44 Hanover Rd
Mountain Lakes Boro, NJ 07046
Price: $1,875,000
GSMLS: 4052541Type: Single Family
Style: Custom Home
Beds: 4
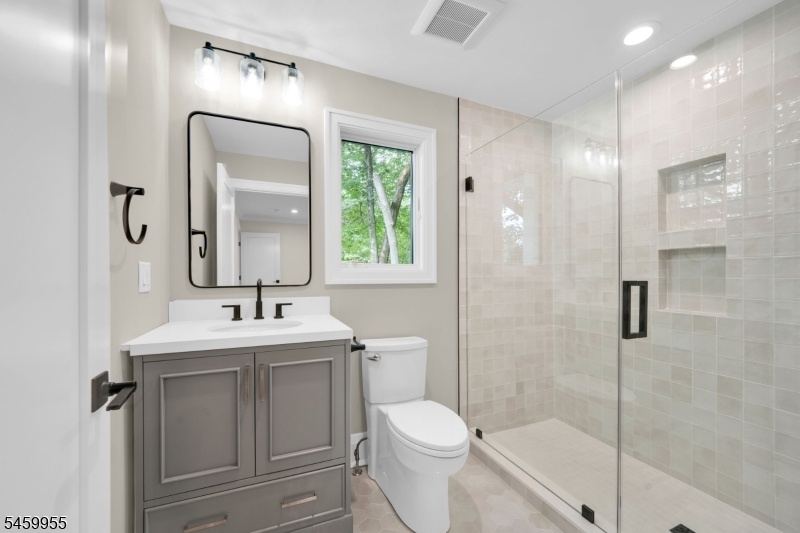
Baths: 4 Full & 1 Half
Garage: 2-Car
Year Built: 1916
Acres: 0.44
Property Tax: $16,263
Description
Open House Wednesday 5PM–8PM.
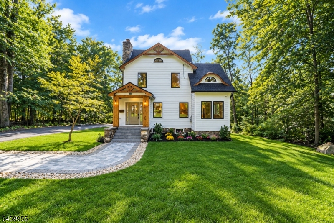
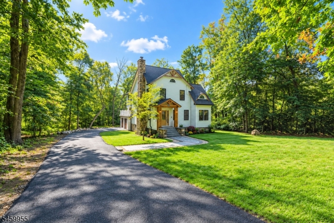
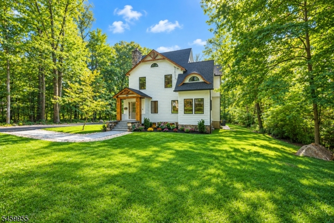
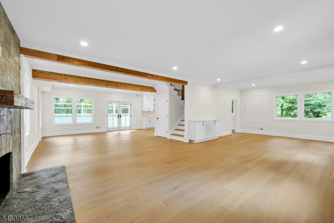
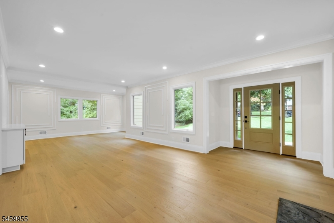
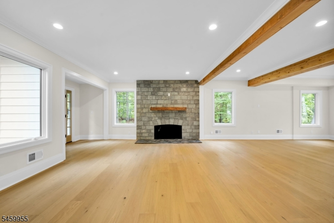
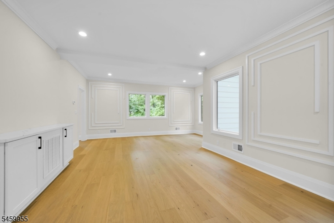
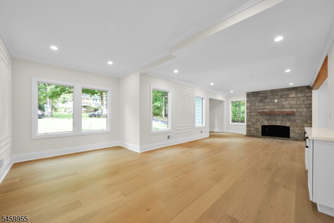
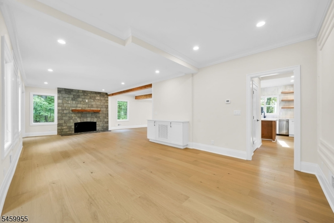
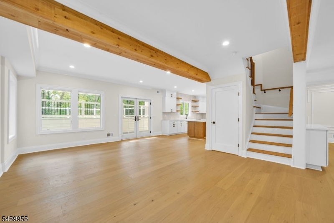
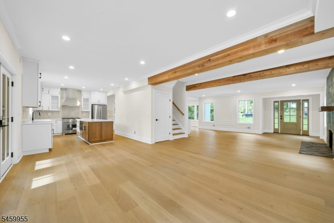
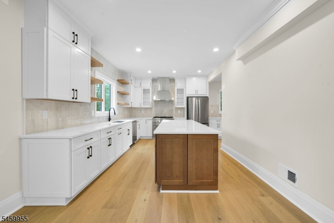
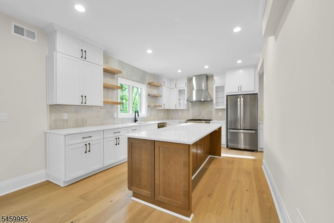
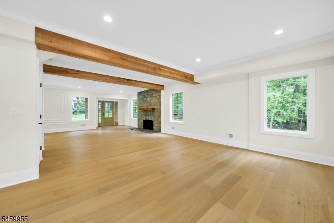
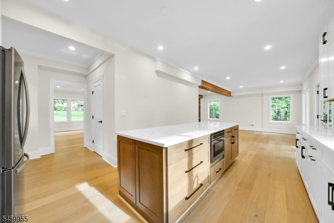
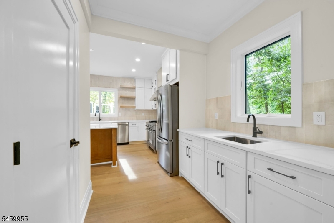
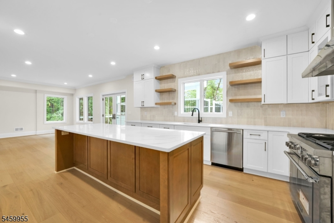
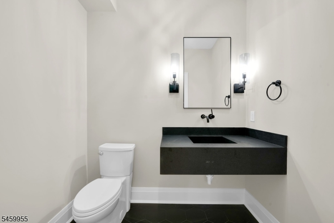
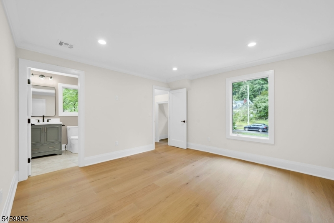
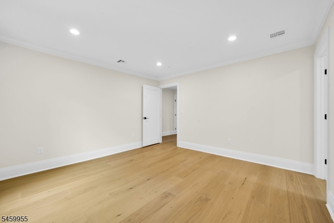
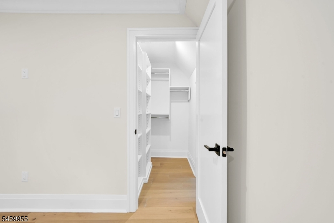
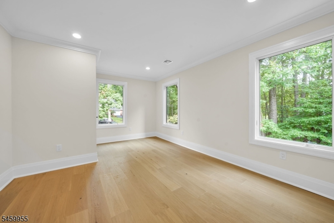
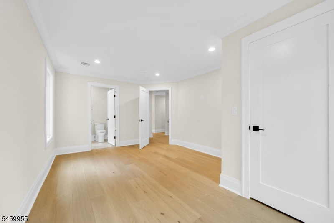
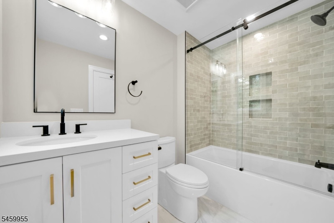
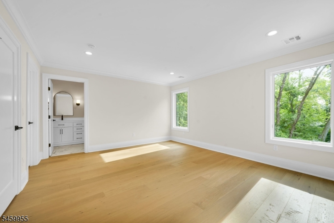
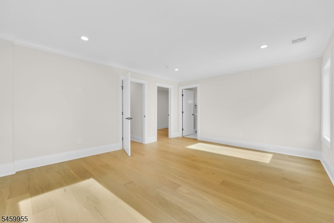
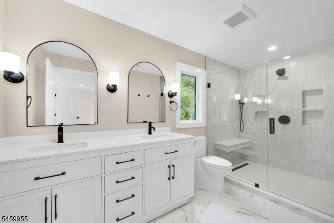
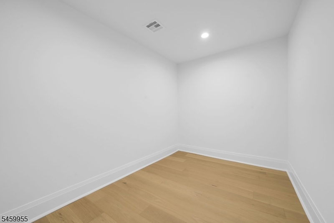
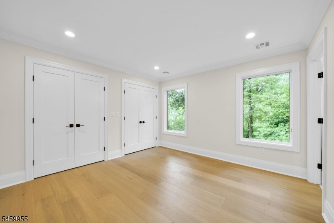
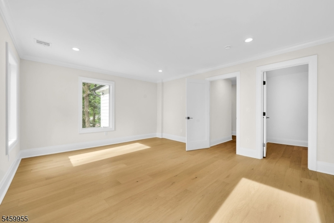
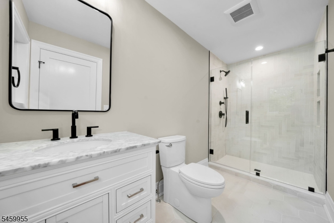
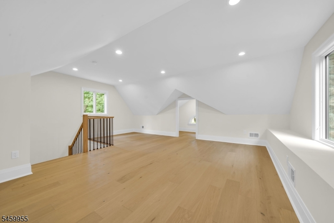
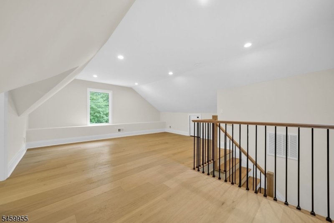
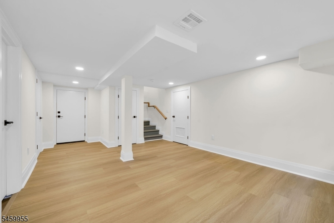
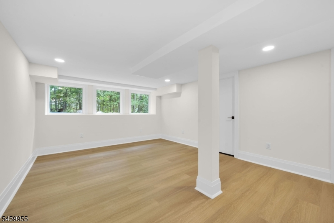
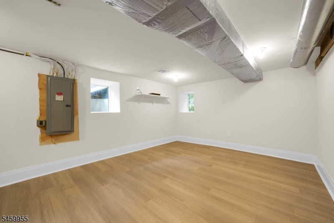
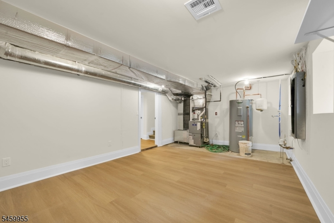
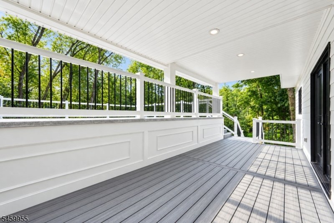
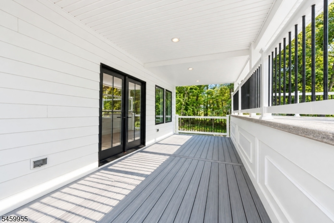
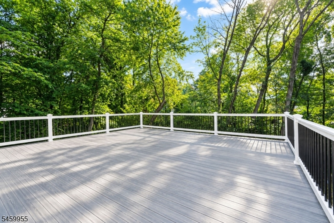
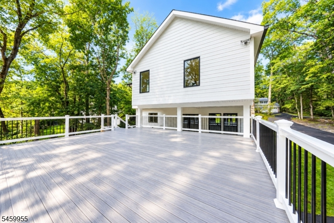
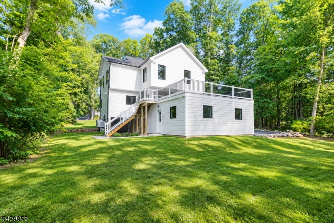
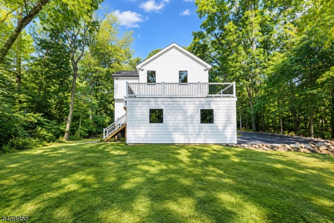
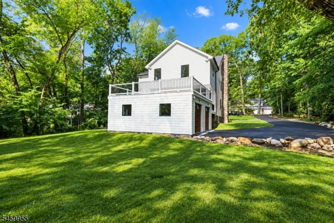
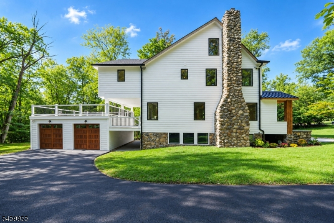
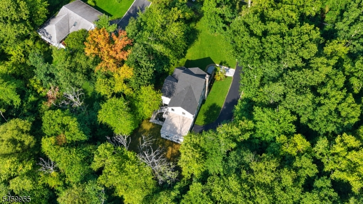
Presenting an extraordinary opportunity at 44 Hanover Road, ideally situated just off the boulevard and moments from Mountain Lakes' top-rated schools. Rebuilt as a custom home from the ground up, this brand new residence offers over 3,200 square feet of above-grade living space, plus a finished basement bringing the total to approximately 3,800 square feet, featuring 4 bedrooms, 4.5 baths, and a 2 car detached garage. Every detail has been thoughtfully curated with high end finishes, brand new utilities throughout (electric, city water, city sewer, & natural gas), with timeless craftsmanship at every turn. Some highlights include James Hardie siding, a brand new standing seam metal roof, Andersen 400 Series windows, a brand new driveway, and a Trex and Dura-Deck rooftop deck. This is a rare chance to present your clients with a truly turnkey custom home in one of Mountain Lakes' most convenient locations!Rooms Sizes
Kitchen:
17x15 First
Dining Room:
15x18 First
Living Room:
31x17 First
Family Room:
n/a
Den:
n/a
Bedroom 1:
17x14 Second
Bedroom 2:
13x14 Second
Bedroom 3:
14x11 Second
Bedroom 4:
12x12 Second
Room Levels
Basement:
n/a
Ground:
n/a
Level 1:
n/a
Level 2:
n/a
Level 3:
n/a
Level Other:
n/a
Room Features
Kitchen:
Center Island, Eat-In Kitchen, Pantry, Second Kitchen, Separate Dining Area
Dining Room:
n/a
Master Bedroom:
n/a
Bath:
n/a
Interior Features
Square Foot:
3,200
Year Renovated:
2026
Basement:
Yes - Finished, Walkout
Full Baths:
4
Half Baths:
1
Appliances:
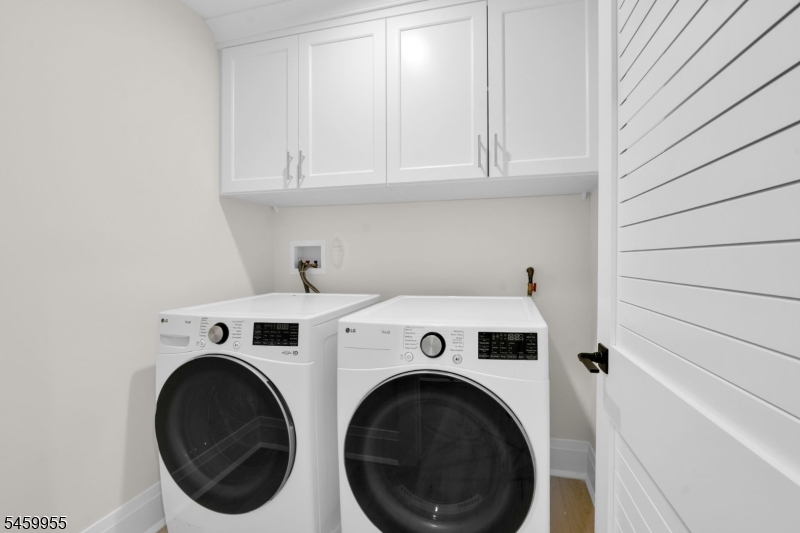
Carbon Monoxide Detector, Cooktop - Gas, Dishwasher, Dryer, Kitchen Exhaust Fan, Microwave Oven, Range/Oven-Gas, Refrigerator, Self Cleaning Oven, Washer
Flooring:
See Remarks, Wood
Fireplaces:
1
Fireplace:
Living Room, Wood Burning
Interior:
n/a
Exterior Features
Garage Space:
2-Car
Garage:
Detached Garage, Finished Garage, Garage Door Opener, On Site
Driveway:
1 Car Width, 2 Car Width, Additional Parking, Blacktop, Driveway-Exclusive
Roof:
Asphalt Shingle, Metal
Exterior:
Composition Siding, Metal Siding, Wood
Swimming Pool:
No
Pool:
n/a
Utilities
Heating System:
2 Units, Forced Hot Air, Multi-Zone
Heating Source:
Gas-Natural
Cooling:
2 Units, Central Air, Multi-Zone Cooling
Water Heater:
Electric
Water:
Public Water
Sewer:
Public Sewer
Services:
n/a
Lot Features
Acres:
0.44
Lot Dimensions:
n/a
Lot Features:
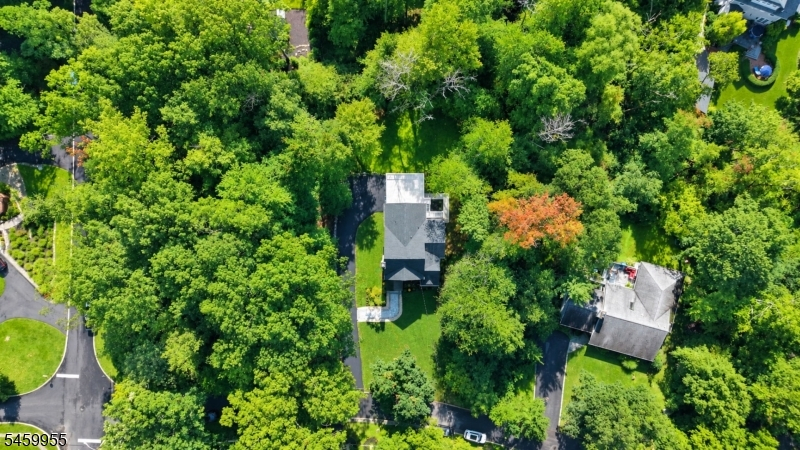
Wooded Lot
School Information
Elementary:
Wildwood Elementary School (K-5)
Middle:
Briarcliff Middle School (6-8)
High School:
Mountain Lakes High School (9-12)
Community Information
County:
Morris
Town:
Mountain Lakes Boro
Neighborhood:
n/a
Application Fee:
n/a
Association Fee:
n/a
Fee Includes:
n/a
Amenities:
Storage
Pets:
Yes
Financial Considerations
List Price:
$1,875,000
Tax Amount:
$16,263
Land Assessment:
$489,800
Build. Assessment:
$270,200
Total Assessment:
$760,000
Tax Rate:
2.30
Tax Year:
2025
Ownership Type:
Fee Simple
Listing Information
MLS ID:
4052541
List Date:
09-14-2026
Days On Market:
0
Listing Broker:
CORCORAN SAWYER SMITH
Listing Agent:
Jake Stathis




Request More Information
Shawn and Diane Fox
RE/MAX American Dream
3108 Route 10 West
Denville, NJ 07834
Call: (973) 277-7853
Web: BerkshireHillsLiving.com
