3 Cobblewood Ct
Lopatcong Twp, NJ 08865
Price: $625,000
GSMLS: 4052539Type: Single Family
Style: Colonial
Beds: 4
Baths: 2 Full & 1 Half
Garage: 2-Car
Year Built: 1996
Acres: 0.74
Property Tax: $10,759
Description
Open House Sunday 1PM–4PM.
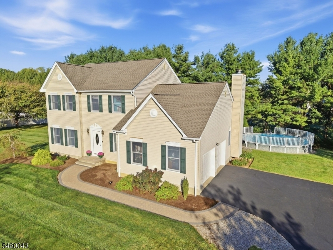
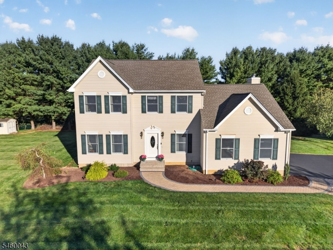
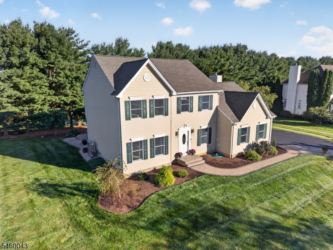
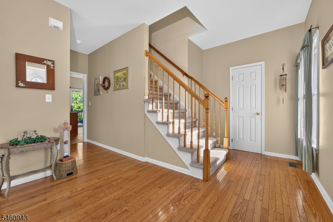
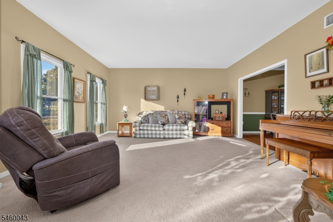
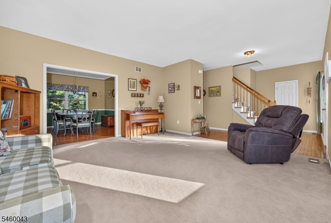
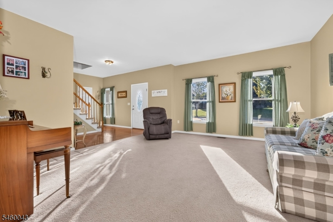
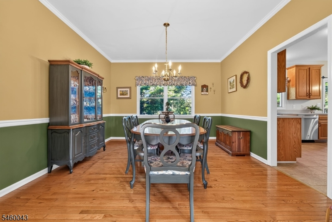
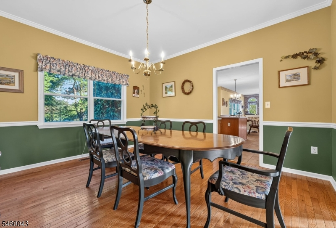
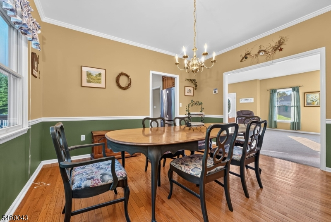
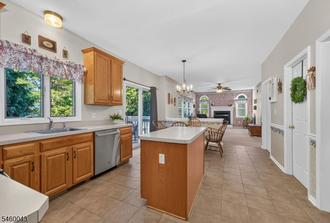
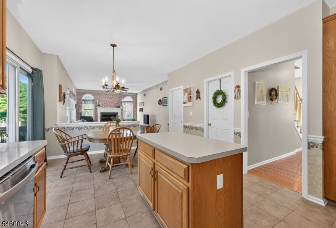
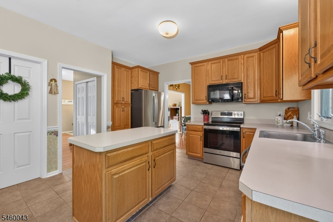
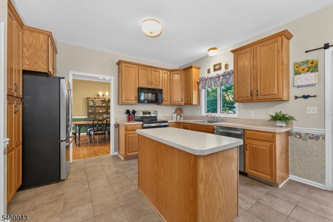
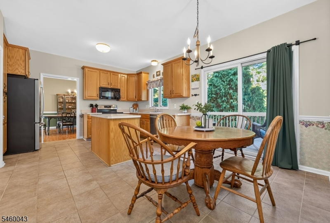
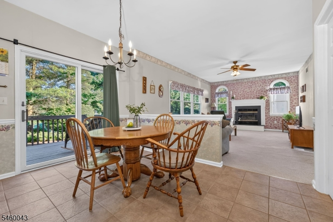
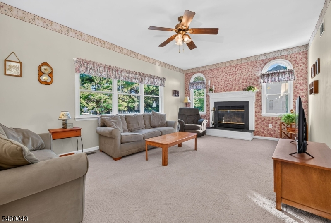
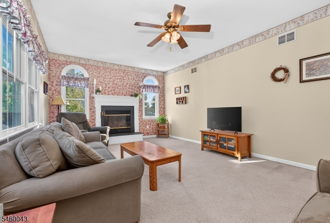
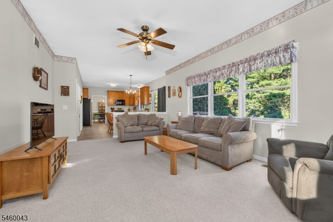
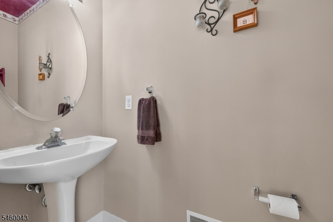
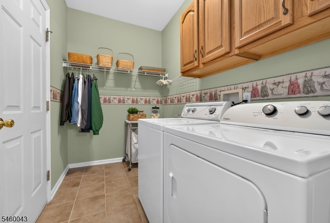
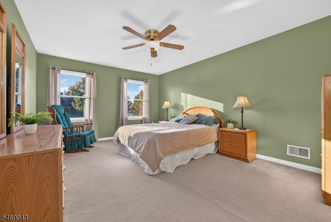
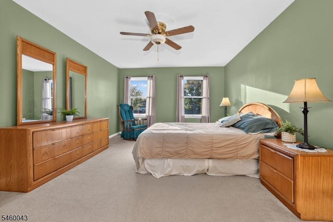
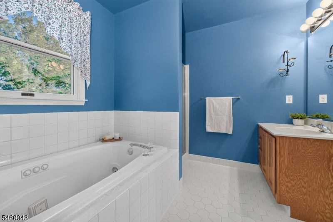
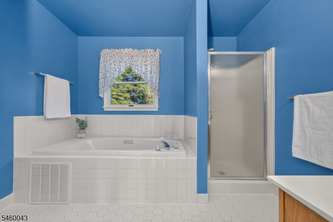
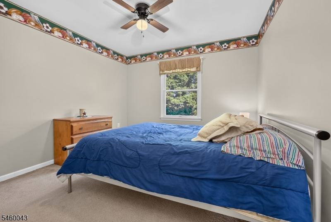
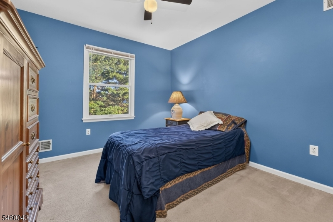
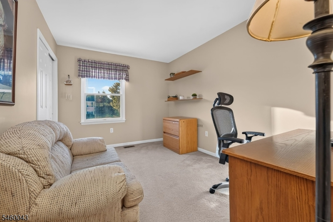
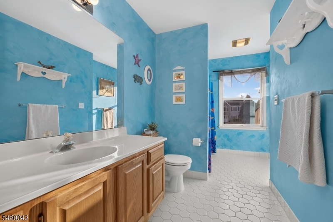
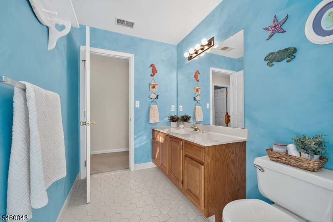
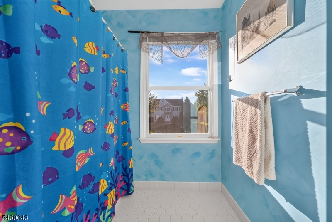
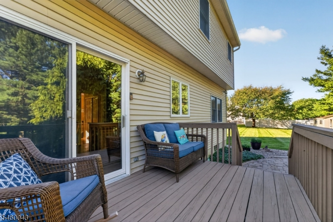
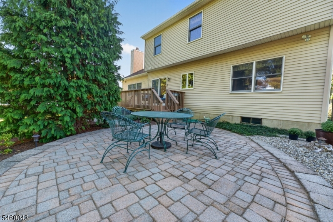
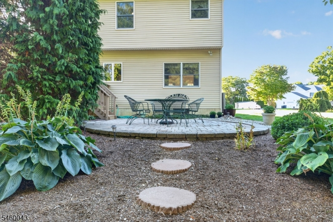
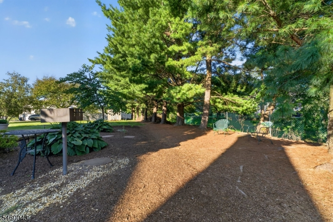
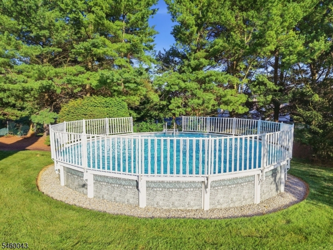
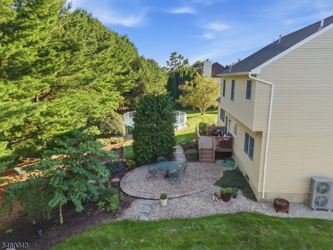
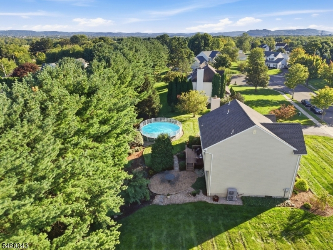
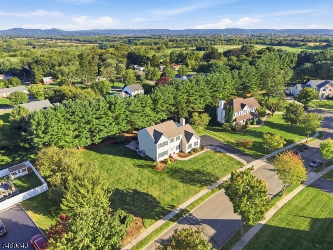
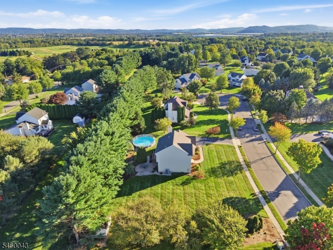
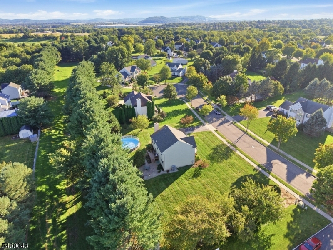
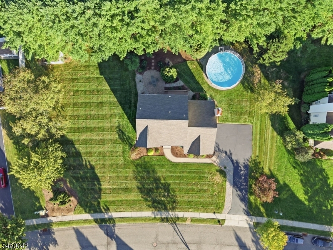
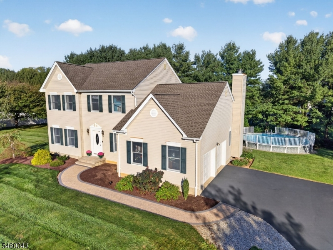
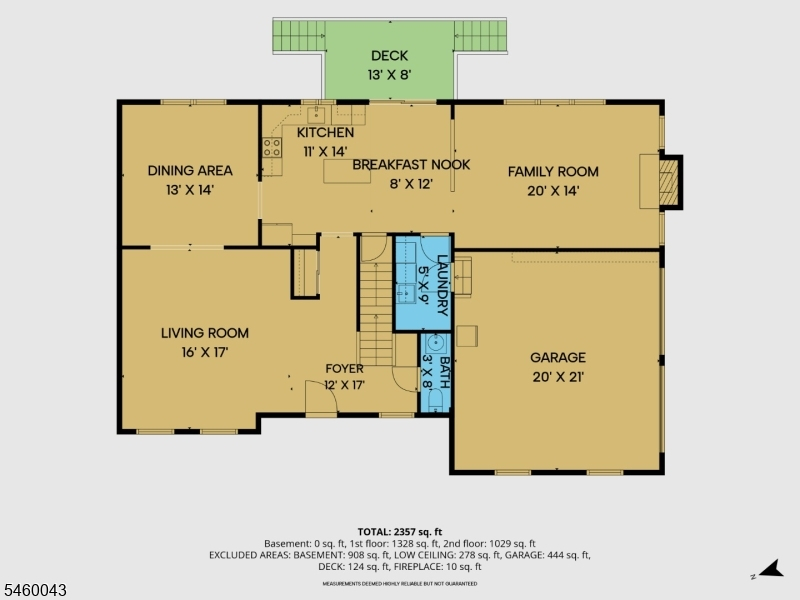
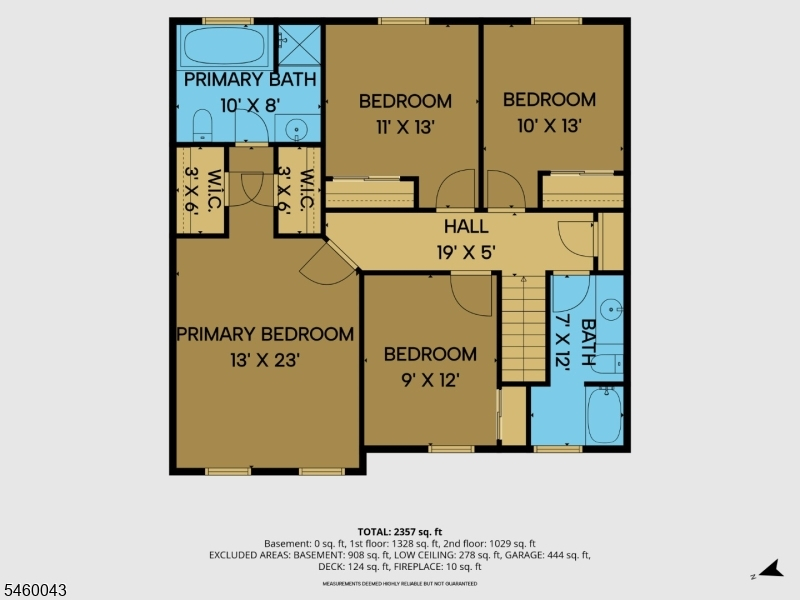
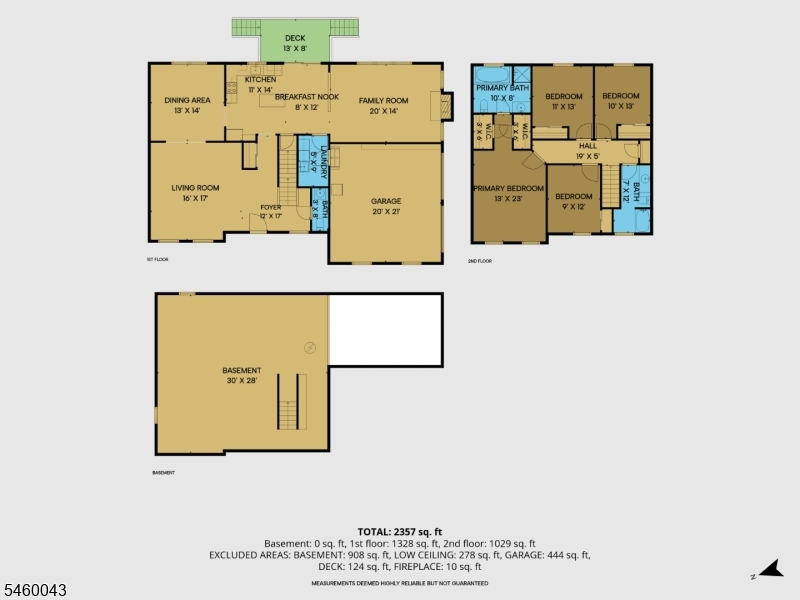
WOW! This is the Perfect Opportunity to own a 4 BR, 2.5 Bath Col within the HIGHLY SOUGHT AFTER "Meadowview Estates" Community! Fabulous 4 BR, 2.5 Bath Col Nestled on a .74 ACRE Lot on a CUL-DE-SAC Street within the Gently Rolling Hills of SCENIC Lopatcong Twp! The interior offers a very comfortable floor plan with an OPEN & SPACIOUS Concept! Main Lvl: Foyer, LR, DR, KIT, BRKFST, FR, Laundry & Powder Rm! 2nd Lvl: Primary BR w/EN-SUITE Bath, 3 Add'l BRs & Main Hall Bath! The CENTER ISLAND Kit & SUN-FILLED Breakfast Rm Areas flow seamlessly into the Family Rm easily making these areas the Heart of this Home! PRIMARY BR with 2 Sep "STEP-IN" Closets & a Private Full ENSUITE BATH! The En-suite Bath Boasts a JETTED Tub w/TILE Surround & Separate Shower Stall! Some other features include MOLDINGS, HARDWOOD Flooring, W/B FIREPLACE, a 1st flr LAUNDRY/MUD Rm with Sink, 2 Car GAR, Pull Down To Attic, BSMT, Public Utilities, great outdoor space, a POOL and a BRAND-NEW ROOF (Installed 7/26!) All KIT appliances are Incl'd! This home offers Great outdoor spaces including a DECK, a PAVER PATIO and a POOL! This lot is backed by a Beautiful MATURE TREE Line providing Year-Round Privacy! The Lot is Level and Open! Yard Shed Included! NEW HEAT PUMP & Hot Water Heater just 2 years Ago! NATURAL GAS is AVAILABLE IN THE STREET! Sidewalks & Streetlamps throughout the Neighborhood! Located Just MINUTES to COMMUTER Rts & Most CONVENIENCES! Get Ready to pack! You Can Finally Say..."Honey, We are HOME!"Rooms Sizes
Kitchen:
18x12 First
Dining Room:
13x14 First
Living Room:
16x16 First
Family Room:
19x13 First
Den:
n/a
Bedroom 1:
13x17 Second
Bedroom 2:
11x12 First
Bedroom 3:
10x12 Second
Bedroom 4:
10x13
Room Levels
Basement:
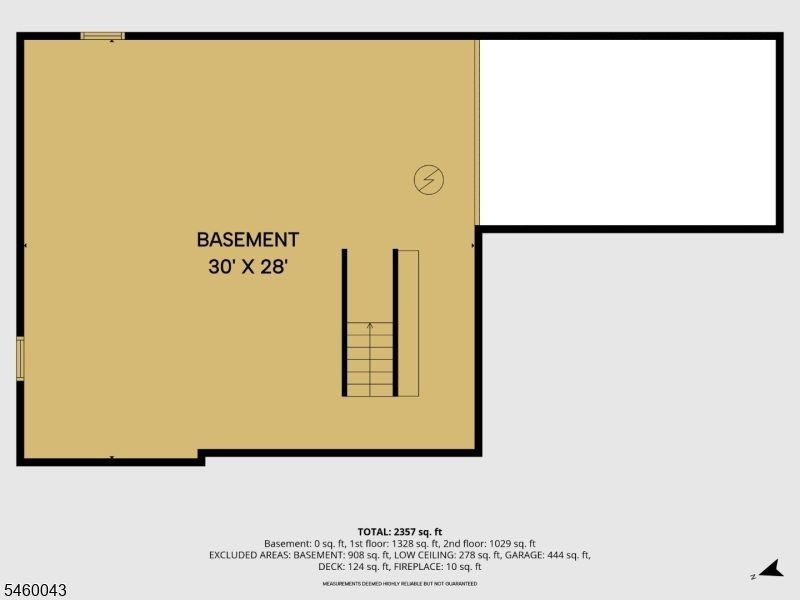
Utility Room
Ground:
n/a
Level 1:
Breakfst,DiningRm,FamilyRm,Foyer,GarEnter,Kitchen,Laundry,Pantry,PowderRm
Level 2:
4 Or More Bedrooms, Bath Main, Bath(s) Other
Level 3:
n/a
Level Other:
n/a
Room Features
Kitchen:
Center Island, Pantry
Dining Room:
Formal Dining Room
Master Bedroom:
Full Bath, Walk-In Closet
Bath:
Jetted Tub, Stall Shower And Tub
Interior Features
Square Foot:
n/a
Year Renovated:
n/a
Basement:
Yes - Full, Unfinished
Full Baths:
2
Half Baths:
1
Appliances:
Carbon Monoxide Detector, Dishwasher, Kitchen Exhaust Fan, Microwave Oven, Range/Oven-Electric, Refrigerator, Sump Pump
Flooring:
Carpeting, Tile, Wood
Fireplaces:
1
Fireplace:
Family Room, Wood Burning
Interior:
Blinds,CODetect,SmokeDet,SoakTub,StallShw,StallTub,TubShowr,WlkInCls
Exterior Features
Garage Space:
2-Car
Garage:
Attached,DoorOpnr,InEntrnc
Driveway:
2 Car Width, Blacktop
Roof:
Asphalt Shingle
Exterior:
Vinyl Siding
Swimming Pool:
Yes
Pool:
Above Ground
Utilities
Heating System:
1 Unit, Heat Pump
Heating Source:
Electric, See Remarks
Cooling:
1 Unit, Ceiling Fan, Central Air
Water Heater:
Electric
Water:
Public Water
Sewer:
Public Sewer
Services:
Cable TV Available, Garbage Extra Charge
Lot Features
Acres:
0.74
Lot Dimensions:
n/a
Lot Features:
Cul-De-Sac, Level Lot, Open Lot
School Information
Elementary:
LOPATCONG
Middle:
LOPATCONG
High School:
PHILIPSBRG
Community Information
County:
Warren
Town:
Lopatcong Twp.
Neighborhood:
Meadowview Estates
Application Fee:
n/a
Association Fee:
n/a
Fee Includes:
n/a
Amenities:
n/a
Pets:
n/a
Financial Considerations
List Price:
$625,000
Tax Amount:
$10,759
Land Assessment:
$98,500
Build. Assessment:
$255,200
Total Assessment:
$353,700
Tax Rate:
3.04
Tax Year:
2025
Ownership Type:
Fee Simple
Listing Information
MLS ID:
4052539
List Date:
09-14-2026
Days On Market:
1
Listing Broker:
WEICHERT REALTORS
Listing Agent:
Karen Raab


Request More Information
Shawn and Diane Fox
RE/MAX American Dream
3108 Route 10 West
Denville, NJ 07834
Call: (973) 277-7853
Web: BerkshireHillsLiving.com
