2831 Bradbury Ave
Linden City, NJ 07036
Price: $625,000
GSMLS: 4052532Type: Single Family
Style: Ranch
Beds: 3
Baths: 2 Full
Garage: 1-Car
Year Built: 1963
Acres: 0.10
Property Tax: $9,790
Description
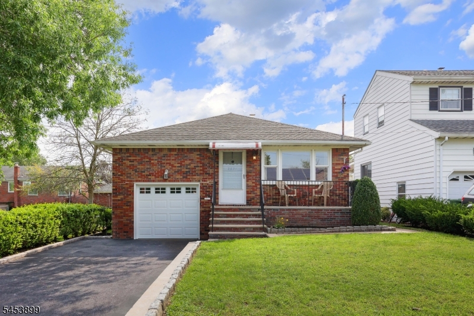
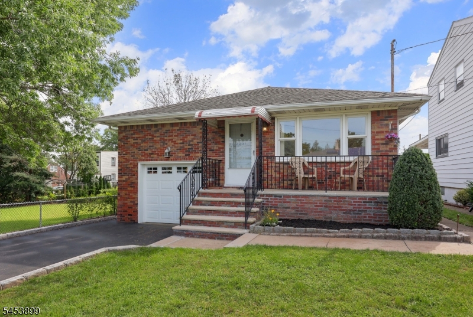
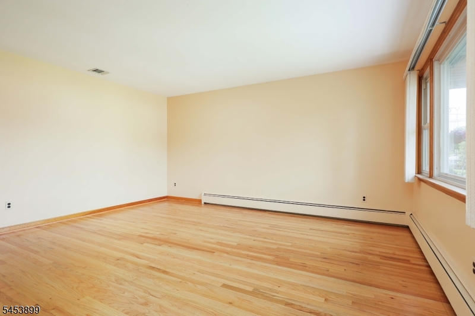
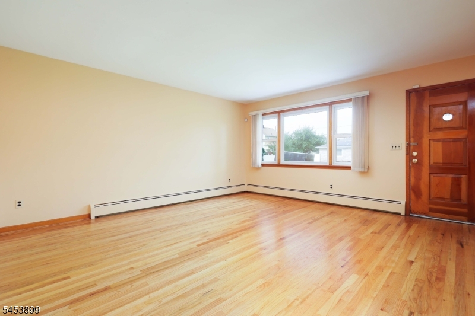
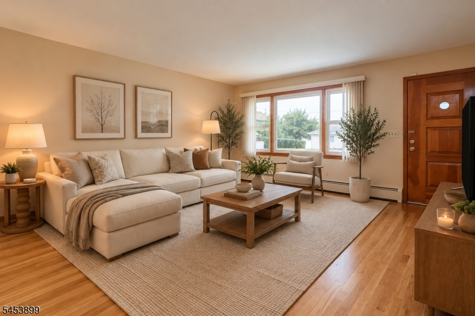
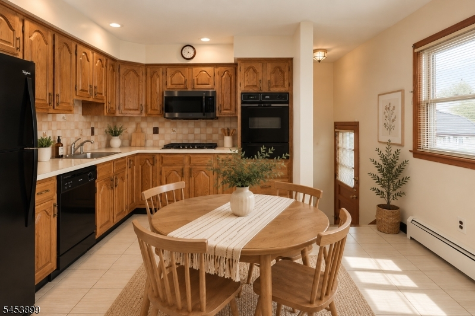
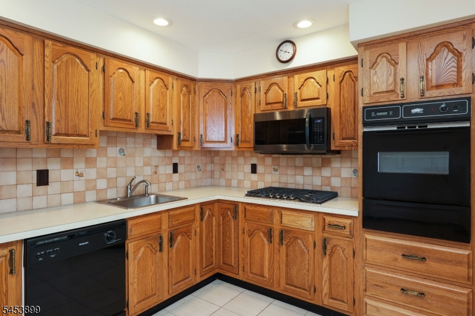
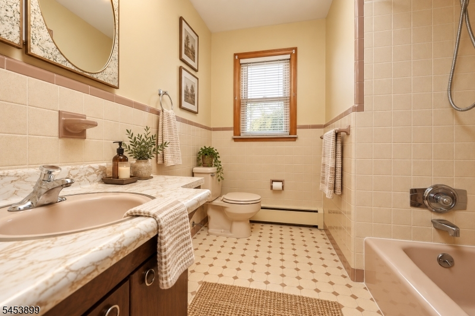
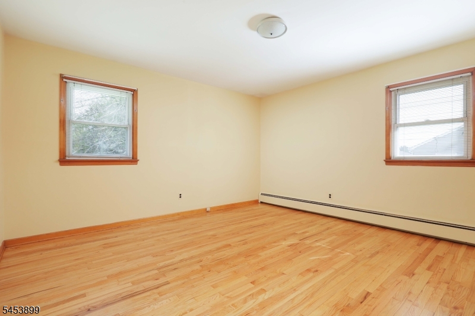
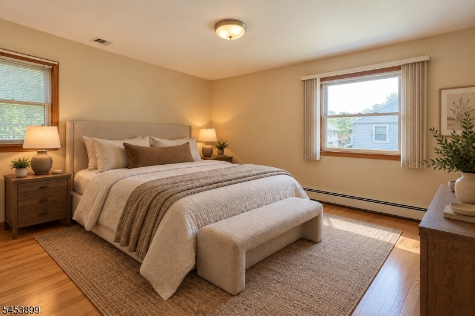
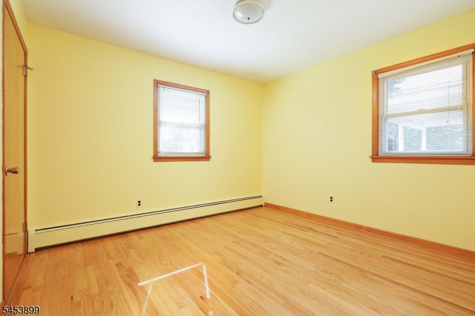
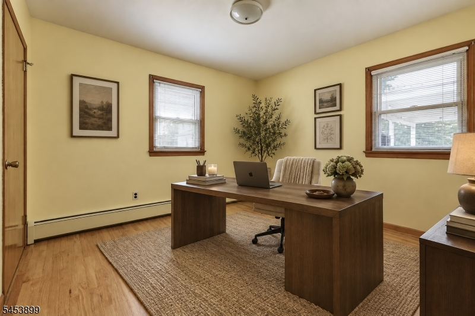
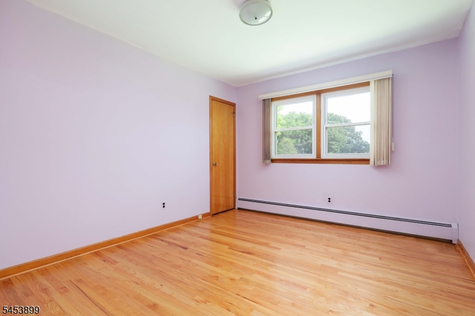
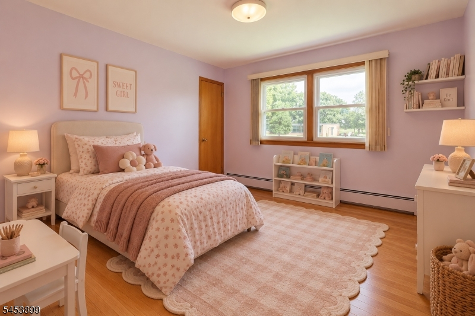
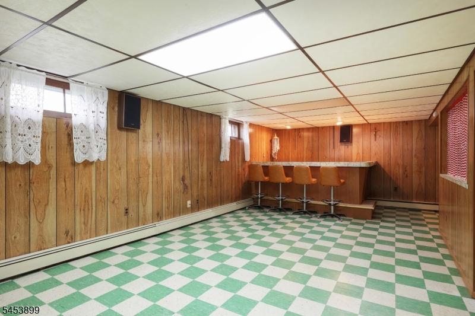
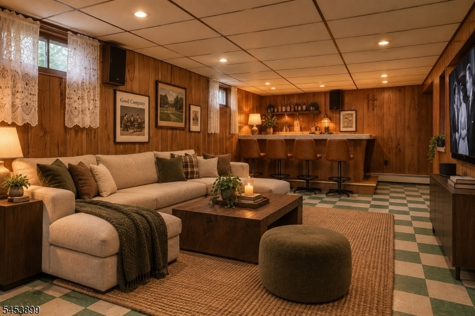
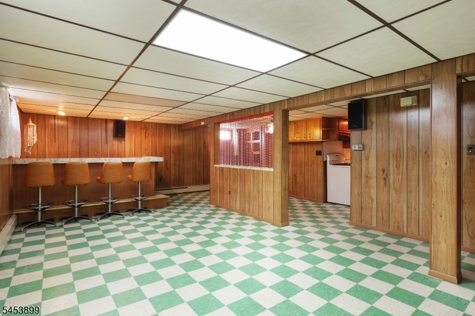
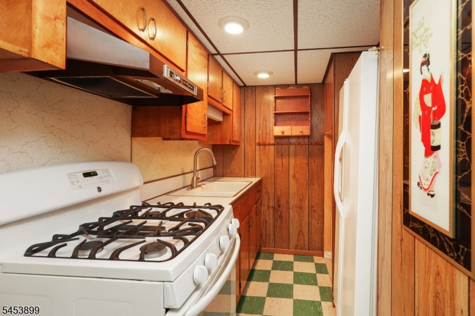
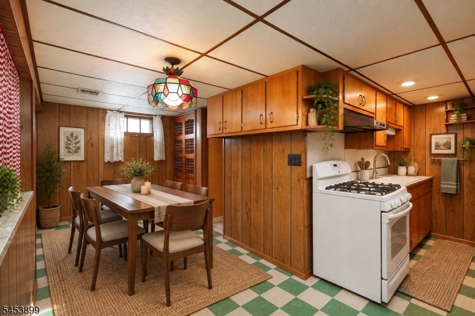
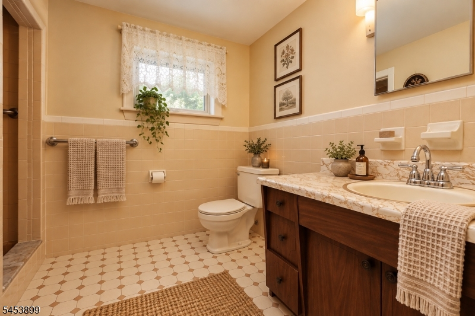
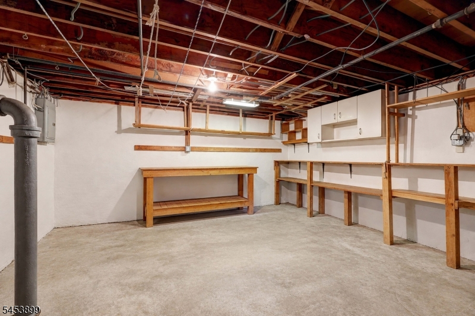
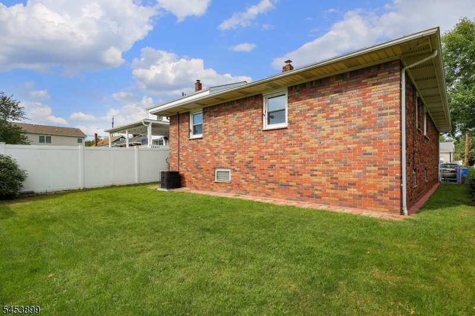
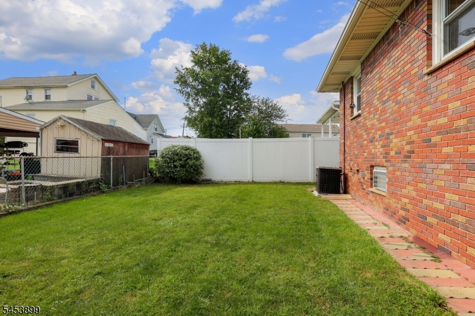
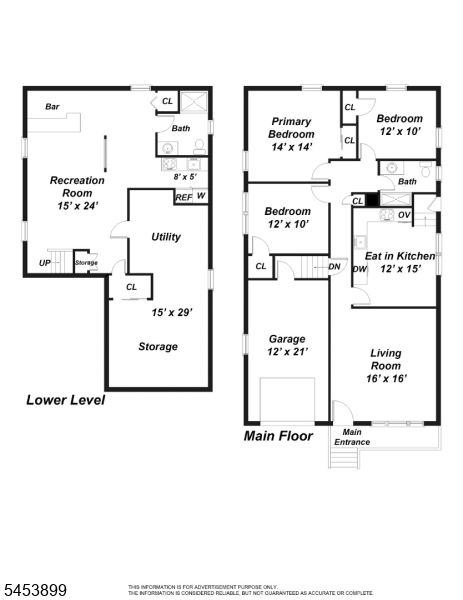
Ideally located in a highly desirable neighborhood in Linden, near the Clark and Cranford border, this meticulously maintained home is ready to welcome its new owners! Featuring 3 bedrooms, 2 generously sized full bathrooms, and a second kitchen, this home offers plenty of space and versatility. Step inside the main level to beautifully refinished light hardwood floors that create a bright and inviting living space. The eat-in kitchen features new Whirlpool appliances and ample cabinet space with convenient access to three comfortable bedrooms and a full bathroom on the same level. The spacious basement can be accessed from the main floor or through a separate garage entrance, offering added convenience and flexibility. Downstairs, you'll find a large utility room ready to suit your needs, a second full kitchen, an oversized full bathroom, washer and dryer, a bar area, and a storage room with an abundance of space. This home also offers an attached one-car garage and a fully fenced yard with a well-manicured lawn. Conveniently located near schools, nearby highway access to the Garden State Parkway, and local to a train station with direct access to NYC, this home is in a prime location and has so much to offer!
Rooms Sizes
Kitchen:
First
Dining Room:
n/a
Living Room:
First
Family Room:
n/a
Den:
n/a
Bedroom 1:
First
Bedroom 2:
First
Bedroom 3:
First
Bedroom 4:
n/a
Room Levels
Basement:
BathOthr,GarEnter,Kitchen,Laundry,Storage,Utility
Ground:
n/a
Level 1:
3Bedroom,BathMain,GarEnter,Kitchen,LivingRm
Level 2:
n/a
Level 3:
n/a
Level Other:
n/a
Room Features
Kitchen:
Eat-In Kitchen, Second Kitchen
Dining Room:
n/a
Master Bedroom:
1st Floor
Bath:
n/a
Interior Features
Square Foot:
n/a
Year Renovated:
n/a
Basement:
Yes - Finished-Partially
Full Baths:
2
Half Baths:
0
Appliances:
Carbon Monoxide Detector, Cooktop - Gas, Dishwasher, Dryer, Microwave Oven, Refrigerator, Wall Oven(s) - Gas, Washer
Flooring:
Tile, Wood
Fireplaces:
No
Fireplace:
n/a
Interior:
Bar-Dry, Blinds, Carbon Monoxide Detector, Fire Extinguisher, Security System, Smoke Detector
Exterior Features
Garage Space:
1-Car
Garage:
Attached,DoorOpnr,Garage,InEntrnc
Driveway:
1 Car Width, Blacktop
Roof:
Asphalt Shingle
Exterior:
Brick
Swimming Pool:
No
Pool:
n/a
Utilities
Heating System:
2 Units, Baseboard - Hotwater
Heating Source:
Electric, Gas-Natural
Cooling:
1 Unit, Central Air
Water Heater:
n/a
Water:
Public Water
Sewer:
Public Sewer
Services:
n/a
Lot Features
Acres:
0.10
Lot Dimensions:
40X100
Lot Features:
n/a
School Information
Elementary:
Highland
Middle:
McManus
High School:
Linden
Community Information
County:
Union
Town:
Linden City
Neighborhood:
n/a
Application Fee:
n/a
Association Fee:
n/a
Fee Includes:
n/a
Amenities:
n/a
Pets:
n/a
Financial Considerations
List Price:
$625,000
Tax Amount:
$9,790
Land Assessment:
$53,000
Build. Assessment:
$80,300
Total Assessment:
$133,300
Tax Rate:
7.35
Tax Year:
2025
Ownership Type:
Fee Simple
Listing Information
MLS ID:
4052532
List Date:
09-14-2026
Days On Market:
1
Listing Broker:
DAUNNO REALTY SERVICES LLC
Listing Agent:
Gianna Randazza


Request More Information
Shawn and Diane Fox
RE/MAX American Dream
3108 Route 10 West
Denville, NJ 07834
Call: (973) 277-7853
Web: BerkshireHillsLiving.com
