925 Tyler Circle
Greenwich Twp, NJ 08886
Price: $689,990
GSMLS: 4052526Type: Single Family
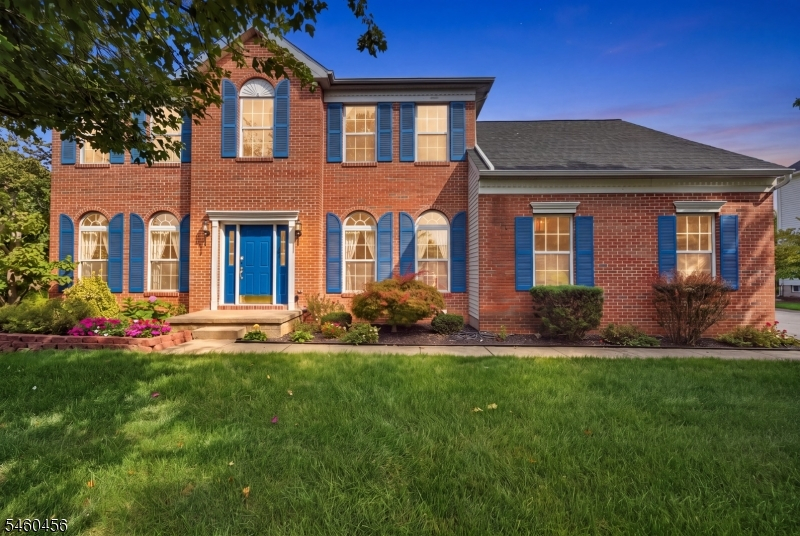
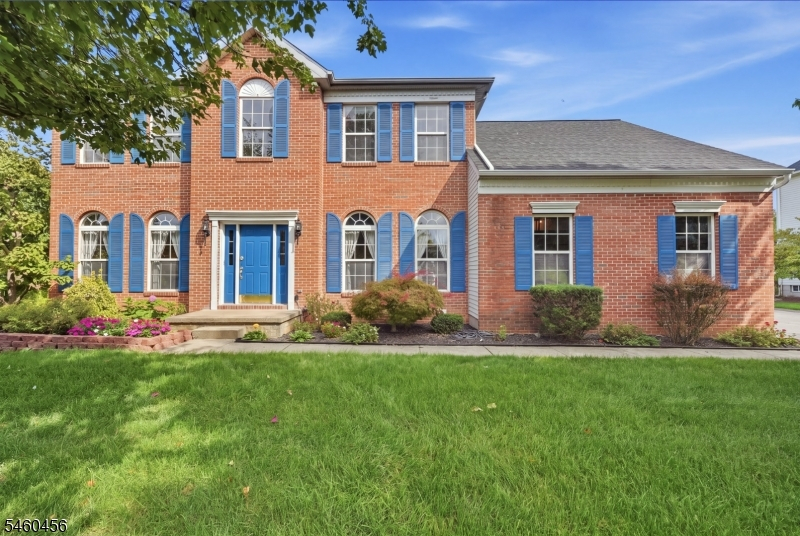
Style: Colonial
Beds: 4
Baths: 2 Full & 1 Half
Garage: 2-Car
Year Built: 1999
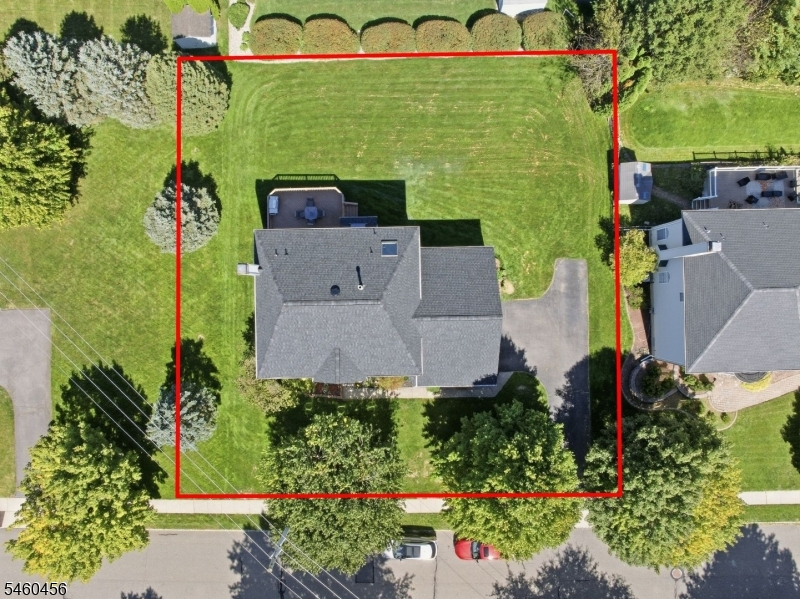
Acres: 0.29
Property Tax: $13,177
Description
Open House Saturday 1PM–4PM.
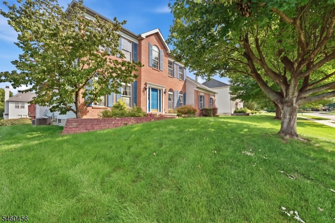
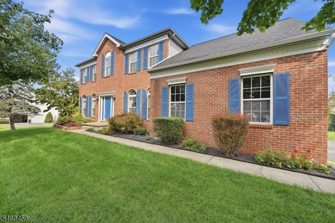
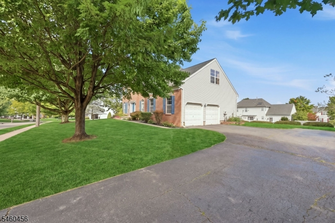
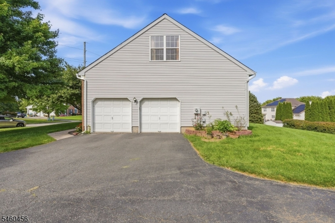
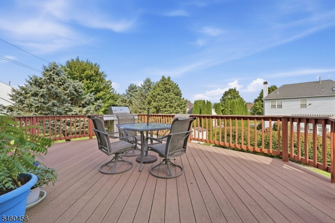
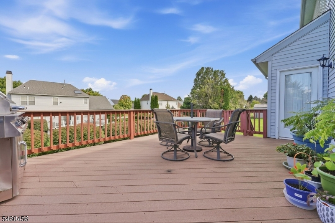
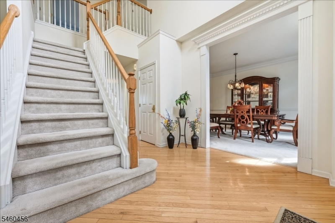
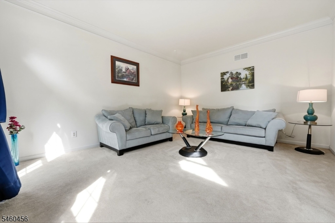
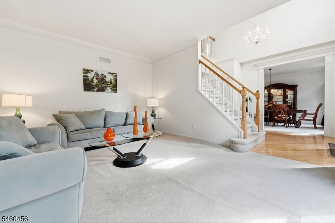
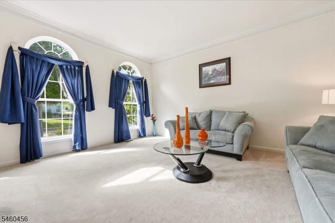
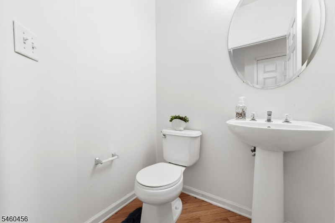
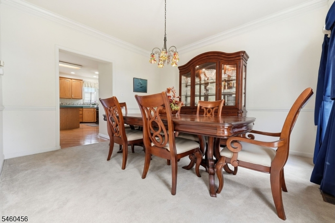
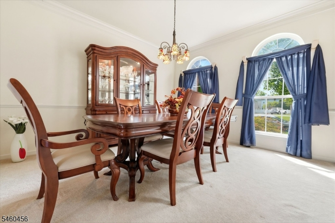
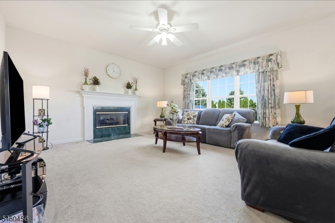
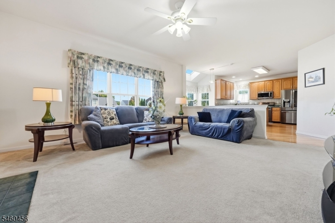
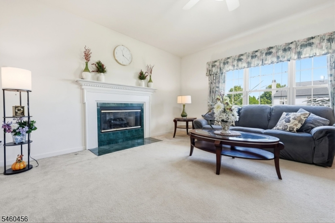
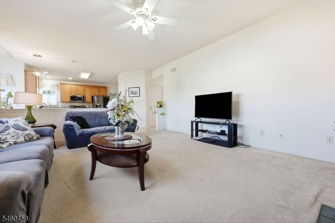
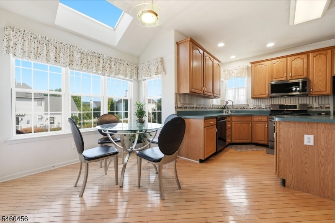
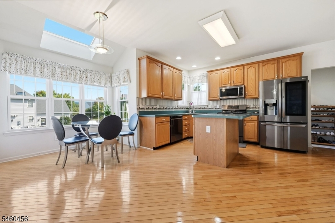
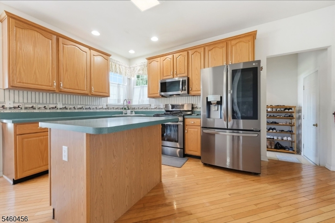
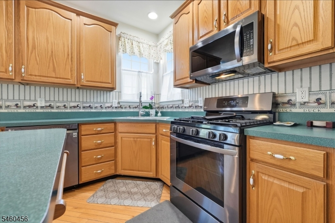
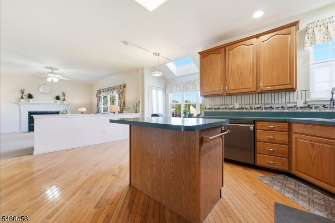
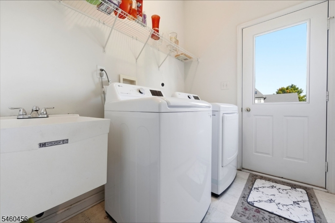
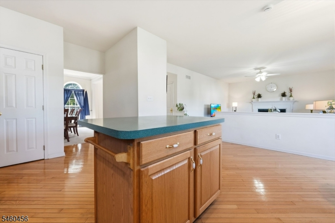
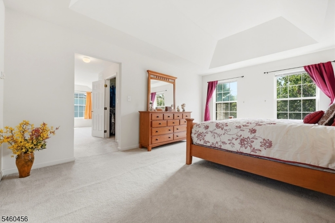
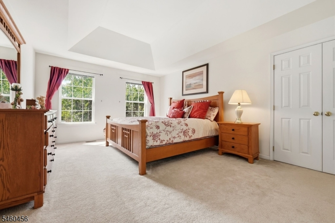
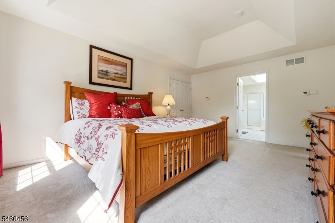
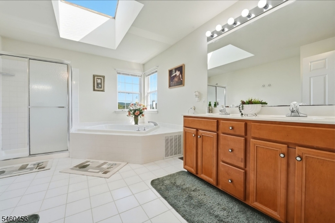
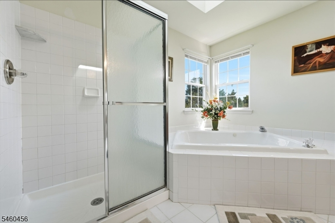
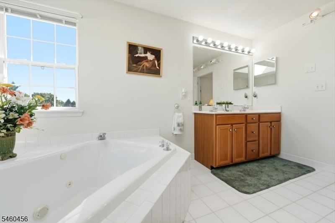
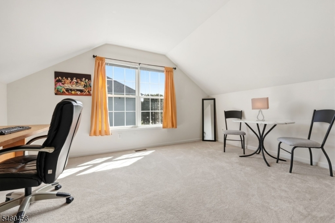
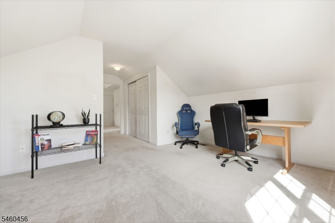
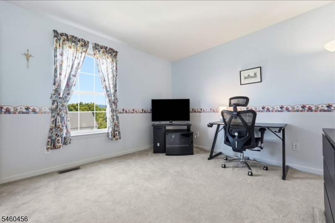
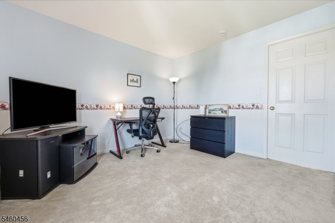
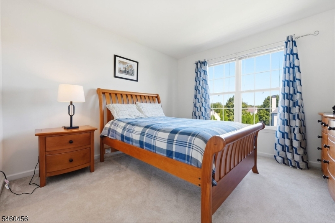
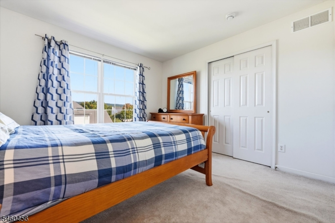
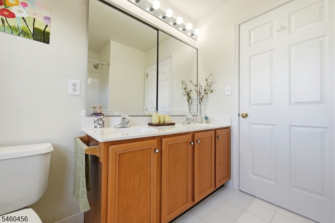
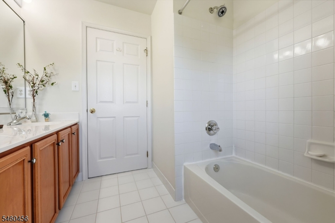
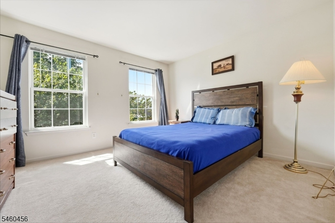
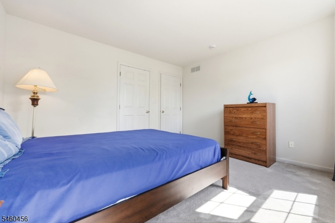
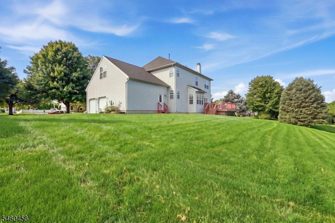
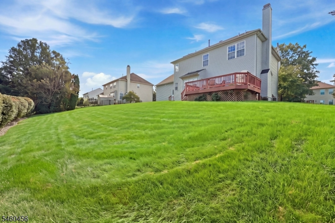
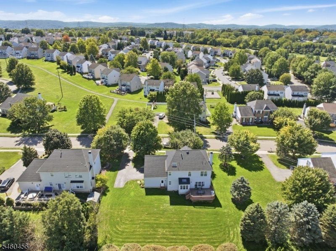
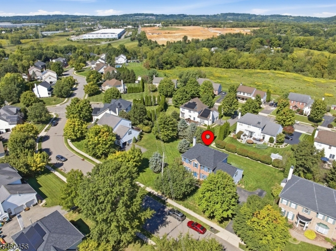
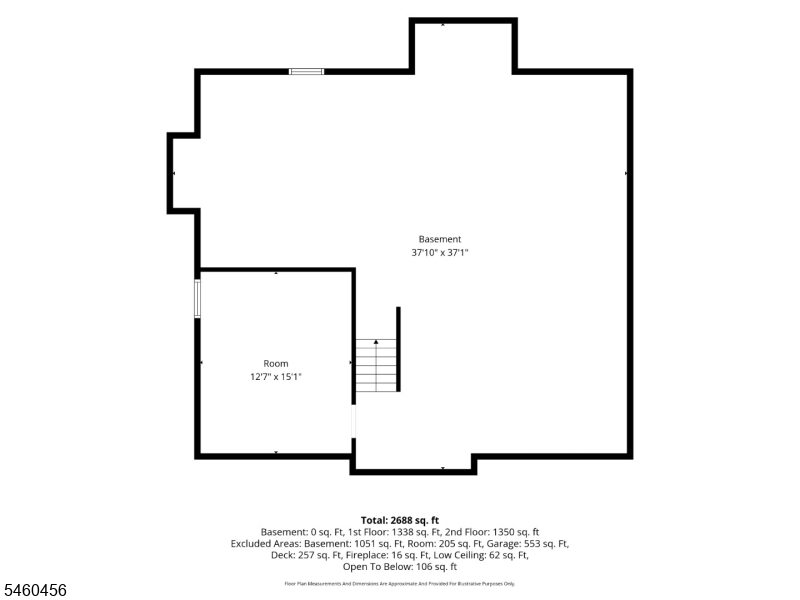
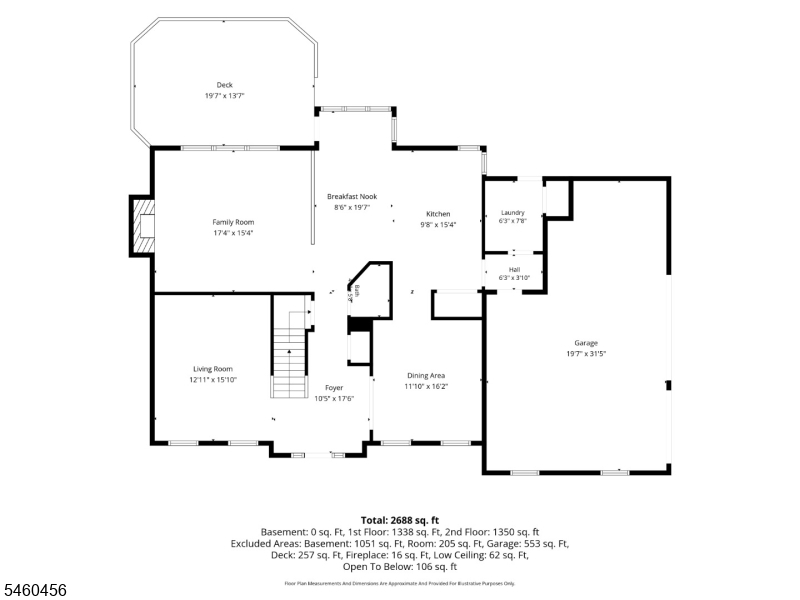
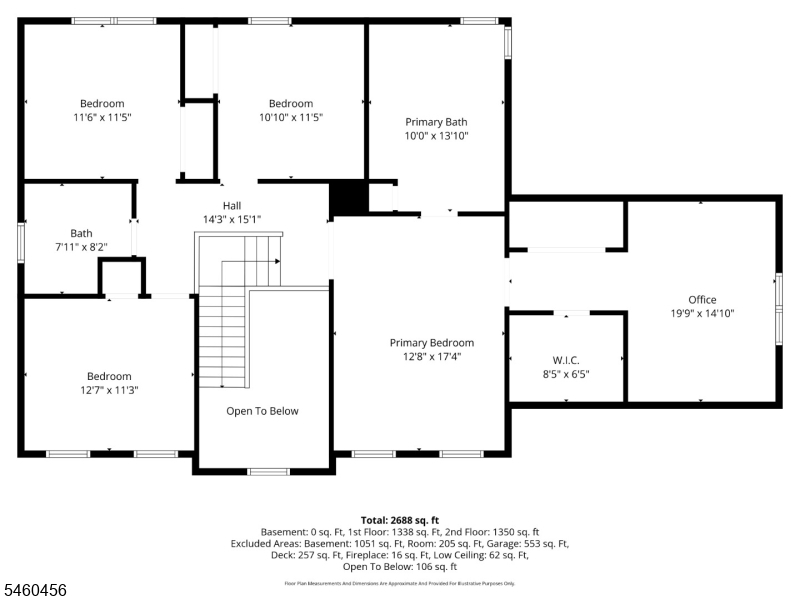
Welcome to the highly sought-after Greenwich Chase community offering over 2500 sq. ft. of living space, this beautifully maintained brick Northampton model shows true pride of ownership throughout. Set back nicely from the road on a spacious lot the home features a large backyard blacktop driveway and an oversized 2-car garage complete with a workstation and direct access into the home. Step inside to an impressive 2 story foyer complemented by a formal dining room and separate den. Continue into the open concept kitchen and living area featuring a cozy gas burning fireplace half bath, and convenient laundry room. The kitchen provides access to the rear deck, creating a wonderful space for entertaining and enjoying the backyard. Upstairs the spacious primary suite features a large private bathroom with a skylight relaxing reading nook and walk-in closet. Three additional generously sized bedrooms and a full bathroom with dual sinks complete the second level. Looking for even more space. The unfinished basement offers high ceilings and approximately 1,000 additional sq. ft. of potential living space ready for your vision. A wonderful opportunity to own a spacious home in one of the area's most desirable communities. Commuters will appreciate easy access to Routes 22 and 78, making travel throughout New Jersey and Pennsylvania convenient. Downtown Easton is approximately 5 minutes away, offering restaurants, shopping, entertainment, festivals, and year-round community events.Rooms Sizes
Kitchen:
n/a
Dining Room:
n/a
Living Room:
n/a
Family Room:
n/a
Den:
n/a
Bedroom 1:
n/a
Bedroom 2:
n/a
Bedroom 3:
n/a
Bedroom 4:
n/a
Room Levels
Basement:
Storage Room, Utility Room
Ground:
n/a
Level 1:
Bath(s) Other, Breakfast Room, Dining Room, Family Room, Foyer, Kitchen, Laundry Room, Living Room, Pantry, Powder Room
Level 2:
4 Or More Bedrooms, Bath Main, Bath(s) Other
Level 3:
n/a
Level Other:
n/a
Room Features
Kitchen:
Eat-In Kitchen
Dining Room:
Formal Dining Room
Master Bedroom:
Full Bath, Walk-In Closet
Bath:
Jetted Tub
Interior Features
Square Foot:
n/a
Year Renovated:
n/a
Basement:
Yes - Unfinished
Full Baths:
2
Half Baths:
1
Appliances:
Carbon Monoxide Detector, Dishwasher, Dryer, Kitchen Exhaust Fan
Flooring:
Carpeting, Tile, Wood
Fireplaces:
1
Fireplace:
Family Room, Gas Fireplace
Interior:
CODetect,CeilHigh,JacuzTyp,SmokeDet,WlkInCls
Exterior Features
Garage Space:
2-Car
Garage:
DoorOpnr,InEntrnc,Oversize
Driveway:
2 Car Width, Blacktop
Roof:
Asphalt Shingle
Exterior:
Brick, Vinyl Siding
Swimming Pool:
No
Pool:
n/a
Utilities
Heating System:
2 Units, Forced Hot Air
Heating Source:
Gas-Natural
Cooling:
Central Air
Water Heater:
Gas
Water:
Public Water
Sewer:
Public Sewer
Services:
Cable TV Available, Garbage Extra Charge
Lot Features
Acres:
0.29
Lot Dimensions:
n/a
Lot Features:
Open Lot
School Information
Elementary:
STEWRTSVLE
Middle:
GREENWICH
High School:
PHILIPSBRG
Community Information
County:
Warren
Town:
Greenwich Twp.
Neighborhood:
Greenwich Chase
Application Fee:
n/a
Association Fee:
$300 - Annually
Fee Includes:
n/a
Amenities:
Jogging/Biking Path, Tennis Courts
Pets:
Yes
Financial Considerations
List Price:
$689,990
Tax Amount:
$13,177
Land Assessment:
$50,800
Build. Assessment:
$274,400
Total Assessment:
$325,200
Tax Rate:
4.05
Tax Year:
2025
Ownership Type:
Fee Simple
Listing Information
MLS ID:
4052526
List Date:
09-14-2026
Days On Market:
0
Listing Broker:
KELLER WILLIAMS REAL ESTATE
Listing Agent:
Ralph Velez Jr.


Request More Information
Shawn and Diane Fox
RE/MAX American Dream
3108 Route 10 West
Denville, NJ 07834
Call: (973) 277-7853
Web: BerkshireHillsLiving.com
