5 Heatherwood Ct
Rockaway Twp, NJ 07866
Price: $549,000
GSMLS: 4052506Type: Condo/Townhouse/Co-op
Style: Townhouse-Interior
Beds: 3
Baths: 2 Full & 1 Half
Garage: No
Year Built: 1987
Acres: 0.15
Property Tax: $9,901
Description
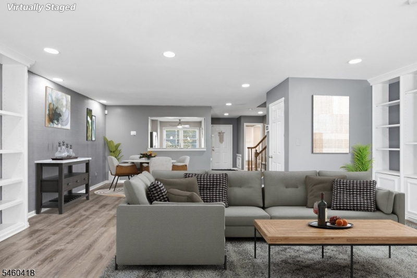
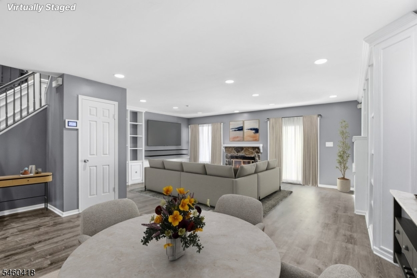
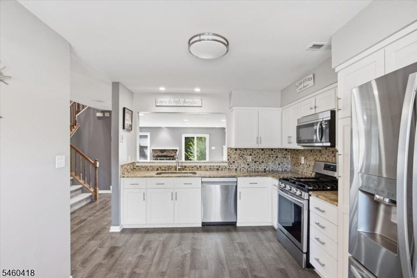
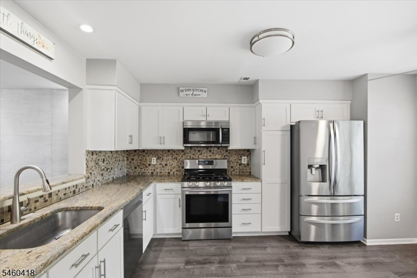
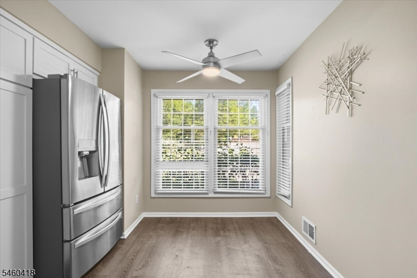
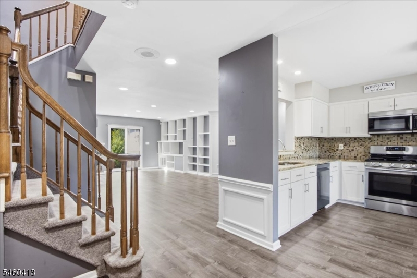
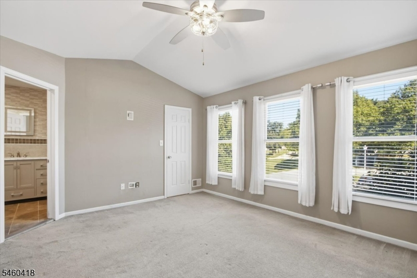
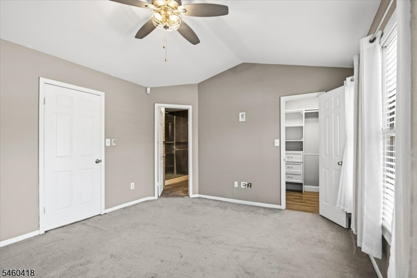
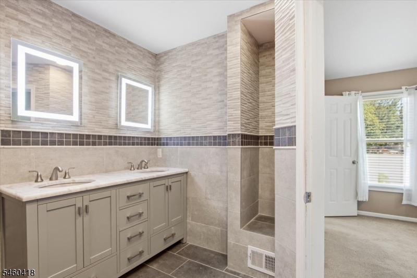
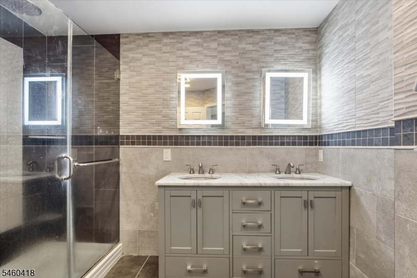
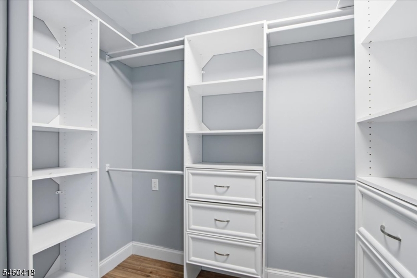
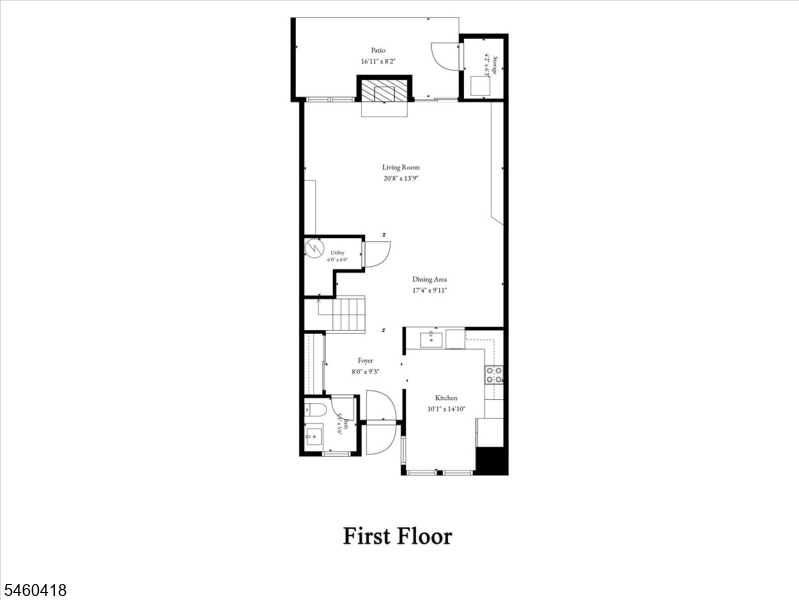
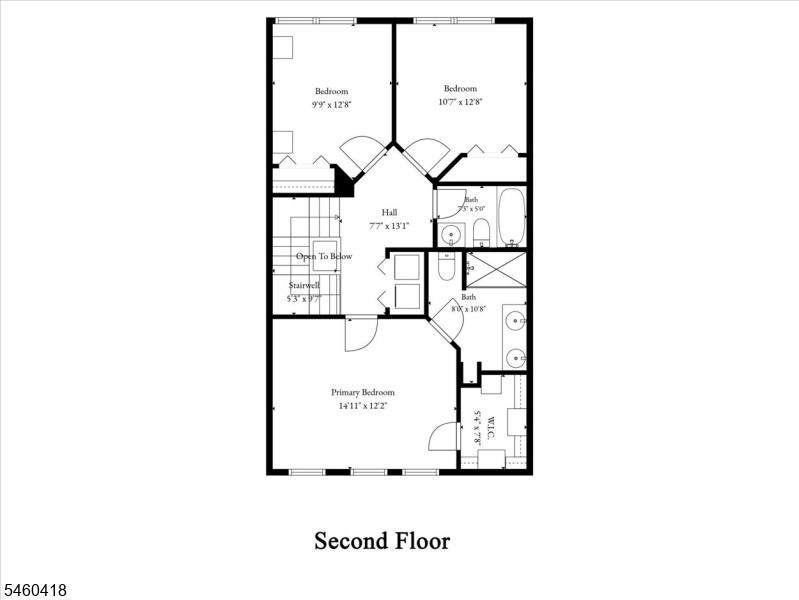
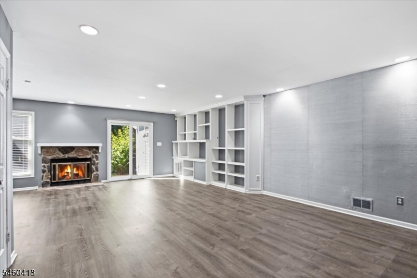
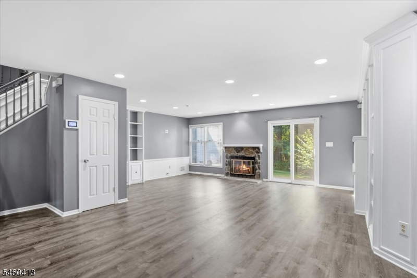
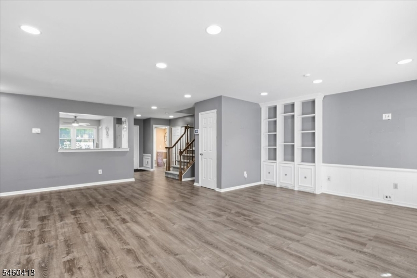
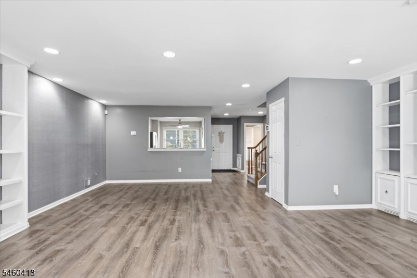
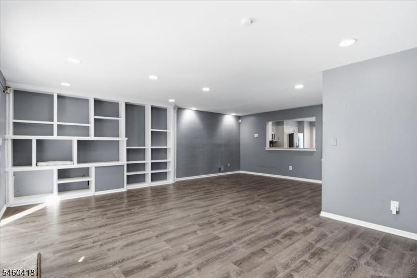
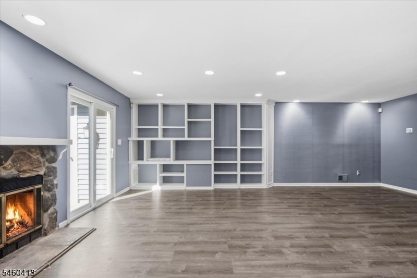
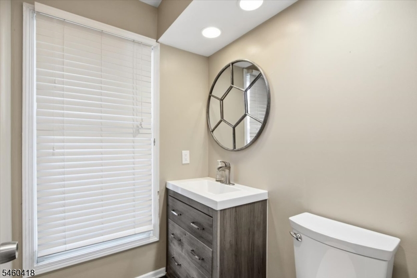
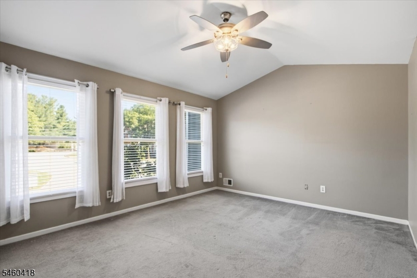
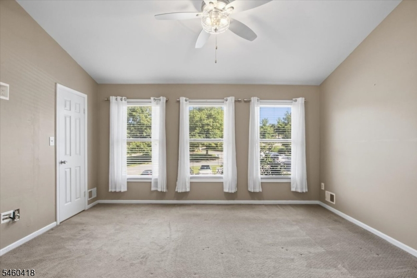
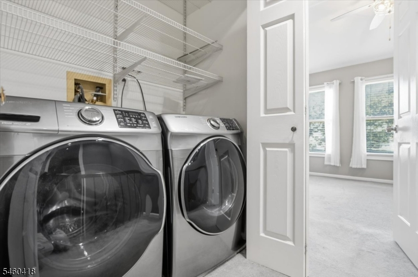
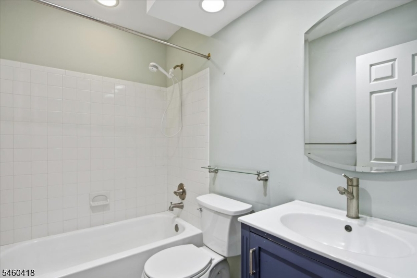
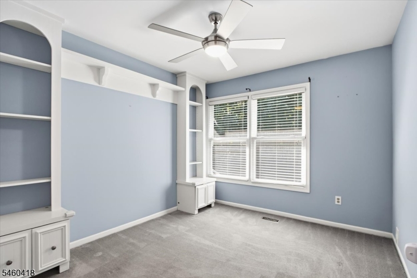
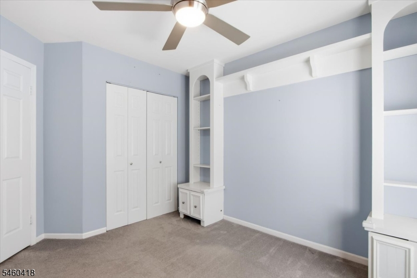
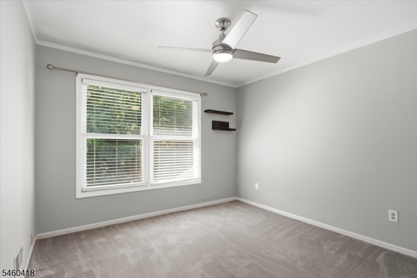
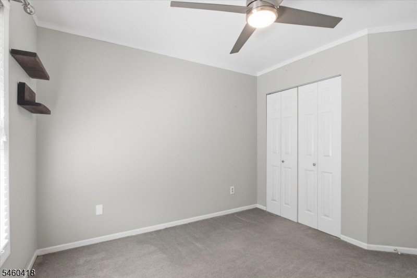
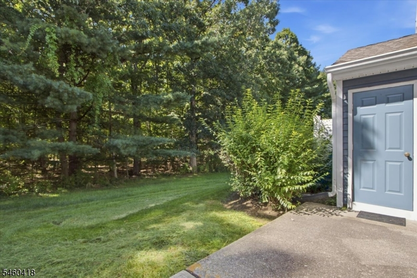
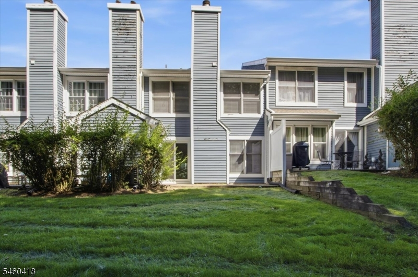
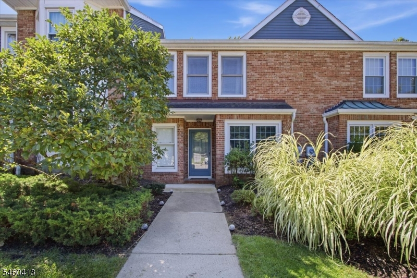
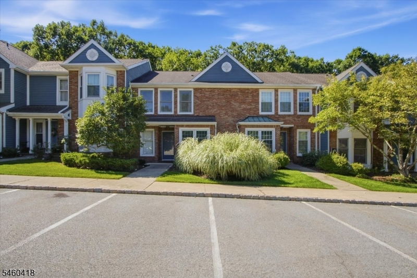
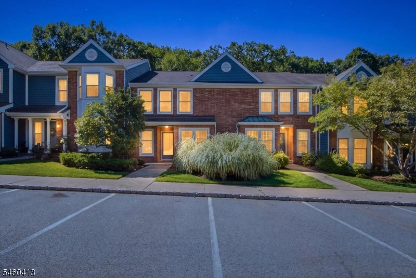
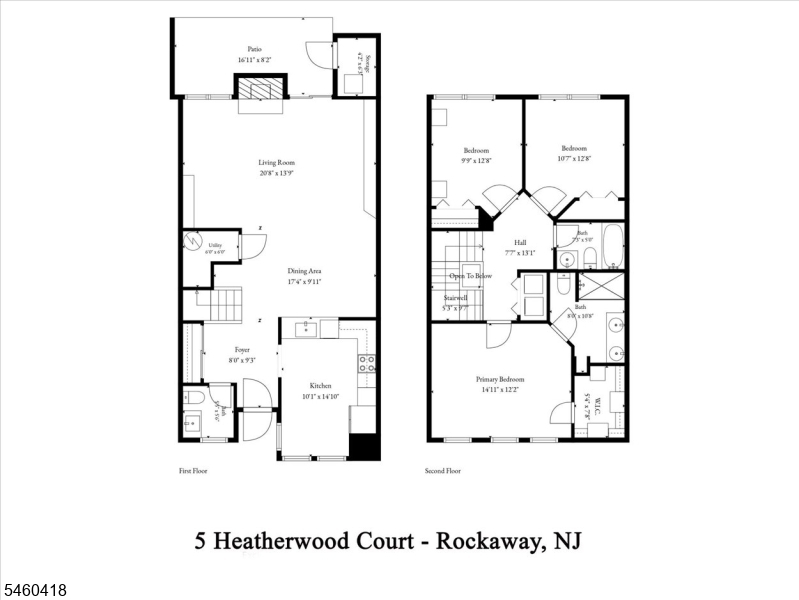
Enjoy low-maintenance living with plenty of space in this move-in ready 3 bedroom, 2.5 bath townhouse at The Pointe at Stoneview. Offering over 1,600 sqft, the home features an open main level with updated laminate flooring and a bright eat-in kitchen with white cabinetry, granite countertops and stainless steel appliances. The kitchen opens into the dining and living areas, where a wood-burning fireplace and custom built-ins create a comfortable space for everyday living and entertaining. Sliding doors lead to an extended rear patio overlooking a peaceful wooded backdrop with no units directly behind, offering a more private setting to relax, grill or enjoy time outdoors. Upstairs, the spacious primary suite features a walk-in closet and private bath with a double vanity and spacious shower stall. Two additional bedrooms, an updated full bath and convenient second-floor laundry complete the upper level. Updates in recent years include flooring, appliances, central air condenser, hot water heater, extended patio and more. With plenty of storage and numerous improvements throughout, this home is truly move-in ready, all in a convenient location near the community pool, Peterson Field, Rockaway Townsquare Mall, restaurants, shopping and major highways.
Rooms Sizes
Kitchen:
10x15 First
Dining Room:
17x10 First
Living Room:
21x14 First
Family Room:
n/a
Den:
n/a
Bedroom 1:
15x12 Second
Bedroom 2:
10x13 Second
Bedroom 3:
11x13 Second
Bedroom 4:
n/a
Room Levels
Basement:
n/a
Ground:
n/a
Level 1:
BathOthr,Foyer,Kitchen,LivDinRm,Porch,Utility,Walkout
Level 2:
3 Bedrooms, Attic, Bath Main, Bath(s) Other, Laundry Room
Level 3:
n/a
Level Other:
n/a
Room Features
Kitchen:
Eat-In Kitchen, Separate Dining Area
Dining Room:
Living/Dining Combo
Master Bedroom:
Full Bath, Walk-In Closet
Bath:
Stall Shower
Interior Features
Square Foot:
1,634
Year Renovated:
2022
Basement:
No
Full Baths:
2
Half Baths:
1
Appliances:
Dishwasher, Dryer, Microwave Oven, Range/Oven-Gas, Refrigerator, Washer
Flooring:
Carpeting, Laminate, Tile
Fireplaces:
1
Fireplace:
Living Room, Wood Burning
Interior:
n/a
Exterior Features
Garage Space:
No
Garage:
n/a
Driveway:
Assigned, Blacktop, Parking Lot-Shared
Roof:
Asphalt Shingle
Exterior:
Brick, Wood Shingle
Swimming Pool:
Yes
Pool:
Association Pool
Utilities
Heating System:
1 Unit, Forced Hot Air
Heating Source:
Electric, Gas-Natural
Cooling:
1 Unit, Central Air
Water Heater:
Gas
Water:
Public Water
Sewer:
Public Sewer
Services:
Cable TV Available, Garbage Included
Lot Features
Acres:
0.15
Lot Dimensions:
n/a
Lot Features:
Level Lot, Open Lot, Wooded Lot
School Information
Elementary:
Dennis B. O'Brien School (K-5)
Middle:
Copeland Middle School (6-8)
High School:
Morris Knolls High School (9-12)
Community Information
County:
Morris
Town:
Rockaway Twp.
Neighborhood:
Stoneview
Application Fee:
n/a
Association Fee:
$550 - Monthly
Fee Includes:
Maintenance-Common Area, Maintenance-Exterior, Snow Removal
Amenities:
Pool-Outdoor
Pets:
No
Financial Considerations
List Price:
$549,000
Tax Amount:
$9,901
Land Assessment:
$215,000
Build. Assessment:
$219,000
Total Assessment:
$434,000
Tax Rate:
2.46
Tax Year:
2025
Ownership Type:
Fee Simple
Listing Information
MLS ID:
4052506
List Date:
09-14-2026
Days On Market:
0
Listing Broker:
CENTURY 21 VENTURE REAL ESTATE
Listing Agent:
Kyle Skolsky




Request More Information
Shawn and Diane Fox
RE/MAX American Dream
3108 Route 10 West
Denville, NJ 07834
Call: (973) 277-7853
Web: BerkshireHillsLiving.com
