63 Tunison Rd
New Brunswick City, NJ 08901
Price: $549,998
GSMLS: 4052496Type: Single Family
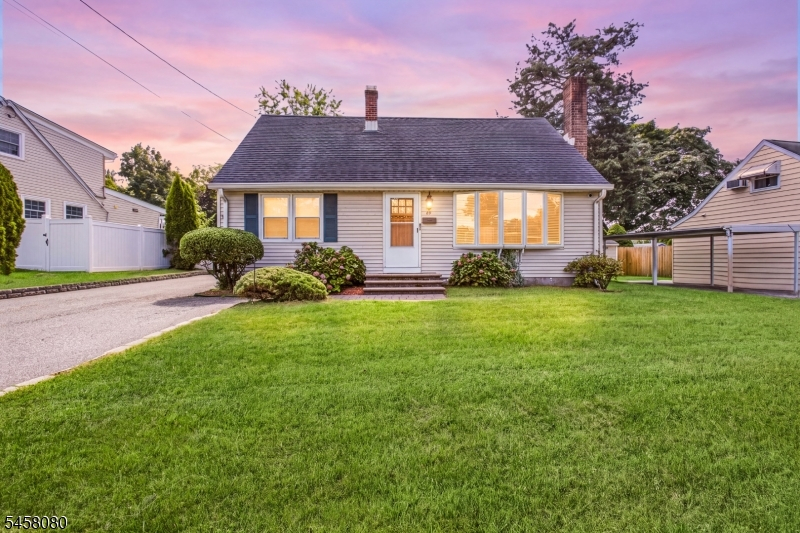
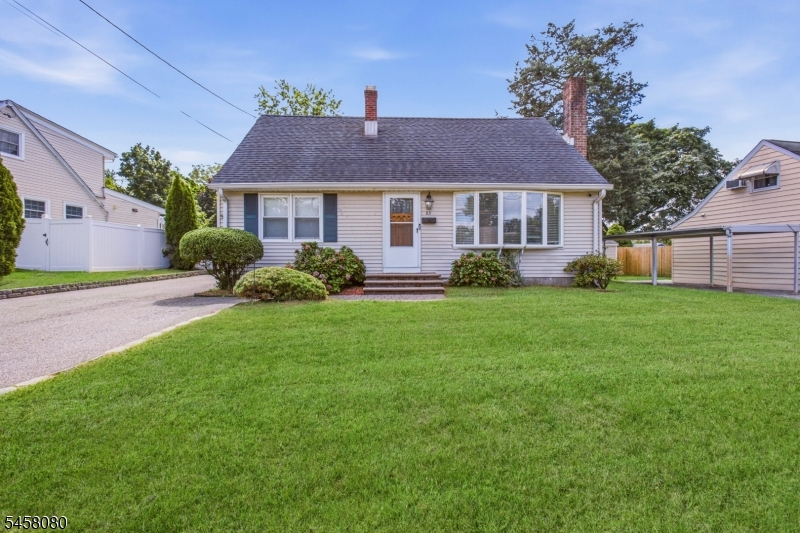
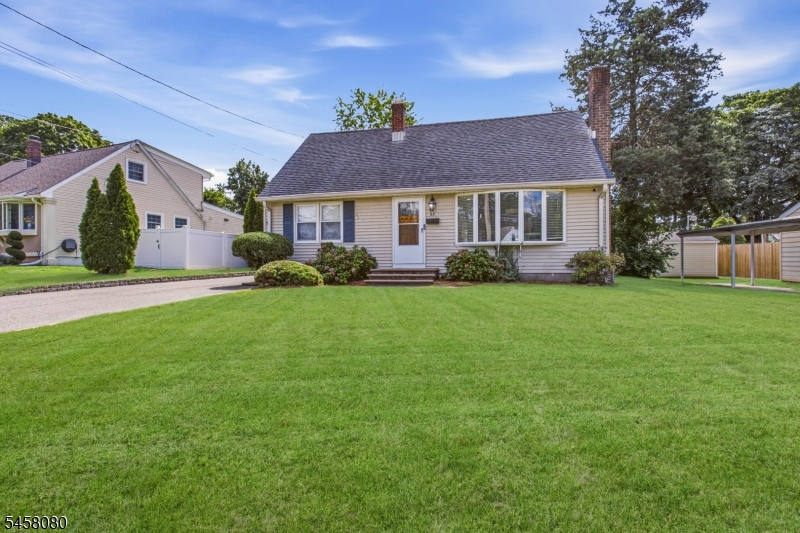
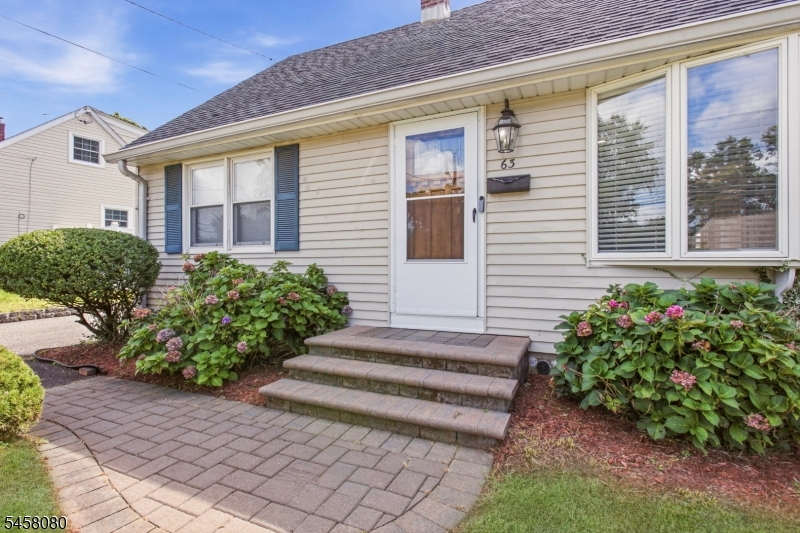
Style: Cape Cod
Beds: 4
Baths: 2 Full
Garage: No
Year Built: 1951
Acres: 0.18
Property Tax: $6,499
Description
Open House Thursday 5PM–7PM.
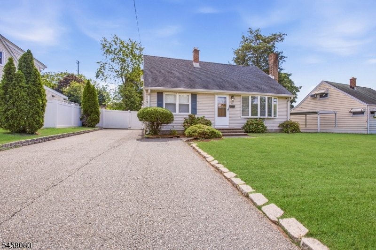
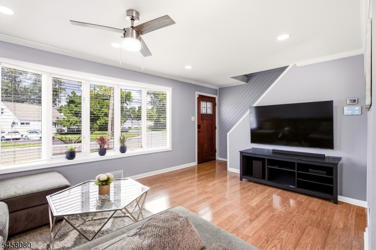
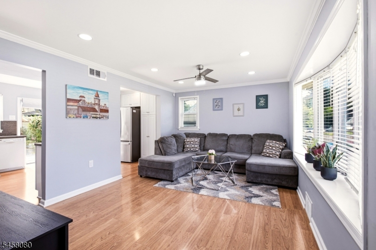
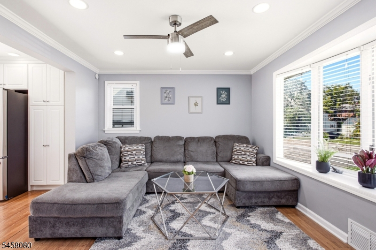
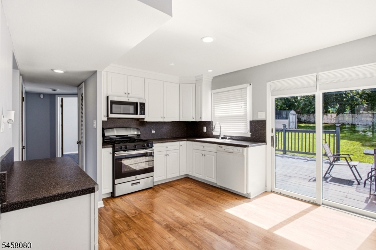
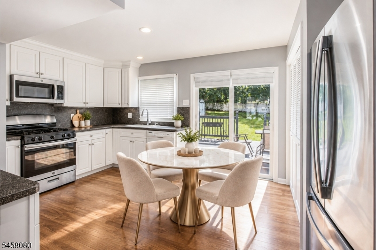
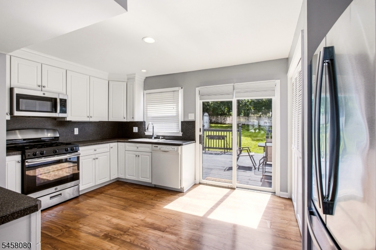
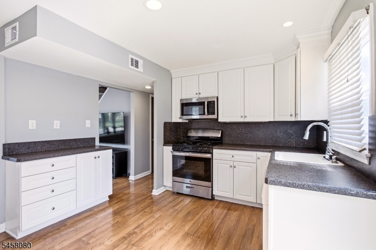
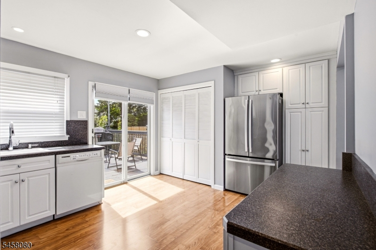
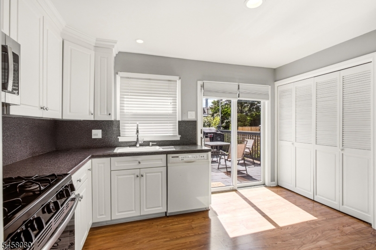
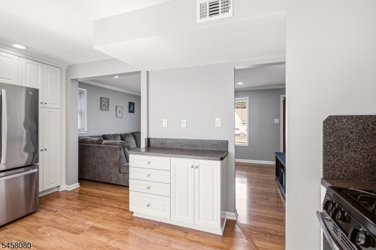
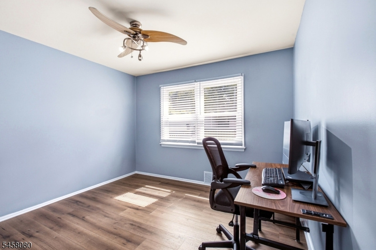
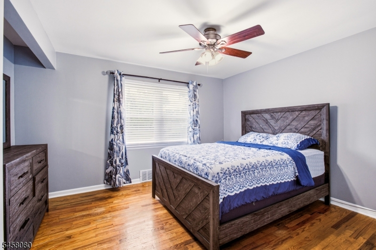
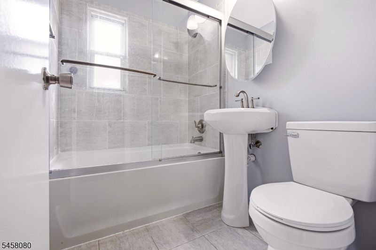
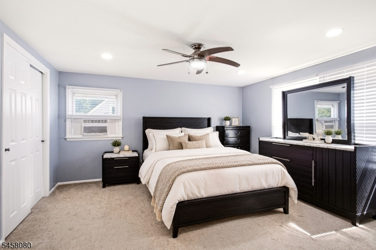
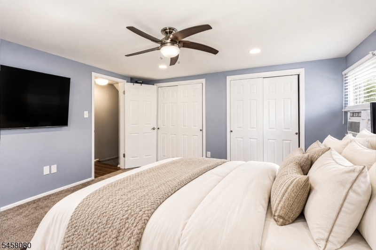
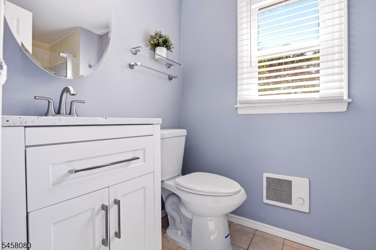
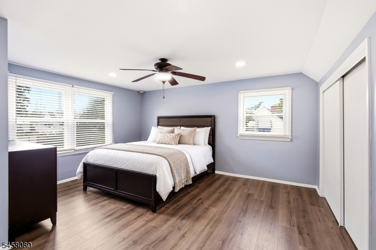
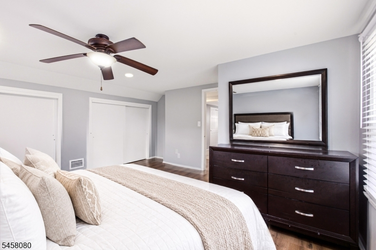
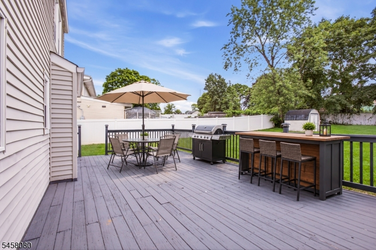
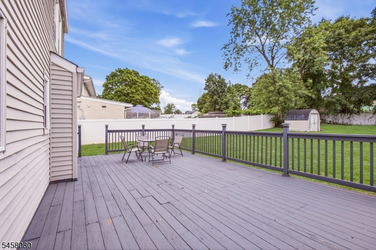
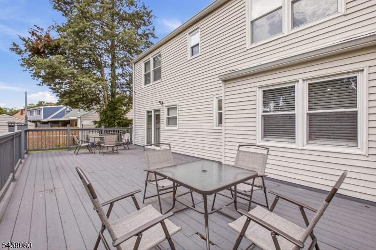
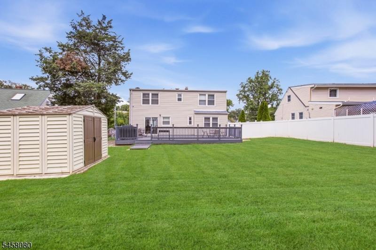
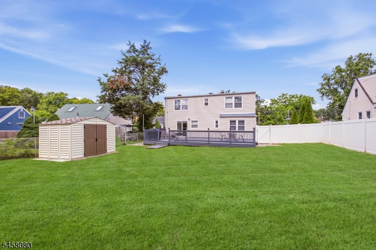
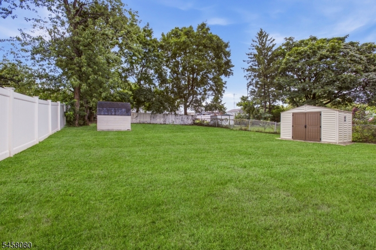
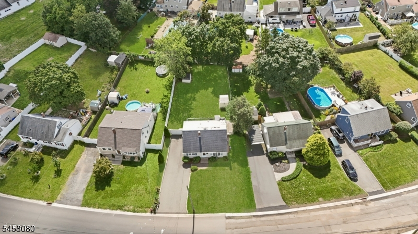
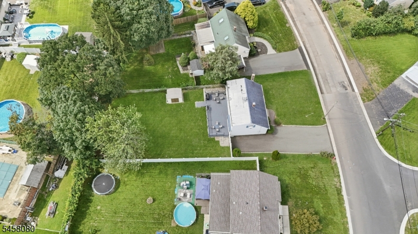
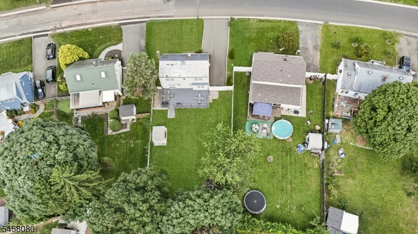
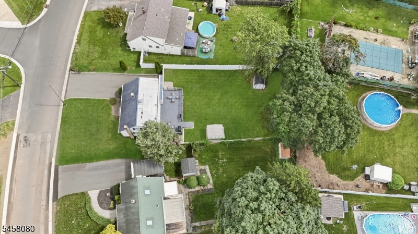
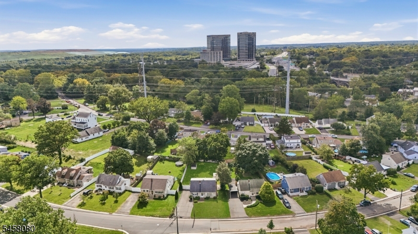
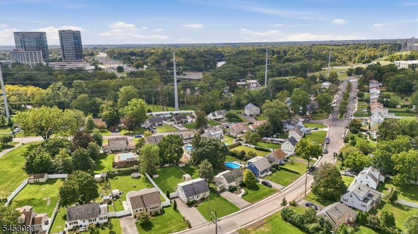
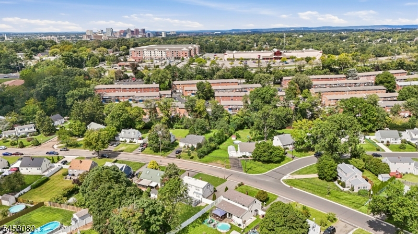
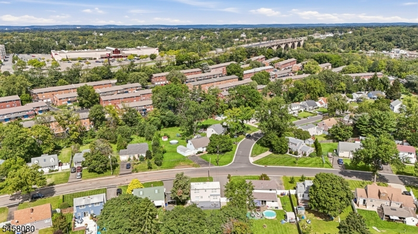
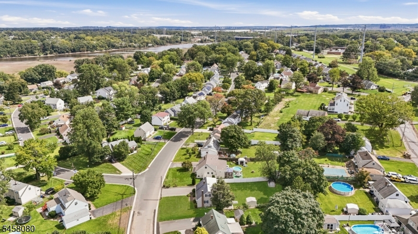
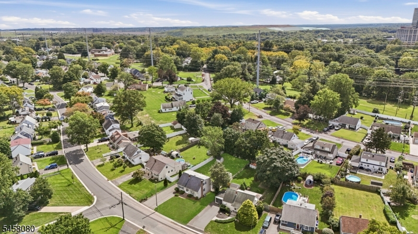
Welcome to the highly sought-after Rutgers Village neighborhood of New Brunswick, where move-in-ready living, exceptional versatility, and unbeatable convenience come together in one incredible opportunity! This beautifully updated Cape delivers a bright, inviting layout designed for the way you live today. The main level flows effortlessly from the living room into the kitchen and dining area, creating the perfect setting for entertaining or everyday living. Two first-floor bedrooms and a full bath offer tremendous flexibility for guests, a home office, or convenient one-level living. Upstairs, discover two oversized bedrooms and a second full bath, providing even more space to make your own. Step outside and the lifestyle continues with a spacious deck overlooking a fully fenced backyard perfect for summer gatherings, gardening, pets, or quiet evenings at home. Two storage sheds, including one added in 2024, plus a private driveway with generous parking add everyday convenience. With low taxes, natural gas, public utilities, Rutgers University, NJ Transit, major highways, shopping, dining, and everything New Brunswick has to offer just minutes away, this home delivers location without compromise. Move-in ready, exceptionally located, and packed with possibilities this is one you need to experience in person!Rooms Sizes
Kitchen:
First
Dining Room:
First
Living Room:
First
Family Room:
n/a
Den:
n/a
Bedroom 1:
First
Bedroom 2:
First
Bedroom 3:
Second
Bedroom 4:
Second
Room Levels
Basement:
n/a
Ground:
n/a
Level 1:
2Bedroom,BathMain,DiningRm,InsdEntr,Kitchen,Laundry,LivingRm,LivDinRm,Office,OutEntrn,Utility
Level 2:
2 Bedrooms, Bath(s) Other, Storage Room
Level 3:
Attic
Level Other:
n/a
Room Features
Kitchen:
Eat-In Kitchen, Separate Dining Area
Dining Room:
Living/Dining Combo
Master Bedroom:
1st Floor
Bath:
n/a
Interior Features
Square Foot:
1,300
Year Renovated:
2024
Basement:
No - Slab
Full Baths:
2
Half Baths:
0
Appliances:
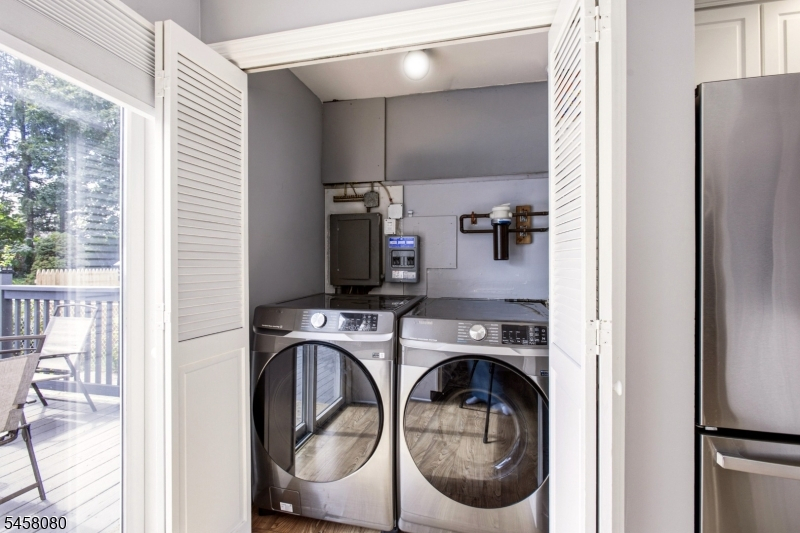
Dishwasher, Dryer, Microwave Oven, Range/Oven-Gas, Refrigerator, Self Cleaning Oven, Washer
Flooring:
Carpeting, Laminate, Wood
Fireplaces:
No
Fireplace:
n/a
Interior:
CODetect,SecurSys,SmokeDet,TubShowr
Exterior Features
Garage Space:
No
Garage:
See Remarks
Driveway:
2 Car Width, Additional Parking, Blacktop
Roof:
Asphalt Shingle
Exterior:
Vinyl Siding
Swimming Pool:
No
Pool:
n/a
Utilities
Heating System:
Forced Hot Air
Heating Source:
Gas-Natural
Cooling:
Central Air
Water Heater:
Gas
Water:
Public Water
Sewer:
Public Sewer
Services:
Cable TV Available, Garbage Included
Lot Features
Acres:
0.18
Lot Dimensions:
053X148+019X148T6
Lot Features:
Level Lot
School Information
Elementary:
W.WILSON
Middle:
W.WILSON
High School:
NEW BRUNSK
Community Information
County:
Middlesex
Town:
New Brunswick City
Neighborhood:
n/a
Application Fee:
n/a
Association Fee:
n/a
Fee Includes:
n/a
Amenities:
n/a
Pets:
Yes
Financial Considerations
List Price:
$549,998
Tax Amount:
$6,499
Land Assessment:
$143,500
Build. Assessment:
$98,300
Total Assessment:
$241,800
Tax Rate:
2.69
Tax Year:
2025
Ownership Type:
Fee Simple
Listing Information
MLS ID:
4052496
List Date:
09-14-2026
Days On Market:
0
Listing Broker:
SIGNATURE REALTY NJ
Listing Agent:
Kelly Robinson


Request More Information
Shawn and Diane Fox
RE/MAX American Dream
3108 Route 10 West
Denville, NJ 07834
Call: (973) 277-7853
Web: BerkshireHillsLiving.com
