7 Gordon Rd
Essex Fells Twp, NJ 07021
Price: $1,499,000
GSMLS: 4052483Type: Single Family
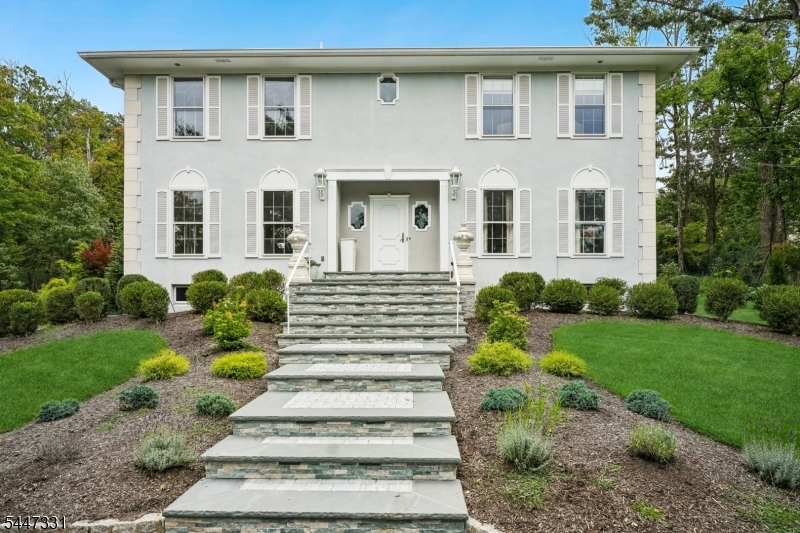
Style: Colonial
Beds: 4
Baths: 4 Full & 1 Half
Garage: 3-Car
Year Built: 1978
Acres: 1.26
Property Tax: $23,375
Description
Open House Saturday 2PM–4PM.
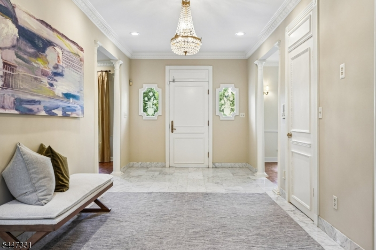
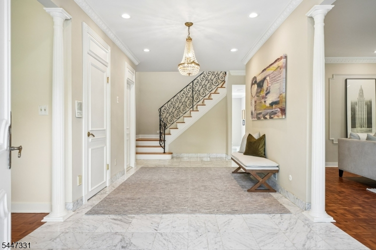
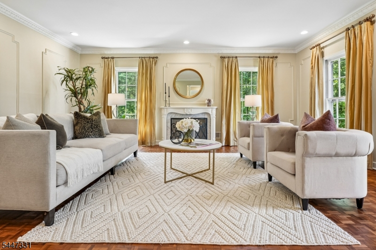
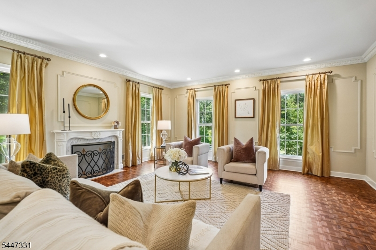
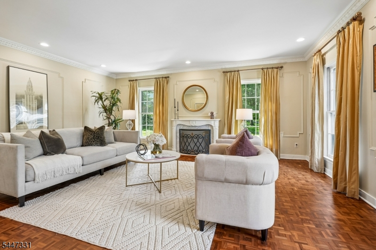
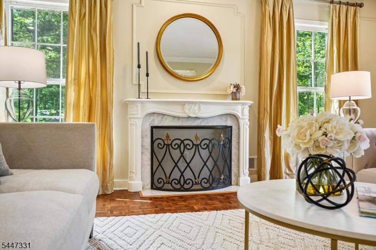
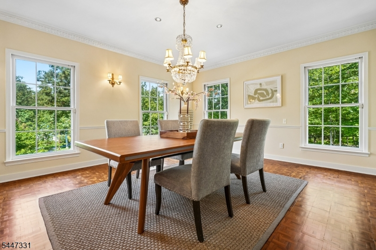
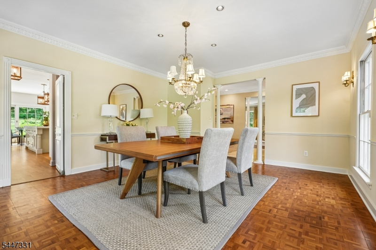
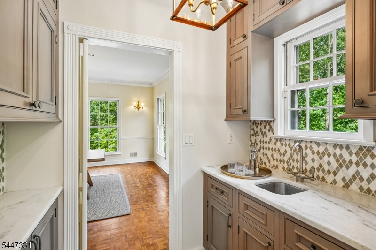
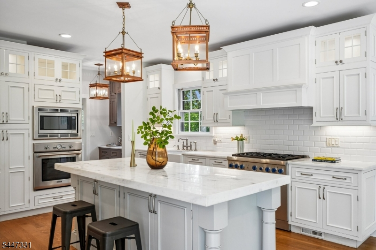
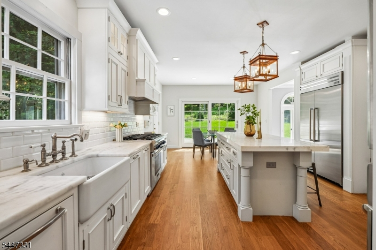
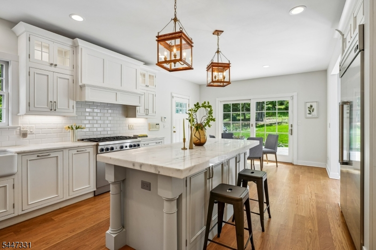
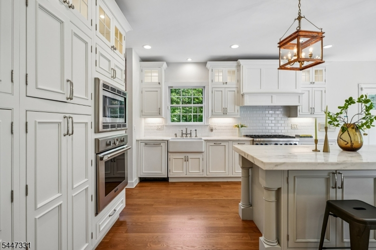
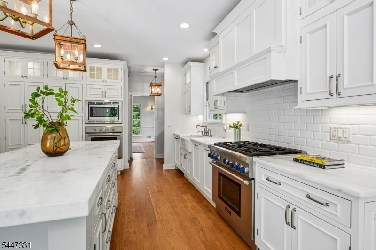
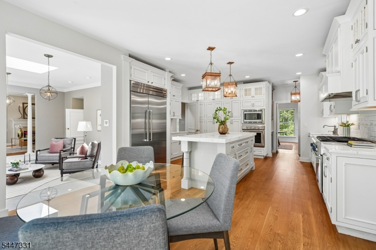
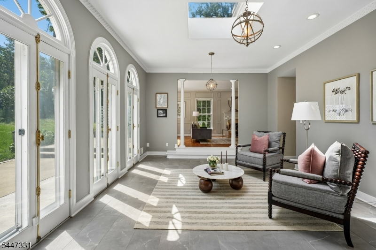
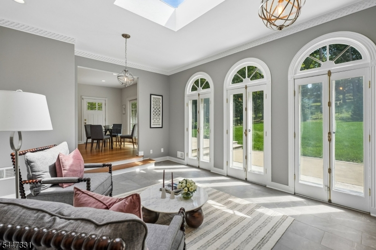
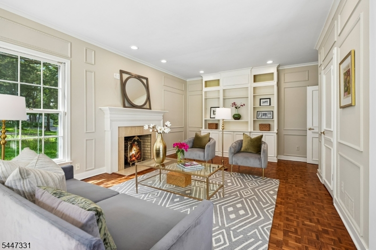
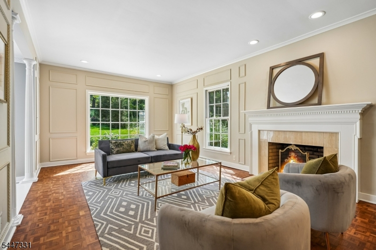
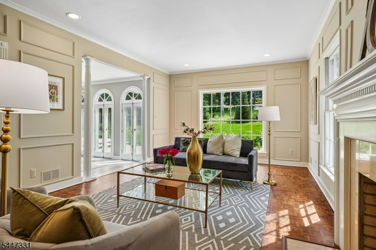
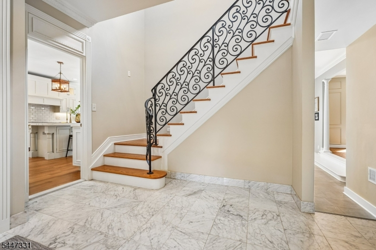
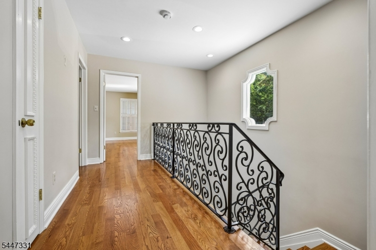
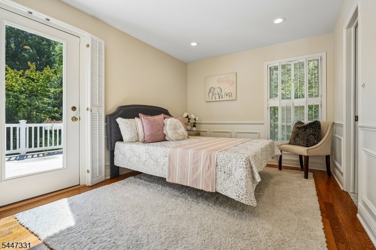
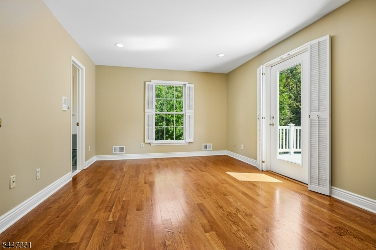
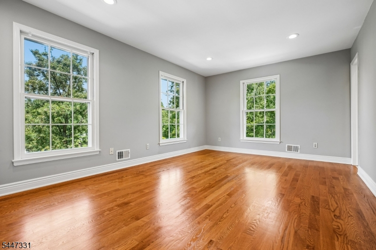
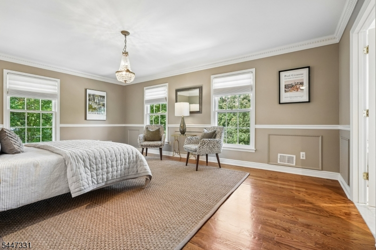
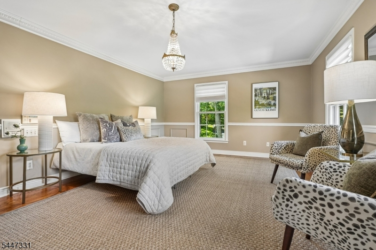
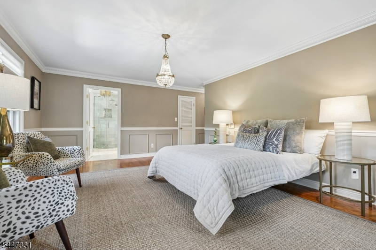
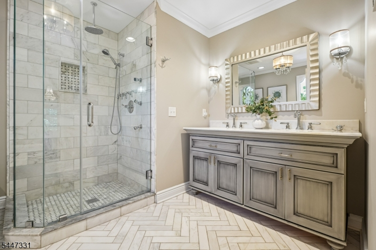
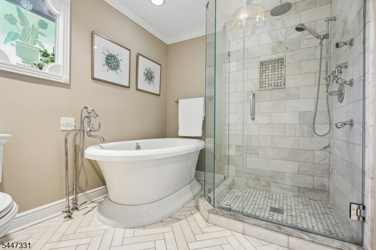
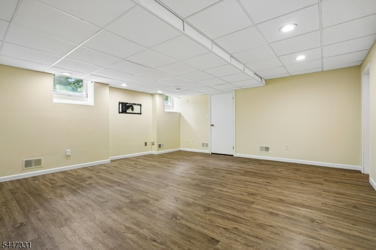
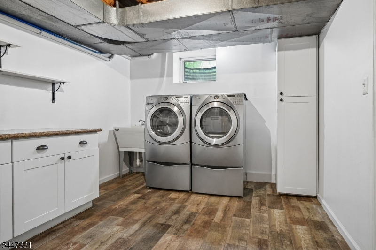
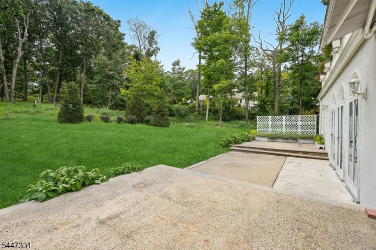
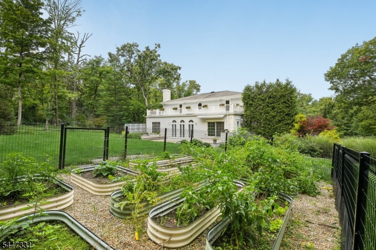
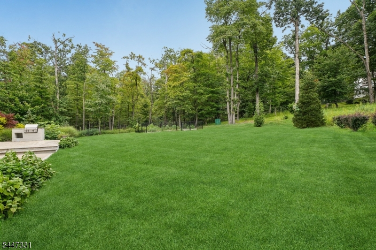
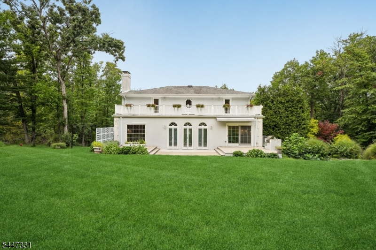
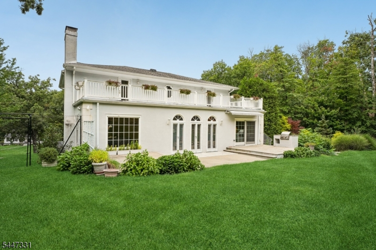
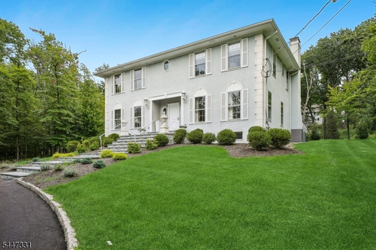
Welcome to this elegant custom home in the sought-after community of Essex Fells, just 23 miles from Manhattan. Set on over an acre of land, this gracious home blends timeless details with comfortable, versatile living spaces.A grand foyer opens to formal living and dining rooms with high ceilings, tall windows, and beautiful detailed moldings throughout. The fabulous chef's kitchen features custom cabinetry, center island, farm sink, double ovens, and butler's pantry, with sliding French doors leading to the expansive backyard and patio. The kitchen flows into a sun-filled solarium with marble floors, skylight, and triple French doors, and then to a welcoming library/family room with wood-burning fireplace and recessed lighting.Upstairs are four bedrooms and three full baths. Two bedrooms enjoy roof/balcony access overlooking the backyard. The primary suite offers an ensuite bath with marble and radiant-heat floors. The lower level provides exceptional flexibility with a bonus room and ensuite bath, summer kitchen, laundry, additional space for a gym or yoga retreat, abundant storage, and access to the three-car garage.Just down the street from the beloved Essex Fells pond, where neighbors gather for winter ice skating. This special home offers the charm of a close-knit community, top-rated schools, and an idyllic setting with easy access to Manhattan.Rooms Sizes
Kitchen:
First
Dining Room:
First
Living Room:
First
Family Room:
First
Den:
n/a
Bedroom 1:
Second
Bedroom 2:
Second
Bedroom 3:
Second
Bedroom 4:
Second
Room Levels
Basement:
1Bedroom,BathMain,Exercise,GarEnter,Kitchen,Laundry,Utility,Walkout
Ground:
n/a
Level 1:
DiningRm,FamilyRm,Foyer,Kitchen,LivingRm,PowderRm,Solarium
Level 2:
4 Or More Bedrooms, Bath Main, Bath(s) Other
Level 3:
n/a
Level Other:
n/a
Room Features
Kitchen:
Center Island, Eat-In Kitchen
Dining Room:
Formal Dining Room
Master Bedroom:
Full Bath, Walk-In Closet
Bath:
Soaking Tub, Stall Shower
Interior Features
Square Foot:
n/a
Year Renovated:
2017
Basement:
Yes - Finished, Full, Walkout
Full Baths:
4
Half Baths:
1
Appliances:
Carbon Monoxide Detector, Central Vacuum, Dishwasher, Disposal, Dryer, Microwave Oven, Range/Oven-Gas, Refrigerator, Sump Pump, Trash Compactor, Wall Oven(s) - Electric, Washer, Water Softener-Own
Flooring:
Marble, Parquet-Some, Tile, Wood
Fireplaces:
1
Fireplace:
Family Room, Wood Burning
Interior:
Carbon Monoxide Detector, Drapes, High Ceilings, Smoke Detector, Walk-In Closet
Exterior Features
Garage Space:
3-Car
Garage:
Built-In Garage, Garage Door Opener
Driveway:
Blacktop, Circular
Roof:
Asphalt Shingle, Fiberglass
Exterior:
Stucco
Swimming Pool:
n/a
Pool:
n/a
Utilities
Heating System:
2 Units, Forced Hot Air
Heating Source:
Electric, Gas-Natural
Cooling:
2 Units, Central Air
Water Heater:
Gas
Water:
Public Water
Sewer:
Public Sewer
Services:
Cable TV, Fiber Optic Available, Garbage Extra Charge
Lot Features
Acres:
1.26
Lot Dimensions:
181X303 AVG
Lot Features:
n/a
School Information
Elementary:
ESSEX FELL
Middle:
W ESSEX
High School:
W ESSEX
Community Information
County:
Essex
Town:
Essex Fells Twp.
Neighborhood:
n/a
Application Fee:
n/a
Association Fee:
n/a
Fee Includes:
n/a
Amenities:
n/a
Pets:
n/a
Financial Considerations
List Price:
$1,499,000
Tax Amount:
$23,375
Land Assessment:
$647,000
Build. Assessment:
$364,500
Total Assessment:
$1,011,500
Tax Rate:
2.31
Tax Year:
2025
Ownership Type:
Fee Simple
Listing Information
MLS ID:
4052483
List Date:
09-14-2026
Days On Market:
0
Listing Broker:
PROMINENT PROPERTIES SIR
Listing Agent:
Holly Denton


Request More Information
Shawn and Diane Fox
RE/MAX American Dream
3108 Route 10 West
Denville, NJ 07834
Call: (973) 277-7853
Web: BerkshireHillsLiving.com
