117 Berkley Blvd
Woodbridge Twp, NJ 08830
Price: $1,599,999
GSMLS: 4052447Type: Single Family
Style: Colonial
Beds: 5
Baths: 5 Full & 1 Half
Garage: 2-Car
Year Built: 2026
Acres: 0.23
Property Tax: $3,438
Description
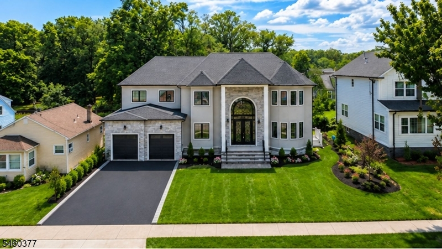
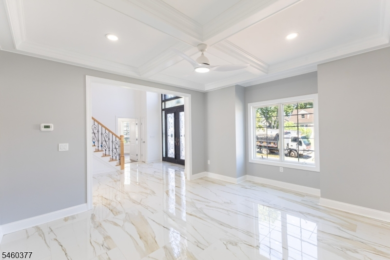
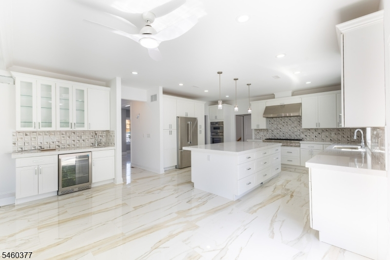
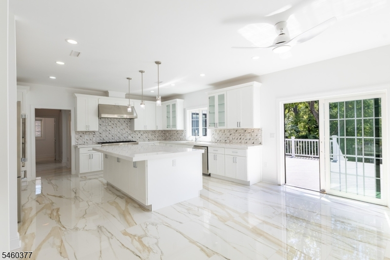
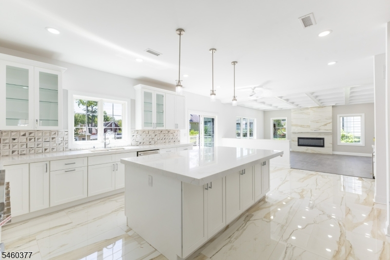
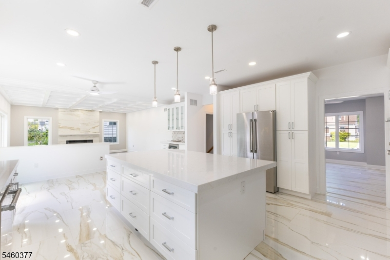
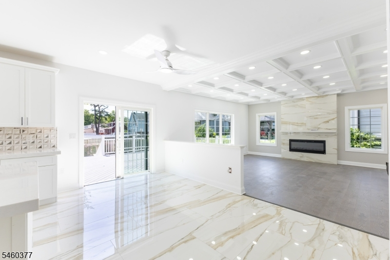
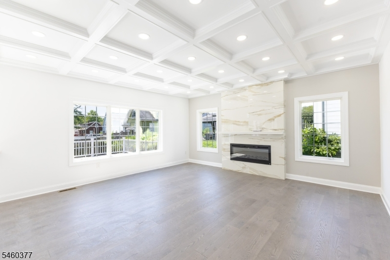
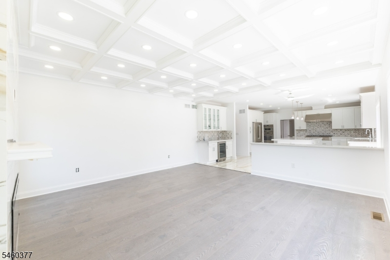
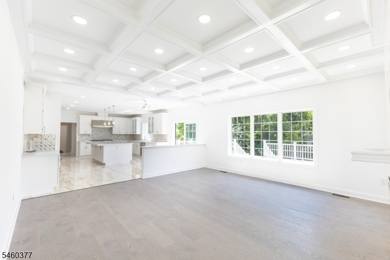
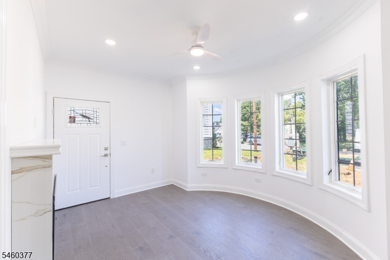
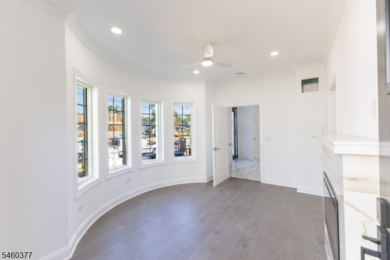
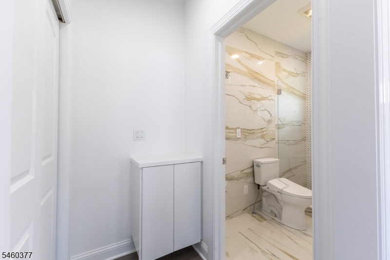
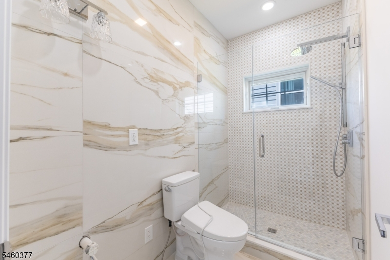
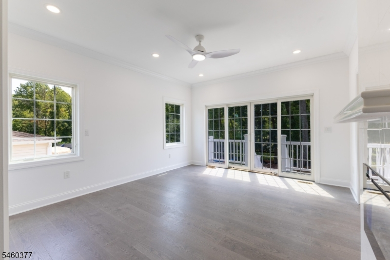
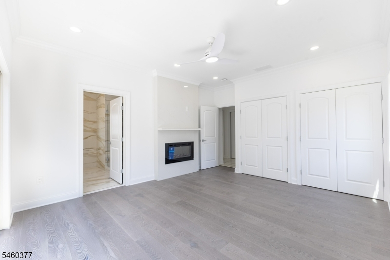
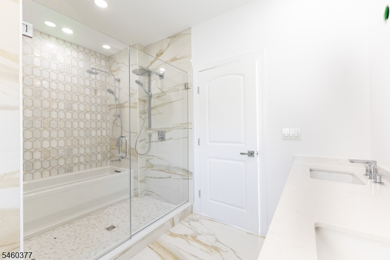
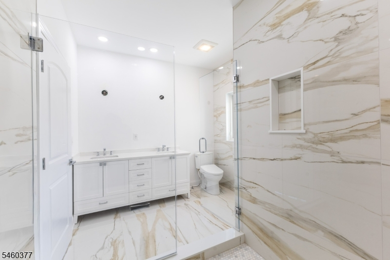
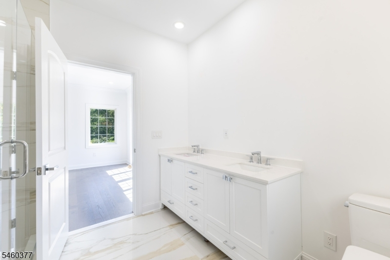
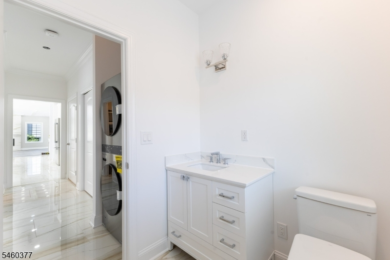
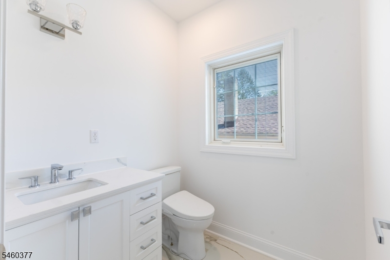
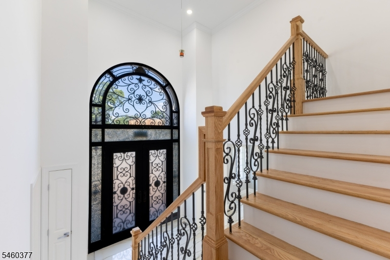
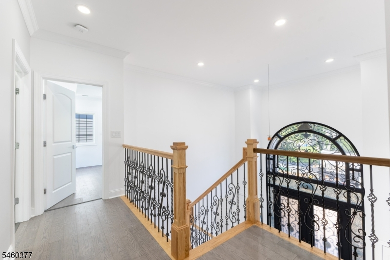
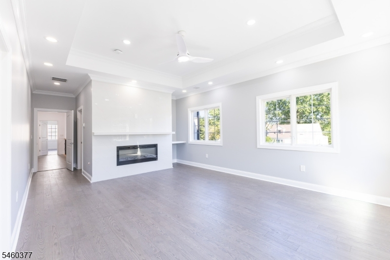
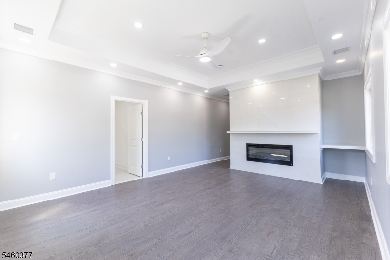
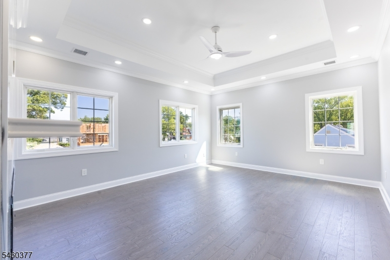
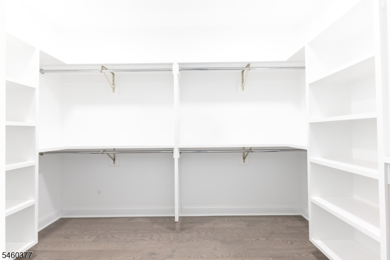
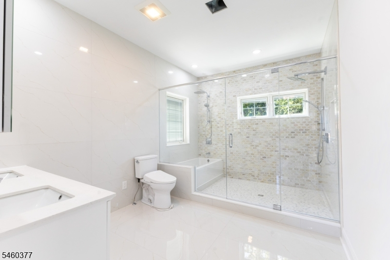
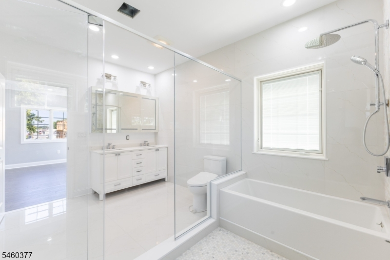
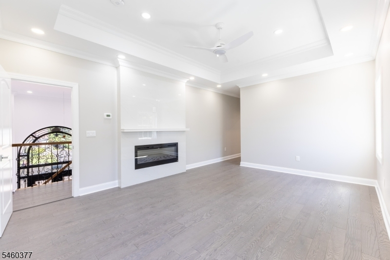
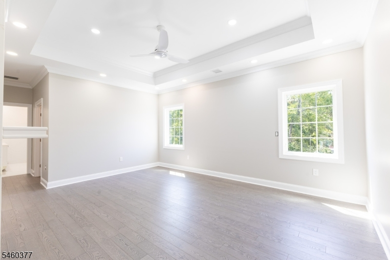
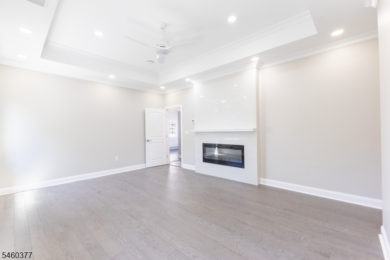
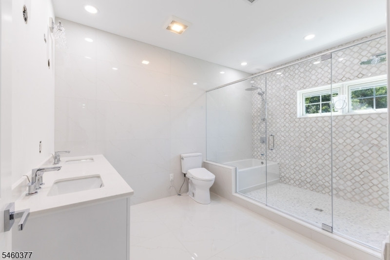
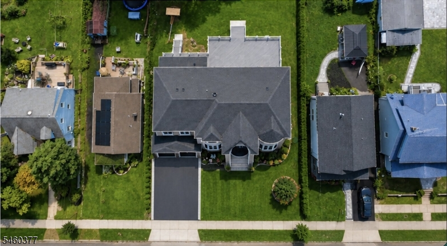
Stunning brand-new custom residence offering approximately 4,000 sq ft of luxury living on a 10,000 sq ft lot in Iselin. This impressive home features 5 bedrooms, 6 bathrooms, a 2-car garage, and a huge, fully unfinished basement offering additional potential. Designed with premium finishes throughout, including Thermador appliances, Pella windows, marble flooring, coffered ceilings with LED lighting, radiant/heated floors, and heated bathroom floors. All bedrooms feature elegant tray ceilings and ceiling fans. Additional highlights include 4-zone HVAC, Laundry room on both floors, Toto/bidet toilets, central vacuum, EV charger, electronic bedroom safes, chandelier lift, wet bar, and a huge Trex deck with a dedicated gas connection for a BBQ grill. Exterior LED soffit lighting and thoughtful custom details throughout complete this exceptional new-construction home. Conveniently located near major highways, shopping, dining, and transportation. A rare opportunity to own a truly custom luxury home in Iselin. Throughout, including Thermador appliances, Pella windows, marble flooring, coffered ceilings with LED lighting, radiant/heated floors, and heated bathroom floors. Additional features include 4-zone HVAC, Toto/bidet toilets, central vacuum, EV charger, electronic bedroom safes, chandelier lift, wet bar, and a huge Trex deck. Exterior . A rare opportunity to own a custom luxury home in Iselin.
Rooms Sizes
Kitchen:
n/a
Dining Room:
n/a
Living Room:
n/a
Family Room:
n/a
Den:
n/a
Bedroom 1:
n/a
Bedroom 2:
n/a
Bedroom 3:
n/a
Bedroom 4:
n/a
Room Levels
Basement:
n/a
Ground:
n/a
Level 1:
n/a
Level 2:
n/a
Level 3:
n/a
Level Other:
n/a
Room Features
Kitchen:
Center Island, Pantry, Separate Dining Area
Dining Room:
n/a
Master Bedroom:
n/a
Bath:
n/a
Interior Features
Square Foot:
4,000
Year Renovated:
n/a
Basement:
Yes - French Drain, Full
Full Baths:
5
Half Baths:
1
Appliances:
Central Vacuum, Dishwasher, Disposal, Dryer, Kitchen Exhaust Fan, Microwave Oven, Range/Oven-Electric, Range/Oven-Gas, Refrigerator, Self Cleaning Oven, Wall Oven(s) - Electric, Washer, Wine Refrigerator
Flooring:
n/a
Fireplaces:
6
Fireplace:
Bedroom 1, Bedroom 2, Bedroom 3, Bedroom 4, Bedroom 5+, Family Room
Interior:
n/a
Exterior Features
Garage Space:
2-Car
Garage:
Attached Garage
Driveway:
On-Street Parking
Roof:
Asphalt Shingle
Exterior:
Vinyl Siding
Swimming Pool:
n/a
Pool:
n/a
Utilities
Heating System:
3 Units
Heating Source:
Gas-Natural
Cooling:
3 Units
Water Heater:
Gas
Water:
Public Water
Sewer:
Public Sewer
Services:
n/a
Lot Features
Acres:
0.23
Lot Dimensions:
80.0X125.0
Lot Features:
n/a
School Information
Elementary:
n/a
Middle:
n/a
High School:
n/a
Community Information
County:
Middlesex
Town:
Woodbridge Twp.
Neighborhood:
n/a
Application Fee:
n/a
Association Fee:
n/a
Fee Includes:
n/a
Amenities:
n/a
Pets:
n/a
Financial Considerations
List Price:
$1,599,999
Tax Amount:
$3,438
Land Assessment:
$450,000
Build. Assessment:
$1,100,000
Total Assessment:
$27,600
Tax Rate:
12.03
Tax Year:
2025
Ownership Type:
Fee Simple
Listing Information
MLS ID:
4052447
List Date:
09-13-2026
Days On Market:
1
Listing Broker:
C-21 JOHN ANTHONY
Listing Agent:
Kashif Muhammad


Request More Information
Shawn and Diane Fox
RE/MAX American Dream
3108 Route 10 West
Denville, NJ 07834
Call: (973) 277-7853
Web: BerkshireHillsLiving.com
