7 Augusta Dr
Vernon Twp, NJ 07462
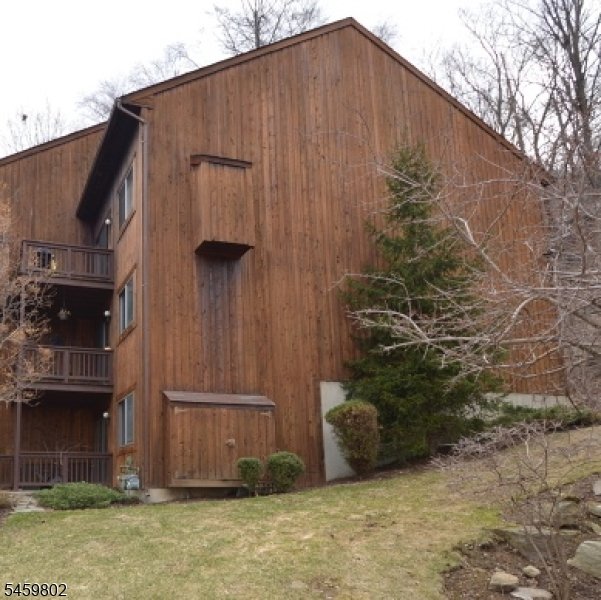
Price: $275,000
GSMLS: 4052442Type: Condo/Townhouse/Co-op
Style: Townhouse-End Unit
Beds: 2
Baths: 2 Full
Garage: No
Year Built: 1993
Acres: 0.01
Property Tax: $5,820
Description
PRIVACY, WOODED VIEWS & ROOM TO MAKE IT YOUR OWN! Welcome to this Updated 2 BEDROOM, 2 FULL BATH REC-STYLE CONDO. A comfortable, thoughtfully updated home with a few finishing touches left for its next owner to make it their own. The OPEN-CONCEPT MAIN LEVEL features HARDWOOD FLOORS and CROWN MOLDING, with an easy flow between the living and dining areas. The spacious DINING/LIVING ROOM offers plenty of room to gather and entertain, with sliding doors leading to the DECK overlooking the wooded surroundings. The kitchen features GRANITE COUNTERS, while both bathrooms have been tastefully updated with TILED SHOWERS, GLASS DOORS and PORCELAIN TILE FLOORS. Additional highlights include ANDERSEN WINDOWS, a HOT WATER HEATER (2019) and HVAC (approx. 2012). Enjoy a lifestyle surrounded by the best of Sussex County, with GOLF, SKIING, HIKING, RESTAURANTS, WINERIES and a WATER PARK all just minutes away. Convenient access to ROUTES 94 & 23 makes getting where you need to go easy. Whether you're looking for a full-time home, weekend escape or a place to enjoy everything the area has to offer, this condo offers a great combination of PRIVACY, UPDATES and LOCATION.
Rooms Sizes
Kitchen:
13x7 First
Dining Room:
n/a
Living Room:
17x13 First
Family Room:
17x17 Ground
Den:
n/a
Bedroom 1:
16x14 Ground
Bedroom 2:
15x10 First
Bedroom 3:
n/a
Bedroom 4:
n/a
Room Levels
Basement:
n/a
Ground:
1 Bedroom, Bath(s) Other, Family Room, Walkout
Level 1:
1Bedroom,BathMain,Kitchen,Laundry,LivDinRm,Walkout
Level 2:
n/a
Level 3:
n/a
Level Other:
n/a
Room Features
Kitchen:
Breakfast Bar, Galley Type
Dining Room:
Living/Dining Combo
Master Bedroom:
1st Floor, Full Bath
Bath:
Stall Shower
Interior Features
Square Foot:
n/a
Year Renovated:
2019
Basement:
Yes - Finished, Full, Walkout
Full Baths:
2
Half Baths:
0
Appliances:
Carbon Monoxide Detector, Dishwasher, Range/Oven-Gas, Refrigerator, Stackable Washer/Dryer
Flooring:
Carpeting, Tile, Wood
Fireplaces:
No
Fireplace:
n/a
Interior:
CODetect,SmokeDet,StallShw,TubShowr
Exterior Features
Garage Space:
No
Garage:
None
Driveway:
Blacktop, Parking Lot-Shared
Roof:
Asphalt Shingle
Exterior:
Wood
Swimming Pool:
Yes
Pool:
Association Pool
Utilities
Heating System:
1 Unit, Forced Hot Air
Heating Source:
Gas-Natural
Cooling:
1 Unit, Central Air
Water Heater:
Gas
Water:
Public Water, Water Charge Extra
Sewer:
Public Sewer, Sewer Charge Extra
Services:
Cable TV Available, Fiber Optic Available, Garbage Included
Lot Features
Acres:
0.01
Lot Dimensions:
n/a
Lot Features:
Open Lot, Skyline View, Wooded Lot
School Information
Elementary:
n/a
Middle:
n/a
High School:
VERNON
Community Information
County:
Sussex
Town:
Vernon Twp.
Neighborhood:
GREAT GORGE VILLAGE
Application Fee:
$1,329
Association Fee:
$440 - Monthly
Fee Includes:
Maintenance-Common Area, Maintenance-Exterior, Snow Removal, Trash Collection
Amenities:
Playground, Pool-Outdoor
Pets:
Yes
Financial Considerations
List Price:
$275,000
Tax Amount:
$5,820
Land Assessment:
$145,000
Build. Assessment:
$103,200
Total Assessment:
$248,200
Tax Rate:
2.35
Tax Year:
2025
Ownership Type:
Fee Simple
Listing Information
MLS ID:
4052442
List Date:
09-11-2026
Days On Market:
3
Listing Broker:
EXP REALTY, LLC
Listing Agent:
Laura Alexis


Request More Information
Shawn and Diane Fox
RE/MAX American Dream
3108 Route 10 West
Denville, NJ 07834
Call: (973) 277-7853
Web: BerkshireHillsLiving.com
