51 Morningside Rd
Verona Twp, NJ 07044
Price: $689,000
GSMLS: 4052438Type: Single Family
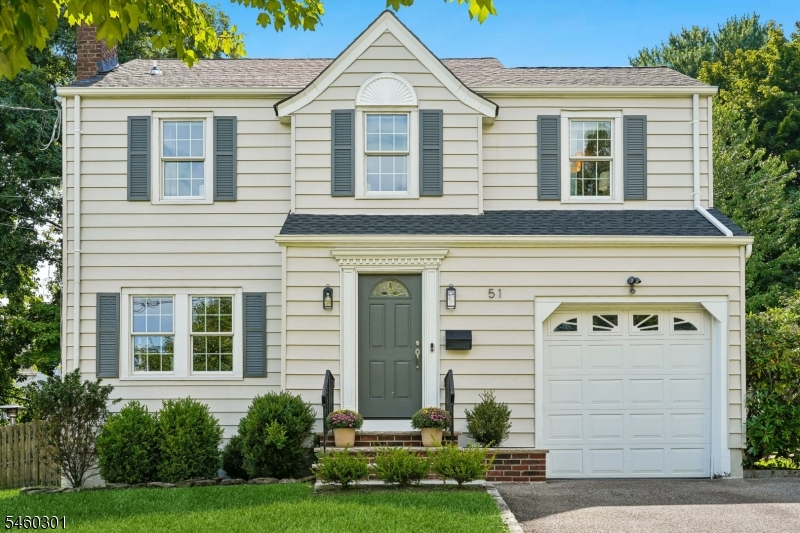
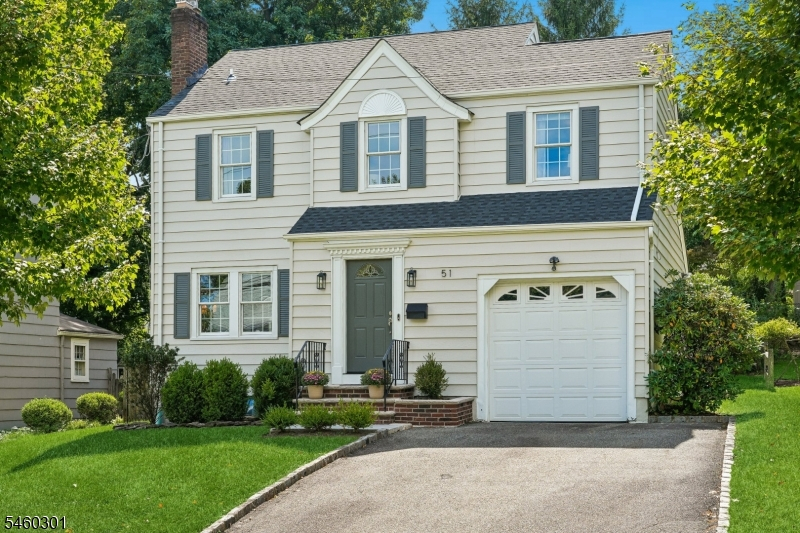
Style: Colonial
Beds: 3
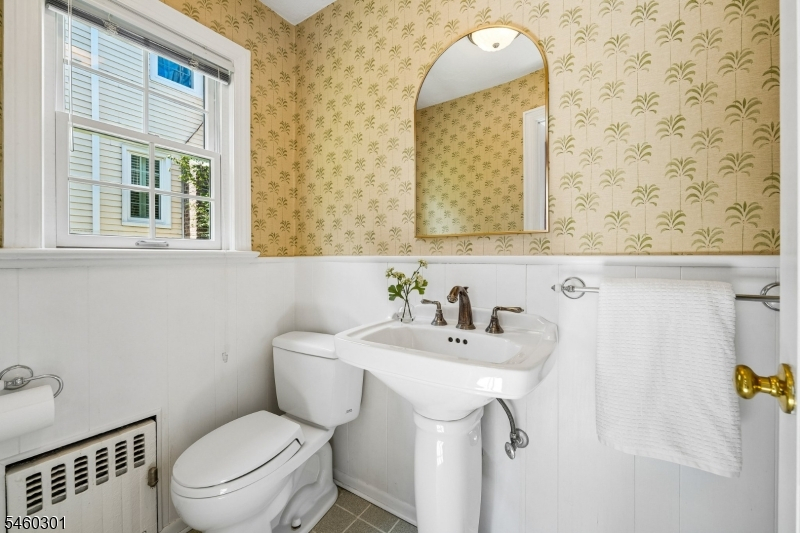
Baths: 2 Full & 1 Half
Garage: 1-Car
Year Built: 1939
Acres: 0.13
Property Tax: $12,960
Description
Open House Friday 5PM–7PM.
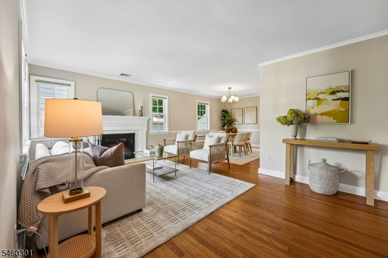
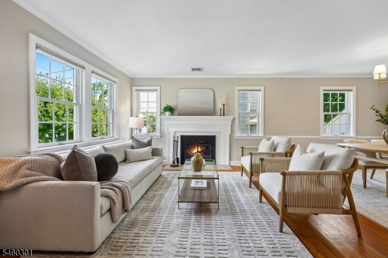
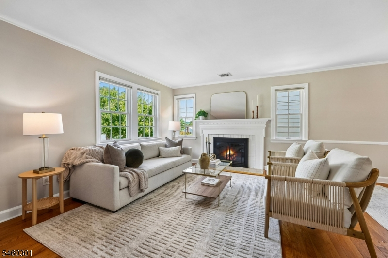
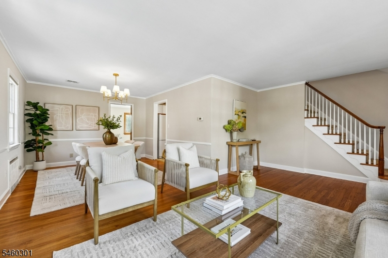
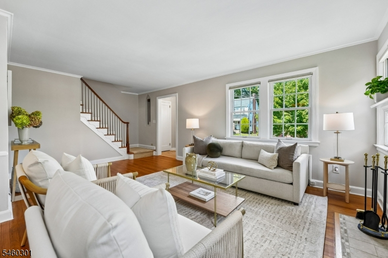
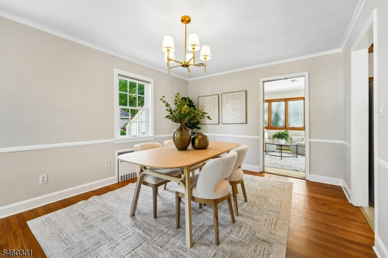
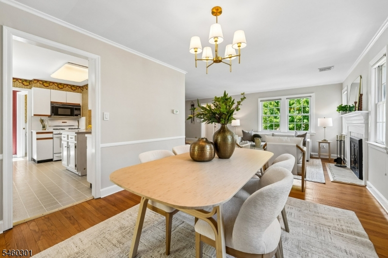
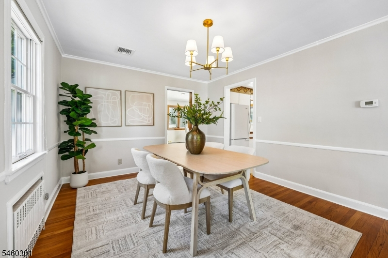
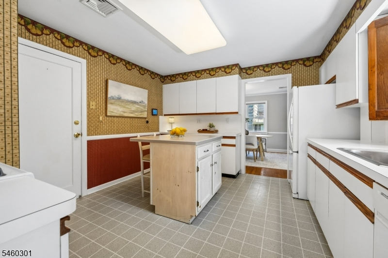
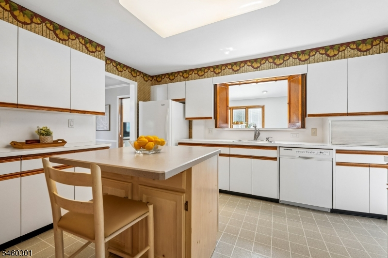
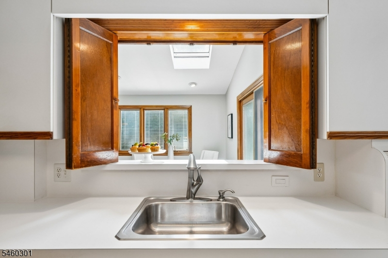
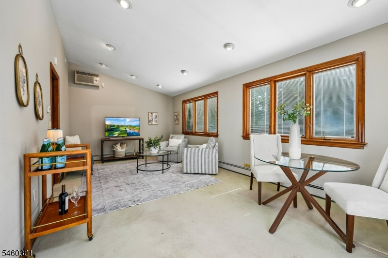
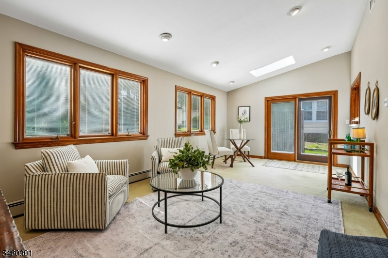
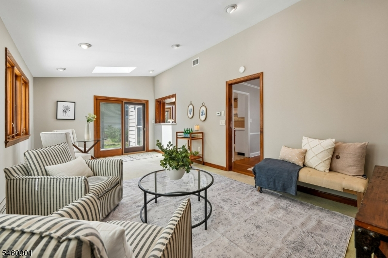
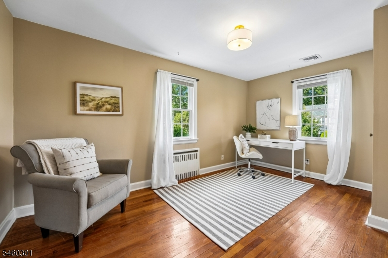
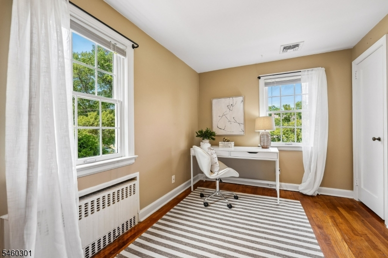
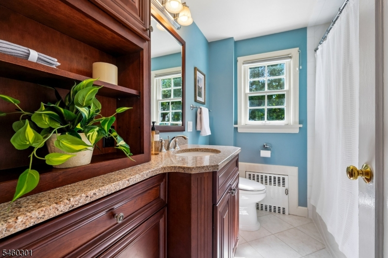
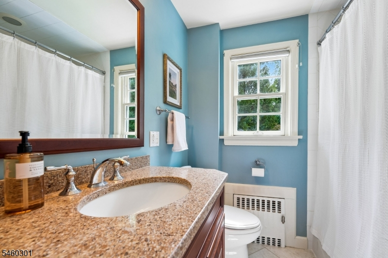
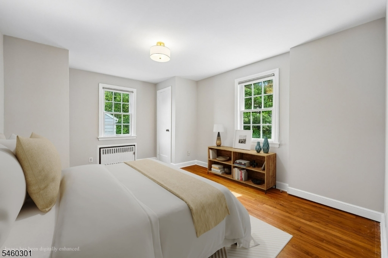
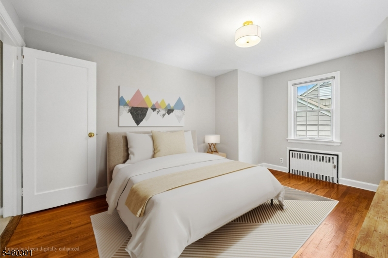
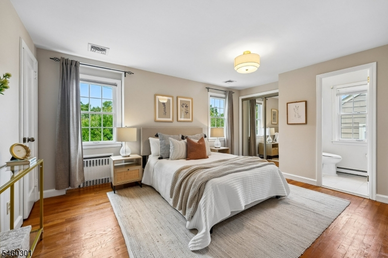
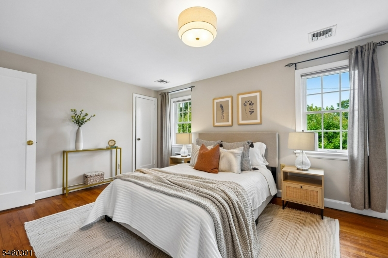
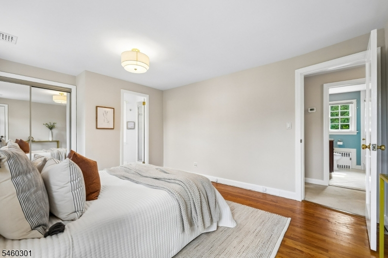
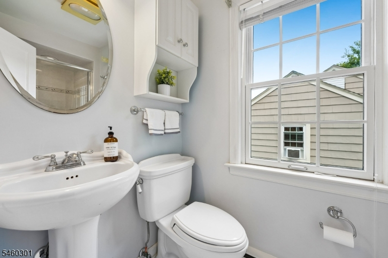
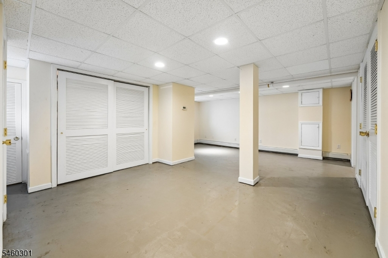
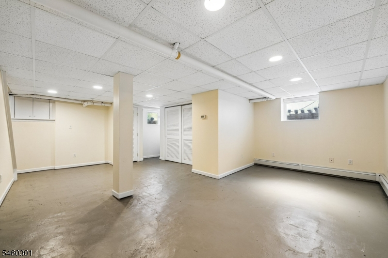
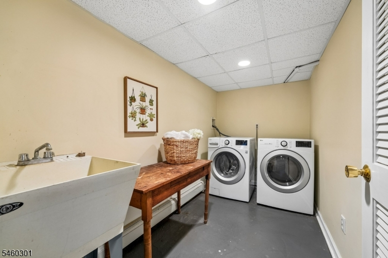
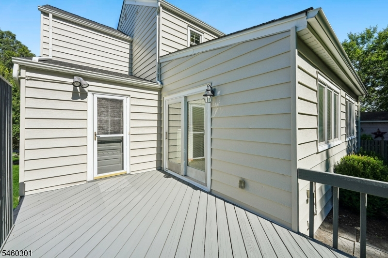
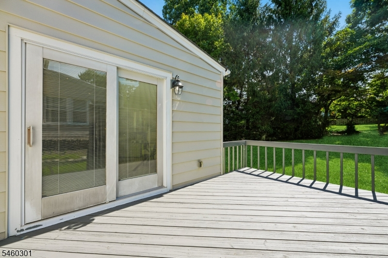
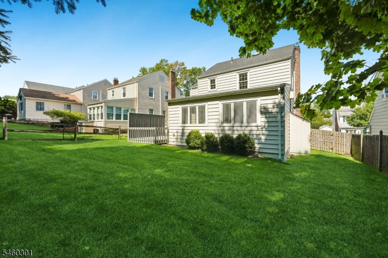
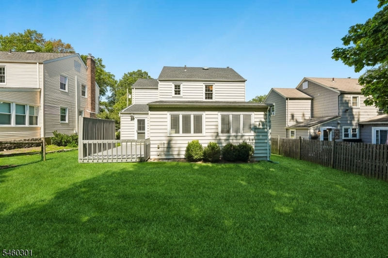
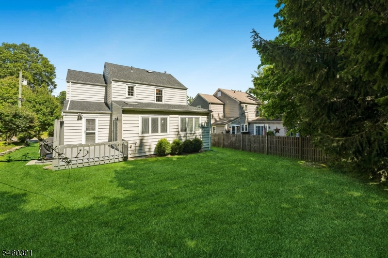
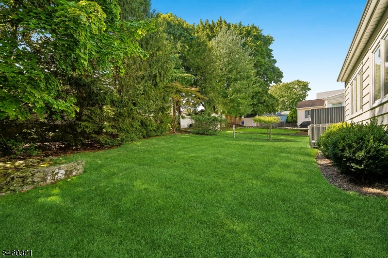
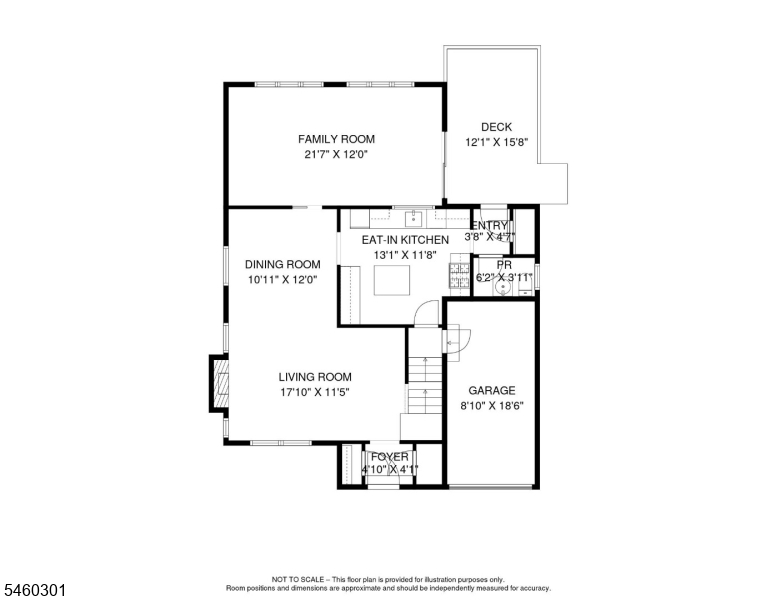
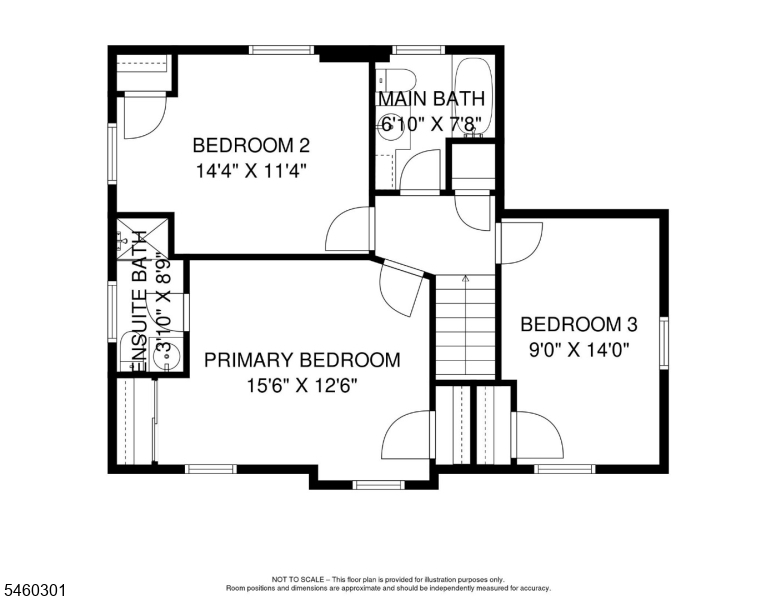
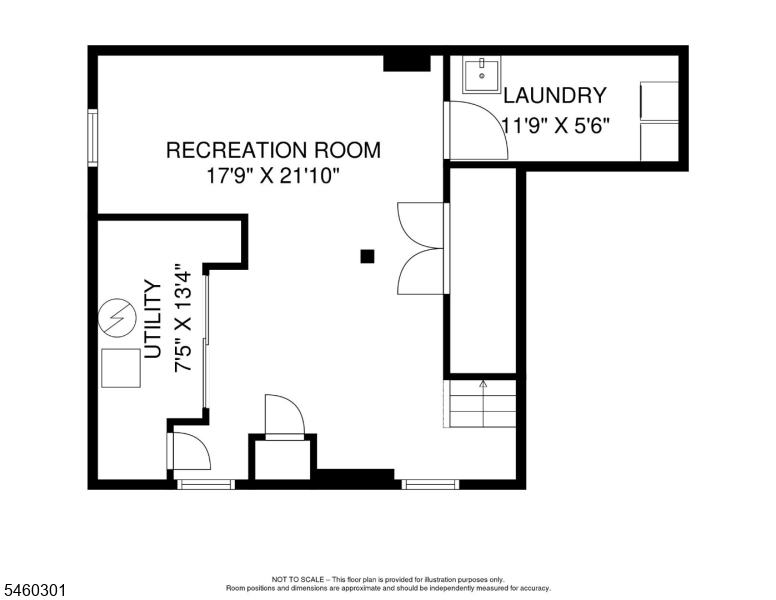
Charming, thoughtfully updated, and ideally located! This Forest Ave section center hall colonial features 3-bedroom, 2.5-bath that offers the perfect blend of classic character and modern comfort. Step into the foyer with 2 coat closets that gives way to a spacious living room w/ wood burning fireplace, a bright formal dining room, and a well-appointed kitchen with a center island, pantry and an abundance of counter-space, perfect for everyday living and entertaining. The large family room is a true standout, providing extra living space with high ceilings, a skylight that fills the space with natural light and a sliding glass door to the deck. Upstairs, the primary suite provides a peaceful retreat with a private en-suite bath and two closets. Two additional bedrooms offer flexibility for family, guests, or a home office and a main updated full bath. The finished basement adds valuable living space, storage closets and complemented by a separate laundry room. Recent improvements include a new roof (November 2023), new central AC system (2023), and new water heater (2023). The exterior has been freshly painted, private deck and thoughtfully landscaped grounds complete this inviting home. Walking distance to Forest Ave Elementary School, Verona Park, and the center of town, this home offers exceptional convenience with easy access to schools, recreation, dining, shopping and NYC transportation!Rooms Sizes
Kitchen:
13x12 First
Dining Room:
10x12 First
Living Room:
17x11 First
Family Room:
22x12 First
Den:
n/a
Bedroom 1:
16x13 Second
Bedroom 2:
14x11 Second
Bedroom 3:
9x14 Second
Bedroom 4:
n/a
Room Levels
Basement:
Laundry Room, Rec Room, Utility Room
Ground:
n/a
Level 1:
DiningRm,FamilyRm,Foyer,GarEnter,Kitchen,LivingRm,Pantry
Level 2:
3 Bedrooms, Attic, Bath Main, Bath(s) Other
Level 3:
n/a
Level Other:
n/a
Room Features
Kitchen:
Center Island, Eat-In Kitchen
Dining Room:
Formal Dining Room
Master Bedroom:
Full Bath
Bath:
Stall Shower
Interior Features
Square Foot:
n/a
Year Renovated:
n/a
Basement:
Yes - Finished
Full Baths:
2
Half Baths:
1
Appliances:
Dishwasher, Dryer, Range/Oven-Gas, Refrigerator, Sump Pump, Washer
Flooring:
Carpeting, Wood
Fireplaces:
1
Fireplace:
Wood Burning
Interior:
n/a
Exterior Features
Garage Space:
1-Car
Garage:
Attached,DoorOpnr,InEntrnc
Driveway:
2 Car Width, Blacktop, Driveway-Exclusive
Roof:
Asphalt Shingle
Exterior:
Aluminum Siding
Swimming Pool:
No
Pool:
n/a
Utilities
Heating System:
2 Units, Baseboard - Hotwater, Radiators - Hot Water
Heating Source:
Gas-Natural
Cooling:
1 Unit, Central Air
Water Heater:
Gas
Water:
Public Water
Sewer:
Public Sewer
Services:
n/a
Lot Features
Acres:
0.13
Lot Dimensions:
50X111
Lot Features:
Level Lot
School Information
Elementary:
FOREST AVE
Middle:
WHITEHORNE
High School:
VERONA
Community Information
County:
Essex
Town:
Verona Twp.
Neighborhood:
n/a
Application Fee:
n/a
Association Fee:
n/a
Fee Includes:
n/a
Amenities:
n/a
Pets:
n/a
Financial Considerations
List Price:
$689,000
Tax Amount:
$12,960
Land Assessment:
$396,800
Build. Assessment:
$318,500
Total Assessment:
$715,300
Tax Rate:
3.17
Tax Year:
2025
Ownership Type:
Fee Simple
Listing Information
MLS ID:
4052438
List Date:
09-13-2026
Days On Market:
1
Listing Broker:
KELLER WILLIAMS - NJ METRO GROUP
Listing Agent:
Jacqueline Emma


Request More Information
Shawn and Diane Fox
RE/MAX American Dream
3108 Route 10 West
Denville, NJ 07834
Call: (973) 277-7853
Web: BerkshireHillsLiving.com
