119 Garden Ave
Belleville Twp, NJ 07109
Price: $675,000
GSMLS: 4052424Type: Multi-Family
Style: 2-Two Story
Total Units: 2
Beds: 3
Baths: 3 Full
Garage: 2-Car
Year Built: 1932
Acres: 0.19
Property Tax: $14,487
Description
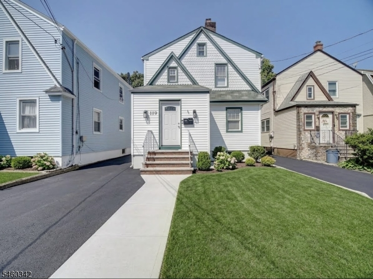
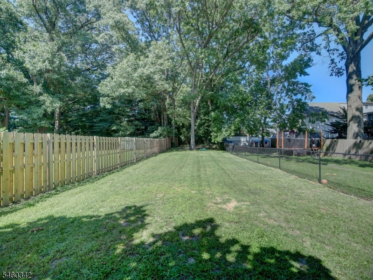
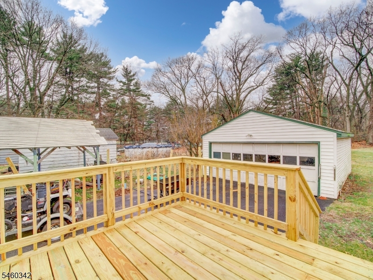
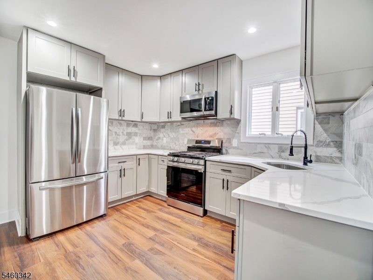
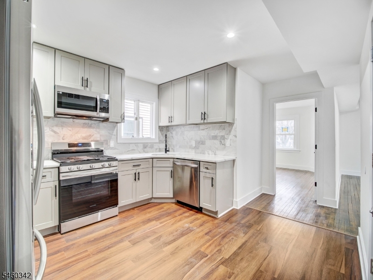
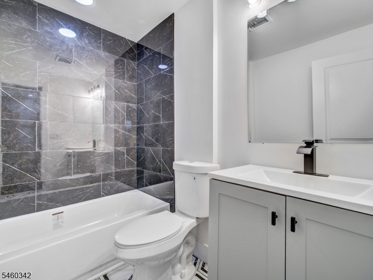
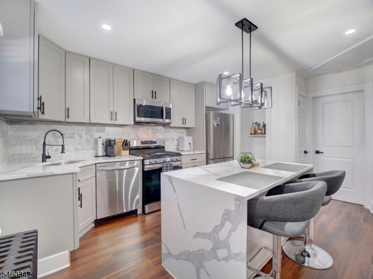
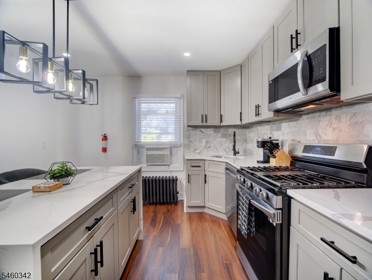
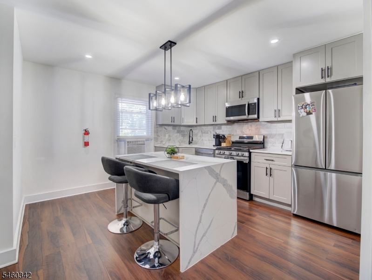
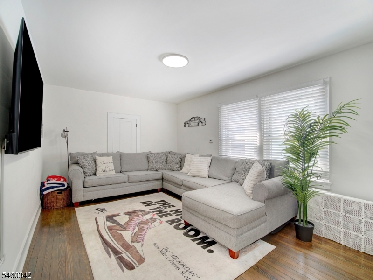
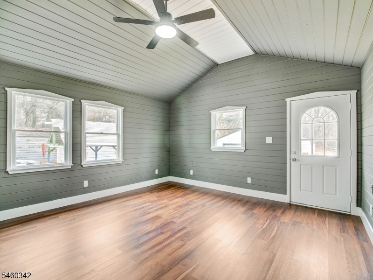
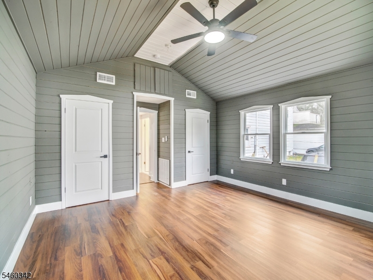
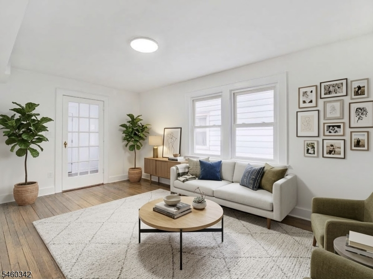
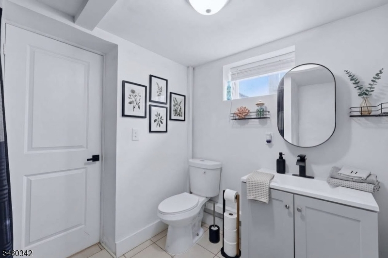
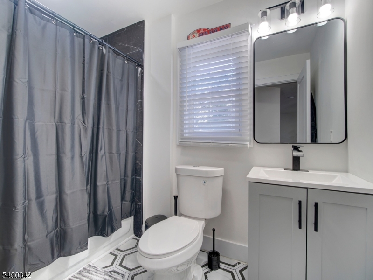
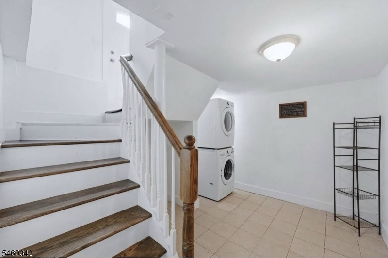
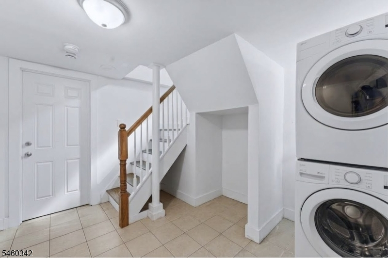
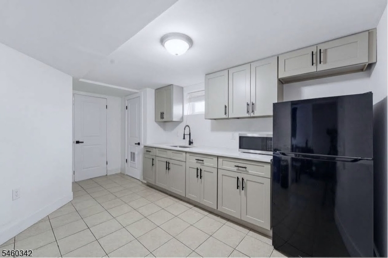
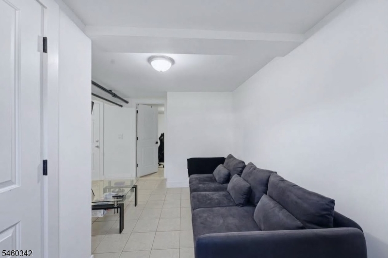
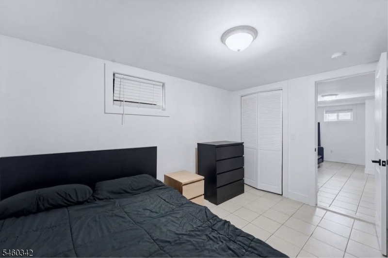
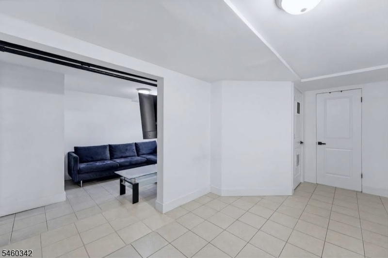
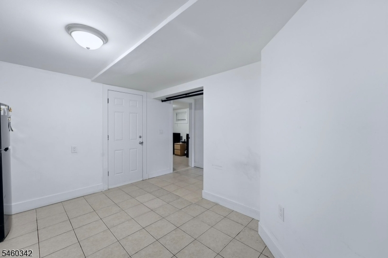
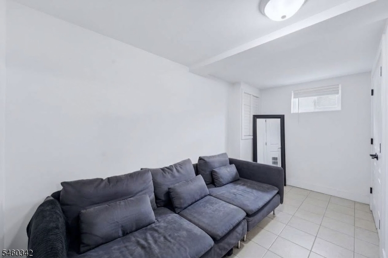
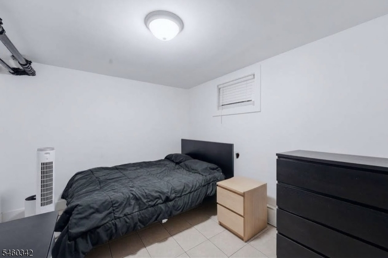
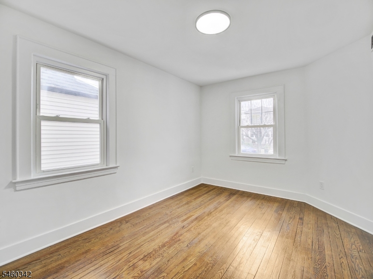
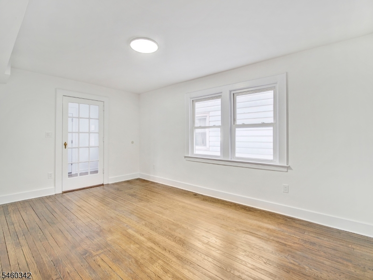
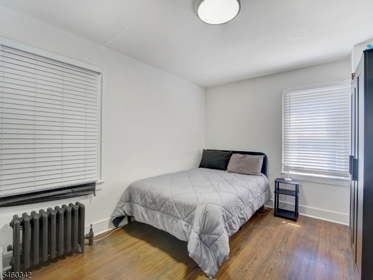
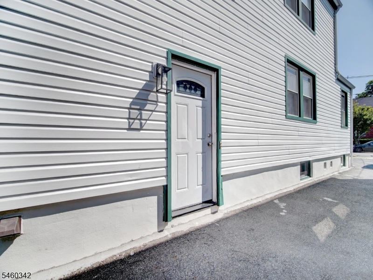
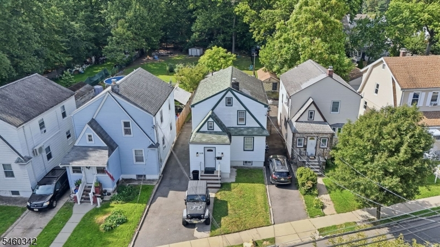
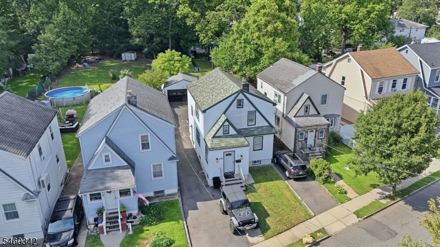
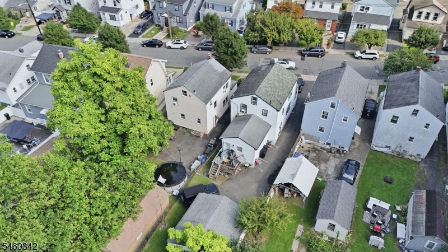
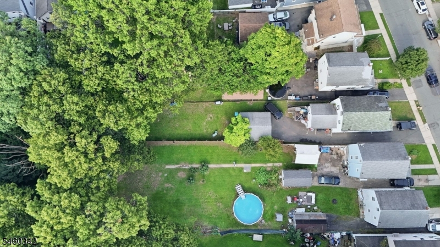
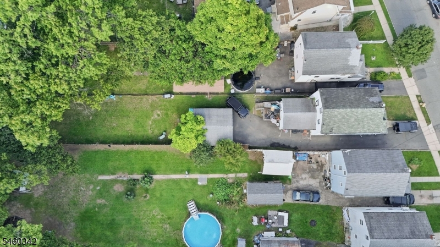
Don't miss out on this incredible opportunity to own a recently renovated, turnkey multi-family home in one of Belleville's most desirable locations. Situated on a massive, deep lot, this two family residence offers modern living space, exceptional outdoor amenities, and absolute peace of mind with electrical, plumbing, and HVAC systems all fully updated in 2023. Unit one features two spacious bedrooms, a beautifully updated kitchen and bath, living room and central air and heat. One of the bedrooms has exclusive access to a private deck overlooking the expansive yard. Upstairs, unit two offers a bright and airy one-bedroom, one-bathroom layout complete with its own fully renovated kitchen. Additional living and storage options abound thanks to a bonus finished basement with separate entrance, which has multiple rooms for flexible options and expanded living. The long driveway accommodates multiple vehicles alongside an oversized detached garage. Perfectly located close to top schools, local dining, major public transportation, and an easy commute into NYC, this home is ideal for both live-in buyers and savvy investors alike. Schedule your private showing today!
General Info
Style:
2-Two Story
SqFt Building:
n/a
Total Rooms:
10
Basement:
Yes - Finished, Full
Interior:
Wood Floors
Roof:
Asphalt Shingle
Exterior:
Vinyl Siding
Lot Size:
33.5X251.91
Lot Desc:
n/a
Parking
Garage Capacity:
2-Car
Description:
Detached Garage, Oversize Garage
Parking:
1 Car Width, Additional Parking
Spaces Available:
4
Unit 1
Bedrooms:
2
Bathrooms:
1
Total Rooms:
5
Room Description:
Bedrooms, Kitchen, Living Room
Levels:
1
Square Foot:
n/a
Fireplaces:
n/a
Appliances:
Dishwasher, Microwave Oven, Range/Oven - Gas, Refrigerator
Utilities:
Owner Pays Water, Tenant Pays Electric, Tenant Pays Gas, Tenant Pays Heat
Handicap:
No
Unit 2
Bedrooms:
1
Bathrooms:
1
Total Rooms:
4
Room Description:
Bedrooms, Kitchen, Living Room
Levels:
1
Square Foot:
n/a
Fireplaces:
n/a
Appliances:
Dishwasher, Microwave Oven, Range/Oven - Gas, Refrigerator
Utilities:
Owner Pays Water, Tenant Pays Electric, Tenant Pays Gas, Tenant Pays Heat
Handicap:
No
Unit 3
Bedrooms:
n/a
Bathrooms:
n/a
Total Rooms:
n/a
Room Description:
n/a
Levels:
n/a
Square Foot:
n/a
Fireplaces:
n/a
Appliances:
n/a
Utilities:
n/a
Handicap:
n/a
Unit 4
Bedrooms:
n/a
Bathrooms:
n/a
Total Rooms:
n/a
Room Description:
n/a
Levels:
n/a
Square Foot:
n/a
Fireplaces:
n/a
Appliances:
n/a
Utilities:
n/a
Handicap:
n/a
Utilities
Heating:
1 Unit, Forced Hot Air, Radiators - Hot Water
Heating Fuel:
Gas-Natural
Cooling:
1 Unit, Central Air, Window A/C(s)
Water Heater:
n/a
Water:
Public Water
Sewer:
Public Sewer
Utilities:
Gas-Natural
Services:
n/a
School Information
Elementary:
n/a
Middle:
n/a
High School:
n/a
Community Information
County:
Essex
Town:
Belleville Twp.
Neighborhood:
n/a
Financial Considerations
List Price:
$675,000
Tax Amount:
$14,487
Land Assessment:
$115,200
Build. Assessment:
$233,300
Total Assessment:
$348,500
Tax Rate:
4.16
Tax Year:
2025
Listing Information
MLS ID:
4052424
List Date:
09-13-2026
Days On Market:
1
Listing Broker:
KELLER WILLIAMS CITY VIEWS REALTY
Listing Agent:
Davis Marte


Request More Information
Shawn and Diane Fox
RE/MAX American Dream
3108 Route 10 West
Denville, NJ 07834
Call: (973) 277-7853
Web: BerkshireHillsLiving.com
