466 Milcrip Rd
Bridgewater Twp, NJ 08807
Price: $729,900
GSMLS: 4052395Type: Single Family
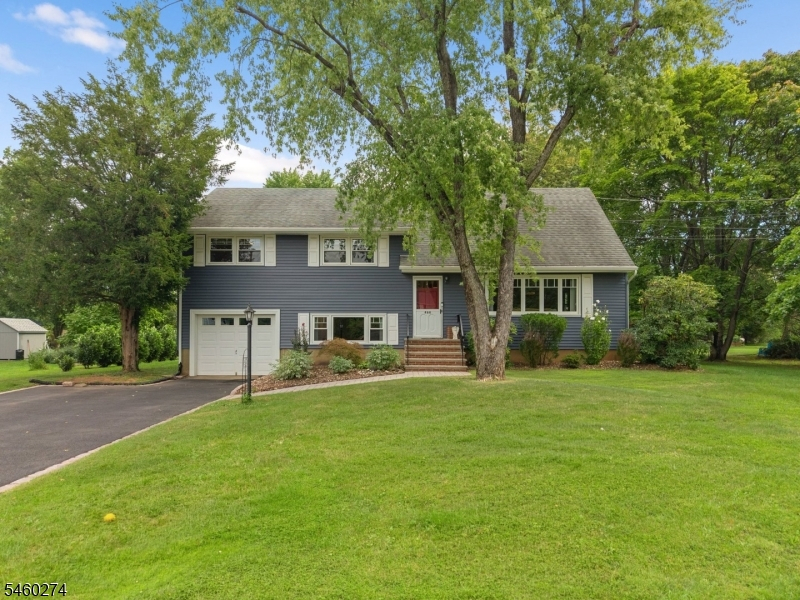
Style: Split Level
Beds: 3
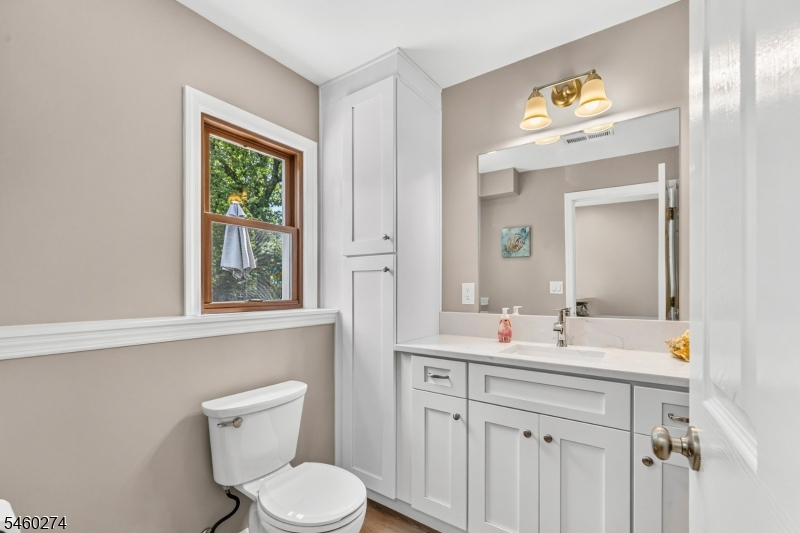
Baths: 1 Full & 1 Half
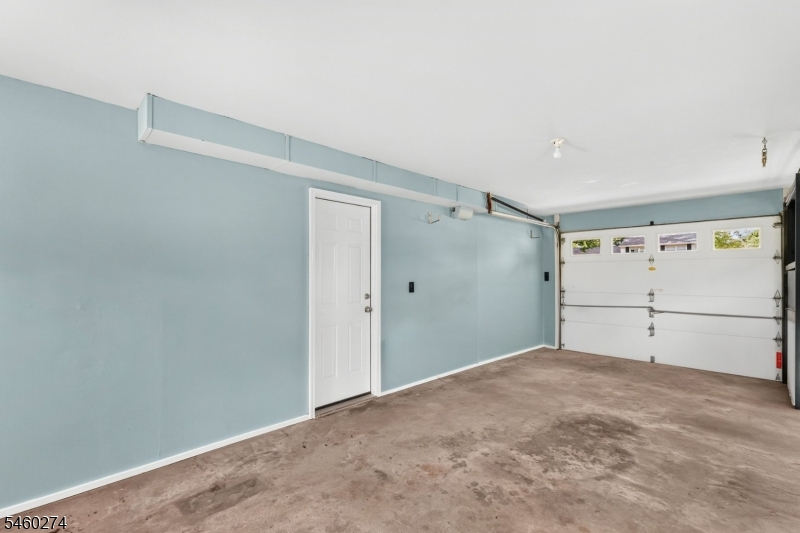
Garage: 1-Car
Year Built: 1957
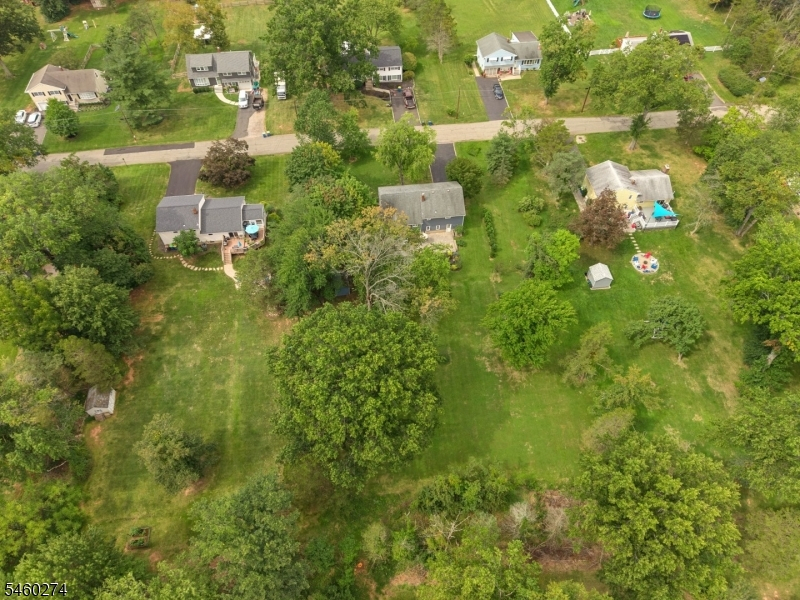
Acres: 0.81
Property Tax: $10,001
Description
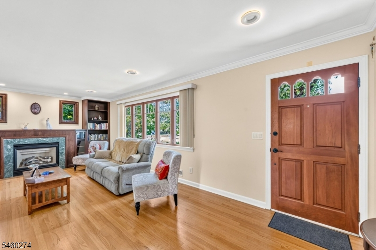
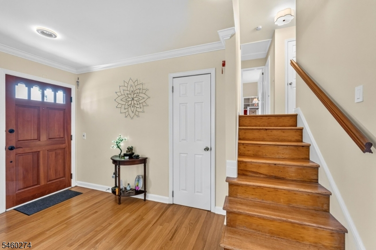
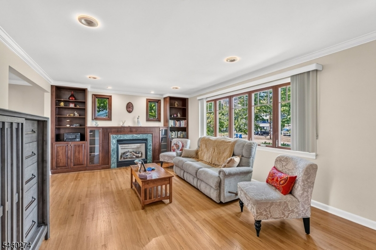
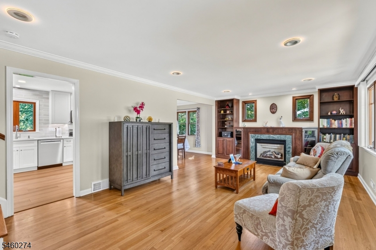
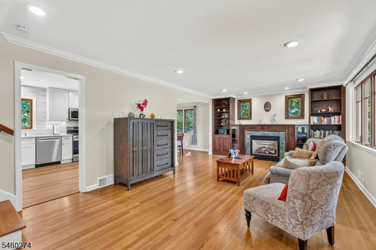
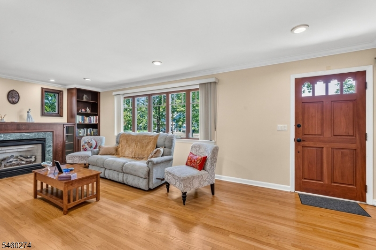
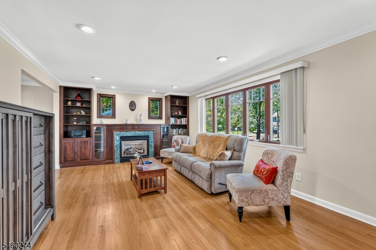
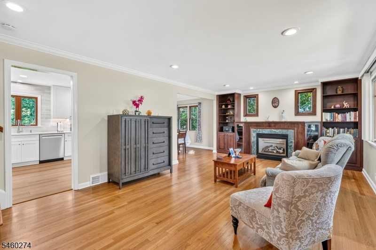
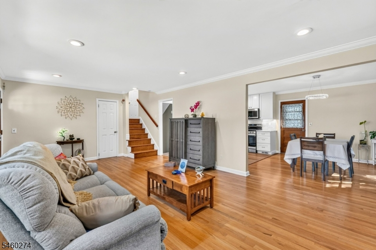
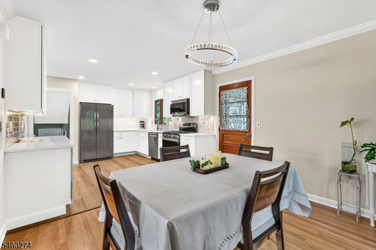
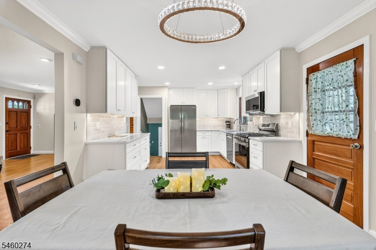
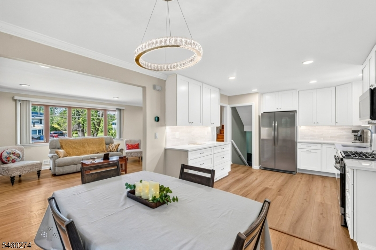
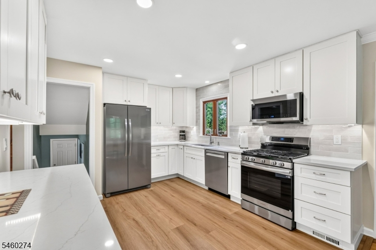
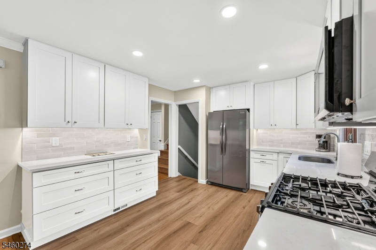
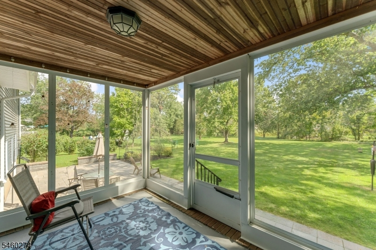
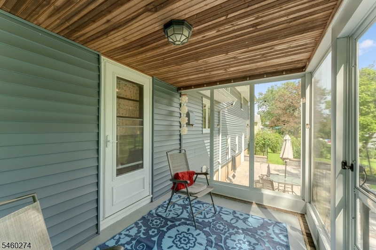
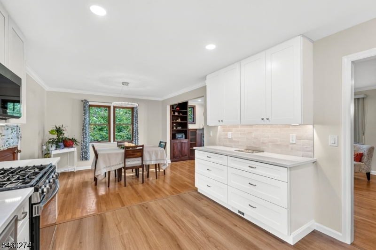
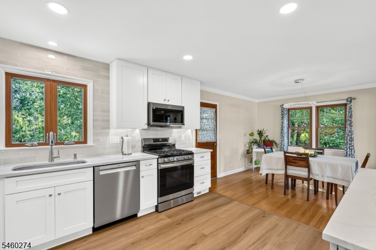
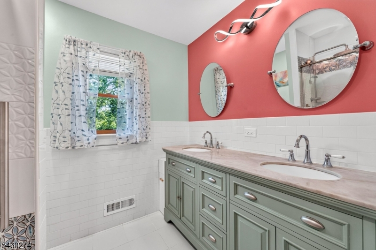
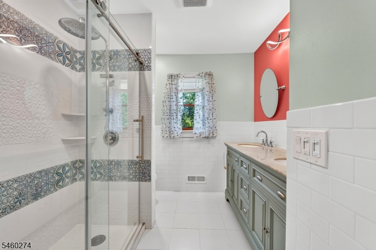
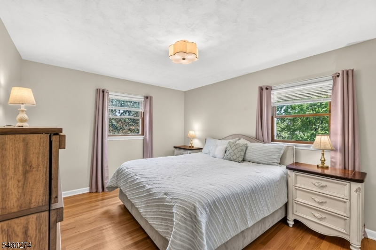
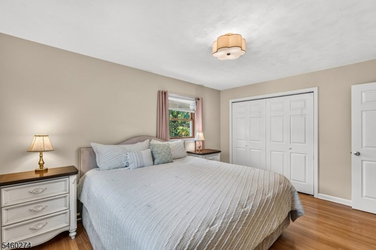
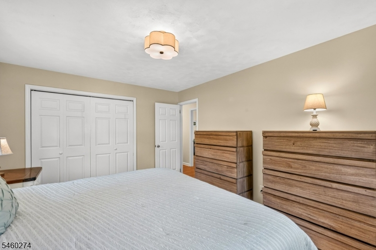
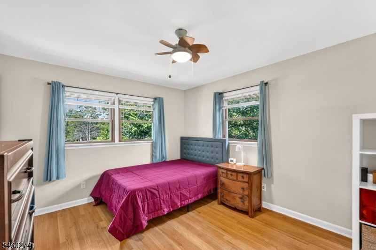
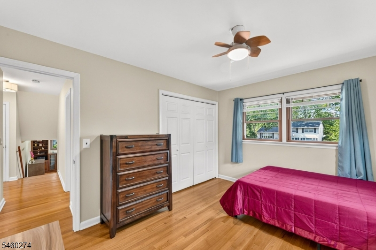
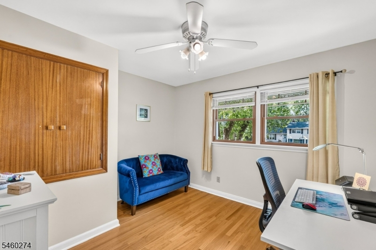
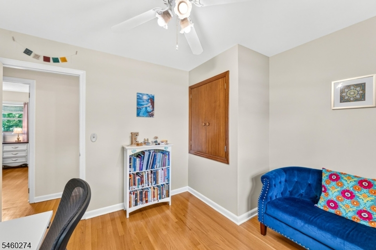
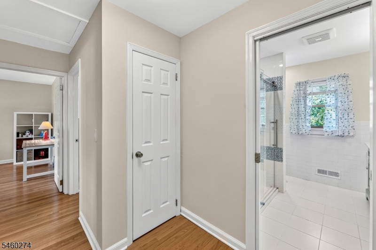
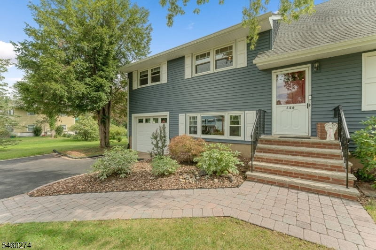
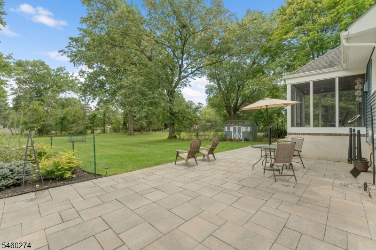
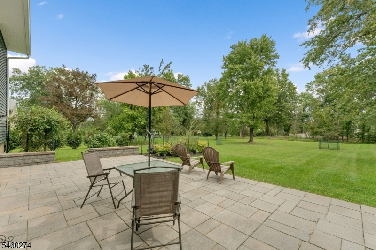
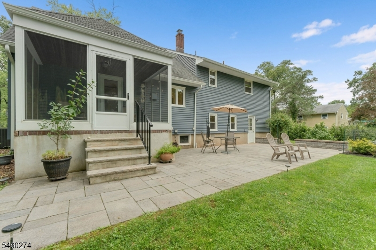
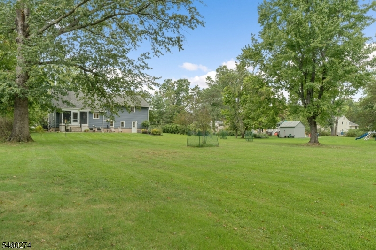
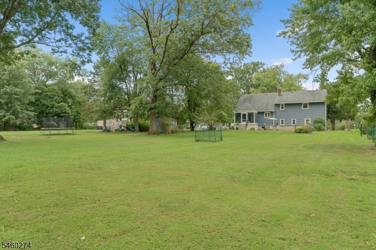
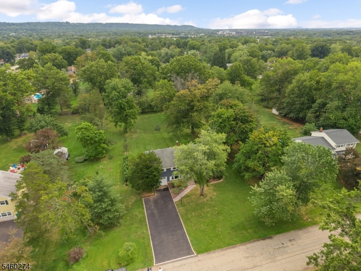
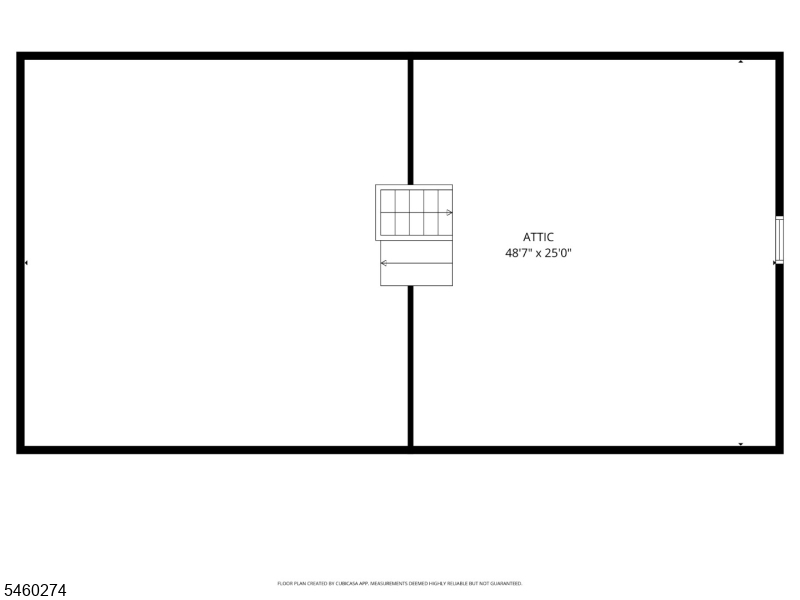
Move right into this beautifully maintained 3-bedroom home offering an ideal combination of updates, space and a great location. Situated on a side street, the home is set on a spacious .83-acre level property with plenty of room to enjoy the outdoors. Inside, you'll find oak hardwood flooring, 1.5 updated baths and an updated kitchen featuring newer cabinetry, countertops and appliances. A walk-up storage attic offers excellent additional space and exciting potential for future expansion. The HVAC system is approximately 8 years old, adding to the home's move-in-ready appeal. Outside, enjoy a newer paved driveway accented with Belgian block curbing, a paver patio and a screened porch perfect for relaxing or entertaining while overlooking the expansive backyard. Conveniently located near shopping, dining, major roadways and everyday conveniences, this well-cared-for home is truly move-in ready and waiting for its next owner.shed and gas fireplace are sold "as is"
Rooms Sizes
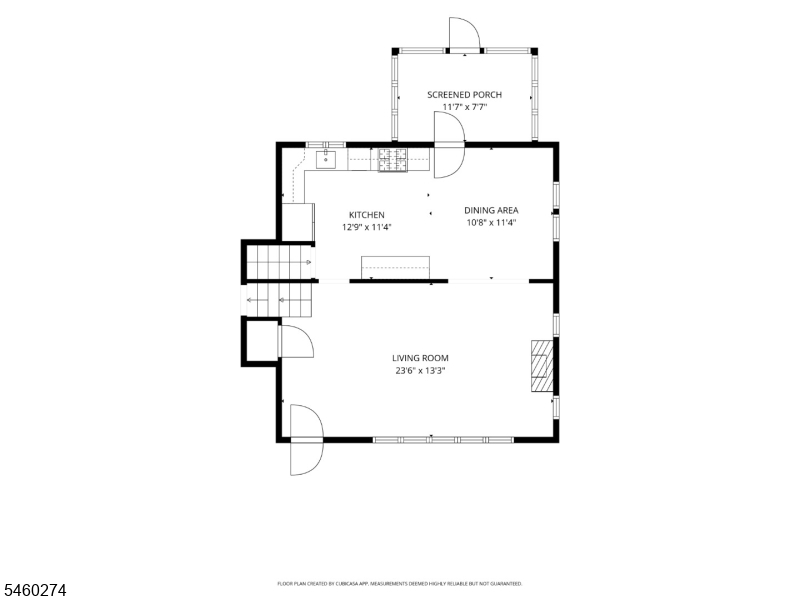
Kitchen:
13x11 First
Dining Room:
11x11 First
Living Room:
24x13 First
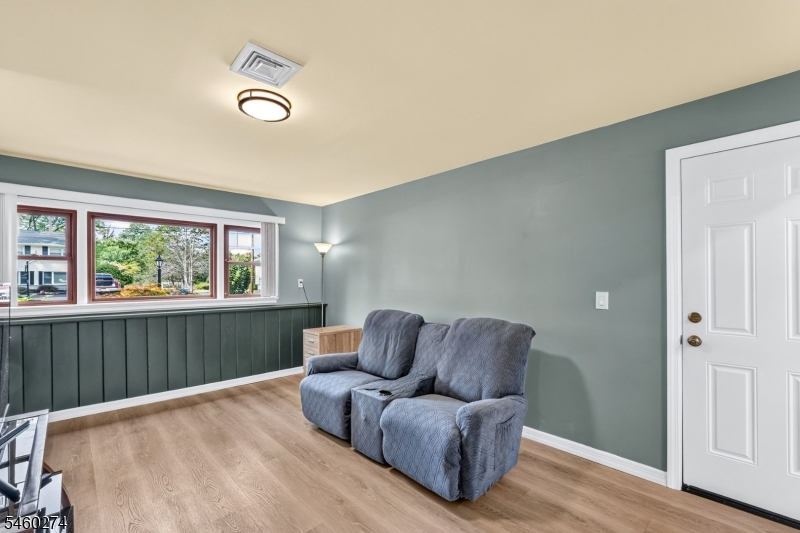
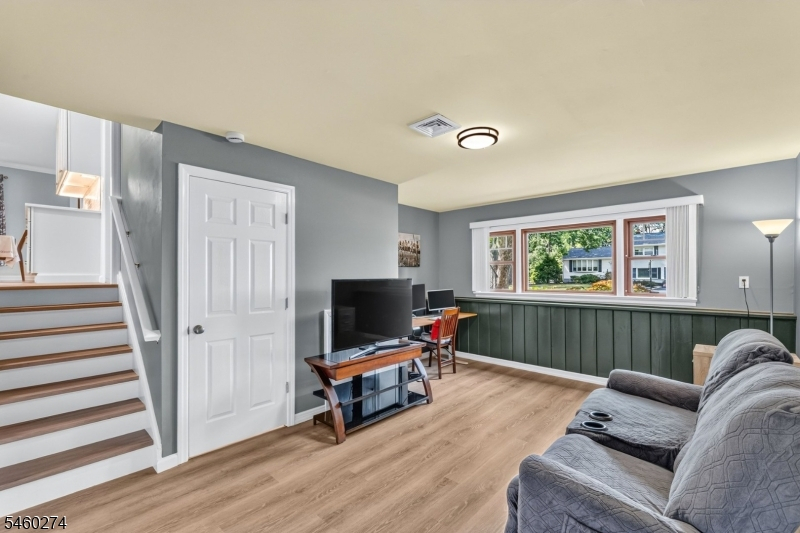
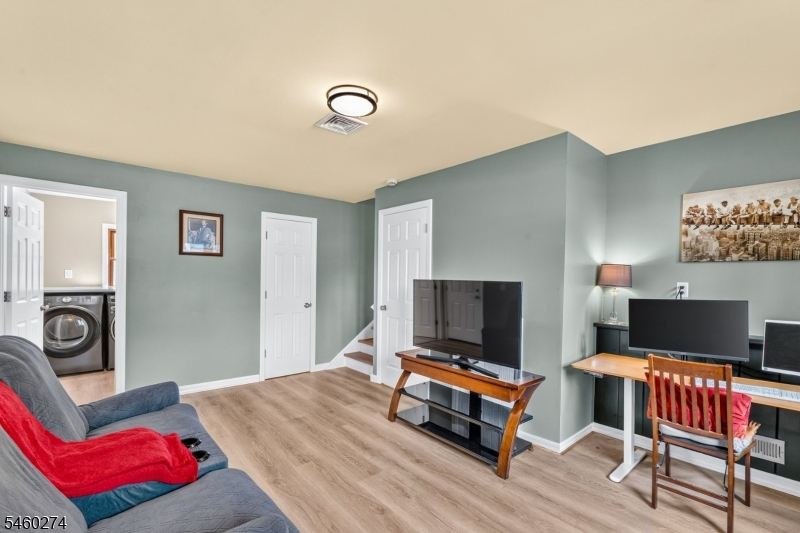
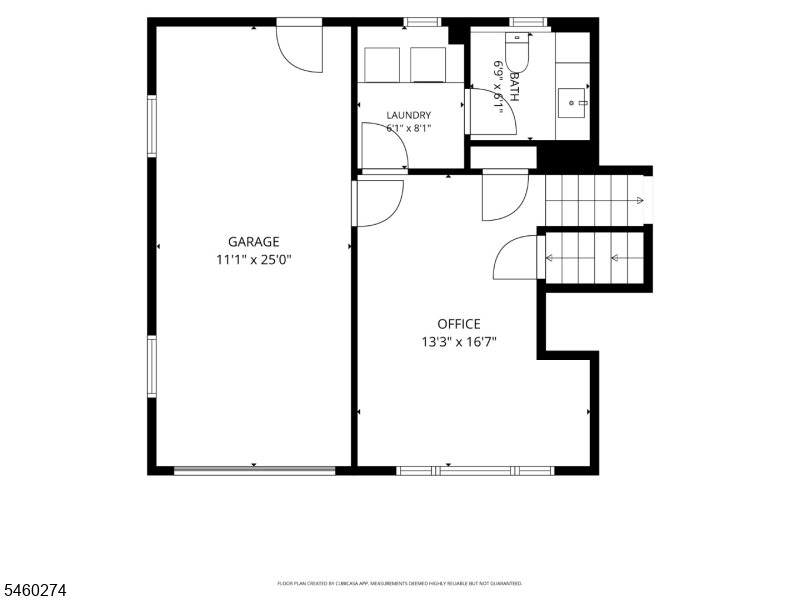
Family Room:
13x17 Ground
Den:
n/a
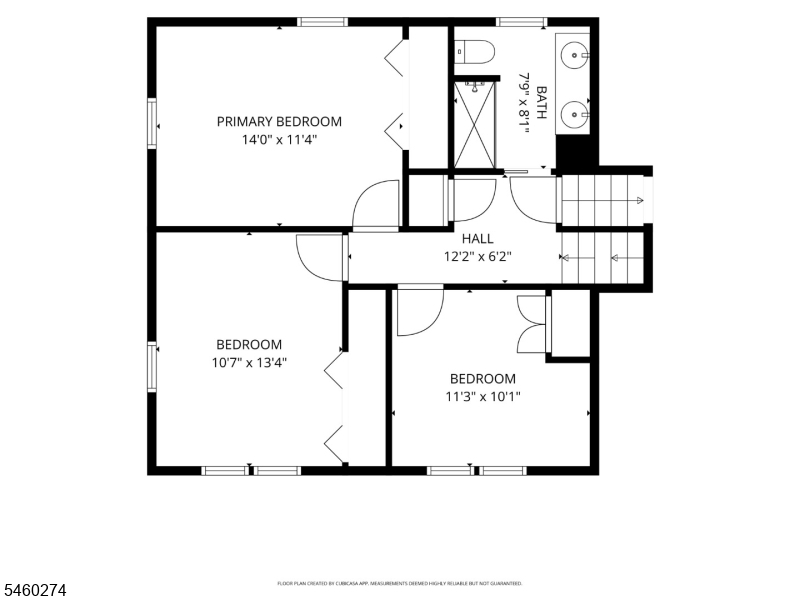
Bedroom 1:
12x14 Second
Bedroom 2:
11x13 Second
Bedroom 3:
11x10 Second
Bedroom 4:
n/a
Room Levels
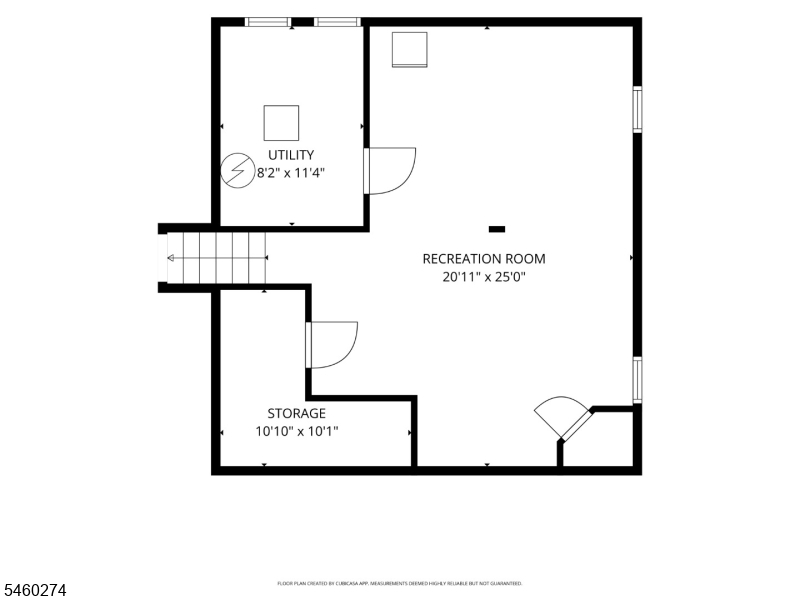
Basement:
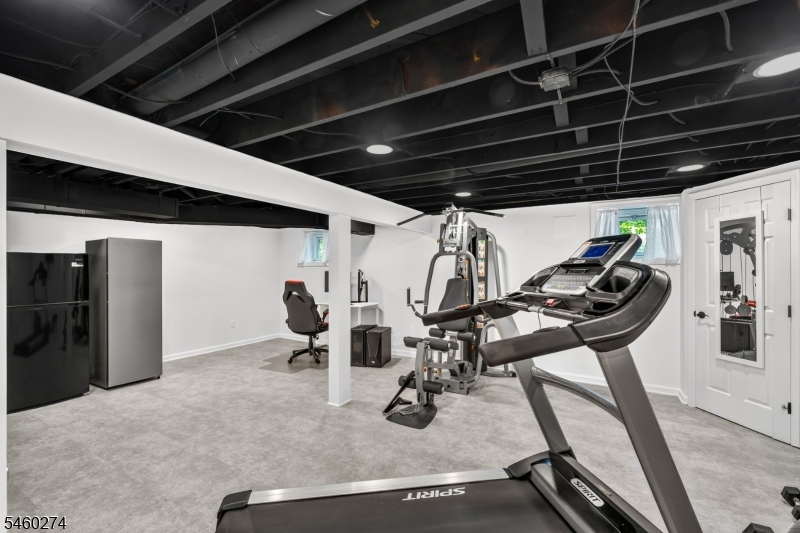
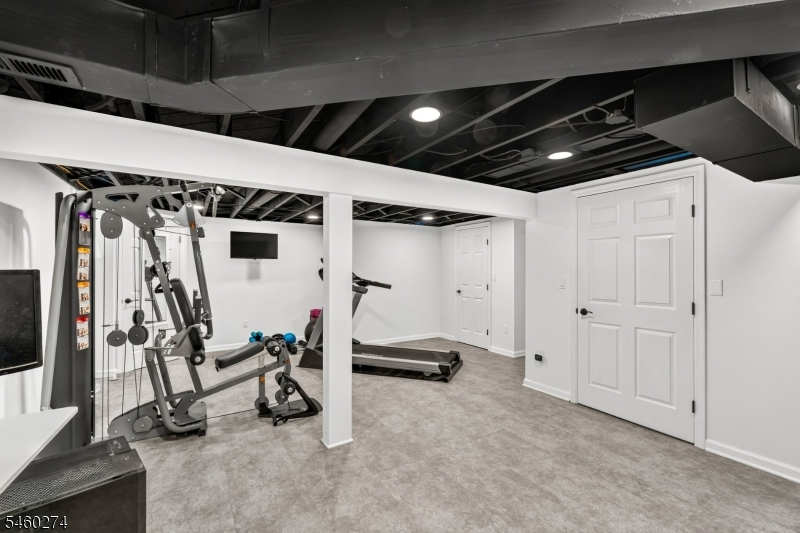
Rec Room, Storage Room, Utility Room
Ground:
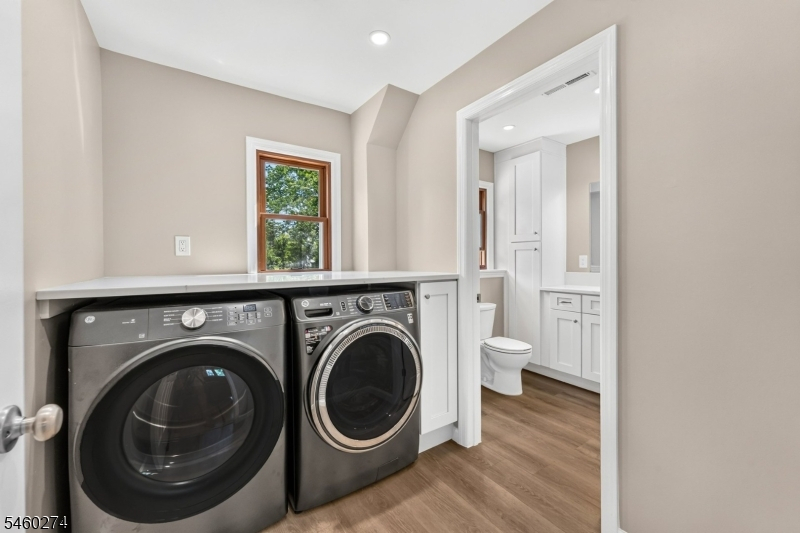
FamilyRm,GarEnter,Laundry,PowderRm
Level 1:
Dining Room, Kitchen, Living Room, Porch
Level 2:
3 Bedrooms, Bath Main
Level 3:
Attic, Storage Room
Level Other:
n/a
Room Features
Kitchen:
Separate Dining Area
Dining Room:
Living/Dining Combo
Master Bedroom:
n/a
Bath:
n/a
Interior Features
Square Foot:
n/a
Year Renovated:
n/a
Basement:
Yes - Partial
Full Baths:
1
Half Baths:
1
Appliances:
Dishwasher, Dryer, Generator-Hookup, Microwave Oven, Range/Oven-Gas, Refrigerator, Sump Pump, Washer
Flooring:
Tile, Vinyl-Linoleum, Wood
Fireplaces:
1
Fireplace:
Gas Fireplace
Interior:
Blinds, Carbon Monoxide Detector, Smoke Detector
Exterior Features
Garage Space:
1-Car
Garage:
Attached,InEntrnc,Oversize
Driveway:
2 Car Width, Blacktop
Roof:
Asphalt Shingle
Exterior:
Vinyl Siding
Swimming Pool:
No
Pool:
n/a
Utilities
Heating System:
Forced Hot Air
Heating Source:
Gas-Natural
Cooling:
Ceiling Fan, Central Air
Water Heater:
Gas
Water:
Well
Sewer:
Public Sewer
Services:
Garbage Extra Charge
Lot Features
Acres:
0.81
Lot Dimensions:
135X260
Lot Features:
Level Lot
School Information
Elementary:
n/a
Middle:
n/a
High School:
n/a
Community Information
County:
Somerset
Town:
Bridgewater Twp.
Neighborhood:
country club road
Application Fee:
n/a
Association Fee:
n/a
Fee Includes:
n/a
Amenities:
n/a
Pets:
n/a
Financial Considerations
List Price:
$729,900
Tax Amount:
$10,001
Land Assessment:
$327,400
Build. Assessment:
$234,500
Total Assessment:
$561,900
Tax Rate:
1.90
Tax Year:
2025
Ownership Type:
Fee Simple
Listing Information
MLS ID:
4052395
List Date:
09-13-2026
Days On Market:
1
Listing Broker:
COLDWELL BANKER REALTY
Listing Agent:
David Santini


Request More Information
Shawn and Diane Fox
RE/MAX American Dream
3108 Route 10 West
Denville, NJ 07834
Call: (973) 277-7853
Web: BerkshireHillsLiving.com
