10 David Rd
Cedar Grove Twp, NJ 07009
Price: $789,000
GSMLS: 4052331Type: Single Family
Style: Colonial
Beds: 4
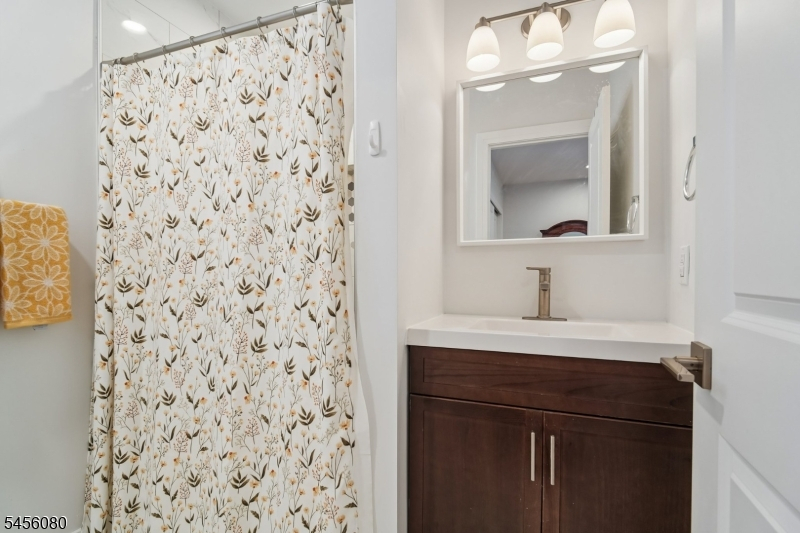
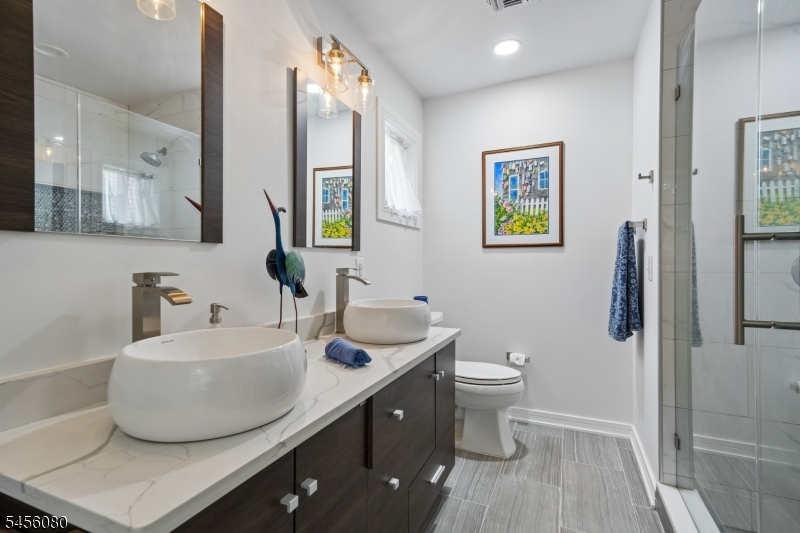
Baths: 3 Full & 1 Half
Garage: No
Year Built: 1949
Acres: 0.12
Property Tax: $13,104
Description
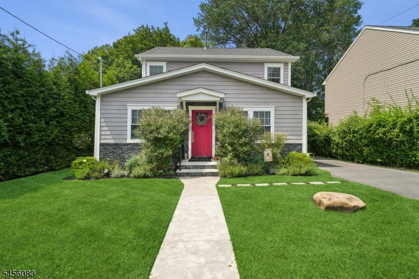
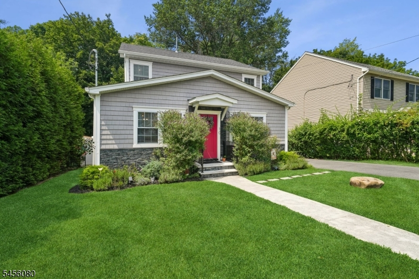
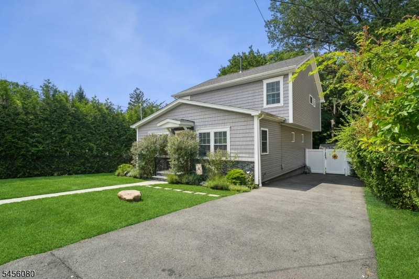
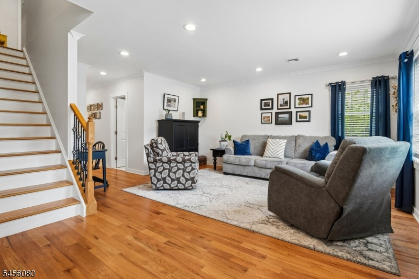
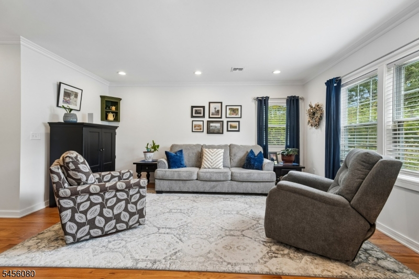
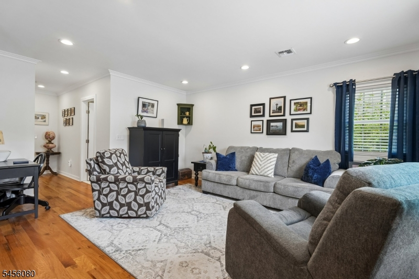
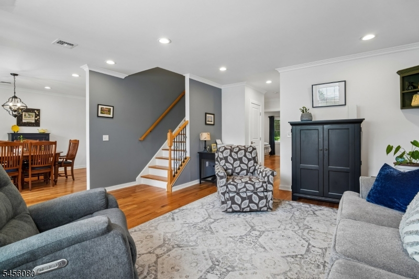
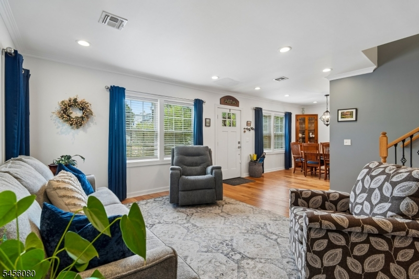
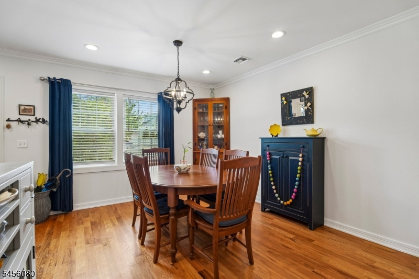
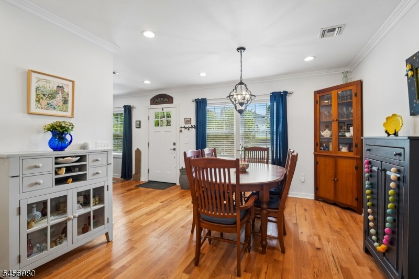
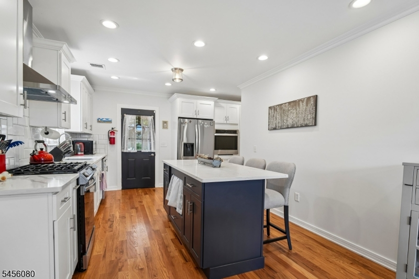
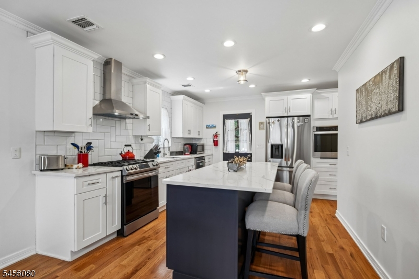
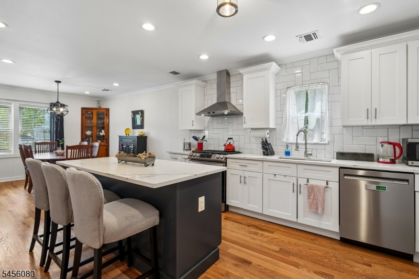
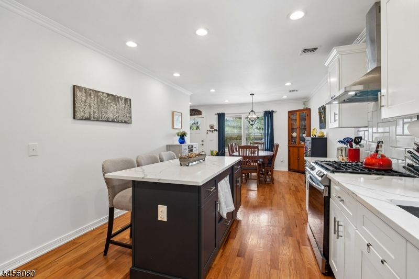
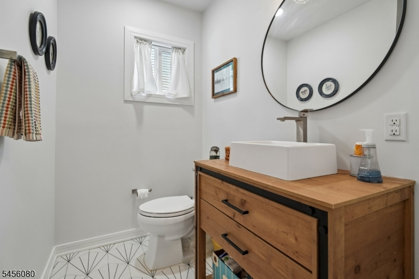
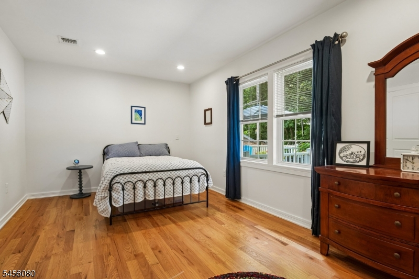
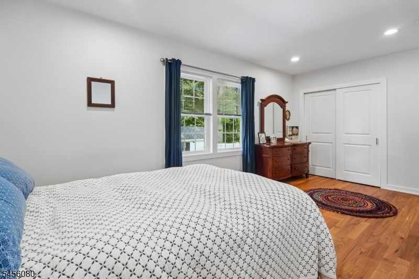
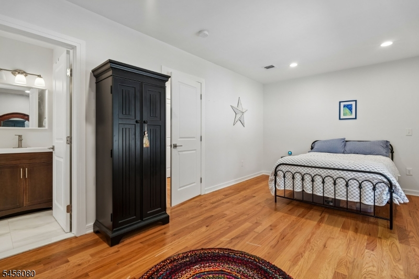
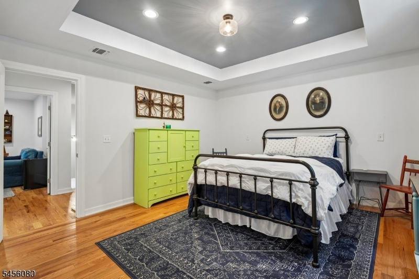
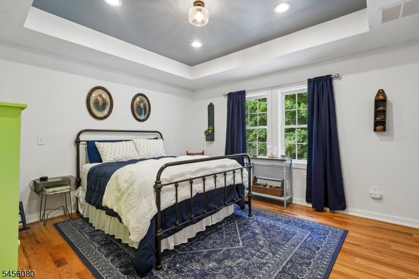
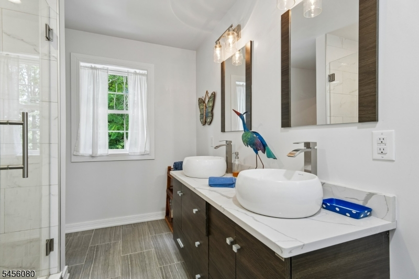
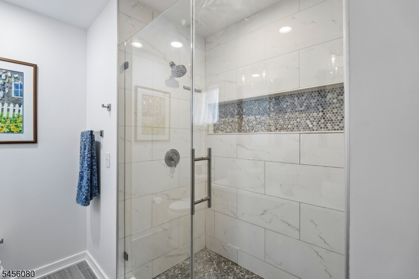
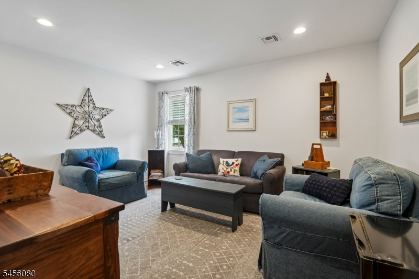
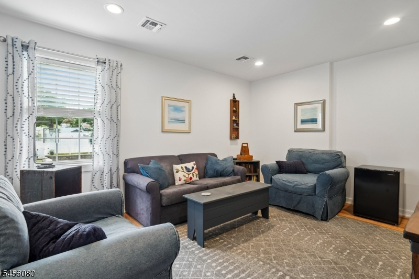
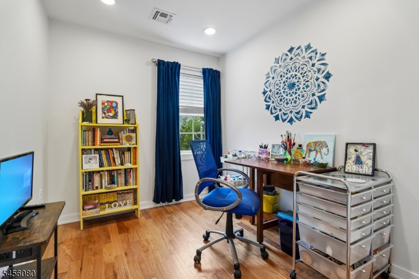
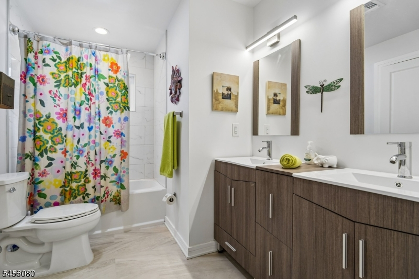
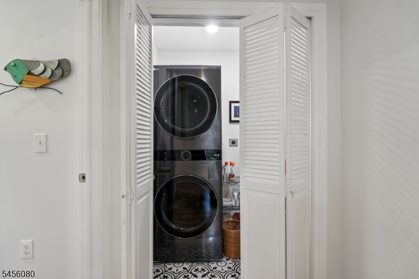
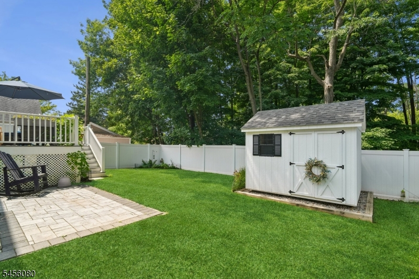
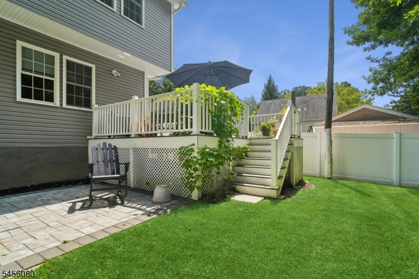
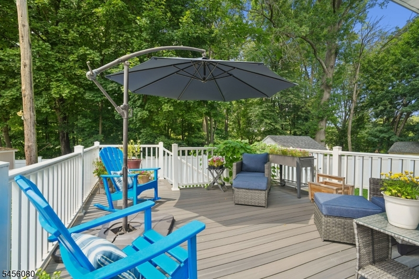
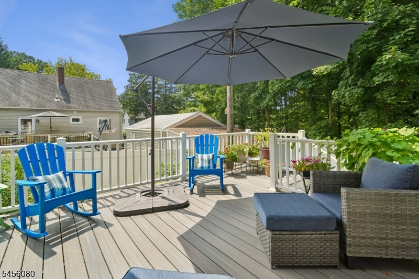
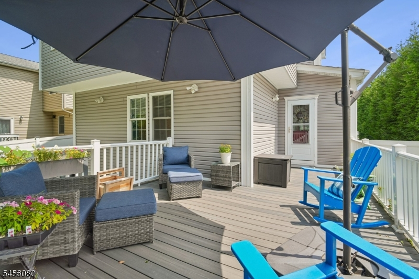
Sophisticated, spacious, and completely transformed, this exceptional home offers a seamless blend of luxury, modern design, and effortless living. Completely reimagined through an impressive add-a-level renovation, this former Cape Cod has been transformed into a stunning Colonial-style residence. The elegant open-concept floor plan features beautiful hardwood floors throughout, abundant natural light, four bedrooms, three full baths, and a powder room. The first floor offers a private suite with a full bath, ideal for guests, or multigenerational living. The second floor features additional bedrooms, a full bath, and convenient second-floor laundry. Renovated from top to bottom with meticulous attention to detail, the home features updated electrical, plumbing, HVAC, framing, roof, insulation, siding, sheetrock, hardwood and tile flooring, and more. The result is a truly move-in-ready residence combining modern comfort with timeless elegance. Designed for entertaining, the spacious interior flows beautifully to the outdoors, offering the perfect setting for gatherings with family and friends. Enjoy exceptional privacy with no rear neighbors, as the property backs to a preserved area. Located on a quiet, desirable street this home is conveniently situated near major highways and public transportation and offers the added benefit of low property taxes. A rare opportunity to own a beautifully transformed home offering luxury, privacy, space, and convenience.
Rooms Sizes
Kitchen:
First
Dining Room:
Second
Living Room:
First
Family Room:
n/a
Den:
n/a
Bedroom 1:
First
Bedroom 2:
Second
Bedroom 3:
Second
Bedroom 4:
Second
Room Levels
Basement:
Storage Room
Ground:
n/a
Level 1:
1 Bedroom, Bath(s) Other, Dining Room, Kitchen, Living Room, Powder Room
Level 2:
3 Bedrooms, Bath Main, Bath(s) Other, Laundry Room
Level 3:
n/a
Level Other:
n/a
Room Features
Kitchen:
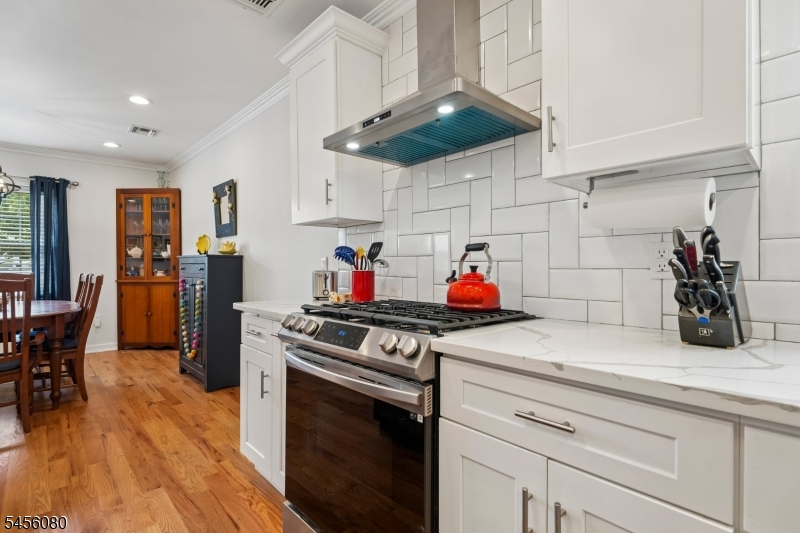
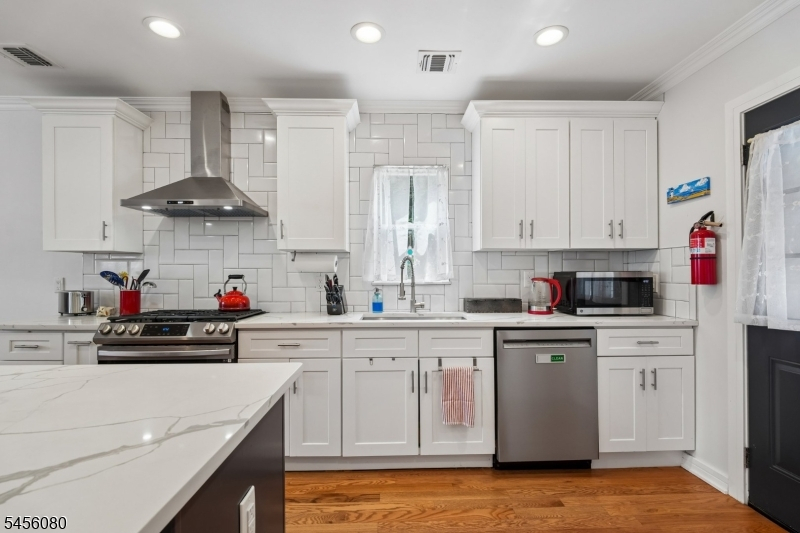
Center Island, Eat-In Kitchen
Dining Room:
Formal Dining Room
Master Bedroom:
1st Floor, Full Bath
Bath:
n/a
Interior Features
Square Foot:
n/a
Year Renovated:
n/a
Basement:
Yes - Unfinished
Full Baths:
3
Half Baths:
1
Appliances:
Dishwasher, Dryer, Microwave Oven, Range/Oven-Gas, Refrigerator, Sump Pump, Wall Oven(s) - Electric, Washer
Flooring:
Wood
Fireplaces:
No
Fireplace:
n/a
Interior:
Smoke Detector
Exterior Features
Garage Space:
No
Garage:
n/a
Driveway:
1 Car Width, Blacktop
Roof:
Asphalt Shingle
Exterior:
Vinyl Siding
Swimming Pool:
No
Pool:
n/a
Utilities
Heating System:
1 Unit, Forced Hot Air
Heating Source:
Gas-Natural
Cooling:
1 Unit, Central Air
Water Heater:
n/a
Water:
Public Water
Sewer:
Public Sewer
Services:
n/a
Lot Features
Acres:
0.12
Lot Dimensions:
50X101
Lot Features:
Backs to Park Land, Level Lot
School Information
Elementary:
n/a
Middle:
n/a
High School:
n/a
Community Information
County:
Essex
Town:
Cedar Grove Twp.
Neighborhood:
n/a
Application Fee:
n/a
Association Fee:
n/a
Fee Includes:
n/a
Amenities:
n/a
Pets:
n/a
Financial Considerations
List Price:
$789,000
Tax Amount:
$13,104
Land Assessment:
$305,000
Build. Assessment:
$364,500
Total Assessment:
$669,500
Tax Rate:
2.60
Tax Year:
2025
Ownership Type:
Fee Simple
Listing Information
MLS ID:
4052331
List Date:
09-12-2026
Days On Market:
0
Listing Broker:
COLDWELL BANKER REALTY
Listing Agent:
Aja Ann Mauceri


Request More Information
Shawn and Diane Fox
RE/MAX American Dream
3108 Route 10 West
Denville, NJ 07834
Call: (973) 277-7853
Web: BerkshireHillsLiving.com
