48 Lakeview Dr
Morris Plains Boro, NJ 07950
Price: $939,000
GSMLS: 4051752Type: Single Family
Style: Custom Home
Beds: 4
Baths: 2 Full & 1 Half
Garage: 1-Car
Year Built: 1945
Acres: 0.44
Property Tax: $11,544
Description
Open House Saturday 1PM–3PM.
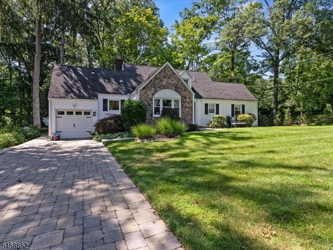
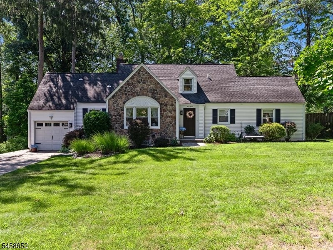
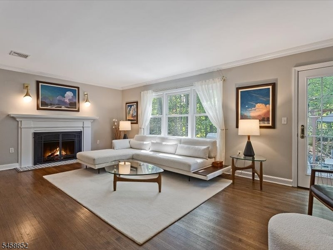
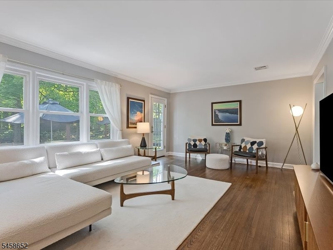
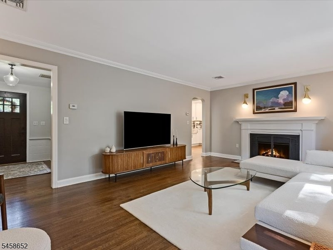
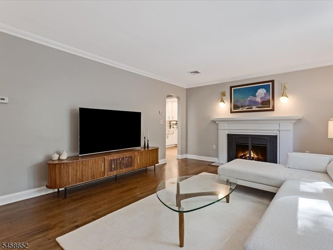
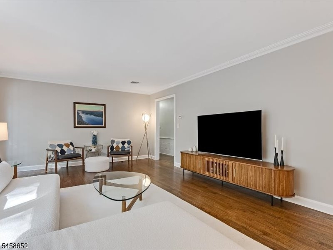
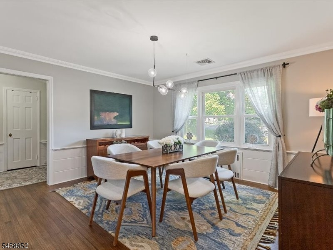
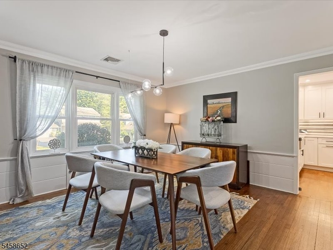
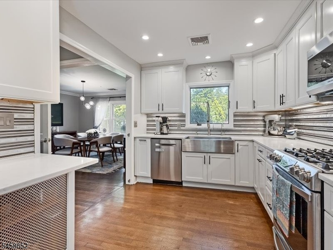
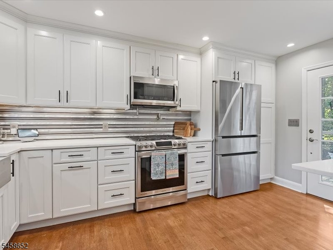
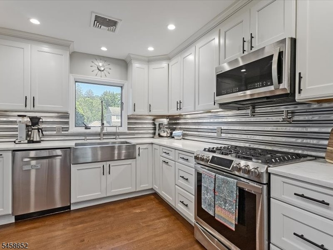
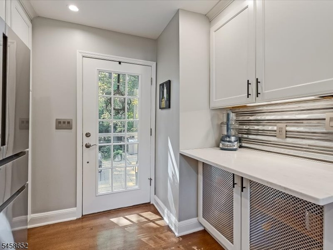
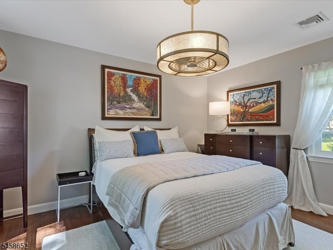
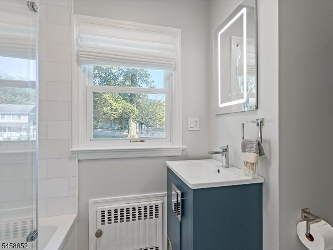
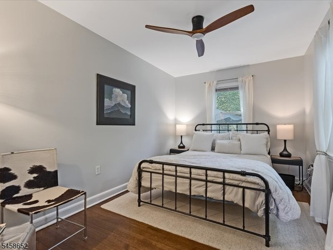
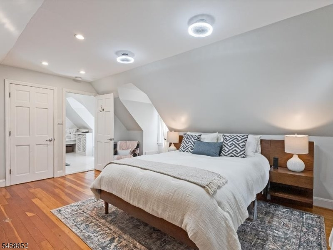
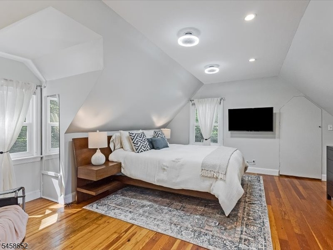
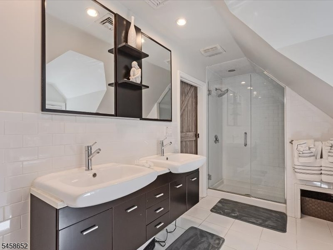
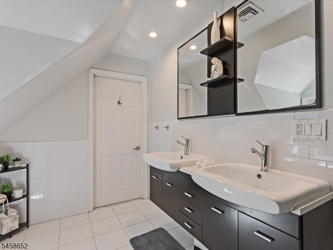
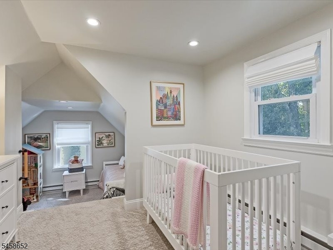
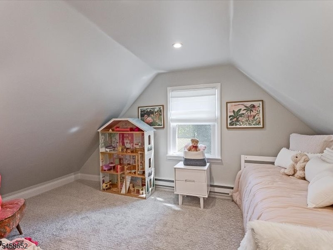
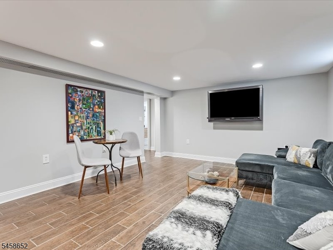
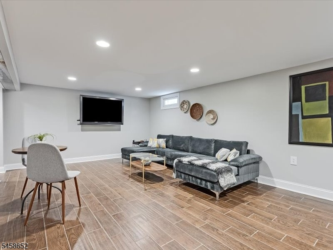
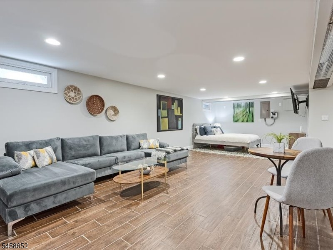
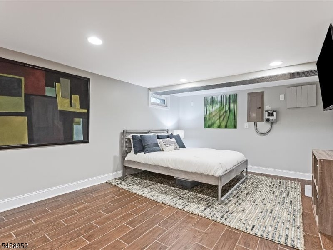
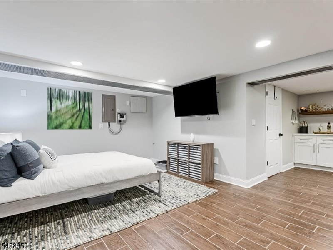
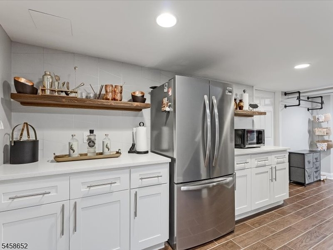
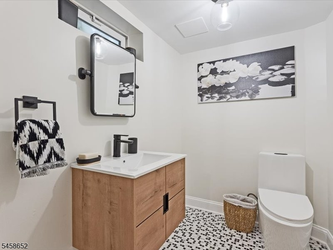
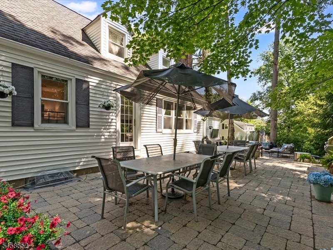
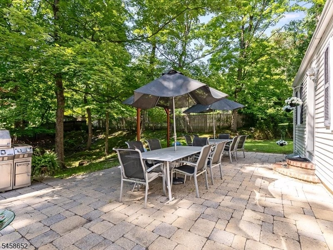
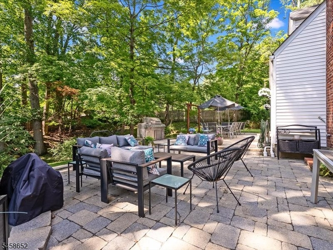
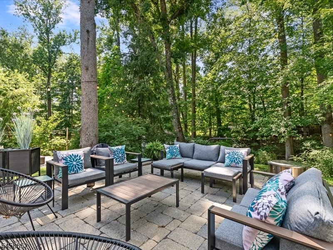
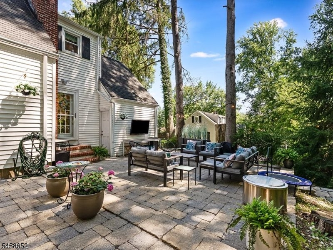
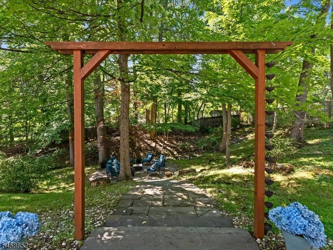
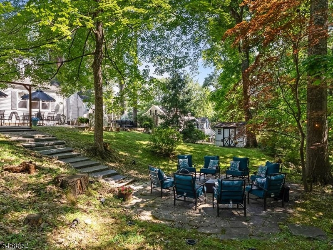
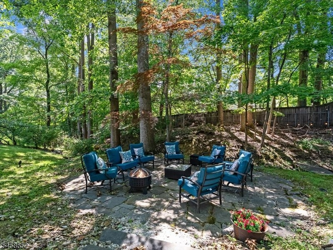
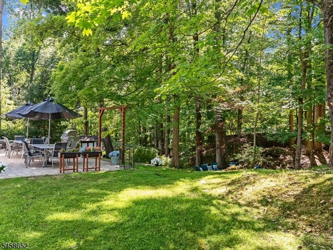
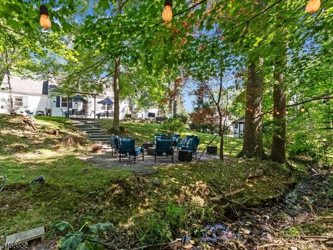
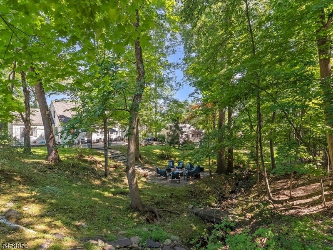
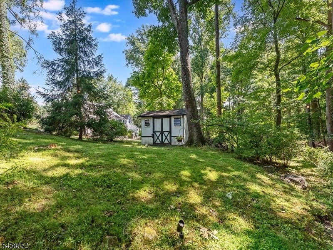
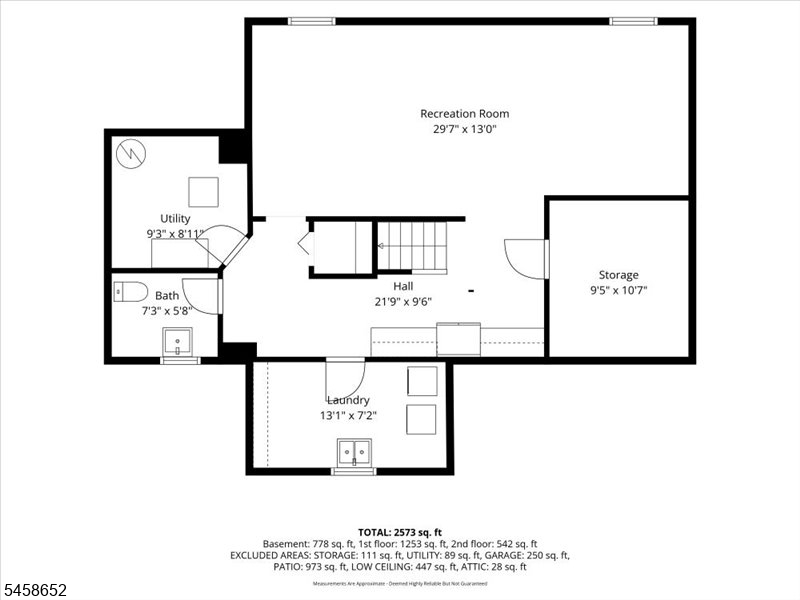
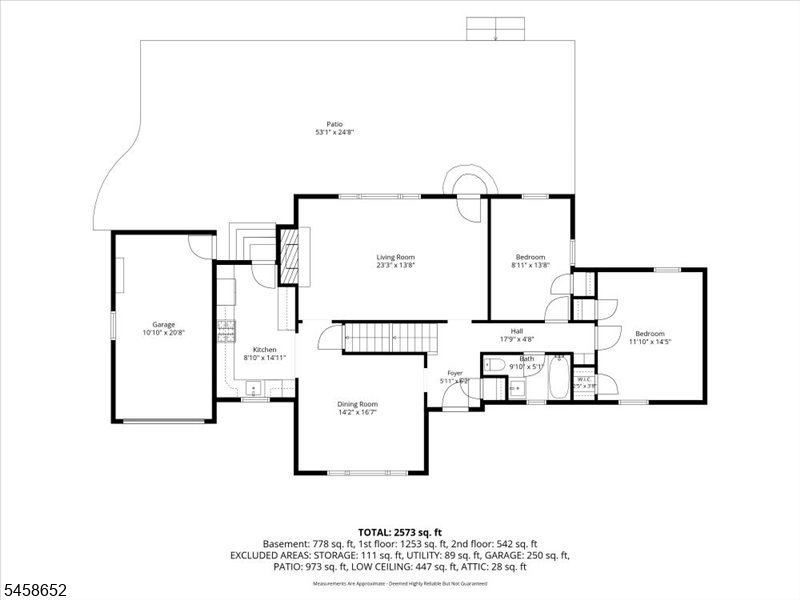
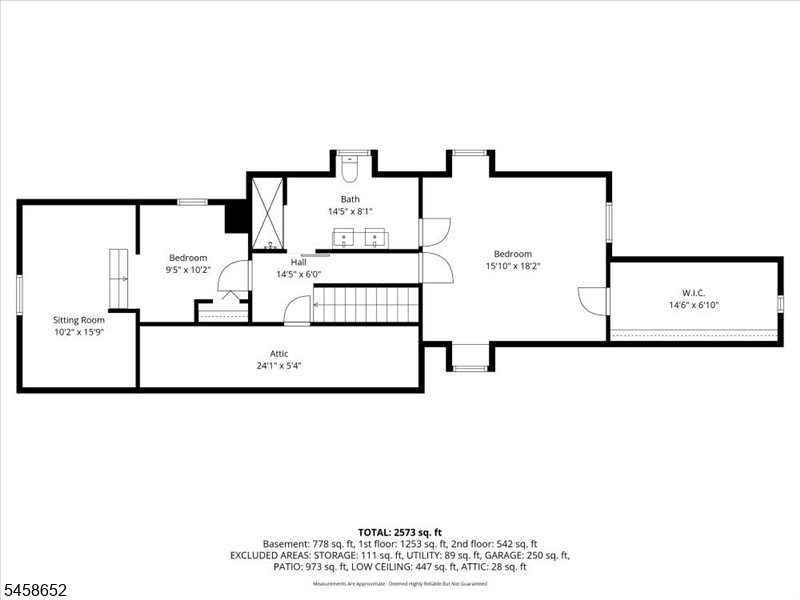
Set on a level .44-acre lot in Morris Plains, this four-bedroom, two-and-a-half-bath home offers three finished levels of flexible living space. The renovated kitchen features stainless-steel appliances, quartz countertops, a farmhouse sink, pot filler, and hardwood floors, and opens to a character-filled dining room with wainscoting and a triple window. An archway leads to the inviting living room, where hardwood floors, a gas fireplace, and another broad window create a warm gathering space with direct access to the oversized patio. The main level includes two bedrooms and a renovated full bath. Upstairs, the second level offers a spacious primary bedroom with a walk-in closet and a full bathroom, plus an additional room. The finished basement provides a 30-by-13 family room, newly renovated half bath, a laundry room, storage and utility space, plus a kitchenette with refrigerator, cabinetry, and counter space. Outside, enjoy the beautiful bi-level patio or shaded lower level firepit area, with plenty of room for gardening, play, and entertaining. A custom block driveway leads to the attached one-car garage. Central air, gas-fired steam heat, public water, and public sewer add everyday convenience. Under one mile to the train station with direct access to New York City, and close to downtown, parks, schools, and the library. When they say you can't have it all, they didn't know about 48 Lakeview.Rooms Sizes
Kitchen:
First
Dining Room:
17x14 First
Living Room:
23x14 First
Family Room:
30x13 Basement
Den:
n/a
Bedroom 1:
18x16 Second
Bedroom 2:
15x12 First
Bedroom 3:
14x09 First
Bedroom 4:
10x10 Second
Room Levels
Basement:
Family Room, Laundry Room, Powder Room, Storage Room, Utility Room
Ground:
n/a
Level 1:
2 Bedrooms, Bath Main, Dining Room, Entrance Vestibule, Kitchen, Living Room
Level 2:
2Bedroom,Attic,BathOthr,SittngRm
Level 3:
n/a
Level Other:
n/a
Room Features
Kitchen:
Breakfast Bar
Dining Room:
Formal Dining Room
Master Bedroom:
1st Floor, Full Bath
Bath:
Stall Shower And Tub
Interior Features
Square Foot:
n/a
Year Renovated:
n/a
Basement:
Yes - Finished
Full Baths:
2
Half Baths:
1
Appliances:
Carbon Monoxide Detector, Dishwasher, Dryer, Kitchen Exhaust Fan, Microwave Oven, Range/Oven-Gas, Refrigerator, See Remarks, Washer
Flooring:
Wood
Fireplaces:
1
Fireplace:
Gas Fireplace, Living Room
Interior:
CODetect,SmokeDet,TubShowr,WlkInCls
Exterior Features
Garage Space:
1-Car
Garage:
Attached Garage
Driveway:
1 Car Width, Paver Block
Roof:
Asphalt Shingle
Exterior:
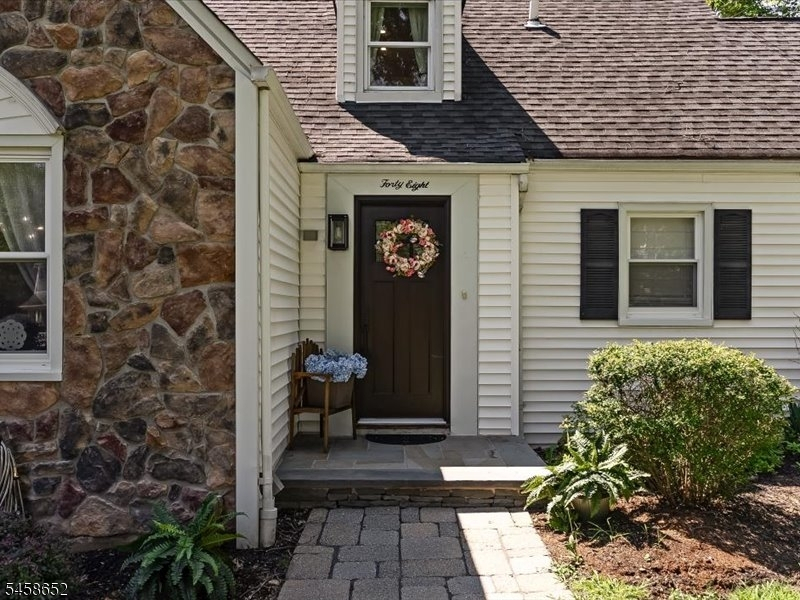
Stone, Vinyl Siding
Swimming Pool:
No
Pool:
n/a
Utilities
Heating System:
1 Unit, Radiators - Steam
Heating Source:
Gas-Natural
Cooling:
1 Unit, Central Air
Water Heater:
Gas
Water:
Public Water
Sewer:
Public Sewer
Services:
Cable TV Available, Fiber Optic Available, Garbage Included
Lot Features
Acres:
0.44
Lot Dimensions:
n/a
Lot Features:
Level Lot, Open Lot
School Information
Elementary:
Mountain Way School (K-2)
Middle:
Borough School (3-8)
High School:
Morristown High School (9-12)
Community Information
County:
Morris
Town:
Morris Plains Boro
Neighborhood:
n/a
Application Fee:
n/a
Association Fee:
n/a
Fee Includes:
n/a
Amenities:
n/a
Pets:
Yes
Financial Considerations
List Price:
$939,000
Tax Amount:
$11,544
Land Assessment:
$239,300
Build. Assessment:
$213,800
Total Assessment:
$453,100
Tax Rate:
2.55
Tax Year:
2025
Ownership Type:
Fee Simple
Listing Information
MLS ID:
4051752
List Date:
09-10-2026
Days On Market:
0
Listing Broker:
KL SOTHEBY'S INT'L. REALTY
Listing Agent:
Lou Ann Fellers




Request More Information
Shawn and Diane Fox
RE/MAX American Dream
3108 Route 10 West
Denville, NJ 07834
Call: (973) 277-7853
Web: BerkshireHillsLiving.com
