25 Bryers Ln
Upper Saddle River Boro, NJ 07458
Price: $1,199,000
GSMLS: 4051677Type: Single Family
Style: Raised Ranch
Beds: 4
Baths: 2 Full & 1 Half
Garage: 2-Car
Year Built: 1964
Acres: 1.10
Property Tax: $12,641
Description
Open House Sunday 1PM–3PM.
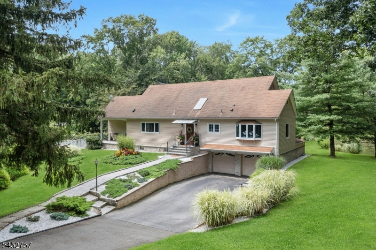
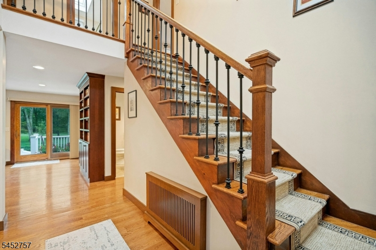
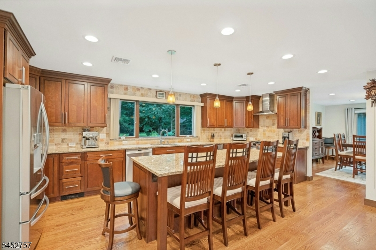
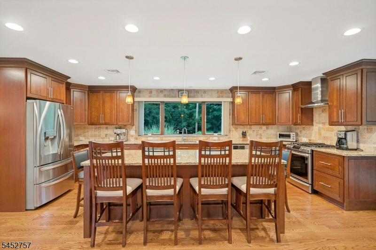
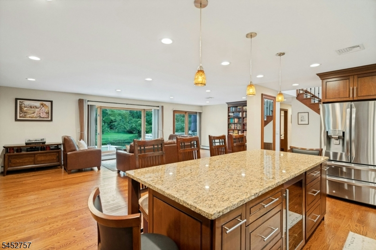
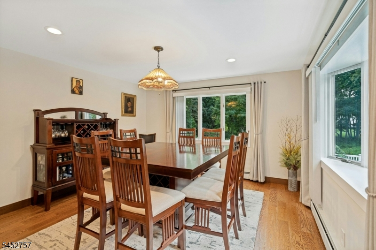
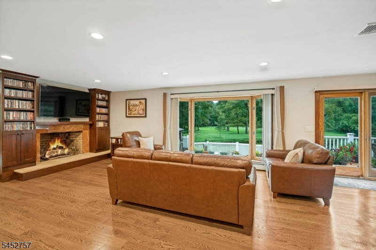
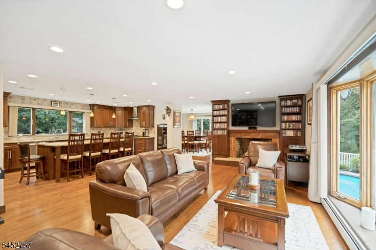
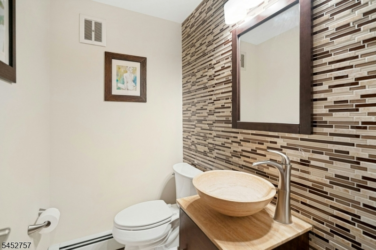
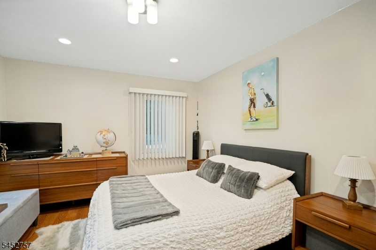
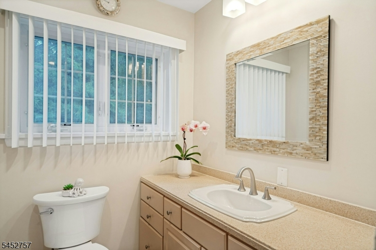
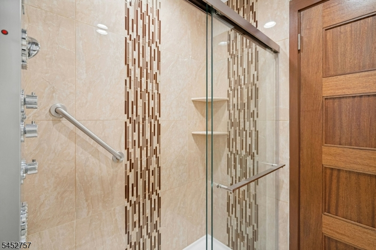
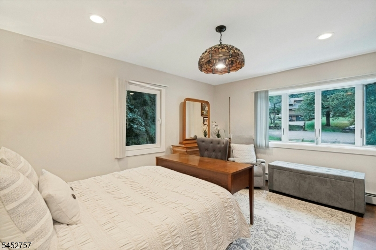
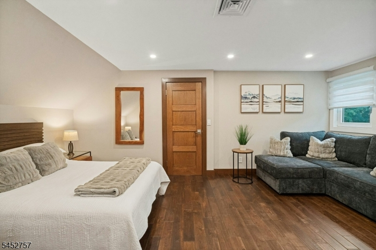
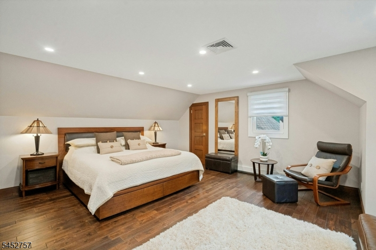
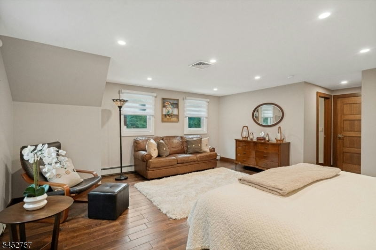
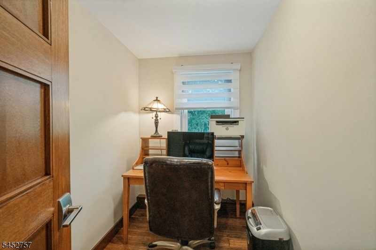
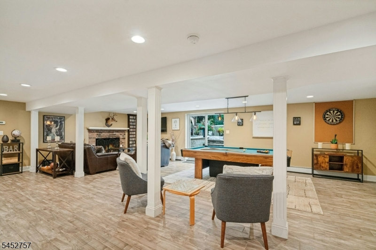
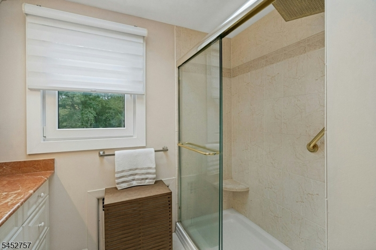
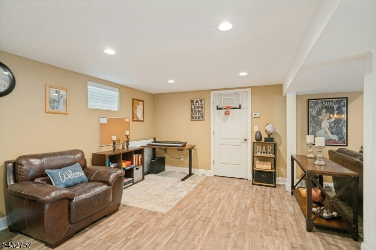
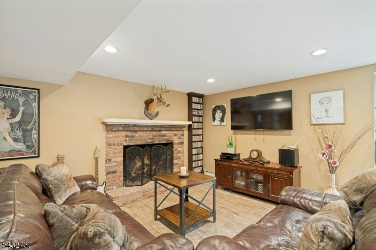
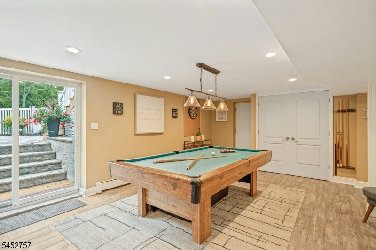
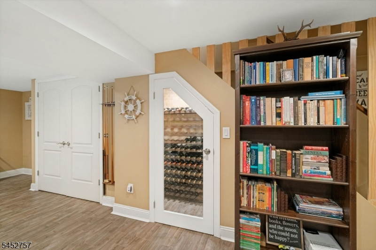
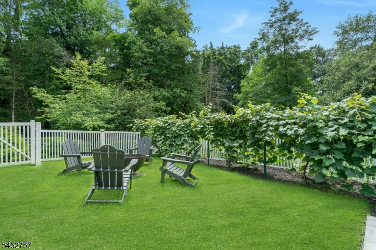
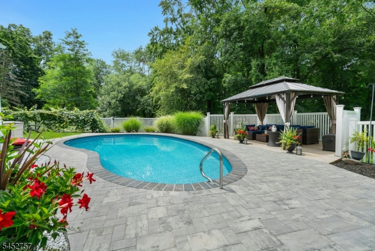
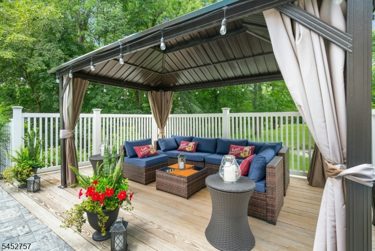
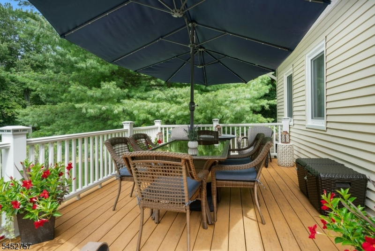
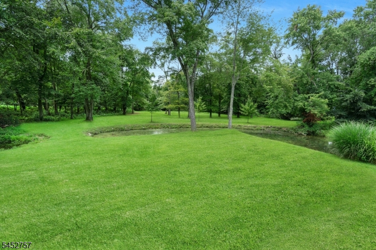
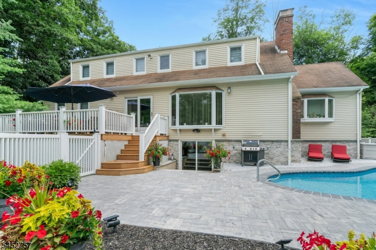
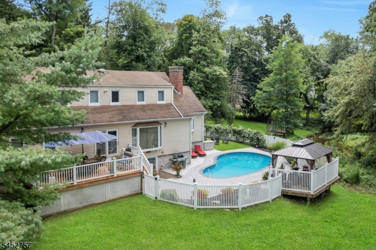
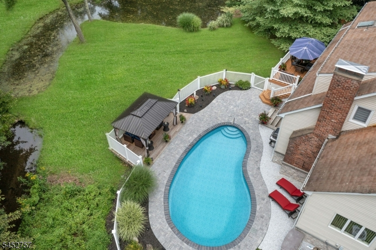
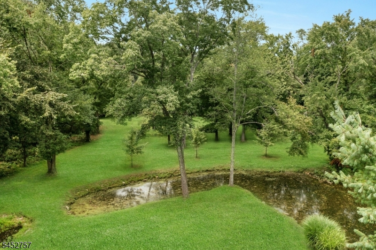
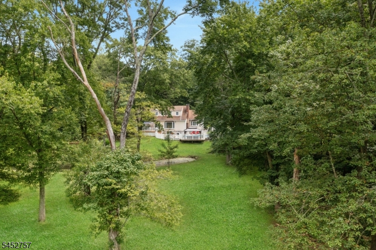
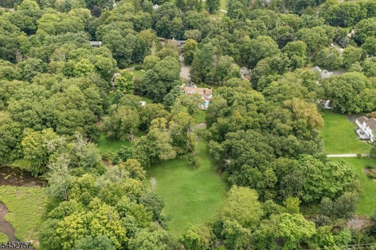
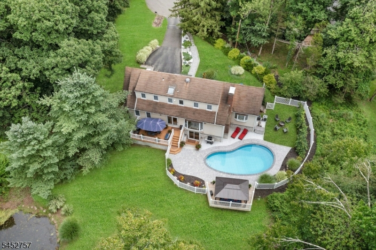
Welcome to a truly impeccable home, privately set on a quiet cul-de-sac amid 1.1 acres of spectacular park-like grounds. Meticulously maintained and truly move-in ready, this home reflects pride of ownership at every turn. Lush landscaping, mature trees and expansive lawns create a wonderful sense of privacy and tranquility. Inside, quality craftsmanship is evident throughout with custom mahogany doors and kitchen cabinetry, hardwood floors and an inviting open-concept layout. The spacious kitchen features granite countertops, stainless steel appliances and a large center island with seating, flowing seamlessly into the dining and family rooms. The family room offers a fireplace with built-ins and oversized windows and doors showcasing the beautiful surroundings. Generously sized bedrooms and neutral newer bathroom complete the living spaces. The bright finished walk-out lower level provides additional flexible living and entertaining space, custom wine storage and direct backyard access. Outdoors is the true showstopper, a private resort-style setting with an in-ground pool (new liner 8/26), expansive paver patio, gazebo lounge, dining deck and a charming vineyard-inspired garden with established grapevines and fire pit. Expansive lawns framed by mature trees complete this exceptionally private and peaceful setting. Homes this beautifully maintained and genuinely move-in ready are a rare find. Simply unpack and enjoy all this special property has to offer!Rooms Sizes
Kitchen:
n/a
Dining Room:
n/a
Living Room:
n/a
Family Room:
n/a
Den:
n/a
Bedroom 1:
n/a
Bedroom 2:
n/a
Bedroom 3:
n/a
Bedroom 4:
n/a
Room Levels
Basement:
n/a
Ground:
n/a
Level 1:
n/a
Level 2:
n/a
Level 3:
n/a
Level Other:
n/a
Room Features
Kitchen:
Center Island, Eat-In Kitchen
Dining Room:
n/a
Master Bedroom:
n/a
Bath:
n/a
Interior Features
Square Foot:
n/a
Year Renovated:
n/a
Basement:
Yes - Finished, Full, Walkout
Full Baths:
2
Half Baths:
1
Appliances:
Dishwasher, Range/Oven-Gas, Refrigerator, Wine Refrigerator
Flooring:
Wood
Fireplaces:
2
Fireplace:
Family Room, Gas Fireplace, Rec Room, Wood Burning
Interior:
n/a
Exterior Features
Garage Space:
2-Car
Garage:
Attached Garage
Driveway:
2 Car Width, Blacktop
Roof:
Asphalt Shingle
Exterior:
Stone, Vinyl Siding
Swimming Pool:
Yes
Pool:
In-Ground Pool, Liner
Utilities
Heating System:
1 Unit
Heating Source:
Gas-Natural
Cooling:
1 Unit
Water Heater:
n/a
Water:
Well
Sewer:
Septic
Services:
n/a
Lot Features
Acres:
1.10
Lot Dimensions:
n/a
Lot Features:
Cul-De-Sac, Level Lot, Pond On Lot
School Information
Elementary:
n/a
Middle:
CAVALLINI
High School:
N.HIGHLAND
Community Information
County:
Bergen
Town:
Upper Saddle River Boro
Neighborhood:
n/a
Application Fee:
n/a
Association Fee:
n/a
Fee Includes:
n/a
Amenities:
n/a
Pets:
n/a
Financial Considerations
List Price:
$1,199,000
Tax Amount:
$12,641
Land Assessment:
$281,300
Build. Assessment:
$206,800
Total Assessment:
$488,100
Tax Rate:
2.59
Tax Year:
2025
Ownership Type:
Fee Simple
Listing Information
MLS ID:
4051677
List Date:
09-09-2026
Days On Market:
1
Listing Broker:
KELLER WILLIAMS VILLAGE SQUARE
Listing Agent:
Jeanine Matthews


Request More Information
Shawn and Diane Fox
RE/MAX American Dream
3108 Route 10 West
Denville, NJ 07834
Call: (973) 277-7853
Web: BerkshireHillsLiving.com
