1928 Bartle Ave
Scotch Plains Twp, NJ 07076
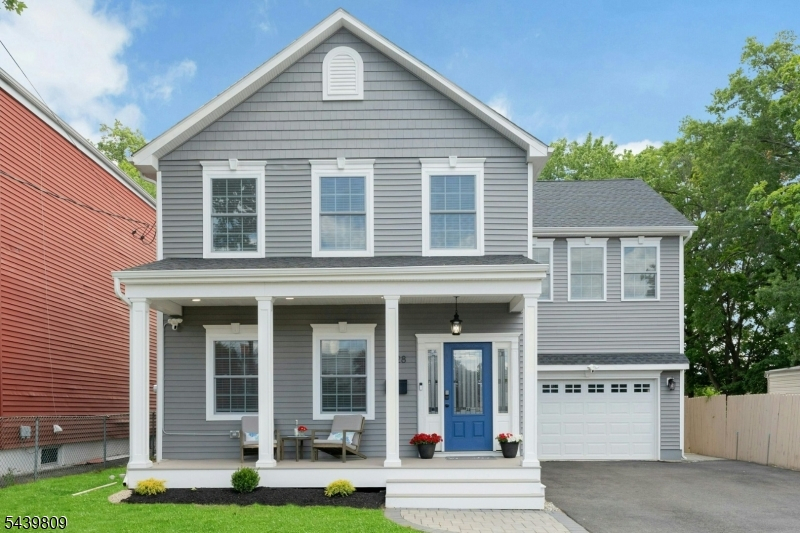
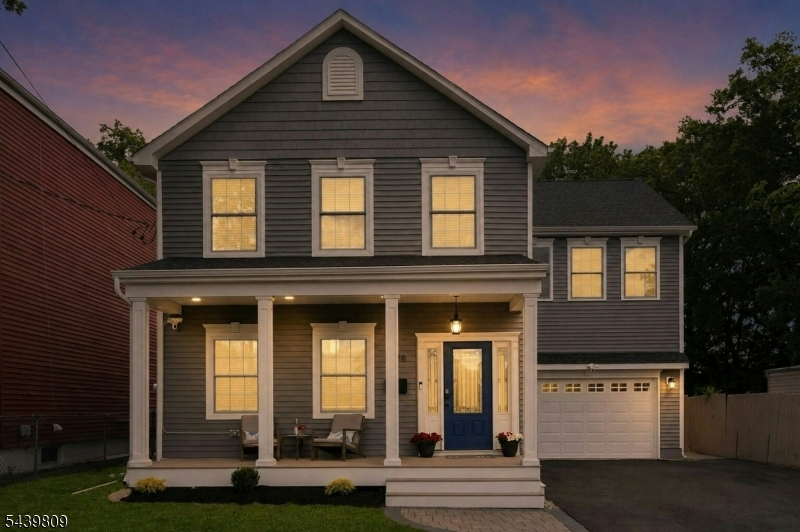
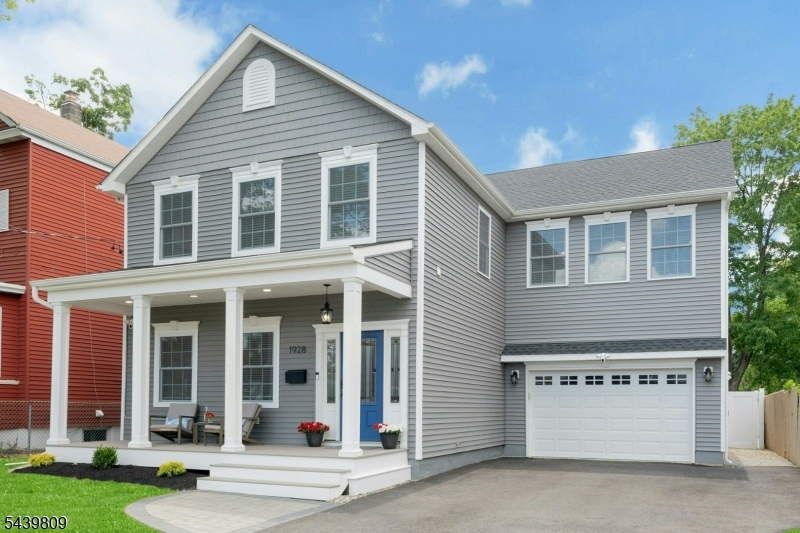
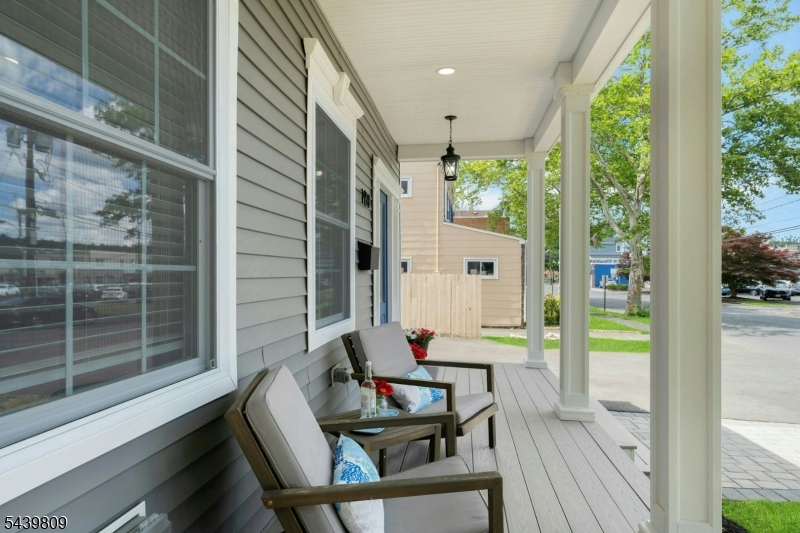
Price: $974,900
GSMLS: 4051643Type: Single Family
Style: Colonial
Beds: 4
Baths: 3 Full
Garage: 1-Car
Year Built: 2024
Acres: 0.13
Property Tax: $17,425
Description
Open House Sunday 1PM–3PM.
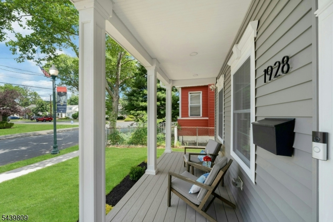
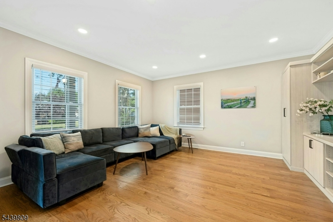
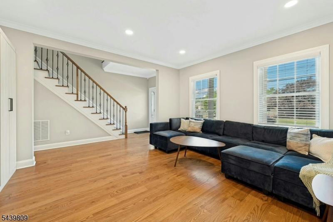
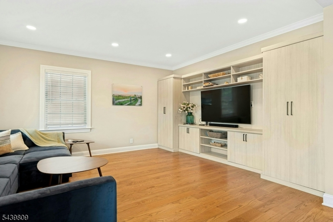
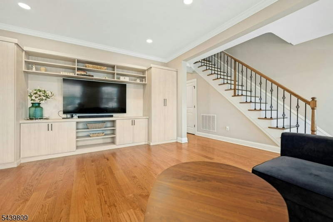
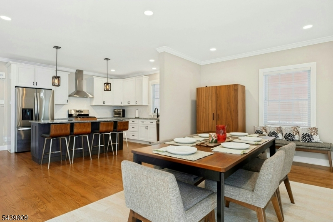
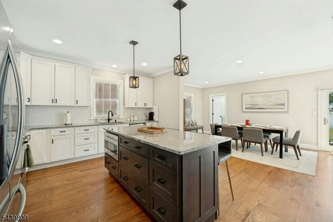
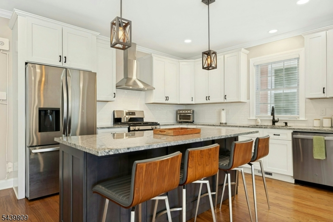
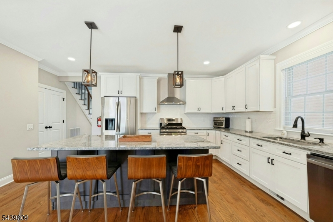
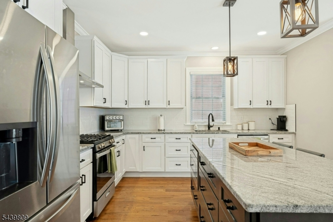
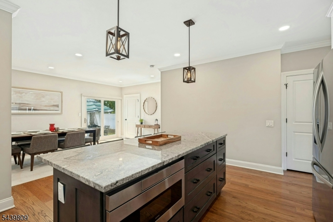
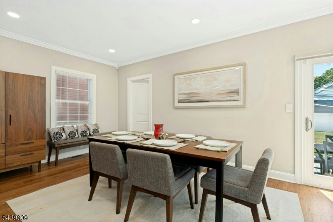
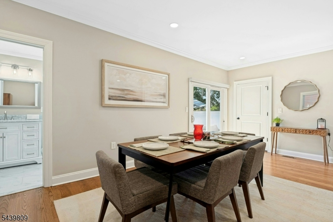
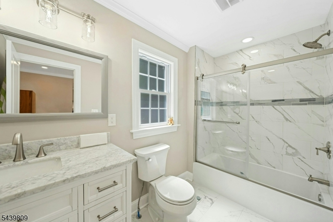
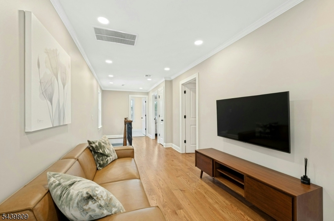
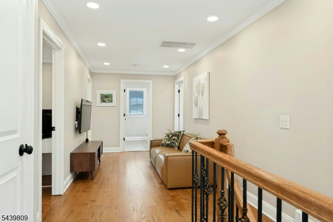
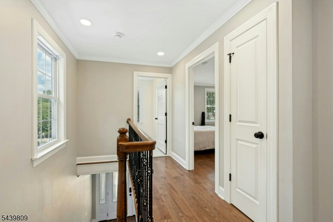
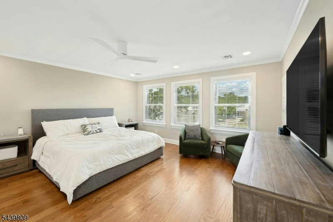
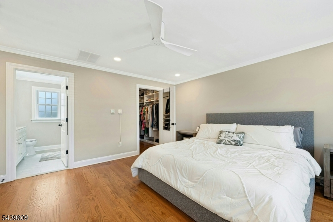
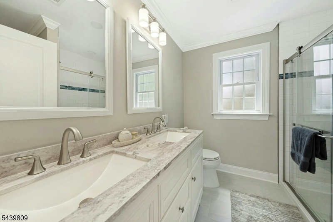
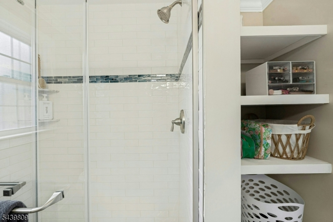
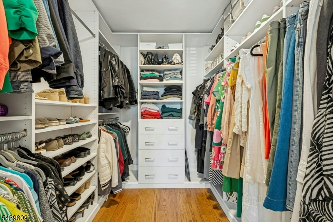
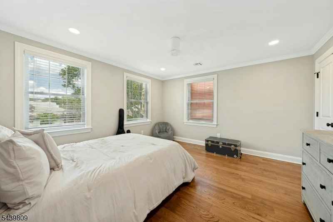
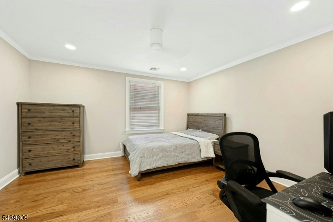
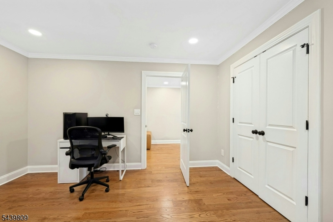
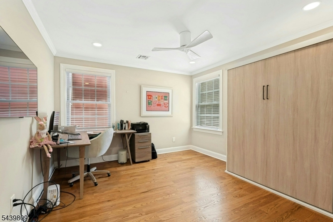
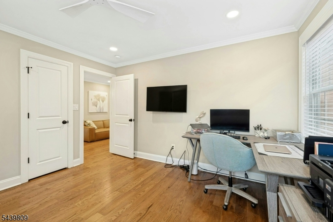
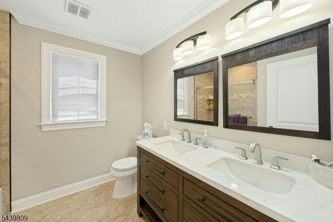
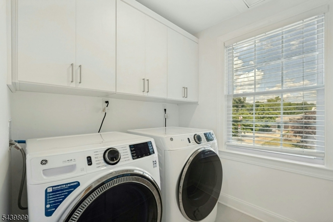
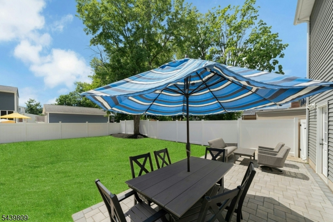
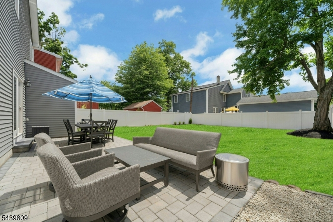
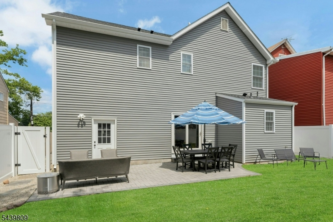
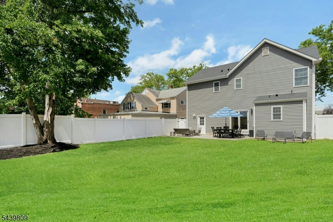
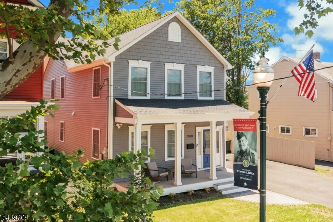
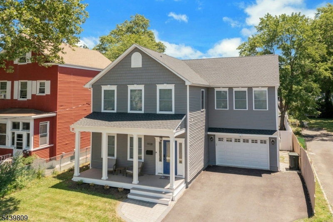
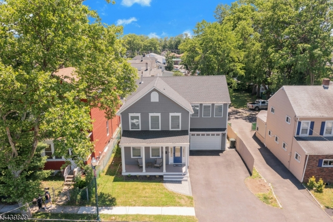
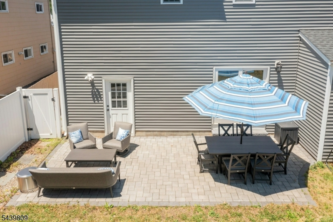
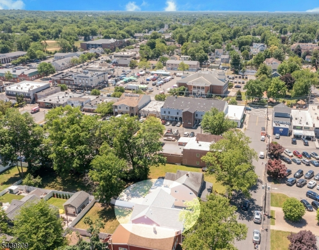
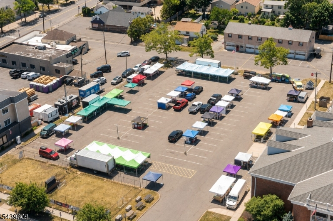
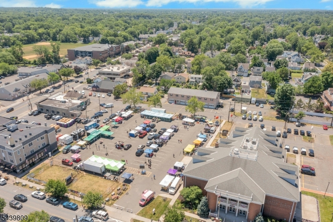
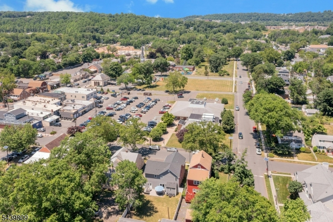
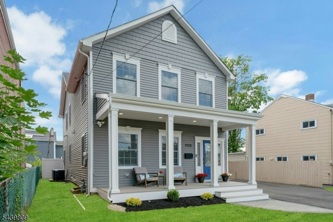
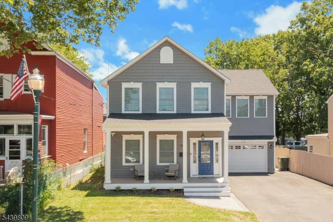
Enjoy more space without giving up convenience! Ideally located in the vibrant downtown Scotch Plains neighborhood, this beautifully updated 4 BR, 3 full bath home offers modern style, flexible living and an exceptional commuter-friendly location. Inside, gleaming hardwood floors and an open-concept layout create an easy flow for everyday living and entertaining. The living room is enhanced by custom built-ins, while the beautifully appointed kitchen features custom cabinetry, quartz countertops, SS appliances and a generous center island for meal prep and gathering. The adjoining dining area opens through glass doors to the patio and backyard, making indoor/outdoor entertaining a breeze. Upstairs, the spacious primary suite includes a WIC and ensuite bath with a large shower and ample storage. Three additional BRs provide plenty of flexibility, including a 4th BR/office with a Murphy bed that's perfect for overnight guests or working from home. An additional 2nd-floor bonus space offers even more possibilities: gaming, relaxing or dedicated homework stations. Convenient 2nd-floor laundry makes everyday living even easier. Best of all, you're right in the heart of downtown Scotch Plains, close to local shops, restaurants, parks and everyday conveniences. NYC direct bus service is just 1 blocks away, and the NJ Transit train station is approx. 1 mile from home, an ideal combination of suburban space and commuter convenience. MUST SEE!Rooms Sizes
Kitchen:
18x13 First
Dining Room:
21x13 First
Living Room:
14x16 First
Family Room:
n/a
Den:
n/a
Bedroom 1:
16x16 Second
Bedroom 2:
13x13 Second
Bedroom 3:
13x13 Second
Bedroom 4:
13x11 Second
Room Levels
Basement:
Storage Room, Utility Room
Ground:
n/a
Level 1:
Bath(s) Other, Dining Room, Kitchen, Living Room, Porch
Level 2:
4+Bedrms,BathMain,BathOthr,Leisure
Level 3:
Attic
Level Other:
n/a
Room Features
Kitchen:
Center Island, Eat-In Kitchen, Pantry
Dining Room:
n/a
Master Bedroom:
Full Bath, Walk-In Closet
Bath:
Stall Shower
Interior Features
Square Foot:
n/a
Year Renovated:
n/a
Basement:
Yes - French Drain, Full, Unfinished
Full Baths:
3
Half Baths:
0
Appliances:
Carbon Monoxide Detector, Dishwasher, Kitchen Exhaust Fan, Microwave Oven, Range/Oven-Gas, Refrigerator, Sump Pump
Flooring:
Wood
Fireplaces:
No
Fireplace:
n/a
Interior:
Blinds,CODetect,AlrmFire,SmokeDet,StallShw,TubShowr,WlkInCls
Exterior Features
Garage Space:
1-Car
Garage:
Additional 1/2 Car Garage, Attached Garage
Driveway:
2 Car Width, Blacktop, Driveway-Exclusive
Roof:
Asphalt Shingle
Exterior:
Vinyl Siding
Swimming Pool:
No
Pool:
n/a
Utilities
Heating System:
Forced Hot Air
Heating Source:
Gas-Natural
Cooling:
Ceiling Fan, Central Air
Water Heater:
n/a
Water:
Public Water
Sewer:
Public Sewer
Services:
Fiber Optic Available, Garbage Extra Charge
Lot Features
Acres:
0.13
Lot Dimensions:
48X121
Lot Features:
Level Lot
School Information
Elementary:
1 E.S.
Middle:
Nettingham
High School:
SP Fanwood
Community Information
County:
Union
Town:
Scotch Plains Twp.
Neighborhood:
n/a
Application Fee:
n/a
Association Fee:
n/a
Fee Includes:
n/a
Amenities:
n/a
Pets:
n/a
Financial Considerations
List Price:
$974,900
Tax Amount:
$17,425
Land Assessment:
$24,900
Build. Assessment:
$116,200
Total Assessment:
$141,100
Tax Rate:
12.35
Tax Year:
2025
Ownership Type:
Fee Simple
Listing Information
MLS ID:
4051643
List Date:
09-08-2026
Days On Market:
0
Listing Broker:
COLDWELL BANKER REALTY
Listing Agent:
Rachel H Dagostaro


Request More Information
Shawn and Diane Fox
RE/MAX American Dream
3108 Route 10 West
Denville, NJ 07834
Call: (973) 277-7853
Web: BerkshireHillsLiving.com
