424 Clark St
South Orange Village Twp, NJ 07079
Price: $999,000
GSMLS: 4051602Type: Single Family
Style: Colonial
Beds: 6
Baths: 3 Full
Garage: 2-Car
Year Built: 1911
Acres: 0.17
Property Tax: $24,377
Description
Open House Saturday 1PM–4PM.
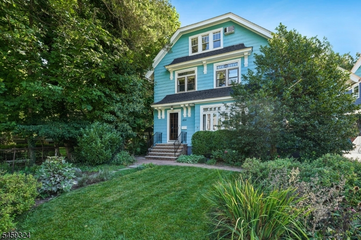
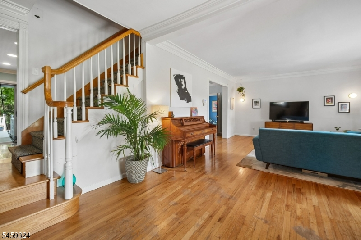
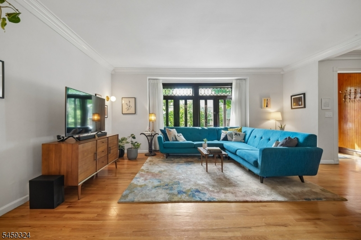
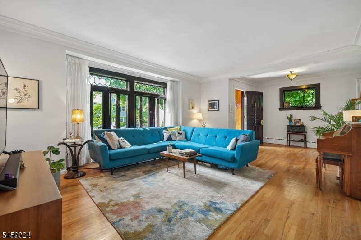
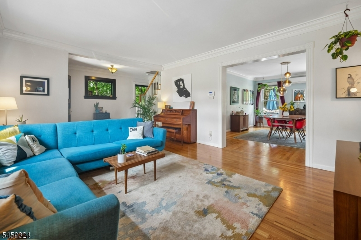
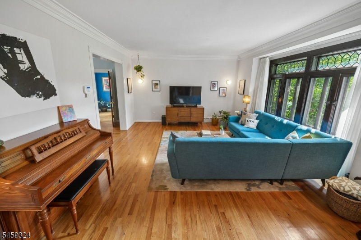
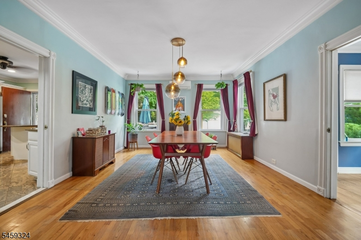
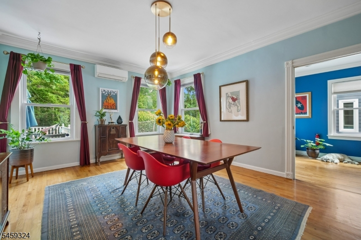
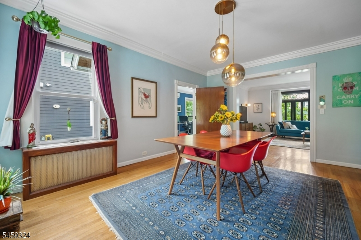
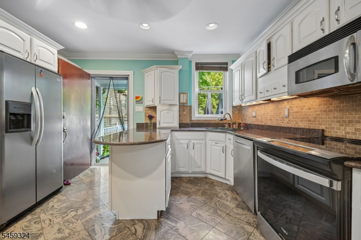
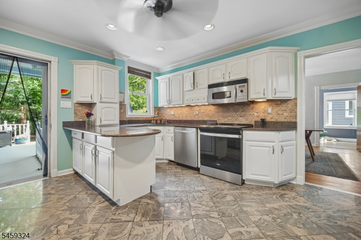
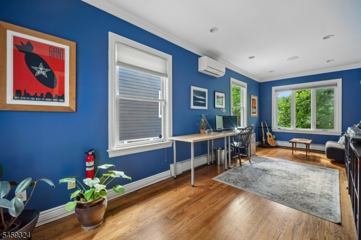
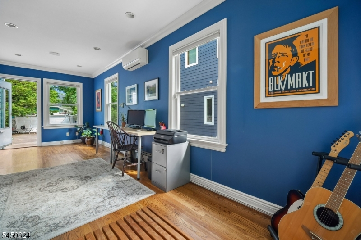
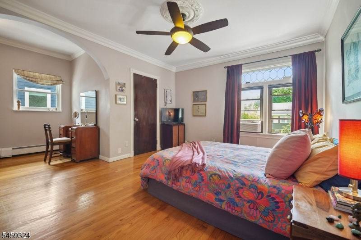
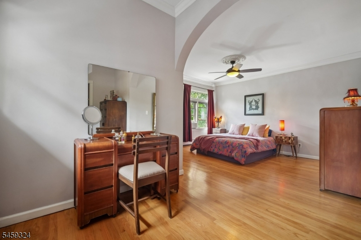
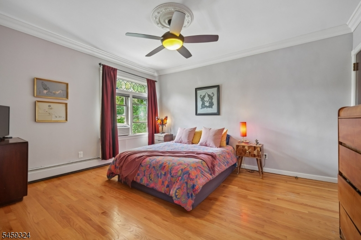
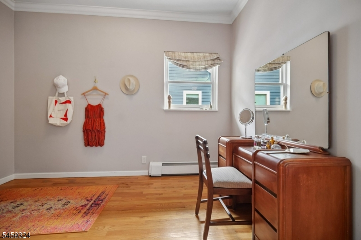
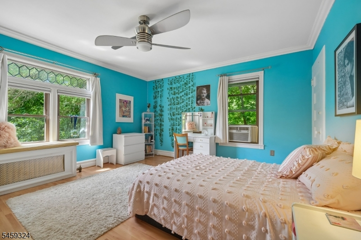
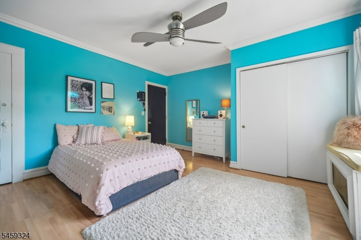
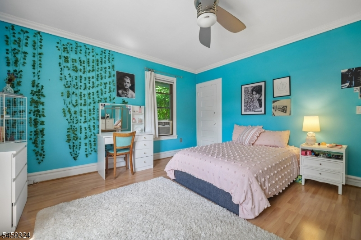
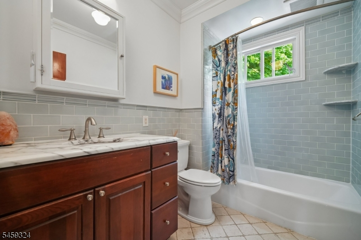
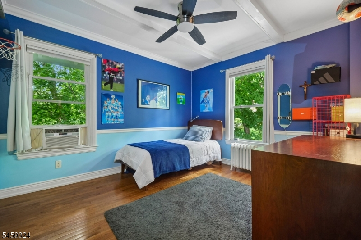
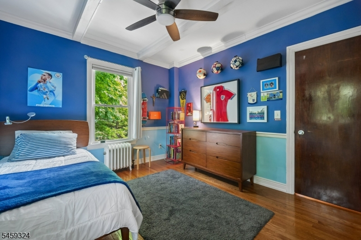
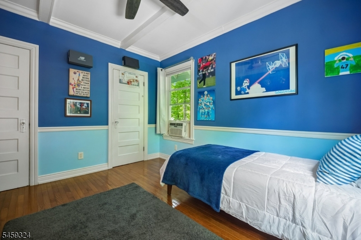
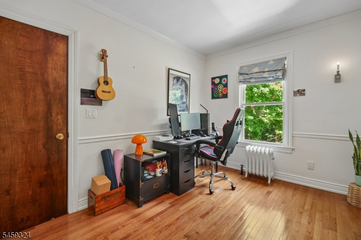
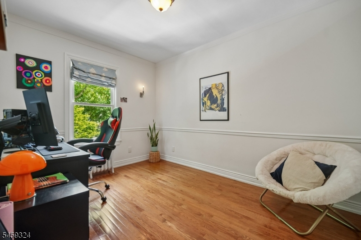
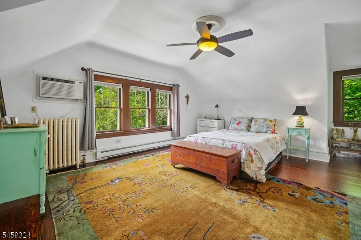
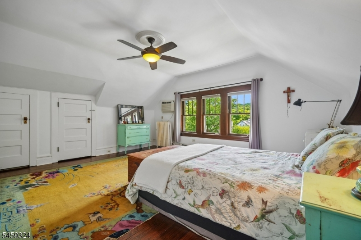
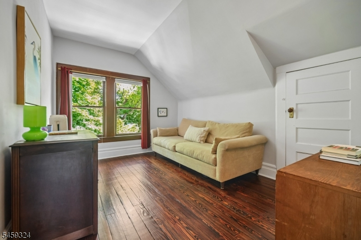
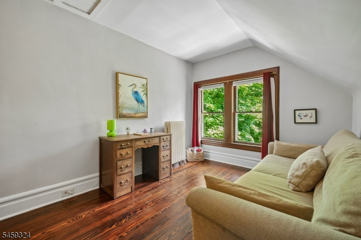
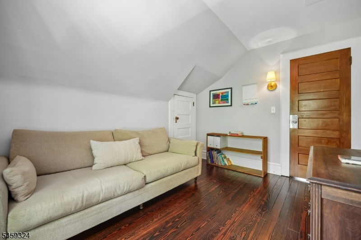
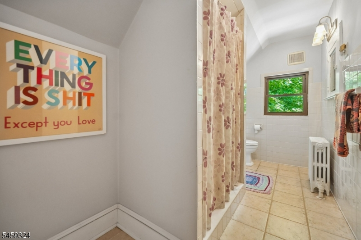
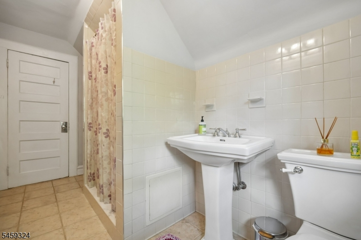
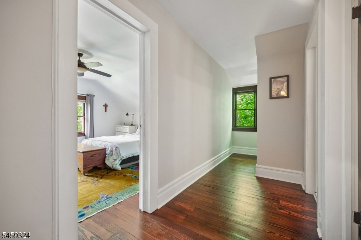
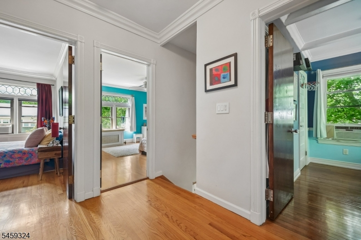
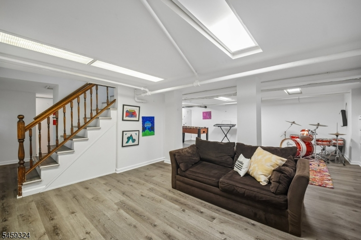
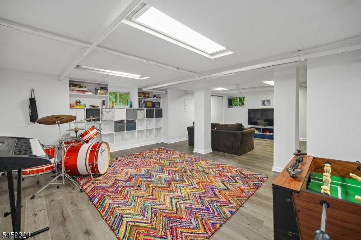
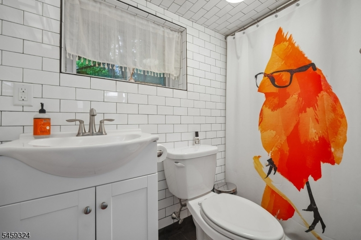
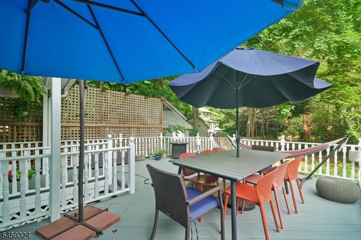
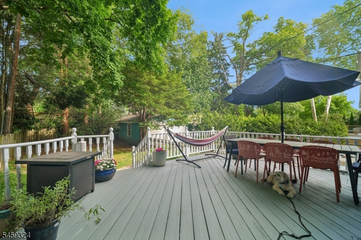
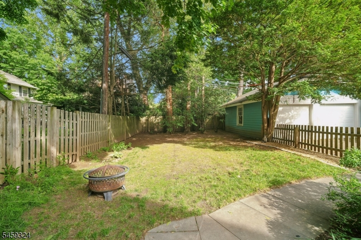
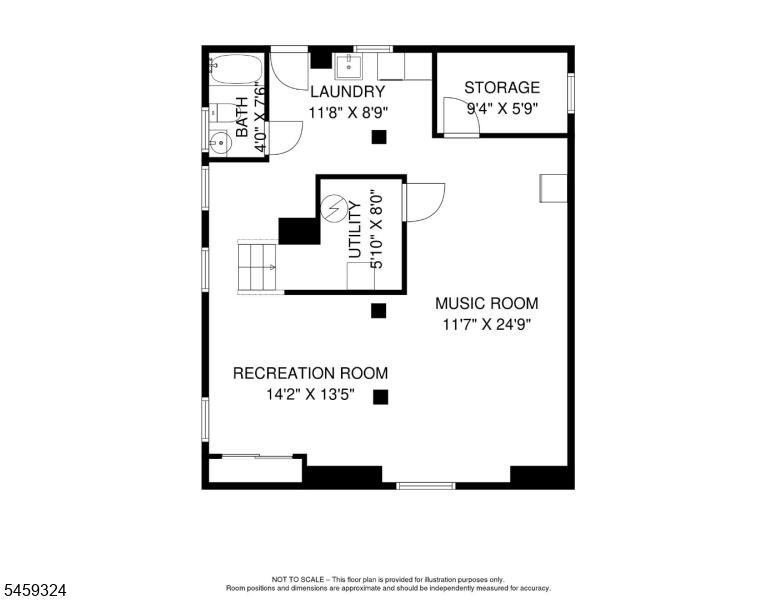
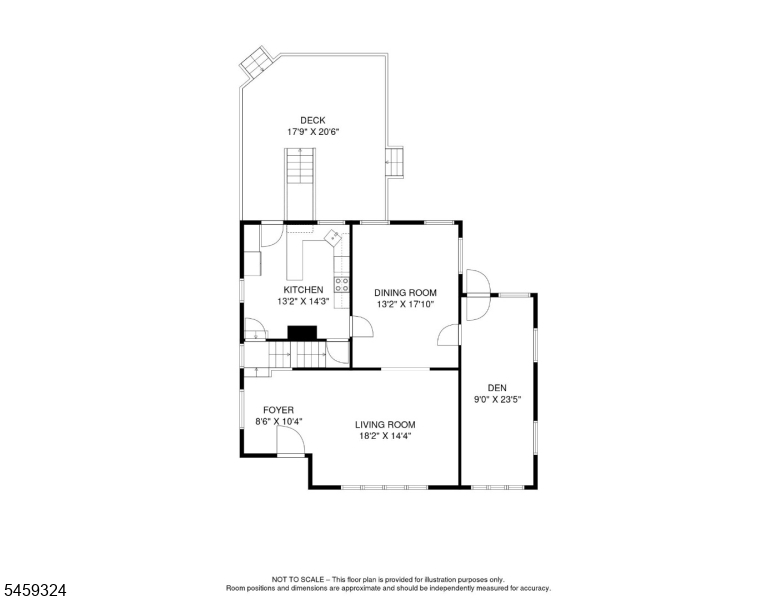
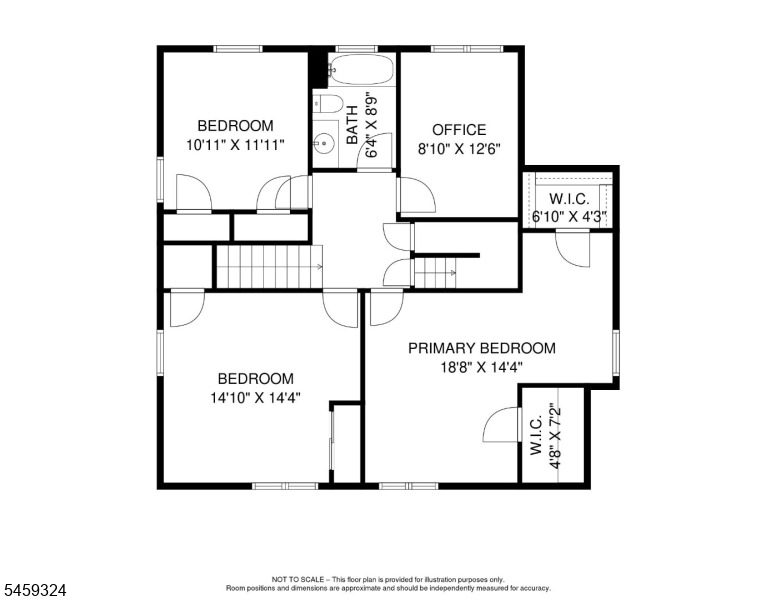
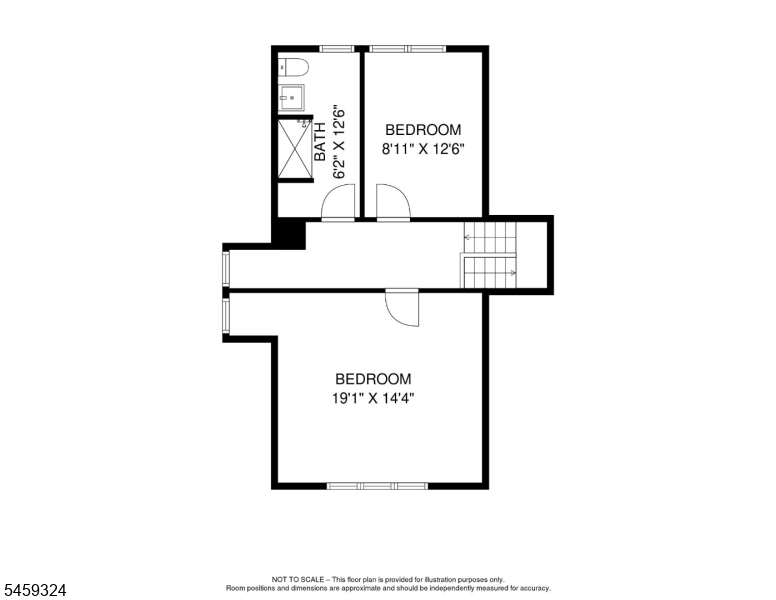
Just around the corner from South Orange's Mountain Station, 424 Clark Street offers an incredibly convenient NJ Transit commute to NYC. Located in the desirable West Montrose neighborhood, the home is also close to Flood's Hill, the South Orange Pool, The Baird Community Center, and Montrose School. Solar panels significantly reduce electricity costs and save the homeowner thousands of dollars each year on electric bills.With six bedrooms, three full baths, high ceilings, and abundant natural light, this charming home offers space, character, and flexibility. The kitchen opens to a spacious deck, while a large office or sitting room off the dining room is ideal for a home office, library, studio, or den. The gracious layout offers an easy flow between rooms while maintaining plenty of space to gather, work, and unwind.Four bedrooms are located on the second floor, including a spacious primary suite with two walk-in closets and a charming nook framed by an arched entry. The third floor adds two bedrooms, a full bath, and newly restored hardwood floors, creating a great space for guests, older children, or a growing household. And the fully finished basement provides even more living space.Walk to the train, coffee shops, restaurants, South Orange Performing Arts Center, Flood's Hill, and the pool. For buyers seeking a spacious, character-filled home with an unbeatable location, convenient NYC access, and meaningful energy savings, 424 Clark Street delivers.Rooms Sizes
Kitchen:
13x14 First
Dining Room:
13x17 First
Living Room:
18x14 First
Family Room:
9x23 First
Den:
n/a
Bedroom 1:
11x14 Second
Bedroom 2:
14x14 Second
Bedroom 3:
10x12 Second
Bedroom 4:
9x12 Second
Room Levels
Basement:
Bath(s) Other, Laundry Room, Rec Room, Utility Room
Ground:
n/a
Level 1:
Dining Room, Family Room, Foyer, Kitchen, Living Room
Level 2:
4 Or More Bedrooms, Bath Main
Level 3:
2 Bedrooms, Bath(s) Other
Level Other:
n/a
Room Features
Kitchen:
See Remarks
Dining Room:
Formal Dining Room
Master Bedroom:
n/a
Bath:
n/a
Interior Features
Square Foot:
n/a
Year Renovated:
n/a
Basement:
Yes - Finished
Full Baths:
3
Half Baths:
0
Appliances:
Dryer, Microwave Oven, Range/Oven-Electric, Refrigerator, Washer
Flooring:
Tile, Vinyl-Linoleum, Wood
Fireplaces:
No
Fireplace:
n/a
Interior:
n/a
Exterior Features
Garage Space:
2-Car
Garage:
Detached Garage
Driveway:
1 Car Width
Roof:
Asphalt Shingle
Exterior:
Wood Shingle
Swimming Pool:
No
Pool:
n/a
Utilities
Heating System:
1 Unit, Radiators - Steam
Heating Source:
Gas-Natural
Cooling:
Ductless Split AC, Wall A/C Unit(s)
Water Heater:
Gas
Water:
Public Water
Sewer:
Public Sewer
Services:
Garbage Extra Charge
Lot Features
Acres:
0.17
Lot Dimensions:
n/a
Lot Features:
Level Lot
School Information
Elementary:
n/a
Middle:
n/a
High School:
n/a
Community Information
County:
Essex
Town:
South Orange Village Twp.
Neighborhood:
n/a
Application Fee:
n/a
Association Fee:
n/a
Fee Includes:
n/a
Amenities:
n/a
Pets:
n/a
Financial Considerations
List Price:
$999,000
Tax Amount:
$24,377
Land Assessment:
$357,900
Build. Assessment:
$585,500
Total Assessment:
$943,400
Tax Rate:
2.58
Tax Year:
2025
Ownership Type:
Fee Simple
Listing Information
MLS ID:
4051602
List Date:
09-09-2026
Days On Market:
1
Listing Broker:
COMPASS NEW JERSEY, LLC
Listing Agent:
Peter Decicco


Request More Information
Shawn and Diane Fox
RE/MAX American Dream
3108 Route 10 West
Denville, NJ 07834
Call: (973) 277-7853
Web: BerkshireHillsLiving.com
