25 Notch Hill Dr
Livingston Twp, NJ 07039
Price: $3,295,000
GSMLS: 4051530Type: Single Family
Style: Custom Home
Beds: 6
Baths: 6 Full & 3 Half
Garage: 3-Car
Year Built: 1971
Acres: 0.87
Property Tax: $43,707
Description
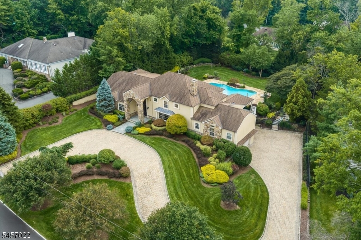
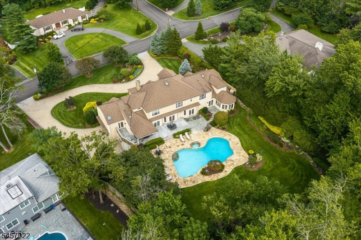
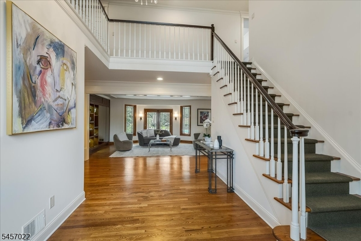
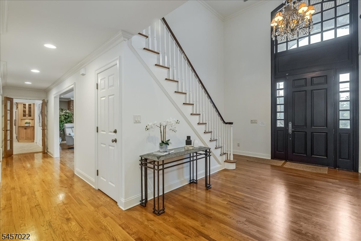
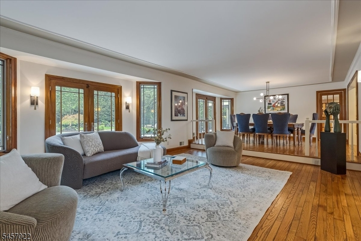
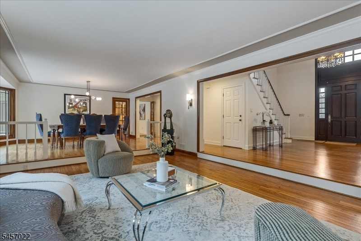
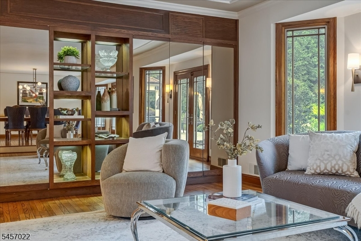
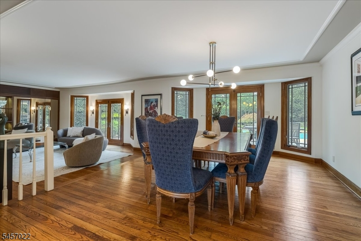
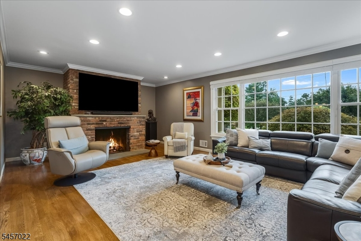
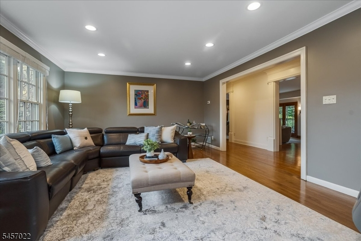
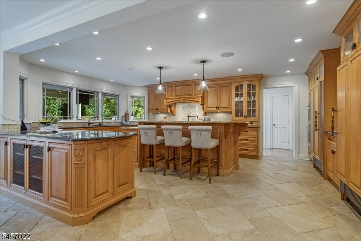
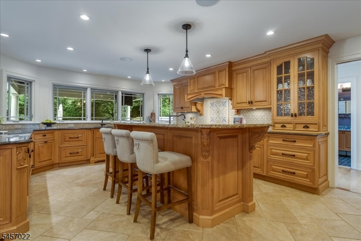
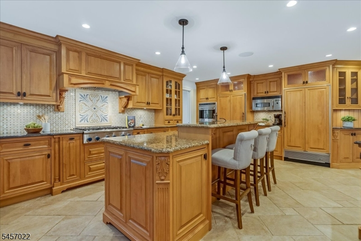
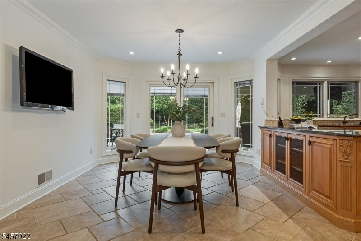
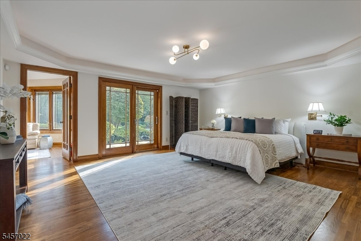
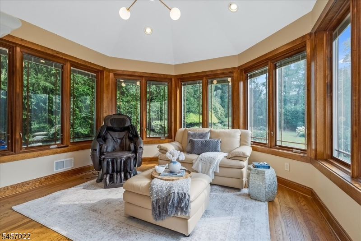
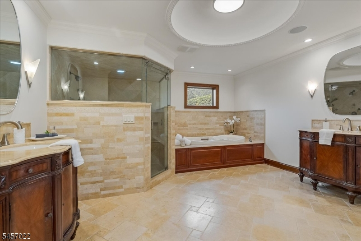
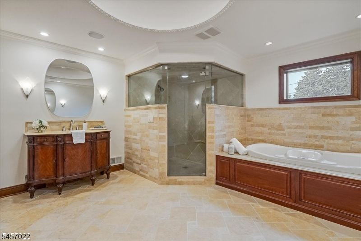
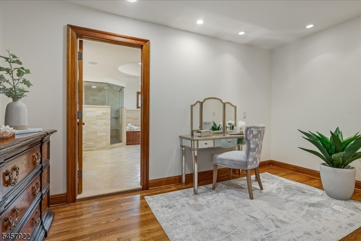
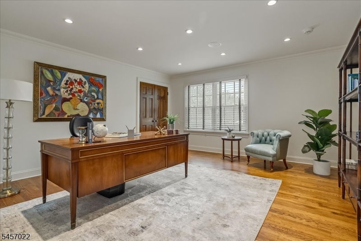
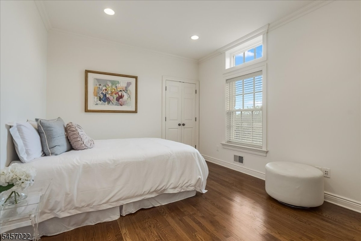
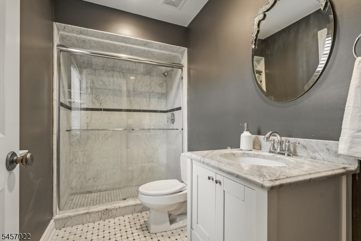
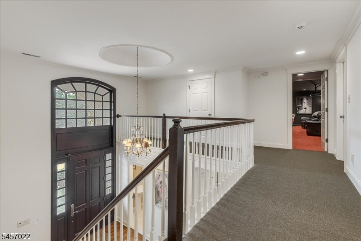
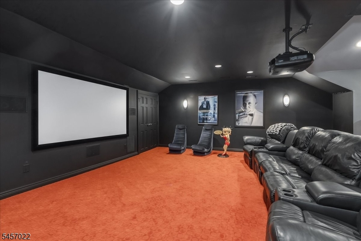
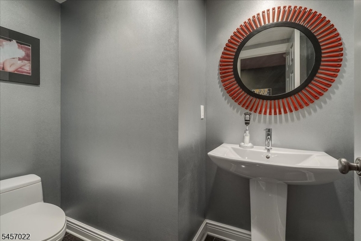
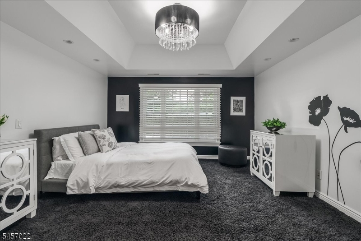
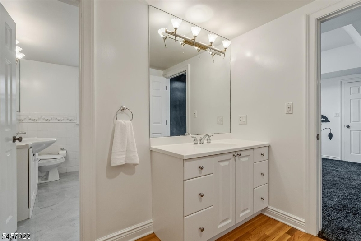
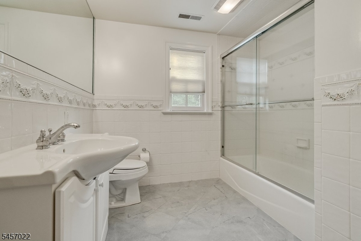
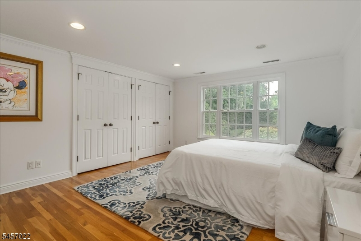
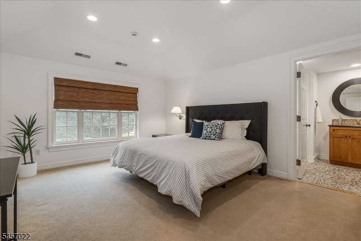
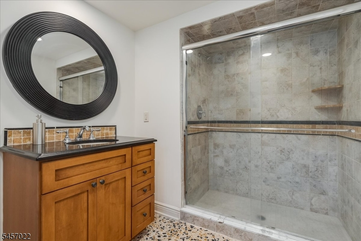
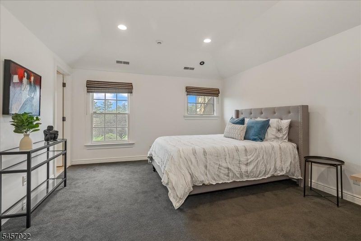
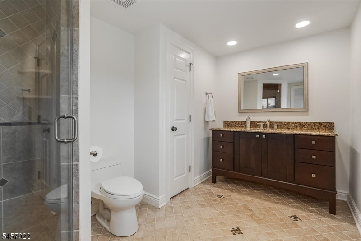
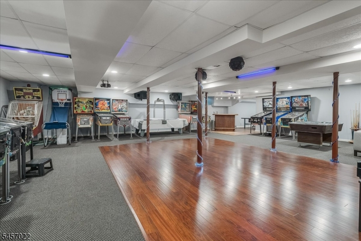
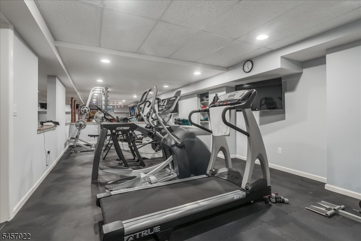
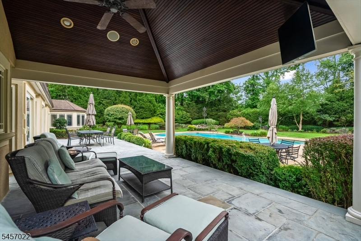
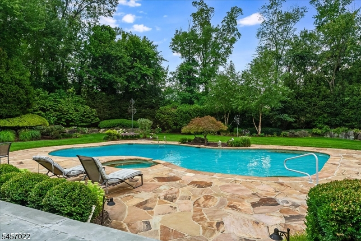
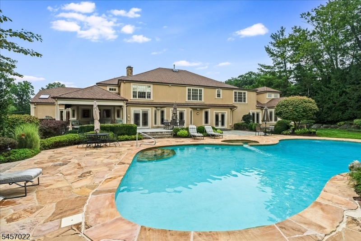
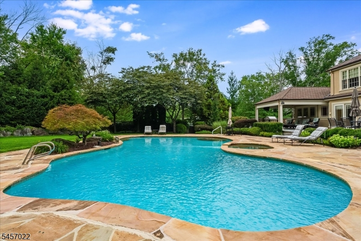
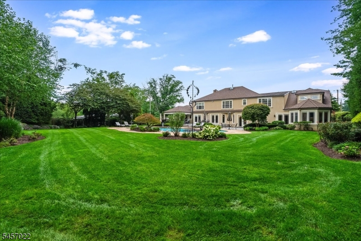
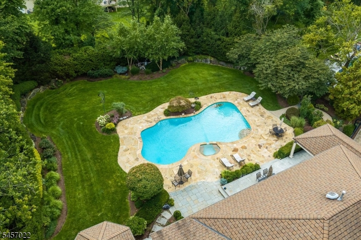
An exceptional Chestnut Hill residence where everyday living feels like a private getaway. Set on a level 0.87 acre property surrounded by professionally landscaped grounds, this sophisticated home offers the perfect setting for grand entertaining. Spend summer days beside the heated pool & spa, unwind on the expansive bluestone patio or gather with friends in the beautifully designed outdoor spaces. A paver circular driveway & 3 car garage create an impressive arrival. Inside, 3 finished levels provide 6+ bedrooms, 6 full & 3 half baths, gracious & expansive rooms, exceptional chef's kitchen & secluded first flr primary suite w/ sitting room, fireplace, dressing room, WIC, luxurious en suite bath, generously sized private office & backyard access. The home seamlessly connects to the gorgeous exterior grounds, w/ expansive sliders across the back inviting in natural light & effortless indoor outdoor living. The second floor w/ J&J room & shared bath while additional bedrooms feature WICs & en suite baths. The lifestyle continues w/ dedicated theater, expansive rec room, gym, dance floor, home gym & abundant storage. Hardwood floors, custom millwork, Sonos sound, 3 zone central air, Pella windows, central vacuum & whole house generator add comfort & convenience. Resort like amenities, privacy & thoughtfully designed spaces make this home ideal for entertaining, relaxing & enjoying every season.
Rooms Sizes
Kitchen:
22x15 First
Dining Room:
17x14 First
Living Room:
22x17 First
Family Room:
25x15 First
Den:
n/a
Bedroom 1:
18x15 First
Bedroom 2:
12x11 First
Bedroom 3:
15x13 Second
Bedroom 4:
15x13 Second
Room Levels
Basement:
BathOthr,Exercise,GarEnter,Laundry,RecRoom,Storage,Utility
Ground:
n/a
Level 1:
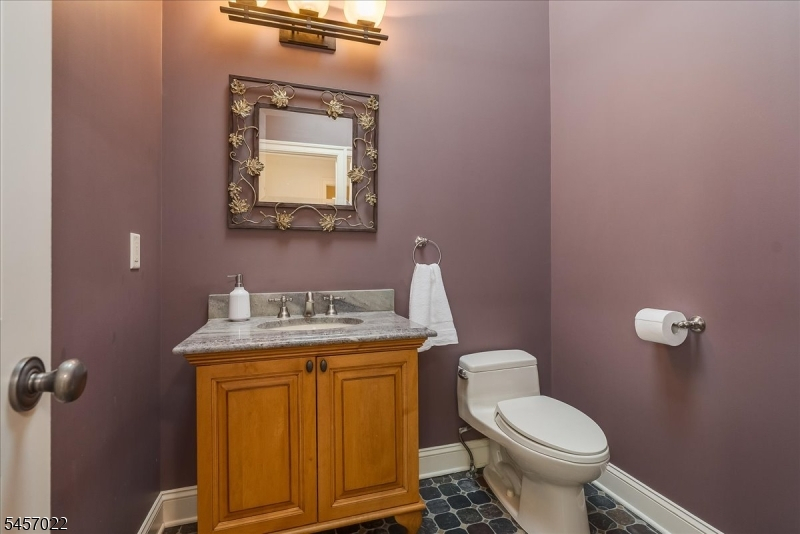
2 Bedrooms, Bath Main, Bath(s) Other, Dining Room, Entrance Vestibule, Family Room, Kitchen, Laundry Room, Living Room, Office, Pantry, Powder Room
Level 2:
4 Or More Bedrooms, Bath(s) Other, Media Room, Powder Room
Level 3:
n/a
Level Other:
n/a
Room Features
Kitchen:
Breakfast Bar, Center Island, Eat-In Kitchen, Pantry
Dining Room:
Formal Dining Room
Master Bedroom:
1st Floor, Dressing Room, Fireplace, Full Bath, Sitting Room, Walk-In Closet
Bath:
Soaking Tub, Stall Shower
Interior Features
Square Foot:
n/a
Year Renovated:
2007
Basement:
Yes - Finished, Full
Full Baths:
6
Half Baths:
3
Appliances:
Carbon Monoxide Detector, Central Vacuum, Cooktop - Gas, Dishwasher, Dryer, Freezer-Freestanding, Generator-Built-In, Microwave Oven, Refrigerator, Sump Pump, Wall Oven(s) - Electric, Washer, Wine Refrigerator
Flooring:
Carpeting, Stone, Wood
Fireplaces:
2
Fireplace:
Bedroom 1, Family Room, Gas Fireplace
Interior:
CODetect,AlrmFire,CeilHigh,SecurSys,SmokeDet,StallTub,TubOnly,TubShowr,WlkInCls
Exterior Features
Garage Space:
3-Car
Garage:
Attached,DoorOpnr,InEntrnc
Driveway:
Circular, Paver Block
Roof:
Asphalt Shingle
Exterior:
Stucco
Swimming Pool:
Yes
Pool:
Heated
Utilities
Heating System:
3 Units, Multi-Zone
Heating Source:
Electric, Gas-Natural
Cooling:
3 Units, Central Air
Water Heater:
n/a
Water:
Public Water
Sewer:
Public Sewer
Services:
n/a
Lot Features
Acres:
0.87
Lot Dimensions:
162X234
Lot Features:
Cul-De-Sac, Level Lot
School Information
Elementary:
n/a
Middle:
n/a
High School:
LIVINGSTON
Community Information
County:
Essex
Town:
Livingston Twp.
Neighborhood:
Chestnut Hill
Application Fee:
n/a
Association Fee:
n/a
Fee Includes:
n/a
Amenities:
n/a
Pets:
n/a
Financial Considerations
List Price:
$3,295,000
Tax Amount:
$43,707
Land Assessment:
$512,600
Build. Assessment:
$1,214,300
Total Assessment:
$1,726,900
Tax Rate:
2.53
Tax Year:
2025
Ownership Type:
Fee Simple
Listing Information
MLS ID:
4051530
List Date:
09-09-2026
Days On Market:
0
Listing Broker:
KELLER WILLIAMS REALTY
Listing Agent:
Saritte Harel


Request More Information
Shawn and Diane Fox
RE/MAX American Dream
3108 Route 10 West
Denville, NJ 07834
Call: (973) 277-7853
Web: BerkshireHillsLiving.com
