7 Cherokee Trl
Blairstown Twp, NJ 07825
Price: $775,000
GSMLS: 4051524Type: Single Family
Style: Colonial
Beds: 4
Baths: 2 Full & 1 Half
Garage: 2-Car
Year Built: 1985
Acres: 6.00
Property Tax: $13,654
Description
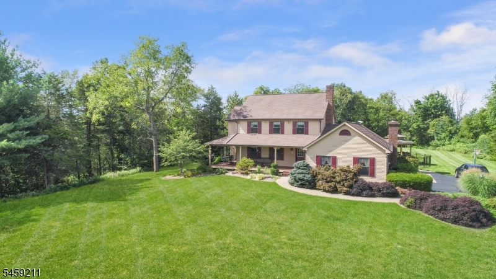
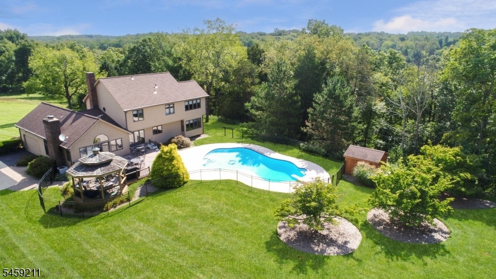
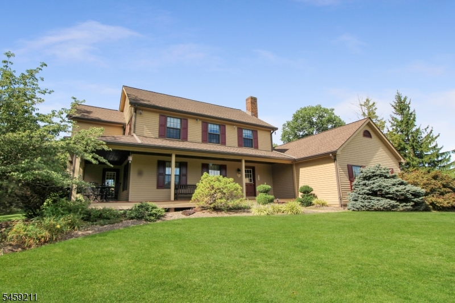
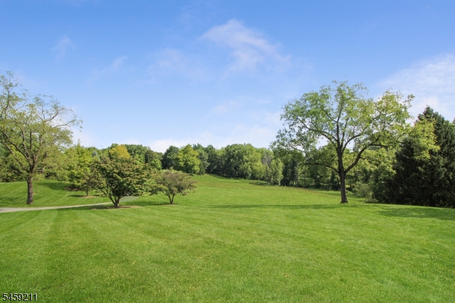
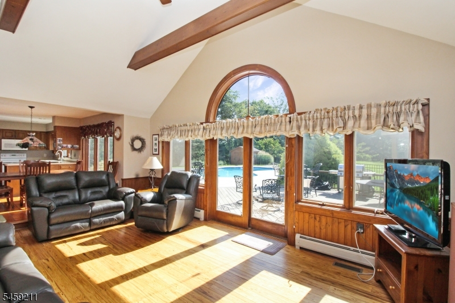
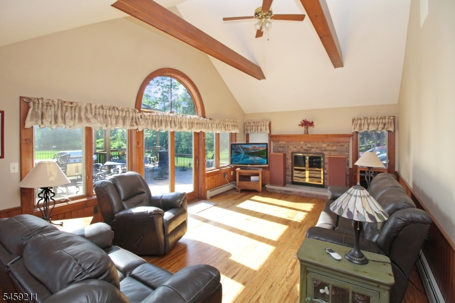
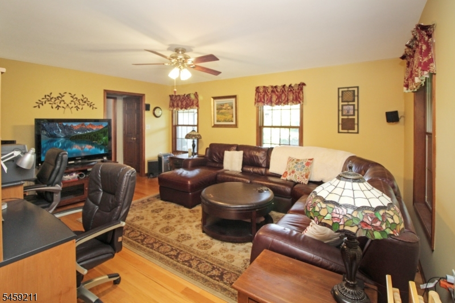
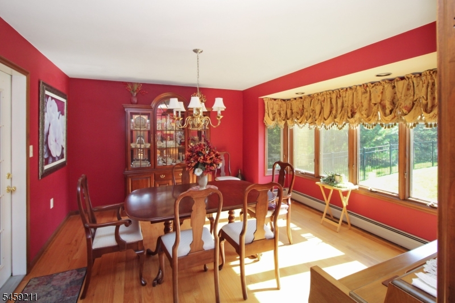
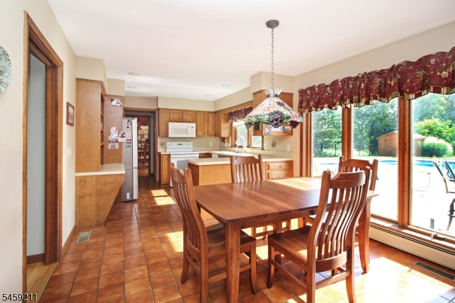
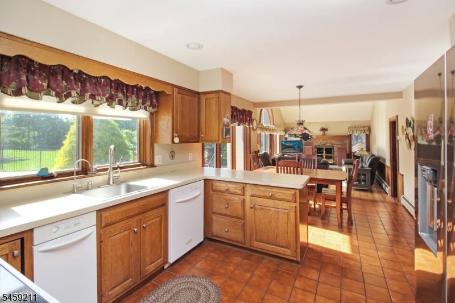
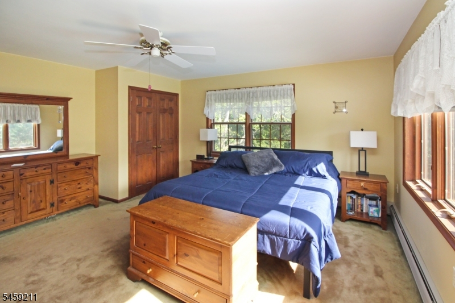
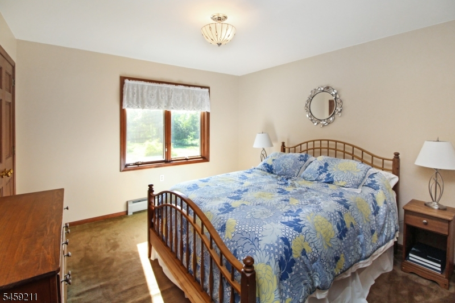
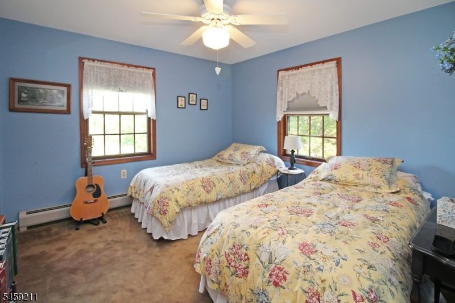
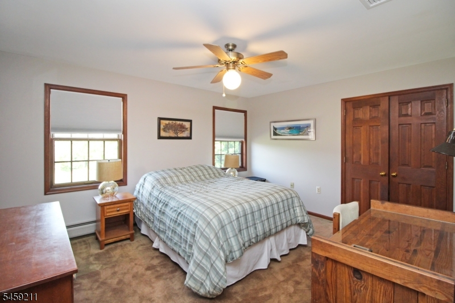
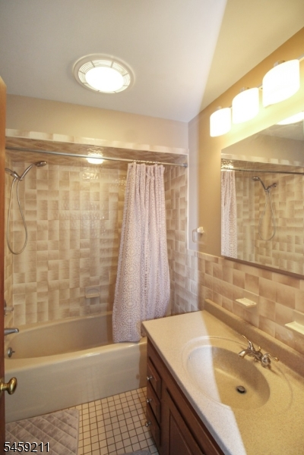
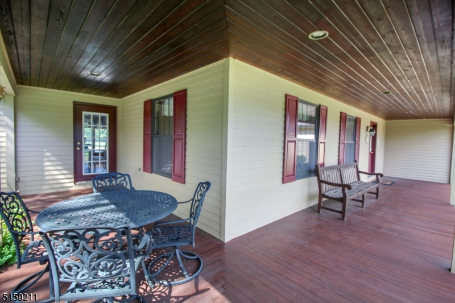
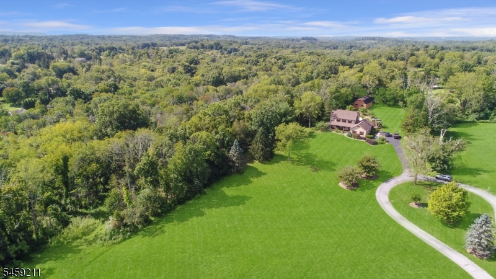
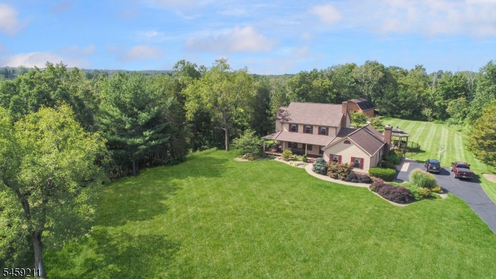
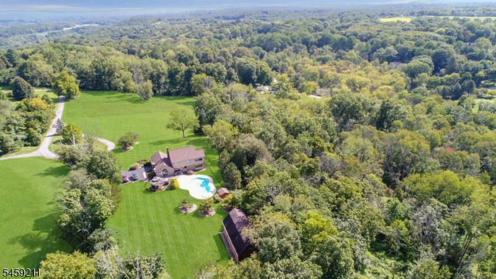
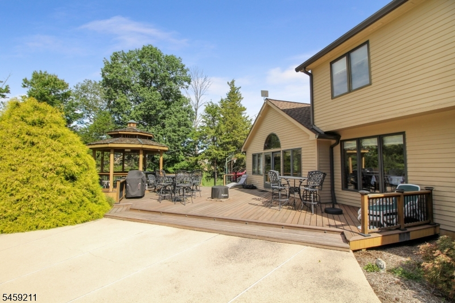
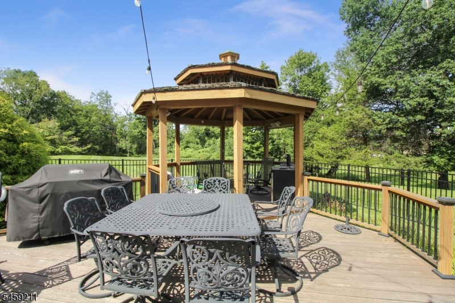
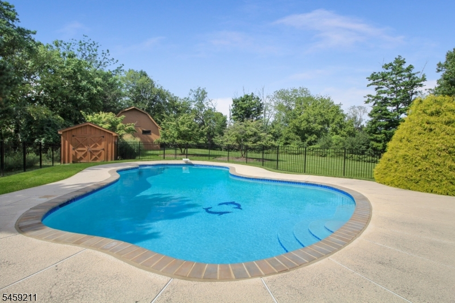
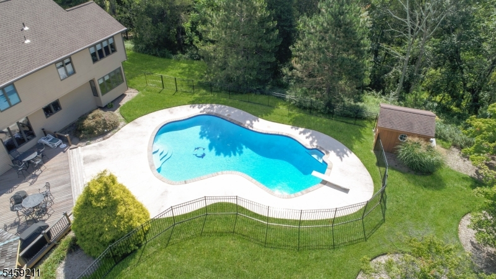
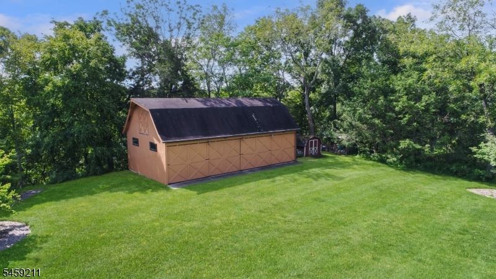
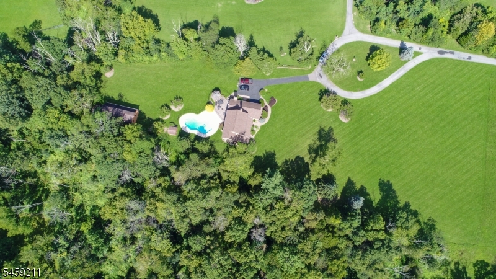
Welcome to this custom Colonial, privately situated on 6 serene acres at the end of a quiet cul-de-sac. Offering an exceptional combination of privacy, outdoor living, and versatile space. The expansive, level backyard is a true retreat, featuring a recently updated inground pool, large two-level barn, spacious deck, and inviting gazebo. The front yard provides plenty of open space for golf practice, while the substantial barn is ideal for the hobbyist, collector, car enthusiast, or anyone in need of additional workspace and storage. Inside, the home offers a spacious and comfortable layout. The impressive family room features an abundance of natural light and views of the expansive rear deck and pool, creating a seamless connection to the outdoor living spaces. The adjoining eat-in kitchen flows through a convenient pantry area into the formal dining room, making entertaining effortless. A separate formal living room provides additional space for quiet gatherings or relaxation away from the main entertaining areas. Upstairs, you'll find four generously sized bedrooms and two full bathrooms. The spacious basement offers even more potential and is ready to be finished to suit your needs, whether you envision a recreation room, home gym, office, or additional living space. A rare opportunity to enjoy privacy, land, a pool, and exceptional outbuildings, all tucked away at the end of a cul-de-sac while still being conveniently located for everyday living. One hour to NYC!!
Rooms Sizes
Kitchen:
n/a
Dining Room:
n/a
Living Room:
n/a
Family Room:
n/a
Den:
n/a
Bedroom 1:
16x15 Second
Bedroom 2:
14x12 Second
Bedroom 3:
13x11 Second
Bedroom 4:
12x12 Second
Room Levels
Basement:
Exercise Room, Storage Room, Utility Room, Workshop
Ground:
n/a
Level 1:
Dining Room, Entrance Vestibule, Family Room, Kitchen, Laundry Room, Living Room, Powder Room
Level 2:
4 Or More Bedrooms, Bath Main, Bath(s) Other
Level 3:
n/a
Level Other:
n/a
Room Features
Kitchen:
Eat-In Kitchen
Dining Room:
Formal Dining Room
Master Bedroom:
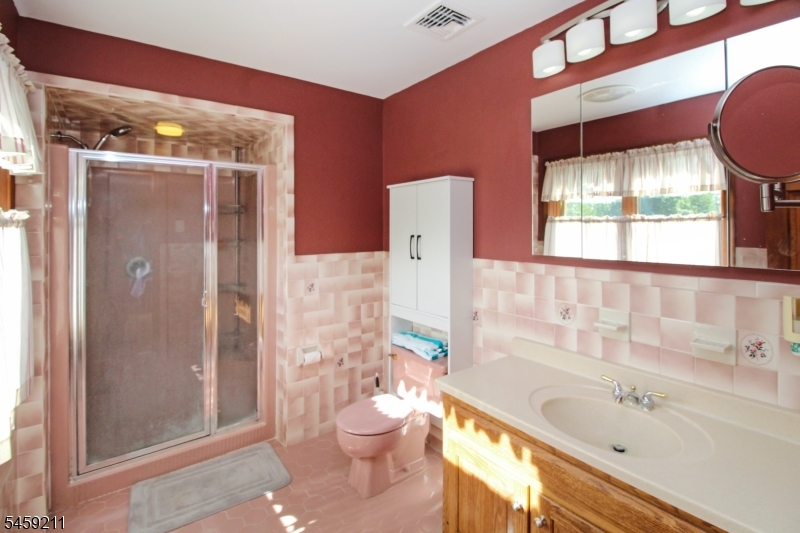
Full Bath
Bath:
Stall Shower
Interior Features
Square Foot:
n/a
Year Renovated:
n/a
Basement:
Yes - Full, Unfinished
Full Baths:
2
Half Baths:
1
Appliances:
Carbon Monoxide Detector, Dishwasher, Range/Oven-Electric, Refrigerator
Flooring:
Carpeting, Wood
Fireplaces:
1
Fireplace:
Family Room, Wood Burning
Interior:
CODetect,CeilHigh,SmokeDet,StallShw,TubShowr
Exterior Features
Garage Space:
2-Car
Garage:
Attached Garage
Driveway:
Blacktop, Driveway-Exclusive
Roof:
Asphalt Shingle
Exterior:
Vinyl Siding
Swimming Pool:
Yes
Pool:
Gunite, In-Ground Pool, Outdoor Pool
Utilities
Heating System:
1 Unit, Baseboard - Hotwater
Heating Source:
Oil Tank Above Ground - Inside
Cooling:
1 Unit, Central Air
Water Heater:
n/a
Water:
Well
Sewer:
Septic
Services:
n/a
Lot Features
Acres:
6.00
Lot Dimensions:
n/a
Lot Features:
Cul-De-Sac, Mountain View, Open Lot, Private Road
School Information
Elementary:
BLAIRSTOWN
Middle:
NO. WARREN
High School:
NO. WARREN
Community Information
County:
Warren
Town:
Blairstown Twp.
Neighborhood:
n/a
Application Fee:
n/a
Association Fee:
n/a
Fee Includes:
n/a
Amenities:
n/a
Pets:
Yes
Financial Considerations
List Price:
$775,000
Tax Amount:
$13,654
Land Assessment:
$150,000
Build. Assessment:
$285,700
Total Assessment:
$435,700
Tax Rate:
3.13
Tax Year:
2025
Ownership Type:
Fee Simple
Listing Information
MLS ID:
4051524
List Date:
09-09-2026
Days On Market:
4
Listing Broker:
RE/MAX TOWN & VALLEY II
Listing Agent:
Christopher Kruk


Request More Information
Shawn and Diane Fox
RE/MAX American Dream
3108 Route 10 West
Denville, NJ 07834
Call: (973) 277-7853
Web: BerkshireHillsLiving.com
