657 Foothill Rd
Bridgewater Twp, NJ 08807
Price: $1,099,000
GSMLS: 4051498Type: Single Family
Style: Colonial
Beds: 5
Baths: 3 Full
Garage: 2-Car
Year Built: 2016
Acres: 0.92
Property Tax: $17,912
Description
Open House Saturday 1PM–3PM.
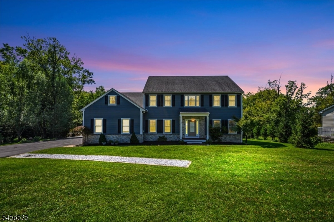
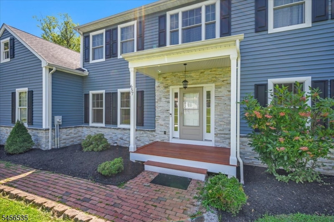
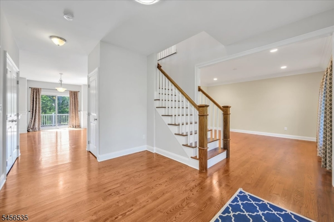
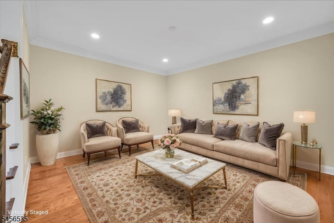
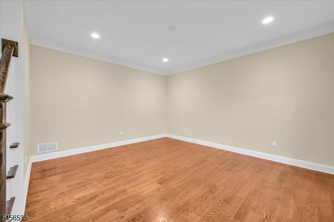
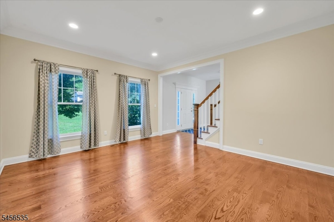
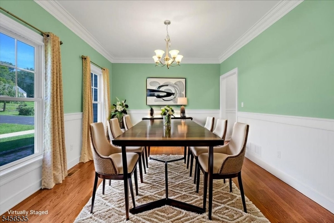
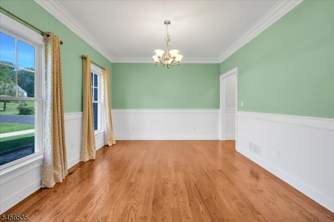
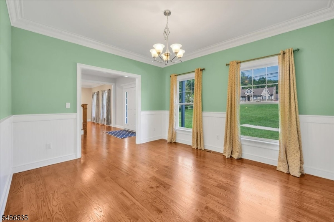
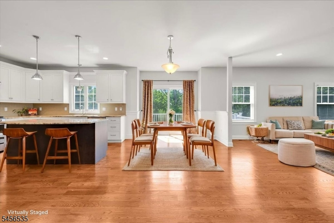
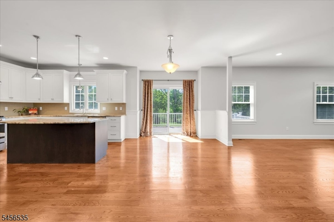
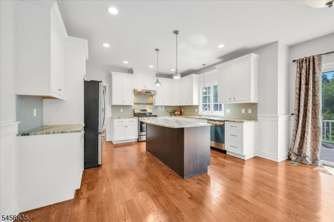
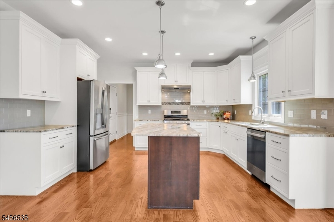
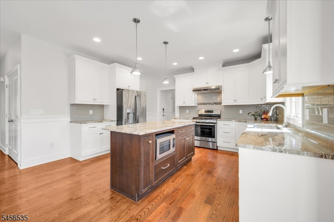
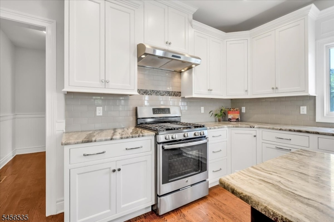
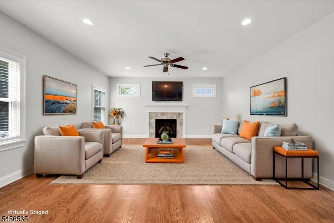
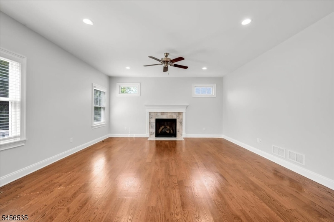
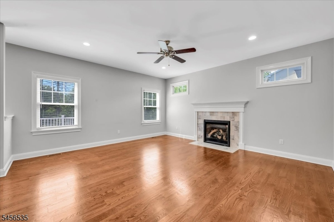
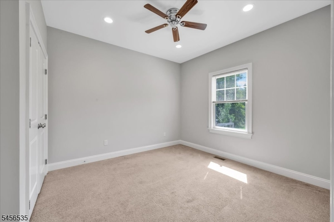
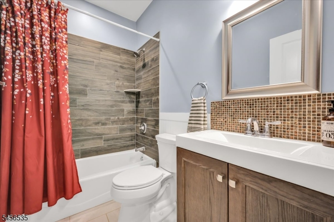
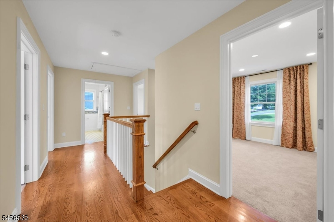
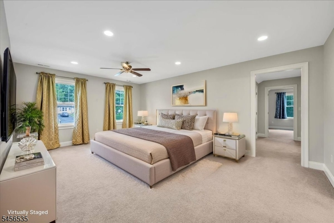
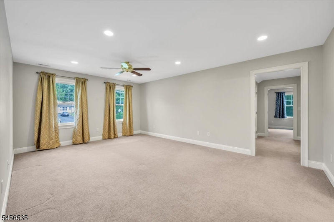
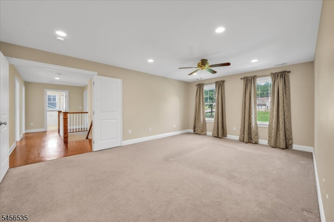
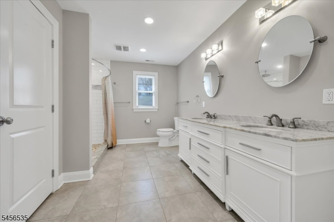
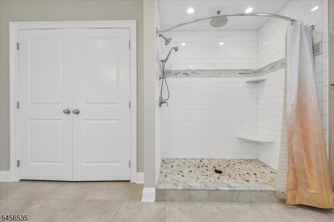
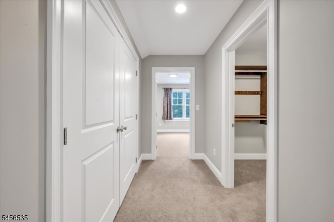
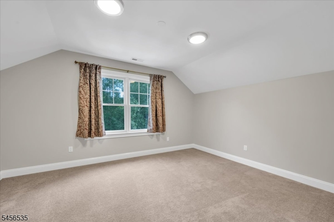
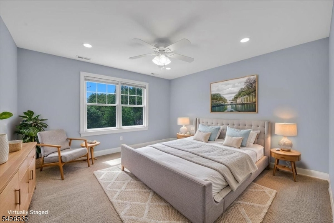
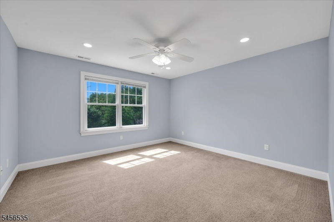
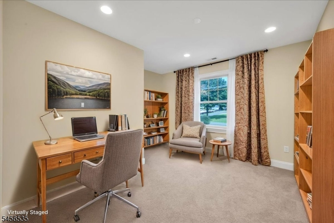
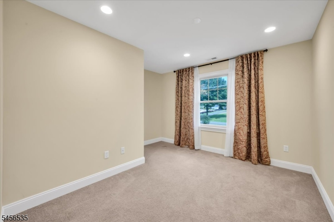
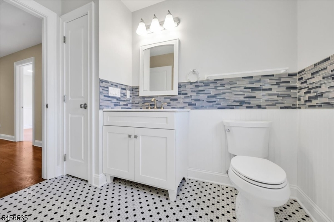
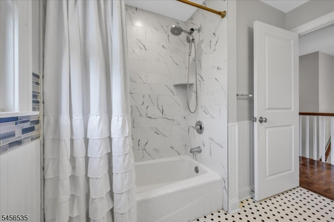
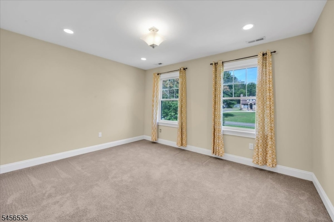
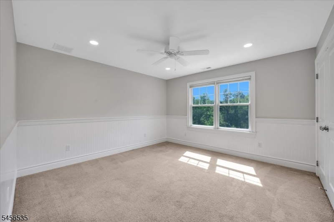
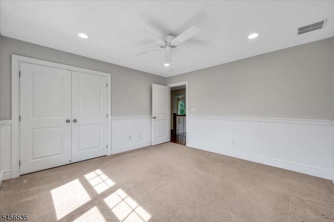
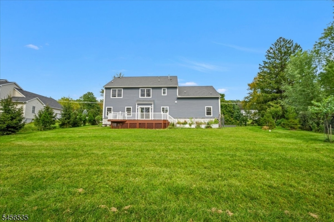
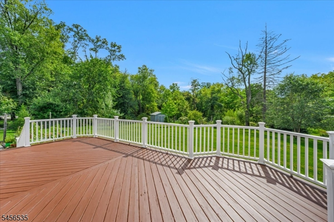
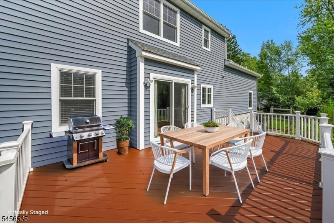
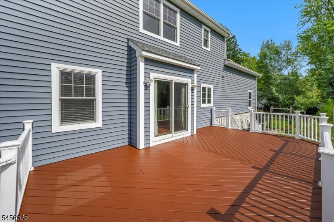
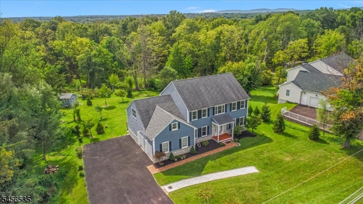
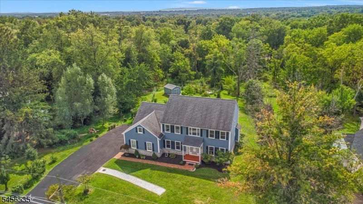
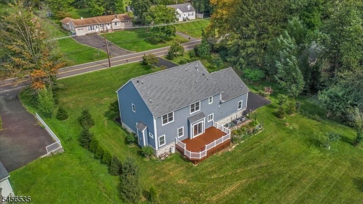
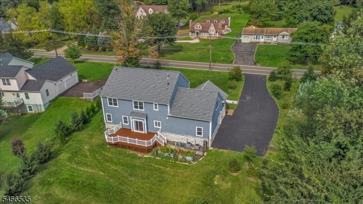
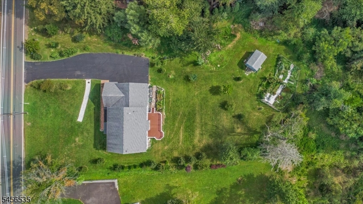
A distinguished custom Colonial offering exceptional scale, refined finishes, and a thoughtfully designed floor plan. This impressive residence features five bedrooms, three full bathrooms, and two versatile spaces ideal for home offices, including a dedicated office and a separate sitting room within the primary suite. The open-concept main level is enhanced by natural wood flooring and includes gracious living and dining rooms, an inviting family room with a remote-controlled gas fireplace, and a beautifully appointed eat-in kitchen featuring white and espresso cabinetry, Fantasy Brown countertops, and GE appliances. A dedicated pantry and laundry room with an oversized LG washer and dryer add everyday convenience. The upper level offers four bedrooms, including an expansive primary retreat with two walk-in closets and its own spacious sitting room, while a main-level bedroom provides ideal accommodations for guests. Two-zone central air and heating serve the finished levels for year-round comfort. Outside, enjoy a covered front porch, spacious rear deck, level yard, motion-sensor lighting, and handsome stone-faced foundation walls. The two-car garage features individual doors, included storage shelving, and EV-ready wiring. Beautifully equipped and impressively proportioned, this exceptional home is designed for elevated modern living.Rooms Sizes
Kitchen:
15x14 First
Dining Room:
12x13 First
Living Room:
13x15 First
Family Room:
17x16 First
Den:
n/a
Bedroom 1:
13x19 Second
Bedroom 2:
13x13 Second
Bedroom 3:
13x13 Second
Bedroom 4:
13x11 Second
Room Levels
Basement:
Storage Room, Utility Room
Ground:
n/a
Level 1:
1 Bedroom, Bath(s) Other, Dining Room, Family Room, Foyer, Kitchen, Laundry Room, Living Room
Level 2:
4+Bedrms,BathMain,BathOthr,Office,SittngRm
Level 3:
n/a
Level Other:
n/a
Room Features
Kitchen:
Center Island, Eat-In Kitchen, Separate Dining Area
Dining Room:
Formal Dining Room
Master Bedroom:
Full Bath, Walk-In Closet
Bath:
Soaking Tub, Stall Shower
Interior Features
Square Foot:
n/a
Year Renovated:
n/a
Basement:
Yes - Full, Unfinished
Full Baths:
3
Half Baths:
0
Appliances:
Dishwasher, Disposal, Dryer, Kitchen Exhaust Fan, Microwave Oven, Range/Oven-Gas, Sump Pump, Washer, Water Filter
Flooring:
Carpeting, Tile, Wood
Fireplaces:
1
Fireplace:
Family Room, Gas Fireplace
Interior:
CODetect,SmokeDet,StallShw,WlkInCls
Exterior Features
Garage Space:
2-Car
Garage:
Attached,InEntrnc
Driveway:
Blacktop
Roof:
Composition Shingle
Exterior:
Stone, Vinyl Siding
Swimming Pool:
No
Pool:
n/a
Utilities
Heating System:
2 Units, Forced Hot Air
Heating Source:
Gas-Natural
Cooling:
2 Units, Ceiling Fan, Central Air
Water Heater:
Gas
Water:
Public Water
Sewer:
Public Sewer
Services:
Cable TV Available, Garbage Extra Charge
Lot Features
Acres:
0.92
Lot Dimensions:
n/a
Lot Features:
Level Lot
School Information
Elementary:
HAMILTON
Middle:
HILLSIDE
High School:
BRIDG-RAR
Community Information
County:
Somerset
Town:
Bridgewater Twp.
Neighborhood:
n/a
Application Fee:
n/a
Association Fee:
n/a
Fee Includes:
n/a
Amenities:
n/a
Pets:
Yes
Financial Considerations
List Price:
$1,099,000
Tax Amount:
$17,912
Land Assessment:
$264,400
Build. Assessment:
$747,400
Total Assessment:
$1,011,800
Tax Rate:
1.90
Tax Year:
2025
Ownership Type:
Fee Simple
Listing Information
MLS ID:
4051498
List Date:
09-09-2026
Days On Market:
0
Listing Broker:
COLDWELL BANKER REALTY
Listing Agent:
Benny Yento


Request More Information
Shawn and Diane Fox
RE/MAX American Dream
3108 Route 10 West
Denville, NJ 07834
Call: (973) 277-7853
Web: BerkshireHillsLiving.com
