123 Green Ave
Madison Boro, NJ 07940
Price: $1,689,000
GSMLS: 4051407Type: Single Family
Style: Colonial
Beds: 4
Baths: 2 Full & 1 Half
Garage: 2-Car
Year Built: 1958
Acres: 0.43
Property Tax: $18,246
Description
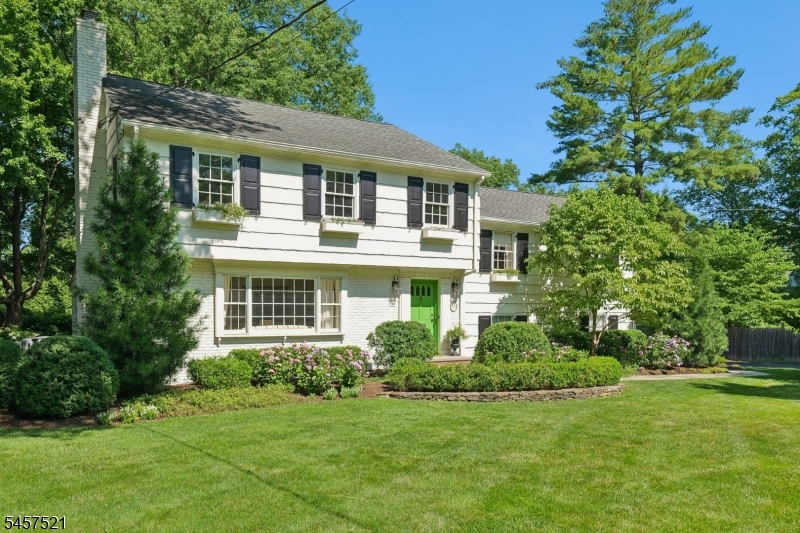
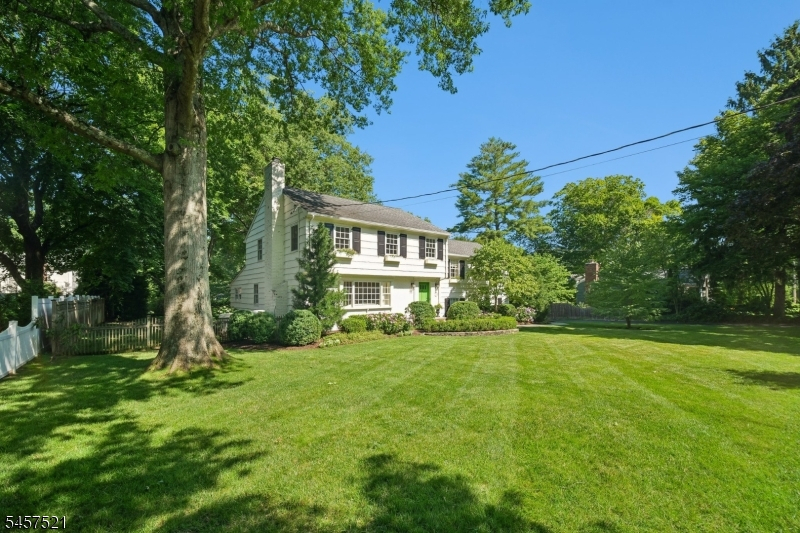
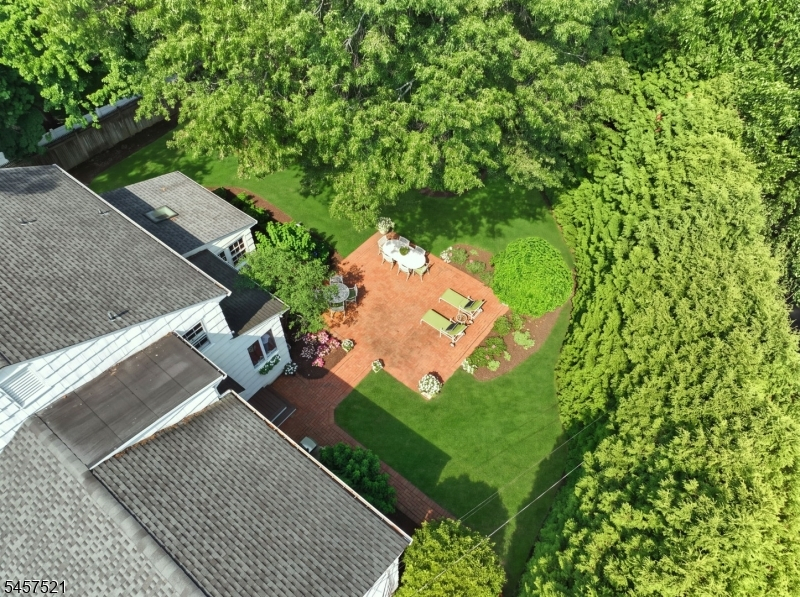
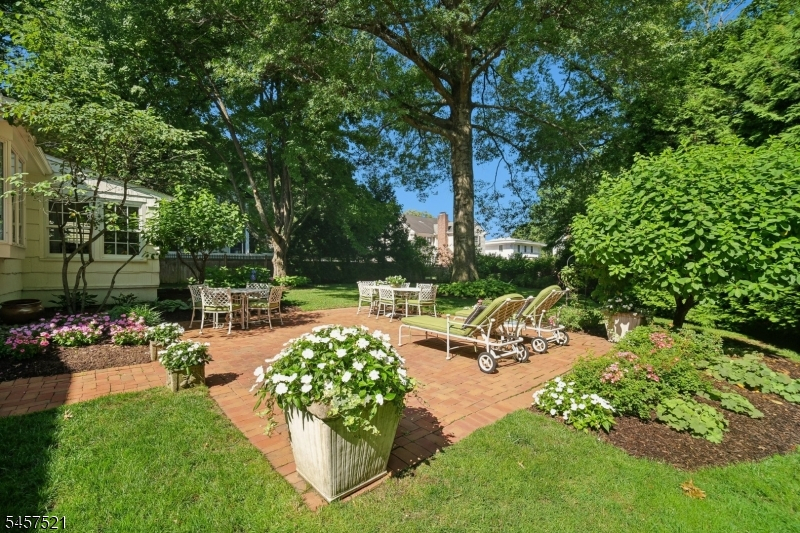
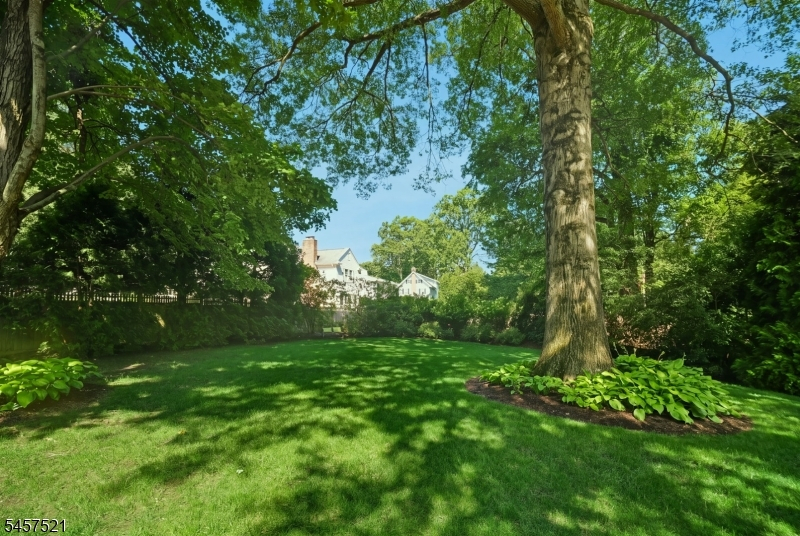
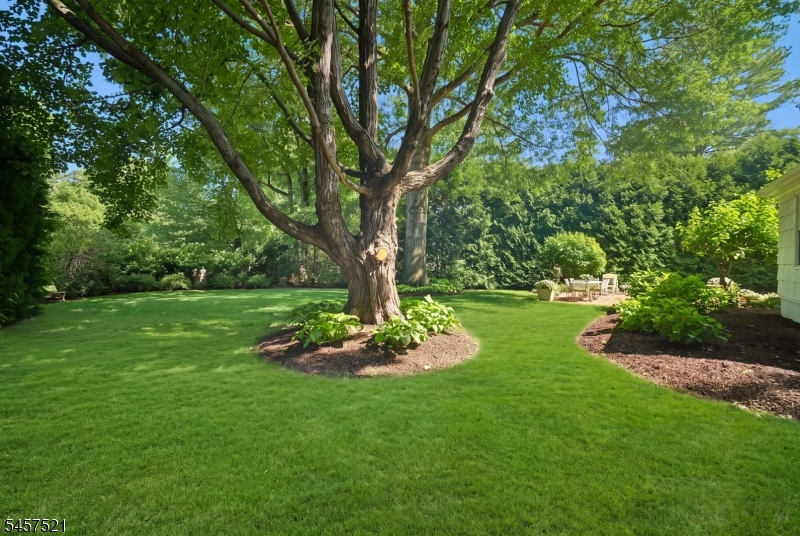
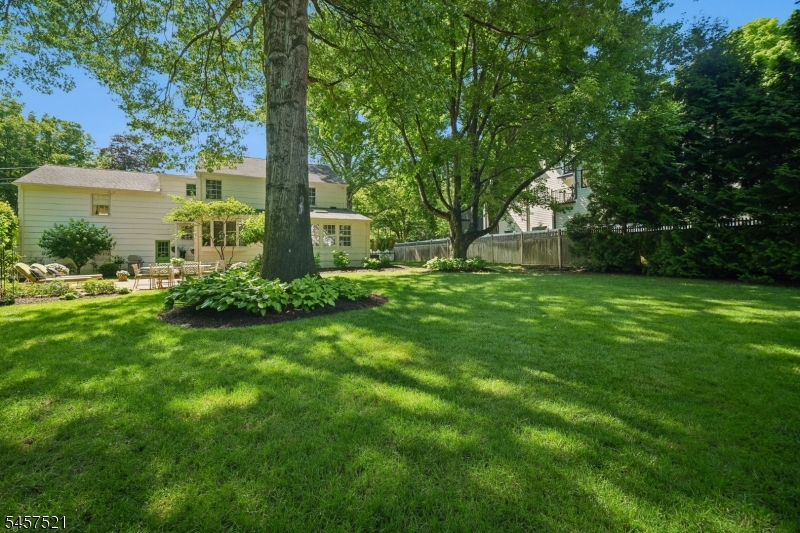
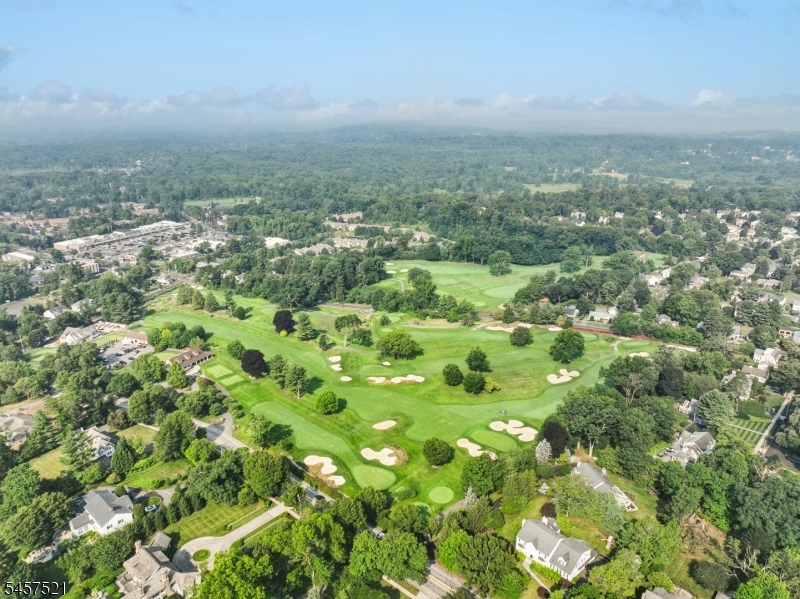
Perfectly set in Madison's sought after Hill section, this beautiful Colonial offers the ideal blend of classic charm, thoughtful updates and an exceptional location. Just blocks from Madison's vibrant downtown, train station, schools and golf course, a home truly designed for everyday living. From the moment you arrive, the curb appeal and gorgeous mature landscaping with specimen trees creates a warm and welcoming setting. Inside, the gracious living room with a fireplace, flows effortlessly into the dining room. The kitchen, complete with a breakfast room overlooks the beautifully landscaped private yard, and opens to a comfortable den with custom built-ins, creating a natural gathering place for TV, play or office. Upstairs, the spacious family room is a true retreat, featuring an entire wall of built ins and plenty of room for everyone to spread out. Four bedrooms provides plenty of space, while the inviting primary suite offers a private ensuite bath. A walk up attic provides excellent storage and the finished lower level adds even more living space with a recreation room and a dedicated arts and crafts area complete with a sink. Outside, the fenced in yard is a private oasis, with a large patio made for summer entertaining, al fresco dining and evenings spent gathered. Thoughtful updates throughout make this home truly move in ready, including a whole house generator, freshly painted interiors, refinished hardwood floors, repaved driveway and so many more updates.
Rooms Sizes
Kitchen:
First
Dining Room:
First
Living Room:
First
Family Room:
Second
Den:
First
Bedroom 1:
Second
Bedroom 2:
Second
Bedroom 3:
Second
Bedroom 4:
Second
Room Levels
Basement:
Laundry Room, Powder Room, Rec Room, Storage Room, Utility Room
Ground:
n/a
Level 1:
Breakfast Room, Den, Dining Room, Foyer, Kitchen, Living Room, Powder Room
Level 2:
4 Or More Bedrooms, Bath(s) Other, Family Room
Level 3:
Attic
Level Other:
n/a
Room Features
Kitchen:
Eat-In Kitchen, Pantry
Dining Room:
Formal Dining Room
Master Bedroom:
Full Bath
Bath:
Stall Shower
Interior Features
Square Foot:
n/a
Year Renovated:
2016
Basement:
Yes - Finished-Partially, French Drain, Full
Full Baths:
2
Half Baths:
1
Appliances:
Carbon Monoxide Detector, Dishwasher, Disposal, Dryer, Kitchen Exhaust Fan, Range/Oven-Gas, Refrigerator, Self Cleaning Oven, Sump Pump, Washer, Water Softener-Own
Flooring:
Carpeting, Tile, Wood
Fireplaces:
1
Fireplace:
Living Room, Wood Burning
Interior:
CODetect,CedrClst,SecurSys,Skylight,SmokeDet,StallShw,TubShowr
Exterior Features
Garage Space:
2-Car
Garage:
Attached,InEntrnc
Driveway:
1 Car Width, Blacktop
Roof:
Asphalt Shingle
Exterior:
Brick, Wood Shingle
Swimming Pool:
No
Pool:
n/a
Utilities
Heating System:
1 Unit, Forced Hot Air
Heating Source:
Gas-Natural
Cooling:
Ceiling Fan, Central Air
Water Heater:
n/a
Water:
Public Water
Sewer:
Public Sewer
Services:
Garbage Included
Lot Features
Acres:
0.43
Lot Dimensions:
120X150 AV
Lot Features:
Level Lot, Open Lot
School Information
Elementary:
n/a
Middle:
Madison Junior School (6-8)
High School:
Madison High School (9-12)
Community Information
County:
Morris
Town:
Madison Boro
Neighborhood:
The Hill
Application Fee:
n/a
Association Fee:
n/a
Fee Includes:
n/a
Amenities:
n/a
Pets:
n/a
Financial Considerations
List Price:
$1,689,000
Tax Amount:
$18,246
Land Assessment:
$479,400
Build. Assessment:
$330,100
Total Assessment:
$809,500
Tax Rate:
2.25
Tax Year:
2025
Ownership Type:
Fee Simple
Listing Information
MLS ID:
4051407
List Date:
09-09-2026
Days On Market:
0
Listing Broker:
COMPASS NEW JERSEY, LLC
Listing Agent:
Susan Oldendorp




Request More Information
Shawn and Diane Fox
RE/MAX American Dream
3108 Route 10 West
Denville, NJ 07834
Call: (973) 277-7853
Web: BerkshireHillsLiving.com
