10B Heritage Dr
Chatham Twp, NJ 07928
Price: $2,590
GSMLS: 4051248Type: Condo/Townhouse/Co-op
Beds: 1
Baths: 1 Full
Garage: 1-Car
Basement: No
Year Built: 1998
Pets: Yes
Available: Immediately
Description
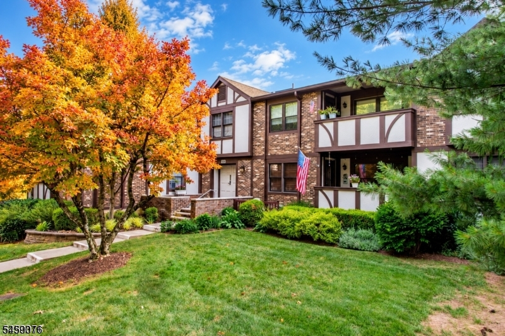
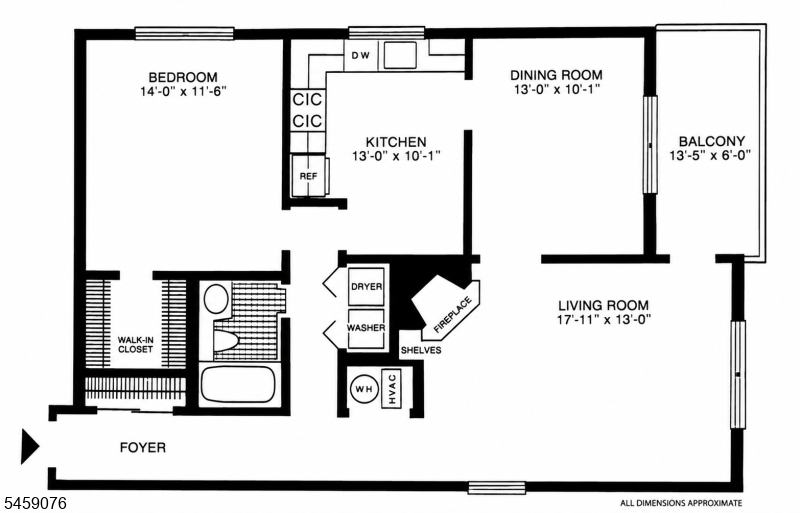
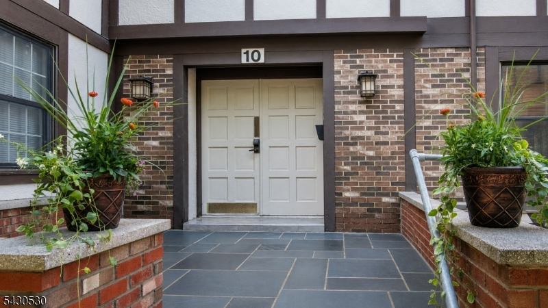
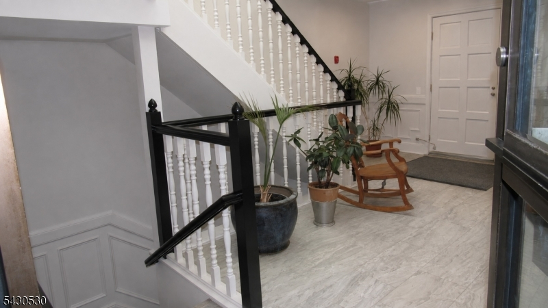
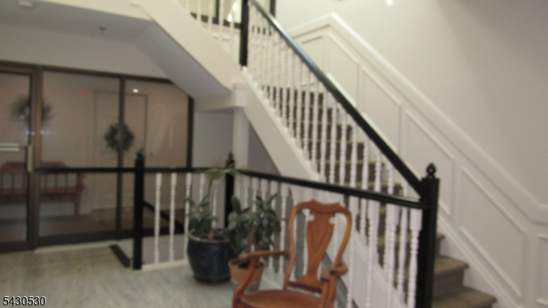
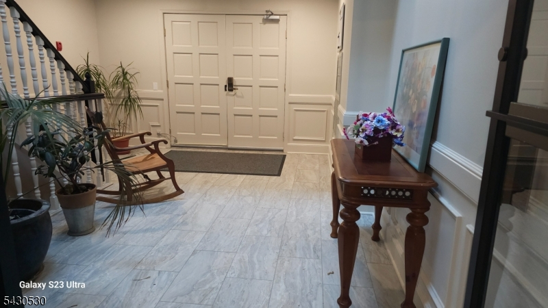
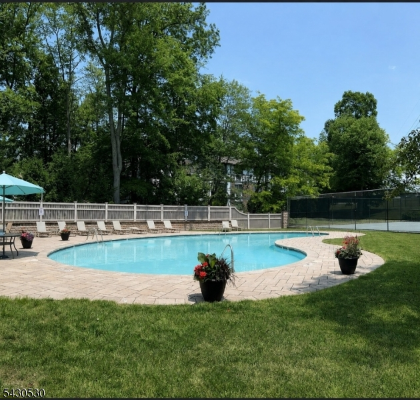
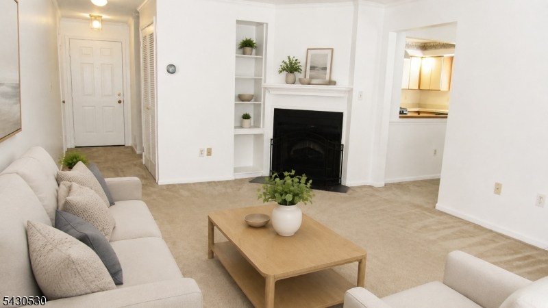
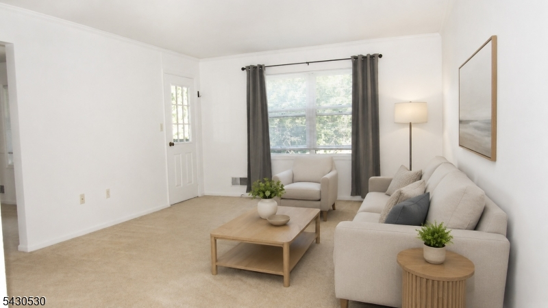
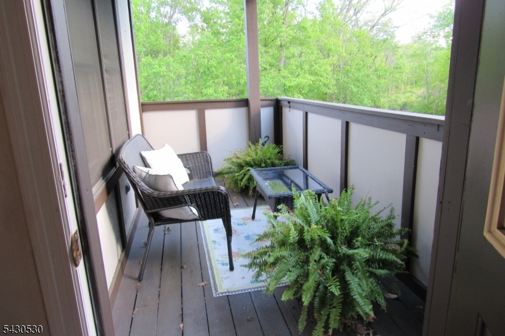
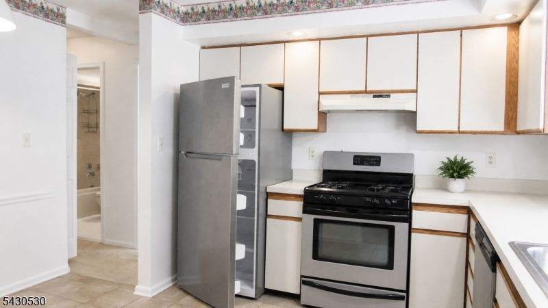
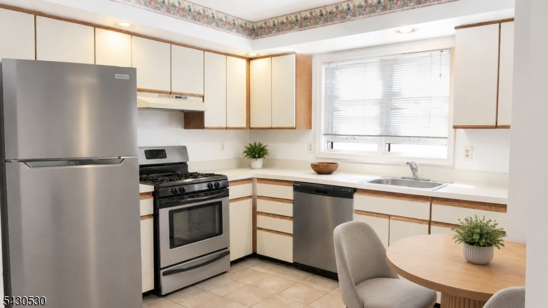
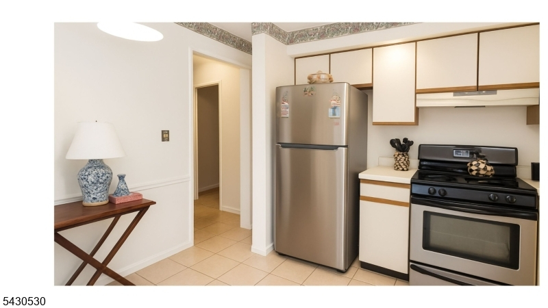
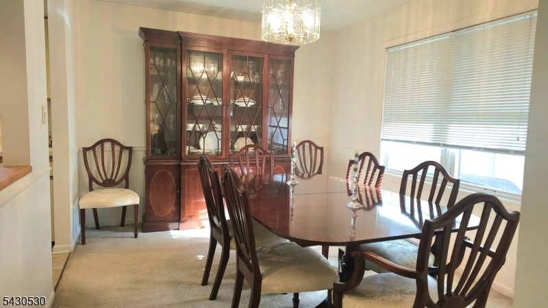
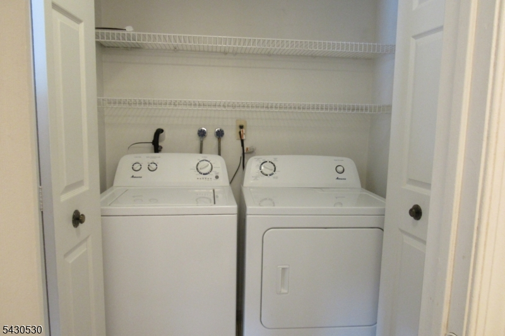
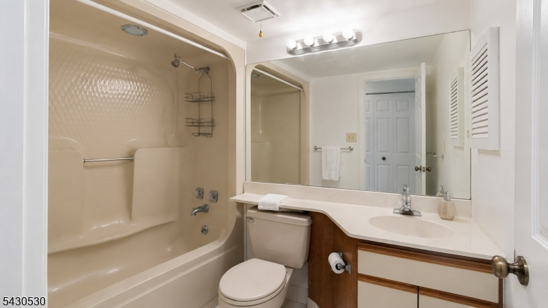
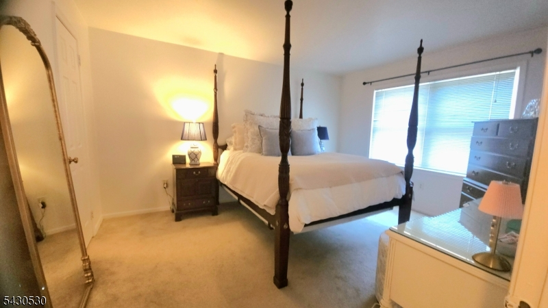
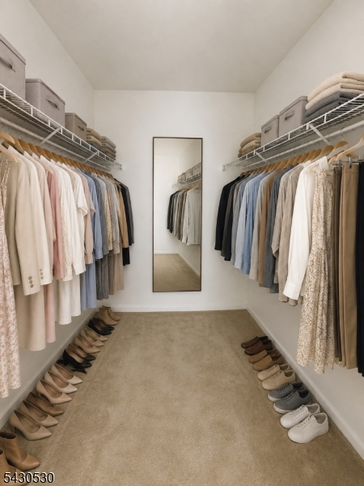
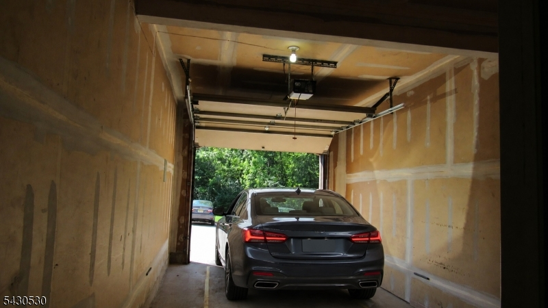
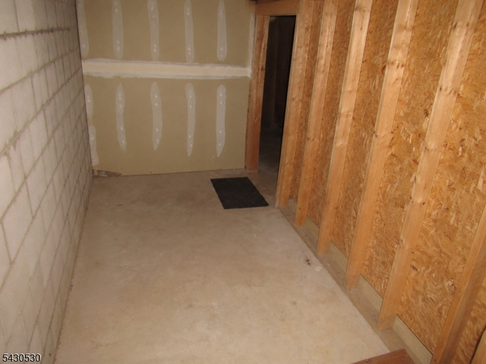
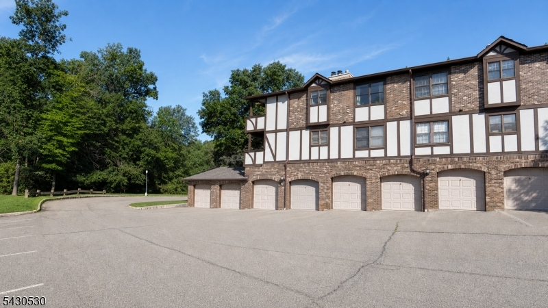
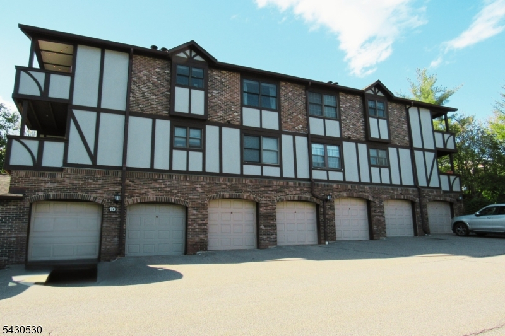
First floor 1-bedroom condo in the desirable Heritage Green community, offering easy one-floor living in Chatham Township. Sun-filled living room welcomes you with large windows, a cozy electric fireplace, and seamless flow into the dining room. A private covered balcony is perfect for fresh-air dining and unwinding. A large eat-in-kitchen offers new stainless steel appliances, dishwasher with direct flow into the dining room. A generously sized bedroom and walk-in closet provides comfort, flexibility and abundant natural light. The bathroom features clean and neutral colors, a classic tub/shower combination, and updated lighting making mornings easy and efficient. Throughout, the condo is enhanced by warm beige carpet, in-unit washer-dryer and soft freshly painted walls. Residents of Heritage Green enjoy community amenities including a seasonal outdoor pool, tennis courts, and landscaped grounds with a tranquil pond. Enjoy the ease of a large one-car garage, plus one additional dedicated space and access to additional private storage. Perfectly situated just minutes from downtown Chatham and Summit, the location offers easy access to NJ Transit trains and quick commutes to NYC, yet delivers all the benefits of peaceful suburban living near parks, shopping, and fine dining. Photos featuring furniture have been virtually staged to help illustrate potential layout. Call today to schedule a private showing.
Rental Info
Lease Terms:
1 Year
Required:
1 Month Advance, 1.5 Month Security
Tenant Pays:
Cable T.V., Electric, Gas, Heat, Hot Water
Rent Includes:
Maintenance-Building, Maintenance-Common Area, Sewer, Taxes
Tenant Use Of:
Storage Area
Furnishings:
Unfurnished
Age Restricted:
No
Handicap:
n/a
General Info
Square Foot:
1,100
Renovated:
n/a
Rooms:
5
Room Features:
n/a
Interior:
n/a
Appliances:
Dishwasher, Dryer, Kitchen Area, Range/Oven-Gas, Washer
Basement:
No
Fireplaces:
1
Flooring:
n/a
Exterior:
n/a
Amenities:
Exercise Room, Jogging/Biking Path, Playground, Pool-Outdoor, Storage, Tennis Courts
Room Levels
Basement:
n/a
Ground:
n/a
Level 1:
n/a
Level 2:
n/a
Level 3:
n/a
Room Sizes
Kitchen:
First
Dining Room:
First
Living Room:
First
Family Room:
n/a
Bedroom 1:
First
Bedroom 2:
n/a
Bedroom 3:
n/a
Parking
Garage:
1-Car
Description:
DoorOpnr,Garage,InEntrnc
Parking:
1
Lot Features
Acres:
0.12
Dimensions:
n/a
Lot Description:
n/a
Road Description:
n/a
Zoning:
n/a
Utilities
Heating System:
n/a
Heating Source:
n/a
Cooling:
Central Air
Water Heater:
Gas
Utilities:
See Remarks
Water:
Public Water
Sewer:
Public Sewer
Services:
Cable TV Available
School Information
Elementary:
Southern Boulevard School (K-3)
Middle:
n/a
High School:
n/a
Community Information
County:
Morris
Town:
Chatham Twp.
Neighborhood:
n/a
Location:
Residential Area, See Remarks
Listing Information
MLS ID:
4051248
List Date:
09-08-2026
Days On Market:
50
Listing Broker:
WEICHERT REALTORS
Listing Agent:
Natasha Meci



Request More Information
Shawn and Diane Fox
RE/MAX American Dream
3108 Route 10 West
Denville, NJ 07834
Call: (973) 277-7853
Web: BerkshireHillsLiving.com
