110 Blauvelt Avenue
Hohokus Boro, NJ 07423
Price: $2,850,000
GSMLS: 4051244Type: Single Family
Style: Colonial
Beds: 5
Baths: 5 Full & 1 Half
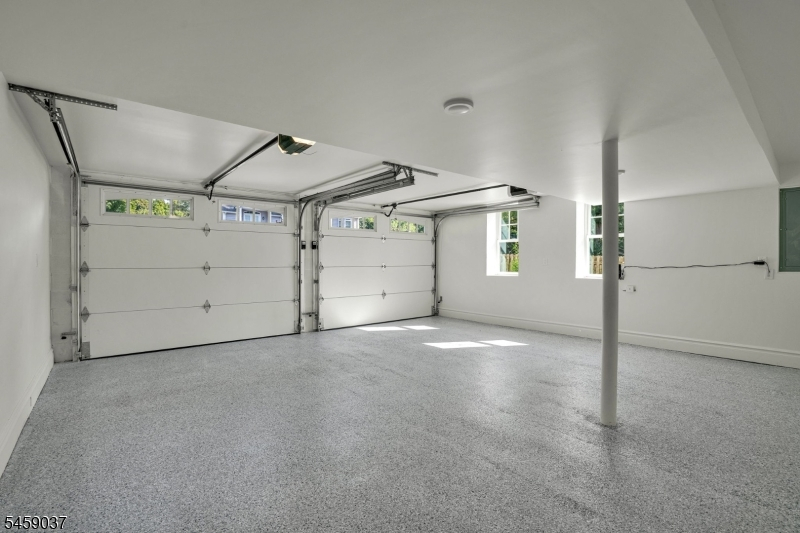
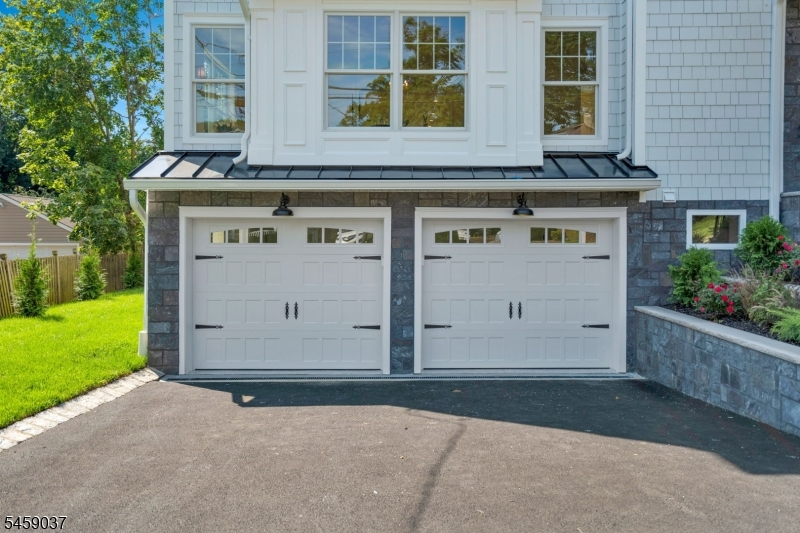
Garage: 2-Car
Year Built: 1950
Acres: 0.30
Property Tax: $11,134
Description
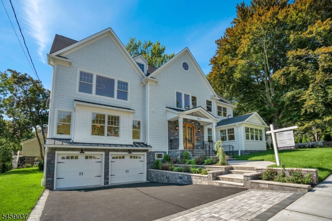
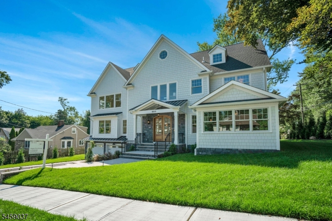
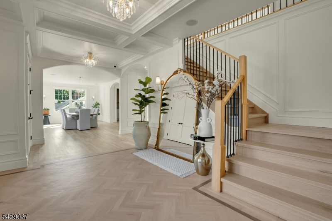
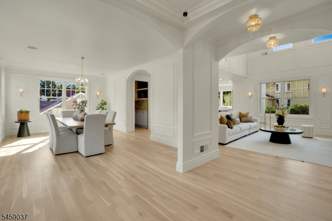
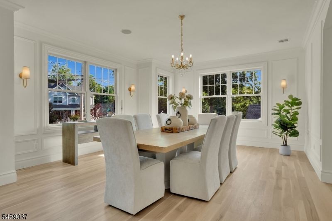
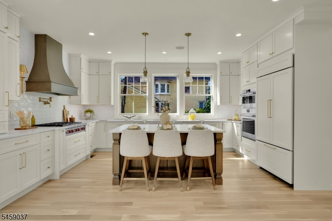
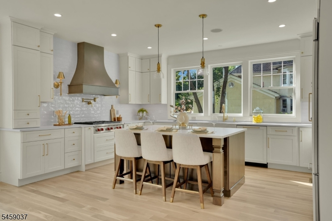
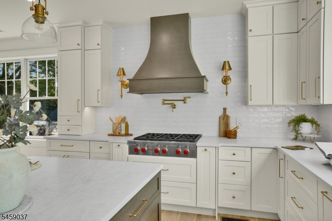
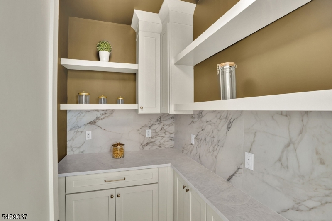
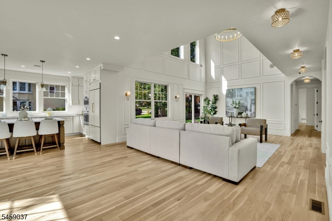
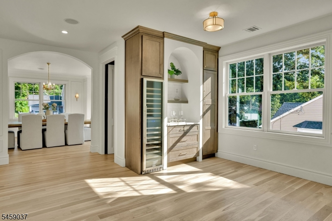
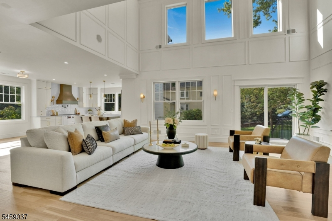
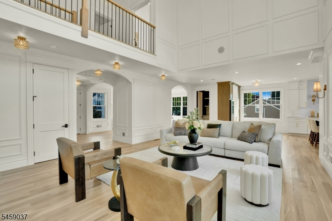
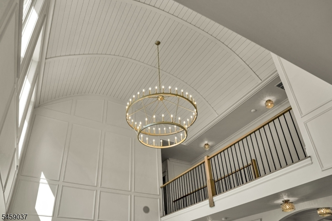
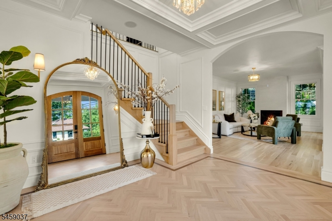
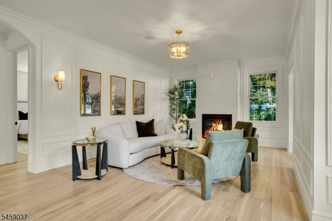
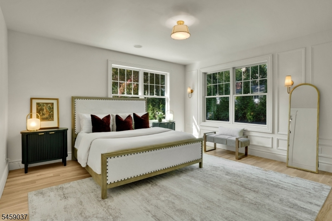
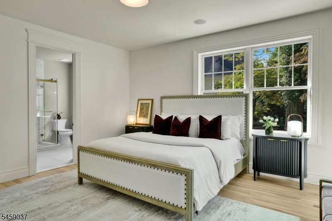
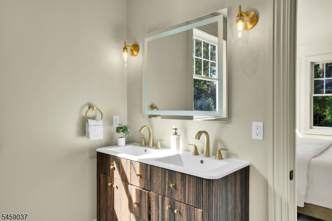
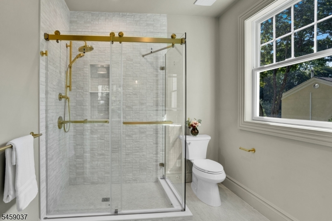
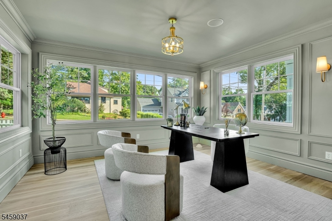
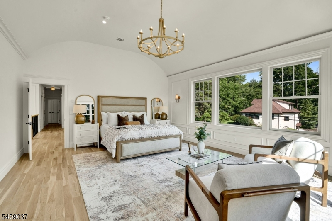
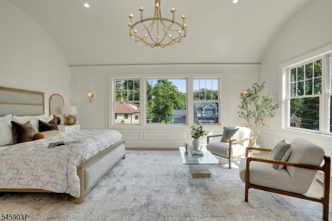
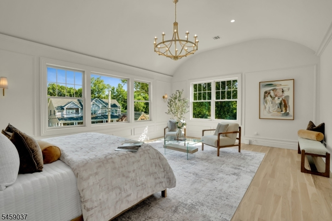
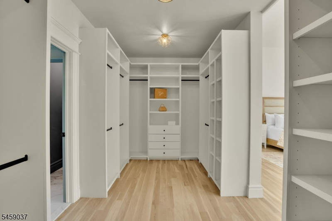
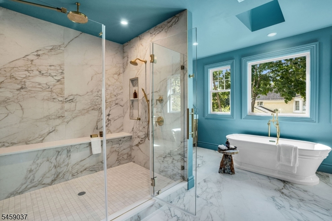
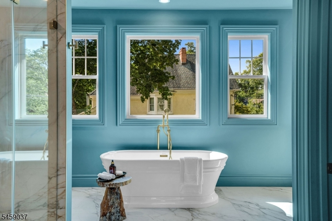
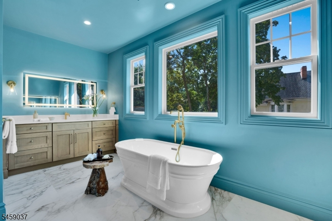
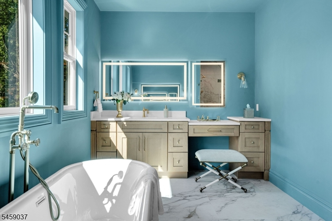
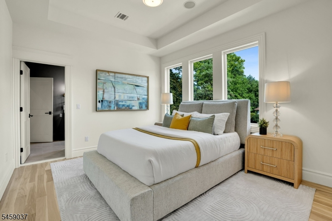
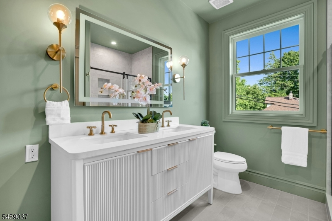
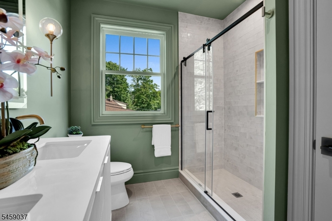
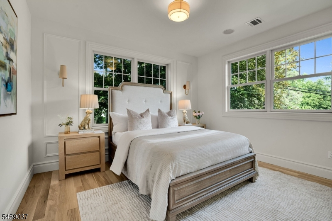
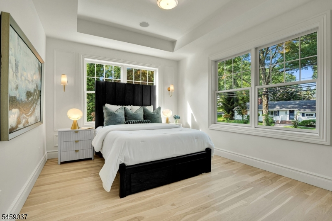
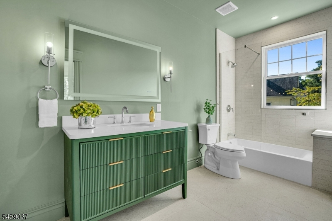
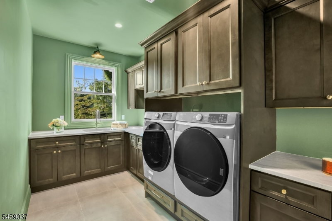
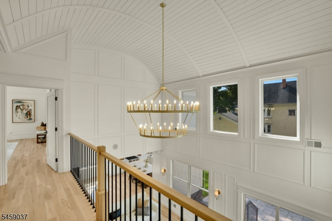
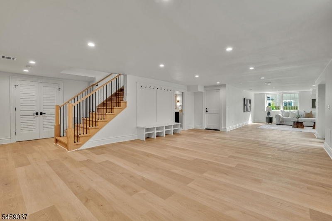
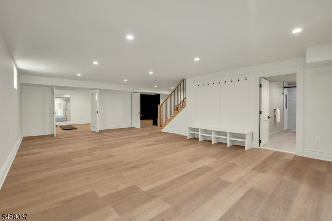
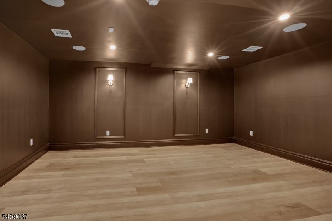
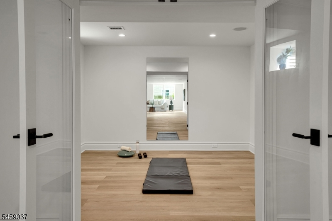
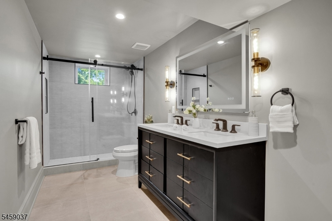
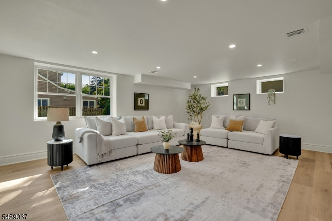
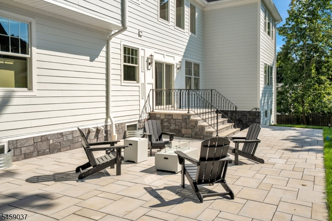
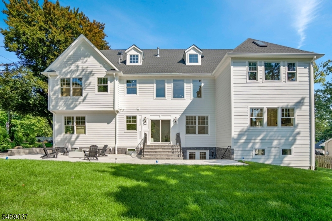
Welcome to 110 Blauvelt Avenue, a newly constructed 6,000-square-foot luxury residence in Ho-Ho-Kus. Featuring 5 bedrooms and 5.1 baths, plus a home office, this home pairs architectural craftsmanship with modern resort-style living. The dramatic great room anchors the main floor with a 23-foot arched ceiling, custom millwork, and white oak staircase. Nearby, the chef's kitchen offers custom cabinetry, quartz countertops, a large center island, and Wolf and Sub-Zero appliances. A main-level en-suite bedroom serves perfectly as a guest room or flexible space. Upstairs, the primary suite features a 13-foot arched ceiling, custom walk-in closet, and a spa bath with radiant heated floors, alongside three additional bedrooms and the laundry room. The fully finished walkout lower level is built for entertainment with a soundproof home theater and private gym. Additional home highlights include a custom mudroom, soundproof laundry, smart-home automation, and professionally landscaped grounds with expansive paver patios and outdoor lighting. With sophisticated finishes, impressive architectural scale, and amenities rarely found in new construction, 110 Blauvelt Avenue is a truly distinctive Ho-Ho-Kus offering where design meets distinction.
Rooms Sizes
Kitchen:
17x21
Dining Room:
21x15 First
Living Room:
20x16 First
Family Room:
20x18 First
Den:
14x12 First
Bedroom 1:
21x17 Second
Bedroom 2:
16x18 First
Bedroom 3:
19x12 Second
Bedroom 4:
21x13 Second
Room Levels
Basement:
Exercise,GarEnter,InsdEntr,LivingRm,Media,MudRoom
Ground:
n/a
Level 1:
1 Bedroom, Bath(s) Other, Breakfast Room, Dining Room, Foyer, Great Room, Kitchen, Living Room, Office, Pantry
Level 2:
4 Or More Bedrooms, Bath(s) Other, Laundry Room
Level 3:
n/a
Level Other:
n/a
Room Features
Kitchen:
Center Island, Eat-In Kitchen, Pantry
Dining Room:
Formal Dining Room
Master Bedroom:
Full Bath, Walk-In Closet
Bath:
Soaking Tub, Stall Shower
Interior Features
Square Foot:
n/a
Year Renovated:
2026
Basement:
Yes - Finished, Full, Walkout
Full Baths:
5
Half Baths:
1
Appliances:
Dishwasher, Dryer, Microwave Oven, Range/Oven-Gas, Refrigerator, Washer, Wine Refrigerator
Flooring:
Wood
Fireplaces:
1
Fireplace:
Gas Fireplace, Living Room
Interior:
CODetect,CeilCath,CeilHigh,SecurSys,SmokeDet,SoakTub,StallShw,StereoSy,WlkInCls
Exterior Features
Garage Space:
2-Car
Garage:
Attached Garage
Driveway:
2 Car Width, Blacktop
Roof:
Asphalt Shingle
Exterior:
ConcBrd
Swimming Pool:
No
Pool:
n/a
Utilities
Heating System:
4+ Units, Baseboard - Hotwater
Heating Source:
Gas-Natural
Cooling:
4+ Units
Water Heater:
Gas
Water:
Public Water
Sewer:
Public Sewer
Services:
n/a
Lot Features
Acres:
0.30
Lot Dimensions:
120X100
Lot Features:
Corner
School Information
Elementary:
HO-HO-KUS
Middle:
HO-HO-KUS
High School:
N.HIGHLAND
Community Information
County:
Bergen
Town:
Hohokus Boro
Neighborhood:
n/a
Application Fee:
n/a
Association Fee:
n/a
Fee Includes:
n/a
Amenities:
Exercise Room
Pets:
n/a
Financial Considerations
List Price:
$2,850,000
Tax Amount:
$11,134
Land Assessment:
$514,900
Build. Assessment:
$291,600
Total Assessment:
$806,500
Tax Rate:
2.50
Tax Year:
2025
Ownership Type:
Fee Simple
Listing Information
MLS ID:
4051244
List Date:
09-08-2026
Days On Market:
1
Listing Broker:
COMPASS NEW JERSEY LLC
Listing Agent:
Megan Fox


Request More Information
Shawn and Diane Fox
RE/MAX American Dream
3108 Route 10 West
Denville, NJ 07834
Call: (973) 277-7853
Web: BerkshireHillsLiving.com
