440 Rockaway Valley Rd
Boonton Twp, NJ 07005
Price: $1,399,000
GSMLS: 4051127Type: Single Family
Style: Colonial
Beds: 4
Baths: 2 Full & 1 Half
Garage: 2-Car
Year Built: 1760
Acres: 6.07
Property Tax: $20,121
Description
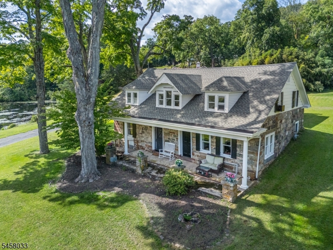
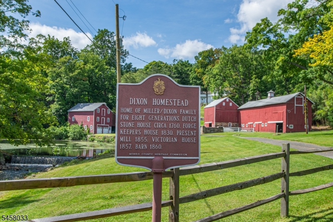
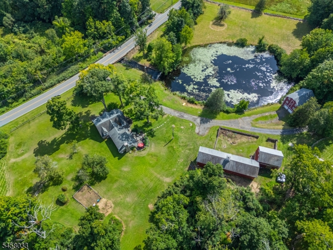
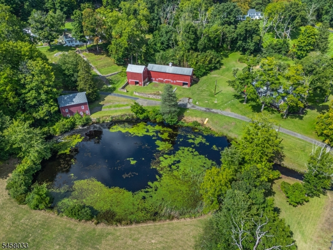
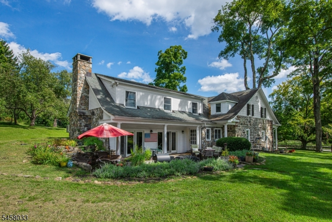
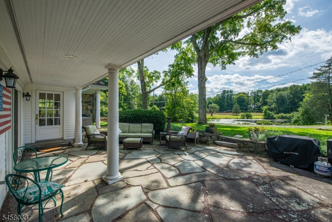
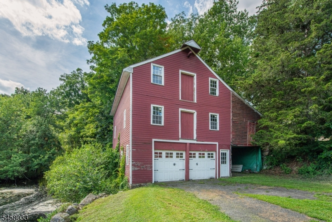
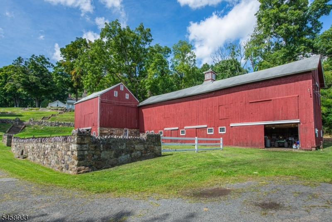
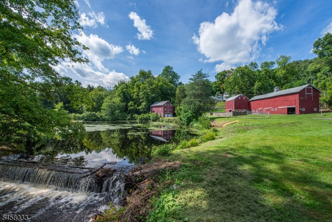
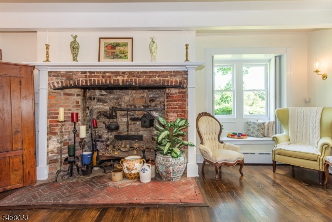
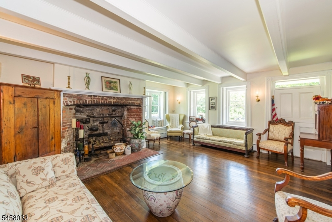
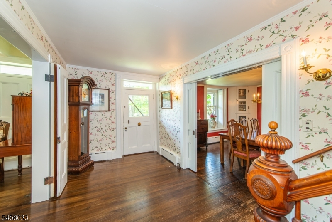
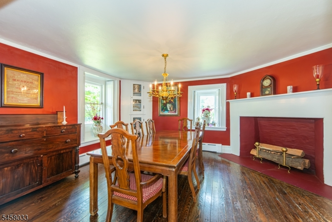
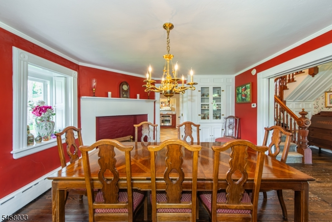
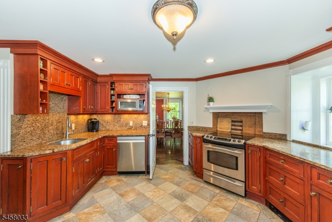
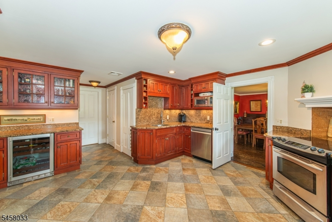
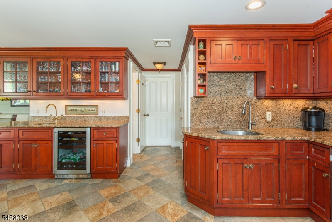
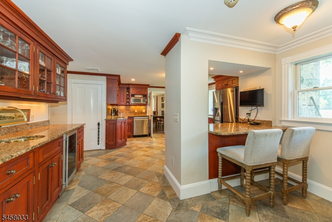
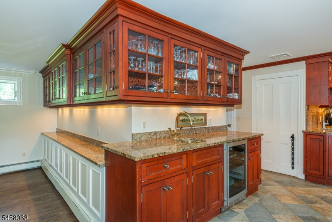
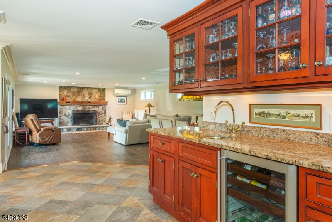
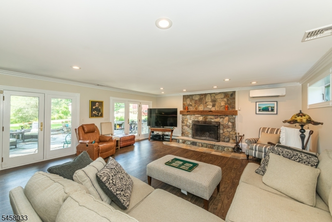
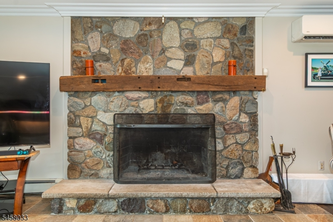
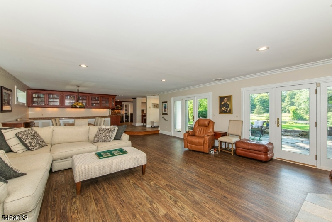
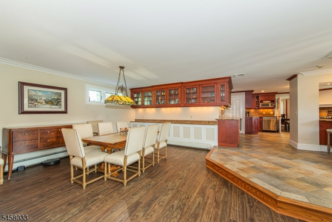
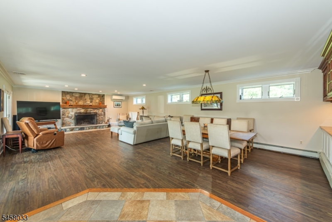
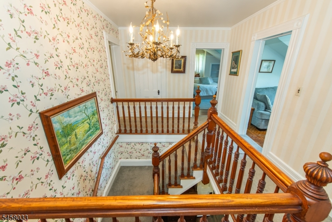
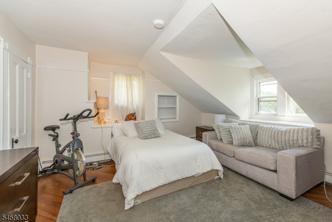
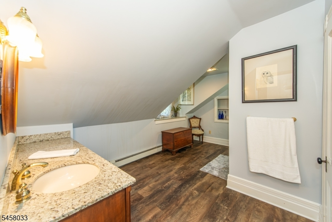
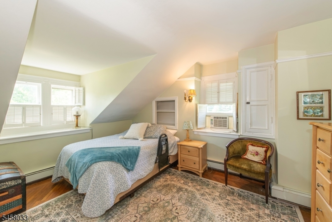
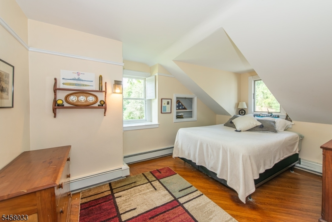
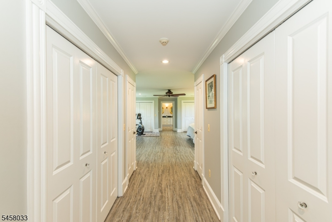
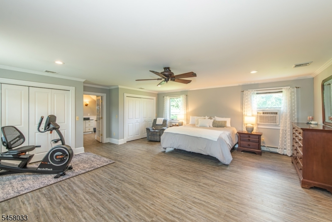
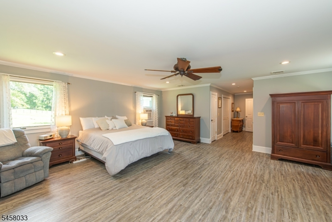
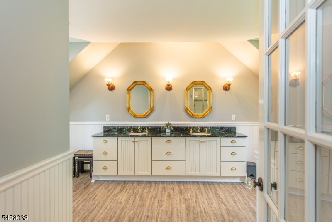
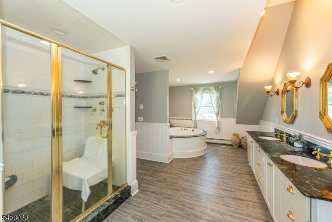
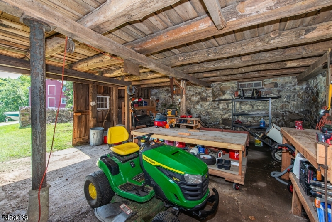
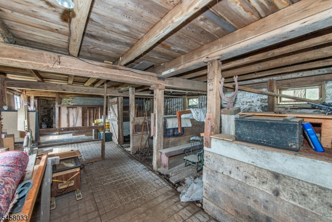
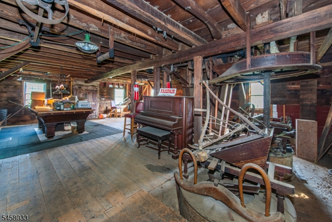
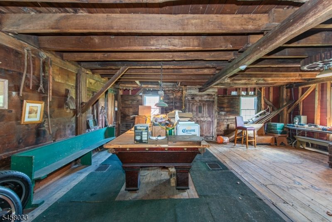
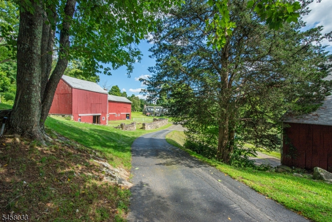
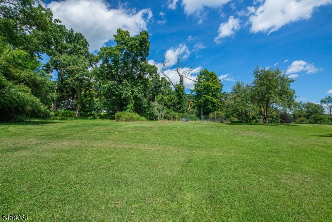
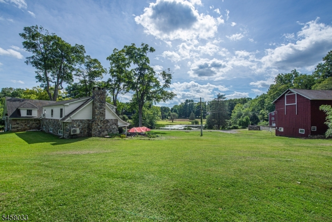
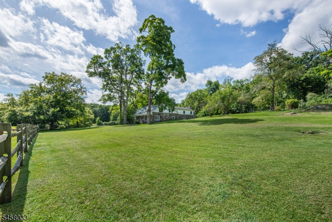
Step into a living legacy at The Dixon Homestead, a breathtaking 6+ acre estate cherished by 9 generations for more than 250 years. At the heart of this extraordinary historic sanctuary stands a magnificent circa-1760 Dutch stone farmhouse, beautifully complemented by an 1860 barn and 1855 grist mill ...a remarkable collection of structures that speaks to the property's rich & storied past. The residence masterfully balances 18th-century character with modern-day comfort & luxury. Hand-hewn beamed ceilings, decorative fireplaces and a gracious formal dining room with exquisite built-in cabinetry evoke a sense of timeless elegance. The gourmet kitchen flows seamlessly into a spectacular great room addition, anchored by a handsome stone fireplace & designed for both everyday living & entertaining. Upstairs, the expansive primary suite is a serene retreat, offering generous closet space and a spa-like bath with beautiful views of the private grounds. Outside, the landscape is truly cinematic. Historic stone walls & wood fencing frame the property, while a flagstone patio provides an inviting setting for outdoor dining & entertaining overlooking the picturesque pond. The historic grist mill adds character & intriguing possibilities for a creative studio or workshop. With its pastoral setting, historic architecture and extraordinary collection of amenities, The Dixon Homestead is more than a home it is a rare piece of history ready for its next chapter.
Rooms Sizes
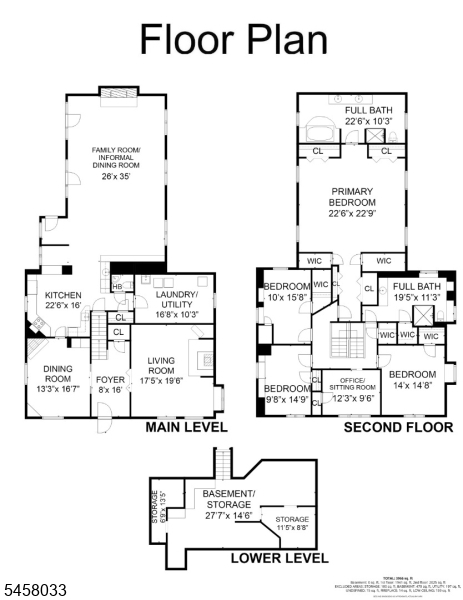
Kitchen:
23x16 First
Dining Room:
13x17 First
Living Room:
18x20 First
Family Room:
26x35 First
Den:
n/a
Bedroom 1:
23x23 Second
Bedroom 2:
10x16 Second
Bedroom 3:
14x15 Second
Bedroom 4:
10x15 Second
Room Levels
Basement:
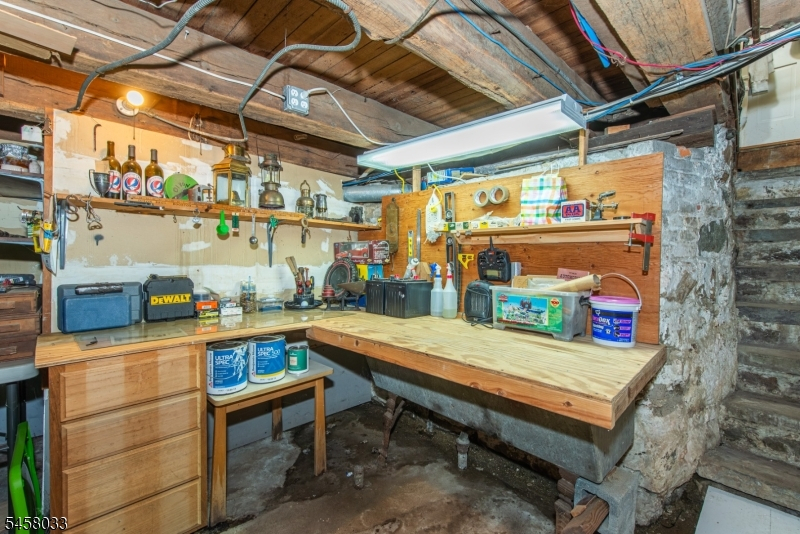
Storage Room, Workshop
Ground:
n/a
Level 1:
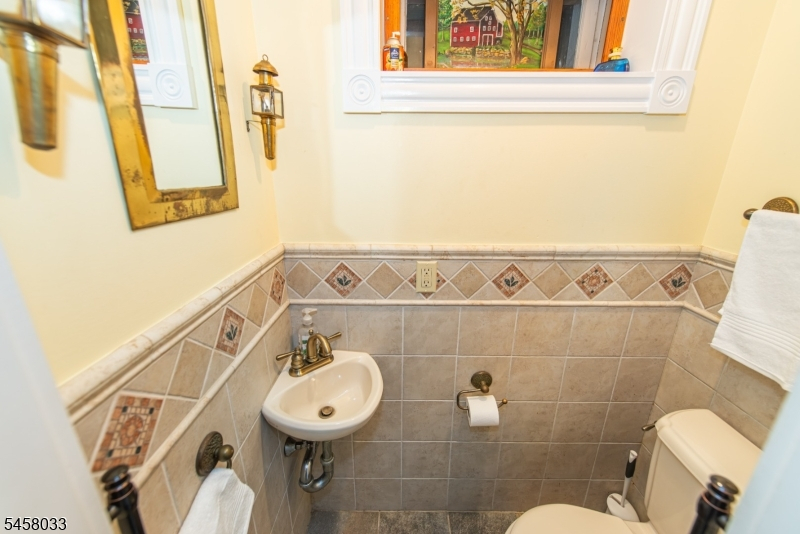
Dining Room, Family Room, Foyer, Kitchen, Laundry Room, Living Room, Powder Room
Level 2:
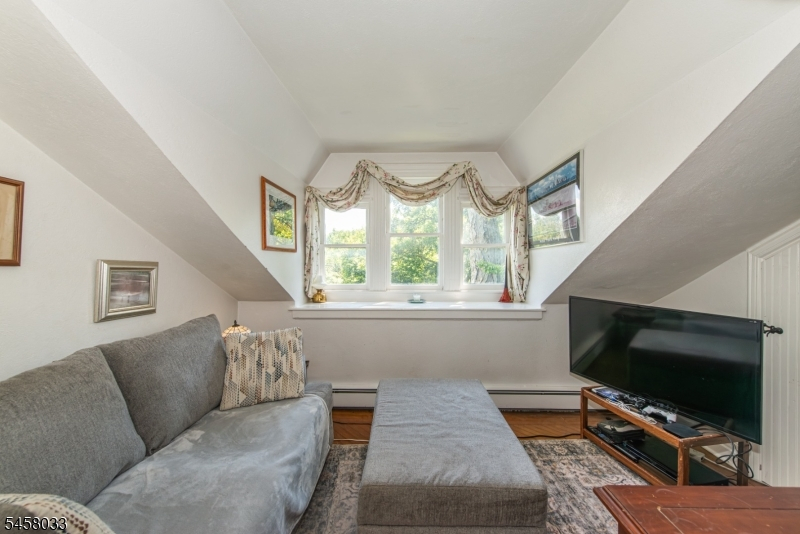
4 Or More Bedrooms, Bath Main, Bath(s) Other, Office
Level 3:
n/a
Level Other:
n/a
Room Features
Kitchen:
Breakfast Bar, Eat-In Kitchen
Dining Room:
Formal Dining Room
Master Bedroom:
Full Bath
Bath:
Jetted Tub, Stall Shower
Interior Features
Square Foot:
n/a
Year Renovated:
2000
Basement:
Yes - French Drain, Unfinished
Full Baths:
2
Half Baths:
1
Appliances:
Carbon Monoxide Detector, Cooktop - Electric, Dishwasher, Dryer, Generator-Hookup, Kitchen Exhaust Fan, Microwave Oven, Range/Oven-Electric, Refrigerator, Self Cleaning Oven, Wall Oven(s) - Electric, Washer, Wine Refrigerator
Flooring:
Laminate, Tile, Wood
Fireplaces:
4
Fireplace:
Dining Room, Family Room, Kitchen, Living Room, Non-Functional, Wood Burning
Interior:
BarWet,CeilBeam,CODetect,FireExtg,JacuzTyp,SecurSys,SmokeDet,StallShw
Exterior Features
Garage Space:
2-Car
Garage:
Detached Garage, Garage Door Opener, Garage Parking, Loft Storage, See Remarks
Driveway:
1 Car Width, Driveway-Shared, Hard Surface, Off-Street Parking, See Remarks
Roof:
Asphalt Shingle
Exterior:
Stone, Wood
Swimming Pool:
n/a
Pool:
n/a
Utilities
Heating System:
4+ Units, Baseboard - Hotwater
Heating Source:
Electric, Gas-Natural, Oil Tank Above Ground - Inside
Cooling:
Ductless Split AC, Window A/C(s)
Water Heater:
Gas
Water:
Private, Well
Sewer:
Septic 4 Bedroom Town Verified
Services:
Cable TV Available, Fiber Optic Available, Garbage Extra Charge
Lot Features
Acres:
6.07
Lot Dimensions:
n/a
Lot Features:
Lake/Water View, Level Lot, Open Lot, Pond On Lot, Stream On Lot
School Information
Elementary:
Rockaway Valley School (K-8)
Middle:
Rockaway Valley School (K-8)
High School:
n/a
Community Information
County:
Morris
Town:
Boonton Twp.
Neighborhood:
n/a
Application Fee:
n/a
Association Fee:
n/a
Fee Includes:
n/a
Amenities:
n/a
Pets:
n/a
Financial Considerations
List Price:
$1,399,000
Tax Amount:
$20,121
Land Assessment:
$280,900
Build. Assessment:
$511,900
Total Assessment:
$792,800
Tax Rate:
2.54
Tax Year:
2025
Ownership Type:
Fee Simple
Listing Information
MLS ID:
4051127
List Date:
09-08-2026
Days On Market:
46
Listing Broker:
COMPASS NEW JERSEY, LLC
Listing Agent:
Mary C. Menard




Request More Information
Shawn and Diane Fox
RE/MAX American Dream
3108 Route 10 West
Denville, NJ 07834
Call: (973) 277-7853
Web: BerkshireHillsLiving.com
