227 Jefferson Ave
Westfield Town, NJ 07090
Price: $1,750,000
GSMLS: 4051073Type: Single Family
Style: Colonial
Beds: 4
Baths: 3 Full & 1 Half
Garage: 1-Car
Year Built: 1935
Acres: 0.23
Property Tax: $21,535
Description
Open House Sunday 1PM–3PM.
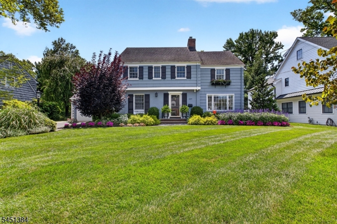
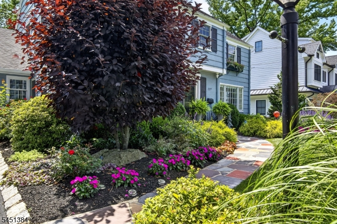
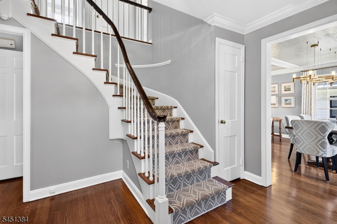
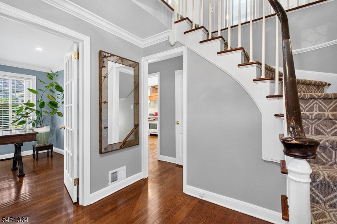
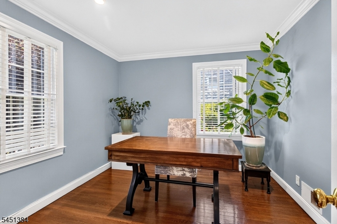
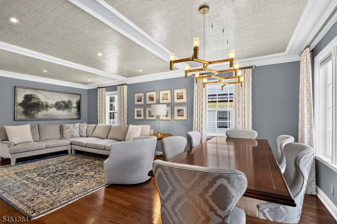
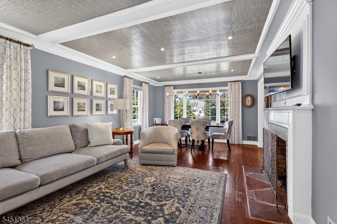
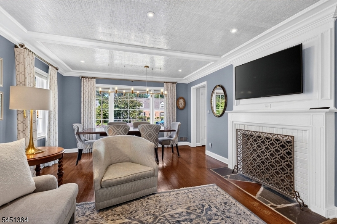
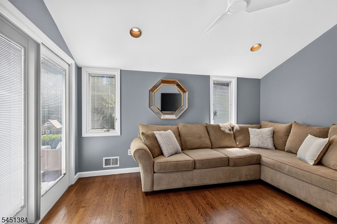
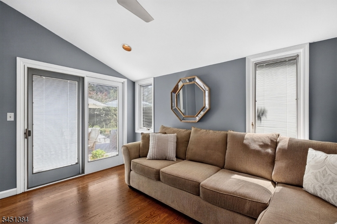
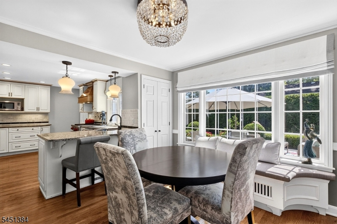
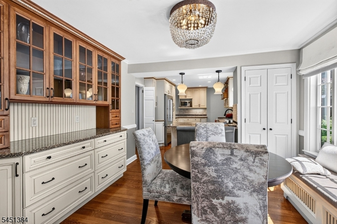
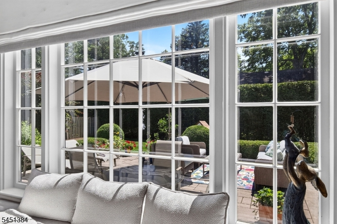
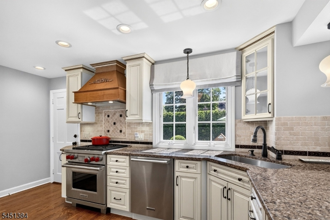
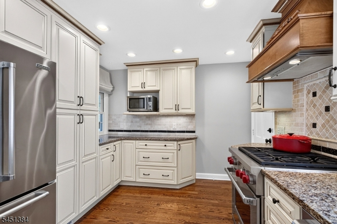
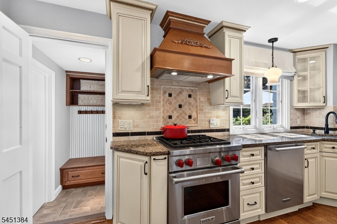
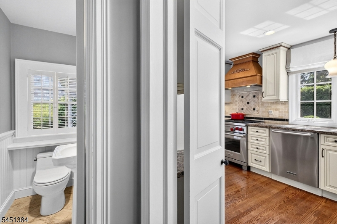
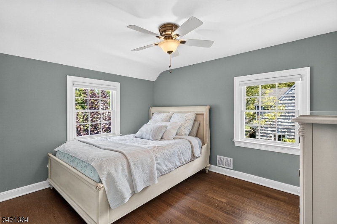
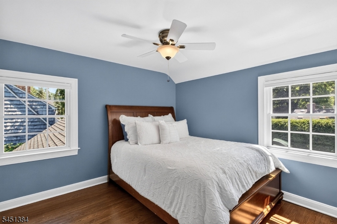
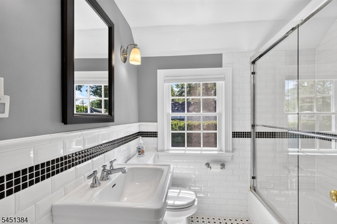
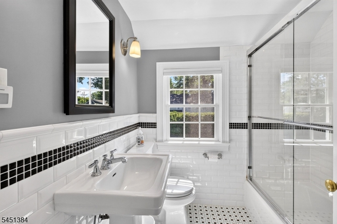
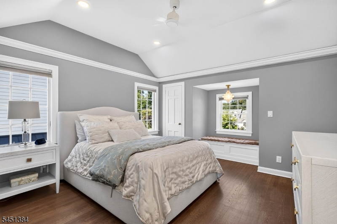
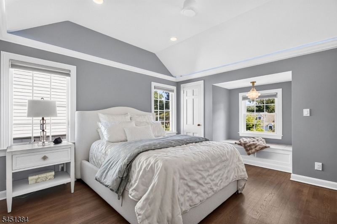
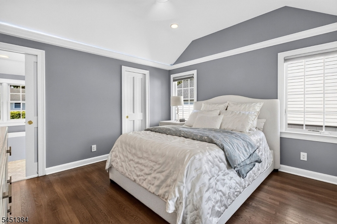
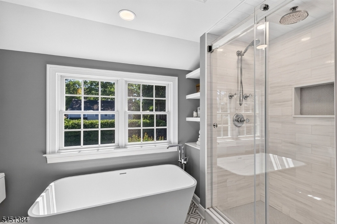
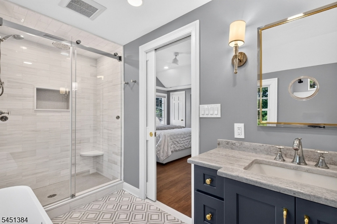
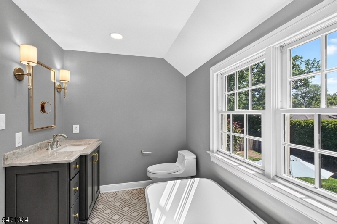
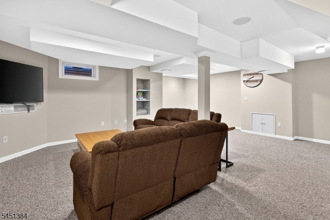
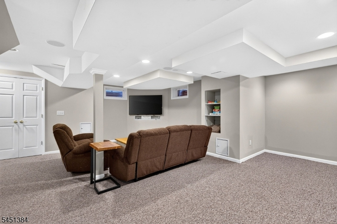
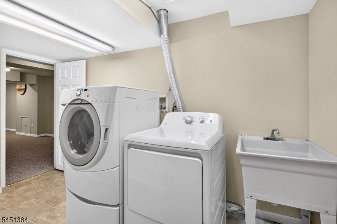
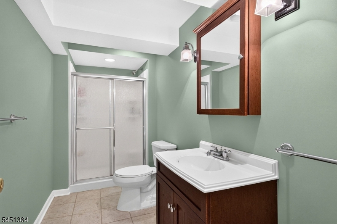
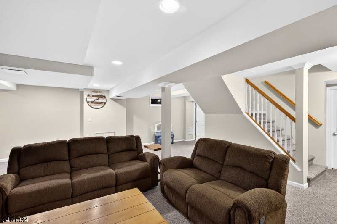
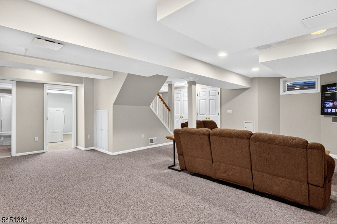
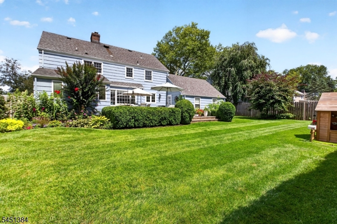
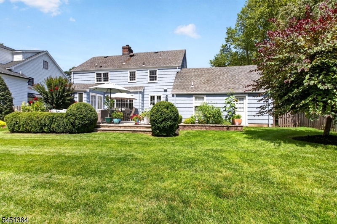
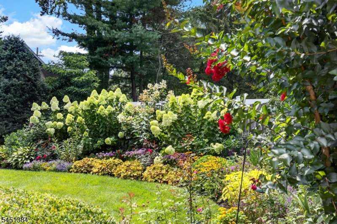
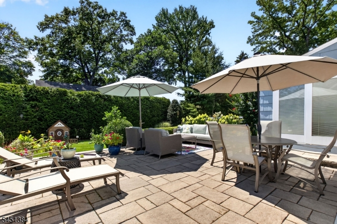
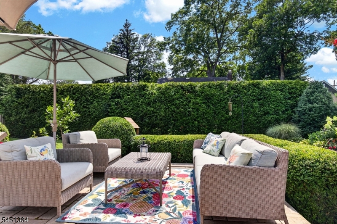
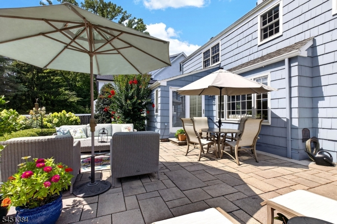
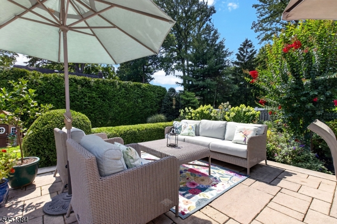
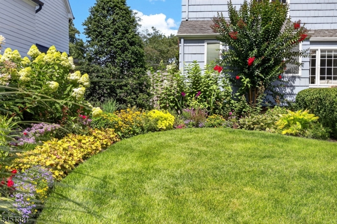
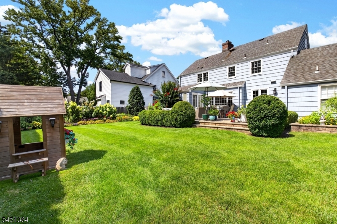
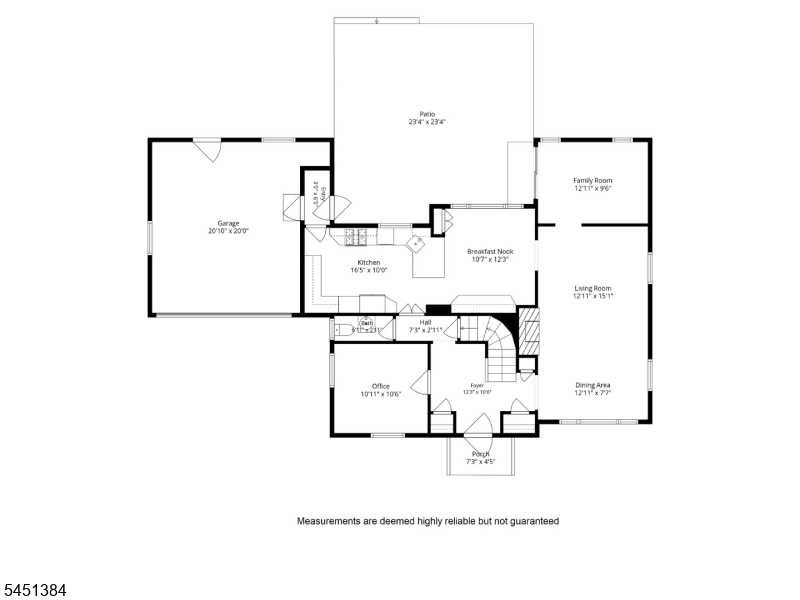
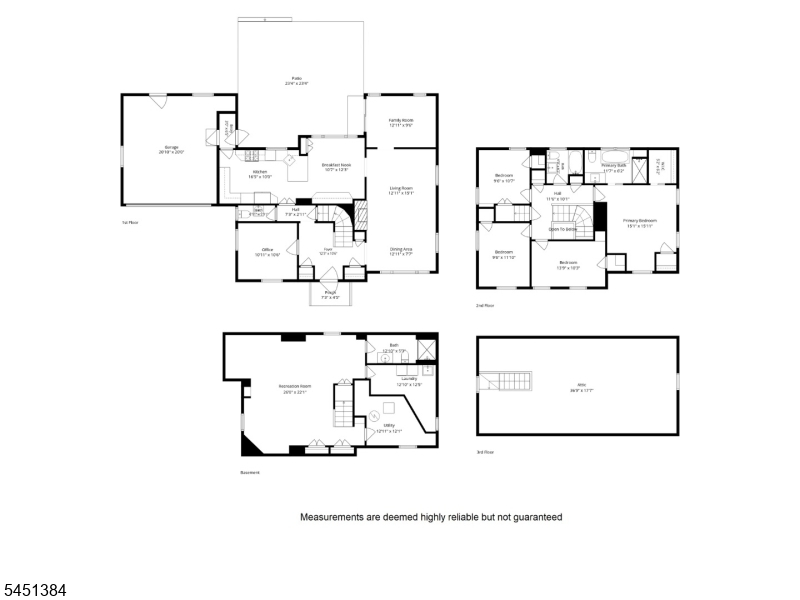
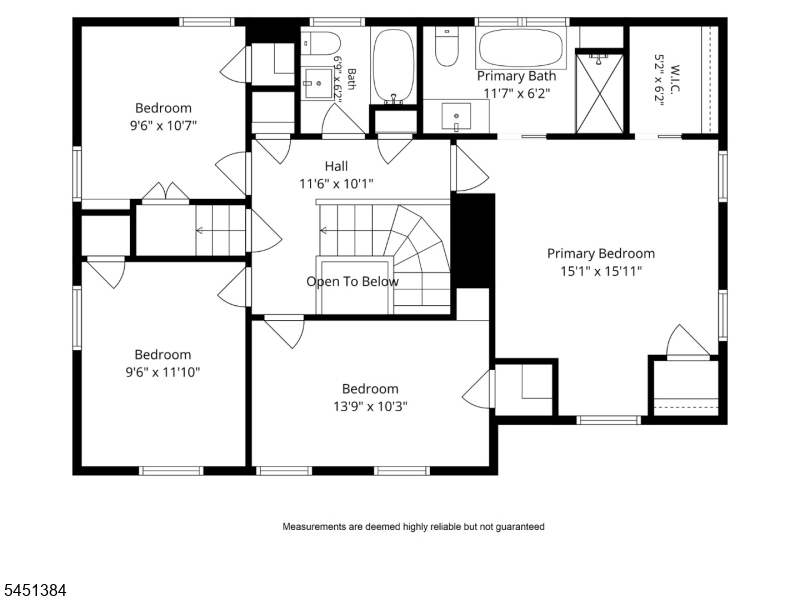
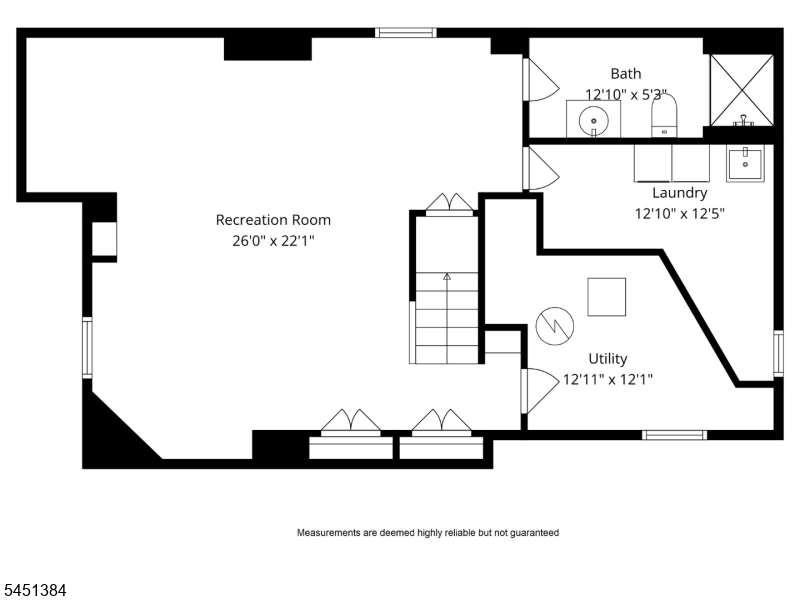
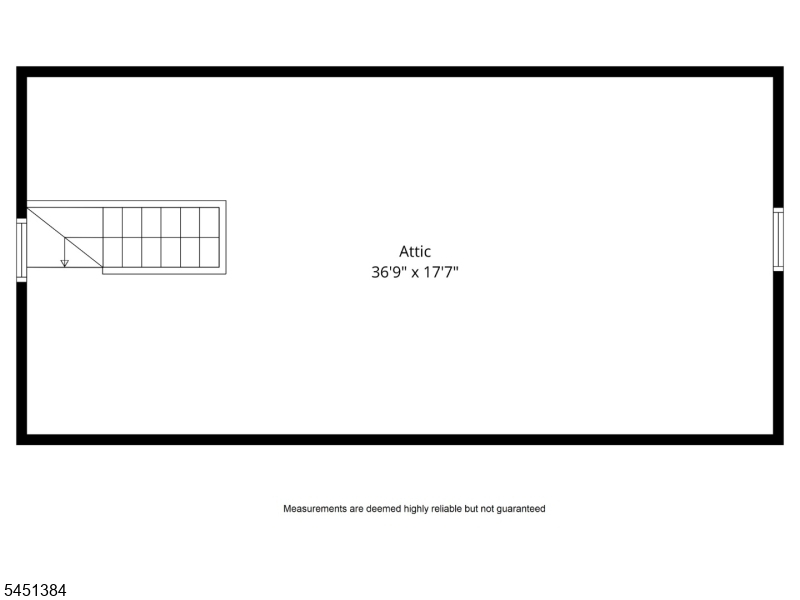
Beautifully updated four bedroom, three and a half bath, pristinely landscaped colonial situated on a quiet street. Close to top schools, shopping, downtown, and the train to NYC, this home has it all. An attached two car garage means never being caught in the rain with the groceries, and there is not a surface in this home that hasn't been thoughtfully updated. Step into a bright living room centered around a gas fireplace, which flows into the family room, where sliders open to a lovingly landscaped backyard, complete with a raised paver patio and built-in gardens, an idyllic setting for both quiet mornings and lively gatherings. Upstairs, the primary suite is a true retreat, crowned by soaring cathedral ceilings and anchored by a charming built-in bench and a generous walk-in closet. The primary bath impresses with a freestanding italian marble tub and a separate walk-in shower, offering a daily escape without leaving home. Three additional bedrooms and a hallway bath round out the upper level, while the walk-up attic offers exciting space in the making. The basement expands the living space further, with a recreation room, high ceilings, and a full bath. Meticulously maintained and move-in ready, this Westfield colonial is a rare opportunity to enjoy elevated living on one of the town's most coveted streets.Rooms Sizes
Kitchen:
16x10 First
Dining Room:
13x8
Living Room:
13x15 First
Family Room:
13x10 First
Den:
n/a
Bedroom 1:
16x15 Second
Bedroom 2:
14x10 Second
Bedroom 3:
12x10 Second
Bedroom 4:
11x10 Second
Room Levels
Basement:
Bath(s) Other, Laundry Room, Rec Room, Storage Room
Ground:
n/a
Level 1:
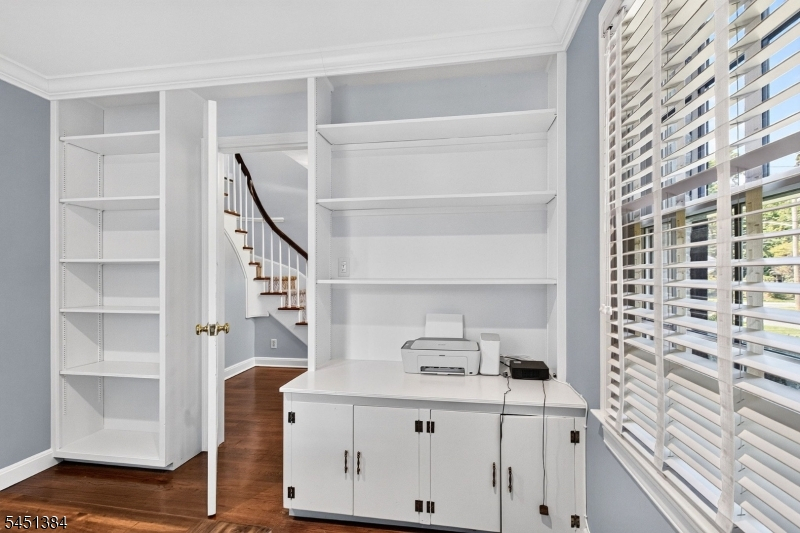
Breakfast Room, Family Room, Kitchen, Living Room, Office, Powder Room
Level 2:
4 Or More Bedrooms, Bath Main, Bath(s) Other
Level 3:
Attic
Level Other:
n/a
Room Features
Kitchen:
Breakfast Bar, Eat-In Kitchen, Separate Dining Area
Dining Room:
Living/Dining Combo
Master Bedroom:
Full Bath, Walk-In Closet
Bath:
Stall Shower And Tub
Interior Features
Square Foot:
n/a
Year Renovated:
2019
Basement:
Yes - Finished, Full
Full Baths:
3
Half Baths:
1
Appliances:
Carbon Monoxide Detector, Dishwasher, Disposal, Dryer, Kitchen Exhaust Fan, Range/Oven-Gas, Refrigerator, Sump Pump, Washer
Flooring:
Carpeting, Stone, Wood
Fireplaces:
1
Fireplace:
Gas Fireplace, Living Room
Interior:
CeilCath,CeilHigh,SoakTub,WlkInCls
Exterior Features
Garage Space:
1-Car
Garage:
Attached Garage, Oversize Garage
Driveway:
1 Car Width, Blacktop
Roof:
Asphalt Shingle
Exterior:
Wood Shingle
Swimming Pool:
n/a
Pool:
n/a
Utilities
Heating System:
Forced Hot Air
Heating Source:
Gas-Natural
Cooling:
Ceiling Fan, Central Air
Water Heater:
Gas
Water:
Public Water
Sewer:
Public Sewer
Services:
Cable TV Available, Garbage Extra Charge
Lot Features
Acres:
0.23
Lot Dimensions:
80X125
Lot Features:
Level Lot
School Information
Elementary:
Wilson
Middle:
Roosevelt
High School:
Westfield
Community Information
County:
Union
Town:
Westfield Town
Neighborhood:
n/a
Application Fee:
n/a
Association Fee:
n/a
Fee Includes:
n/a
Amenities:
n/a
Pets:
n/a
Financial Considerations
List Price:
$1,750,000
Tax Amount:
$21,535
Land Assessment:
$544,000
Build. Assessment:
$395,600
Total Assessment:
$939,600
Tax Rate:
2.29
Tax Year:
2025
Ownership Type:
Fee Simple
Listing Information
MLS ID:
4051073
List Date:
09-08-2026
Days On Market:
0
Listing Broker:
COLDWELL BANKER REALTY
Listing Agent:
Kimberley Haley


Request More Information
Shawn and Diane Fox
RE/MAX American Dream
3108 Route 10 West
Denville, NJ 07834
Call: (973) 277-7853
Web: BerkshireHillsLiving.com
