9 Burnet Hill Rd
Livingston Twp, NJ 07039
Price: $1,375,000
GSMLS: 4050934Type: Single Family
Style: Colonial
Beds: 4
Baths: 3 Full & 1 Half
Garage: 1-Car
Year Built: 2018
Acres: 0.12
Property Tax: $21,022
Description
Open House Saturday 2PM–4PM.
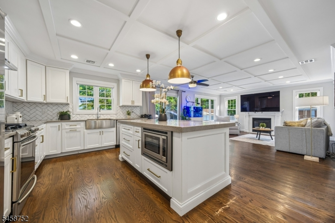
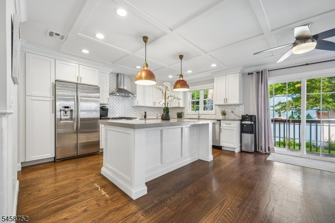
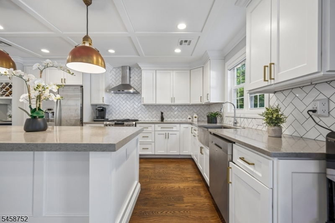
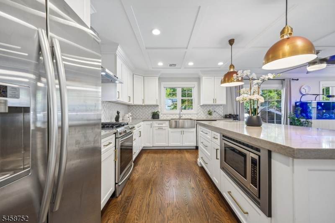
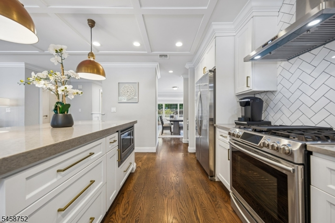
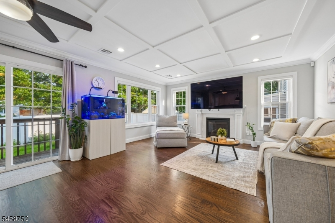
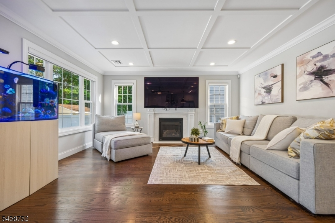
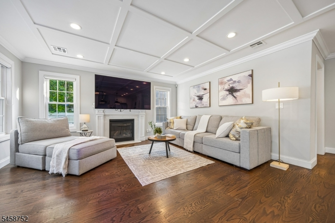
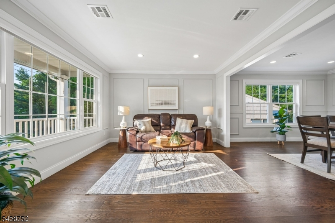
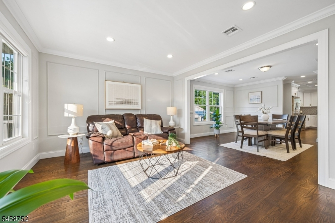
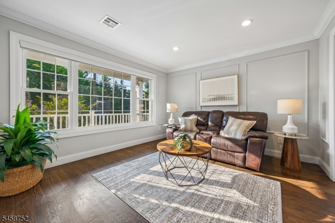
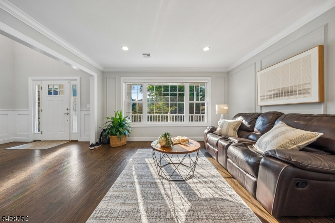
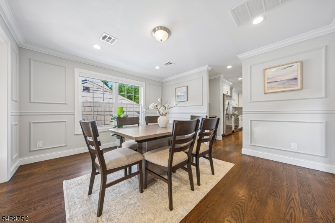
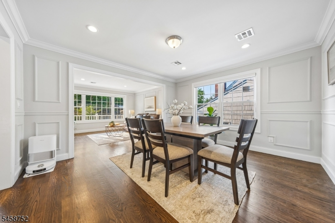
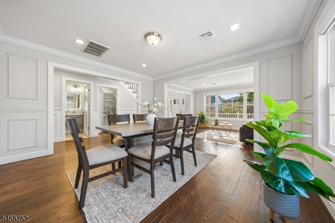
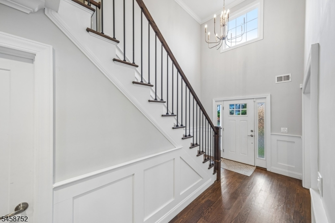
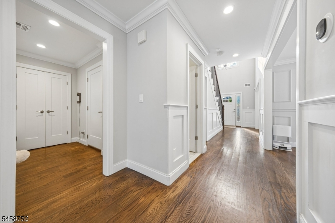
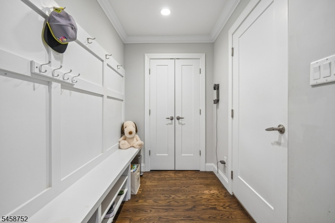
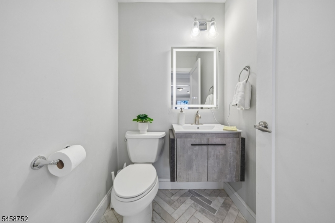
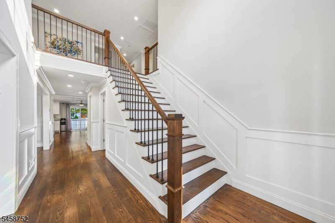
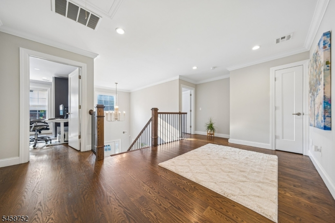
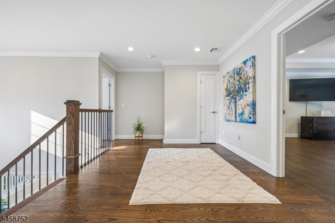
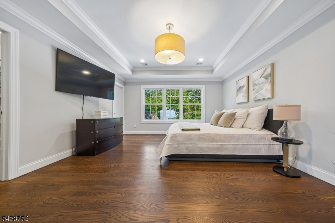
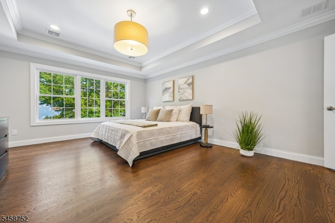
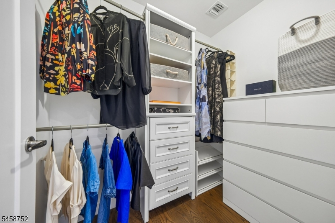
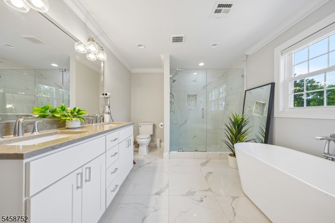
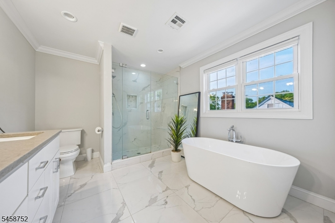
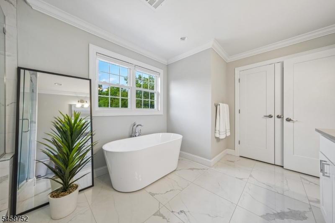
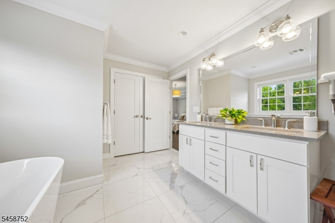
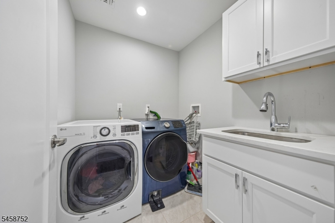
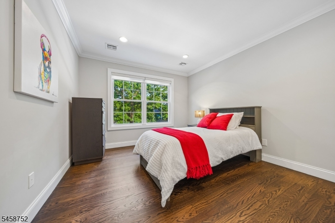
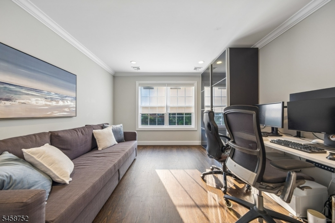
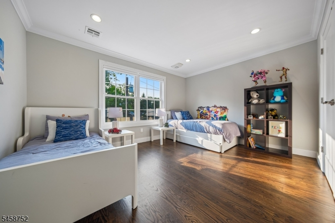
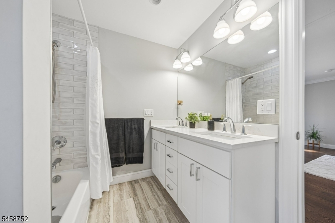
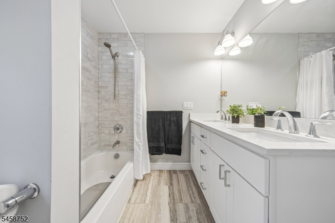
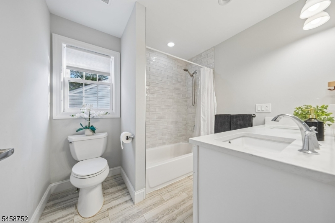
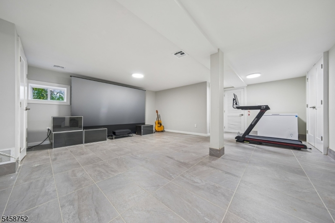
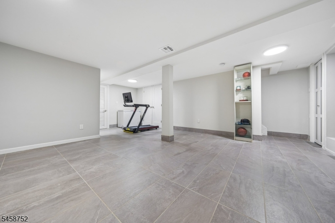
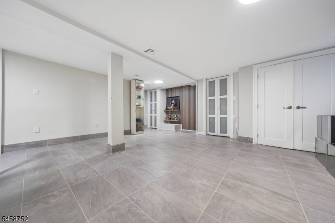
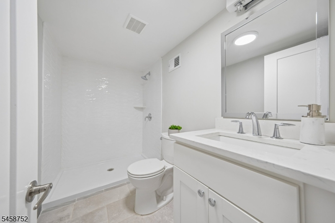
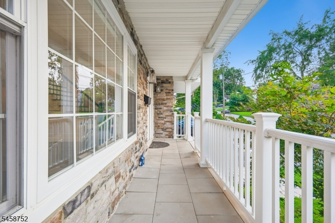
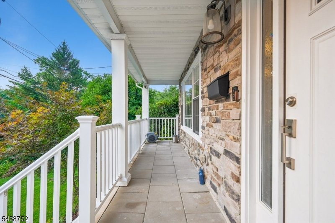
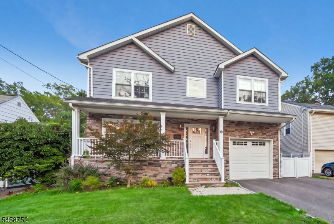
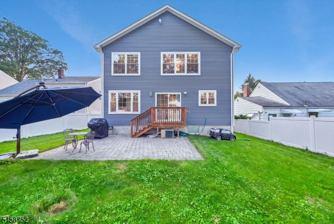
A hidden GEM much more than meets the eye! Stunning 4BR, 3.5BTH colonial completely rebuilt from the foundation up in 2018 by a highly respected builder with exceptional attention to details. Step inside to a dramatic 2-story entry foyer, high ceilings, elegant moldings and beautiful hardwood floors. The open-concept layout features a spacious Living Rm and modern Chef's Kitchen with two pantries, flowing seamlessly into the elegant Family rm with gas FPL and glass sliders to paver block patio and private fenced-in backyard--ideal for daily living and entertaining. Upstairs, the luxurious Primary Suite features a coffered ceiling, two walk-in closets, and spa-like bath with soaking tub, oversized shower stall and double sink vanity. Three additional spacious bedrooms, full bath with double sinks, versatile Loft Area and a convenient second floor laundry room complete this level. The beautifully finished basement offers a spacious recreation room and full bath, providing valuable additional living space. Other features-mudroom with built-in shelving and bench, convenient from the garage, open porch, HUGE ATTIC, recessed lighting, central air, central vac, U/G lawn sprinklers, water softener, two-car-width driveway PLUS Tesla charger and solar panel for energy savings. Exceptional quality, thoughtful design, modern conveniences on a quiet and private treelined street in a desirable Livingston location. Must see inside to appreciate everything this home has to offer!Rooms Sizes
Kitchen:
11x16 First
Dining Room:
14x16 First
Living Room:
14x12 First
Family Room:
20x16 First
Den:
n/a
Bedroom 1:
14x20 Second
Bedroom 2:
11x15 Second
Bedroom 3:
12x14 Second
Bedroom 4:
12x14 Second
Room Levels
Basement:
Bath(s) Other, Exercise Room, Inside Entrance, Rec Room, Storage Room, Utility Room
Ground:
n/a
Level 1:
Breakfst,DiningRm,FamilyRm,Foyer,GarEnter,Kitchen,LivingRm,MudRoom,Pantry,Porch,PowderRm,Storage,Walkout
Level 2:
4 Or More Bedrooms, Bath Main, Bath(s) Other, Laundry Room, Loft
Level 3:
Attic
Level Other:
n/a
Room Features
Kitchen:
Breakfast Bar, Center Island, Eat-In Kitchen, Pantry, Separate Dining Area
Dining Room:
Formal Dining Room
Master Bedroom:
Full Bath, Walk-In Closet
Bath:
Soaking Tub, Stall Shower, Stall Shower And Tub
Interior Features
Square Foot:
3,090
Year Renovated:
2018
Basement:
Yes - Finished
Full Baths:
3
Half Baths:
1
Appliances:
Carbon Monoxide Detector, Central Vacuum, Dishwasher, Kitchen Exhaust Fan, Microwave Oven, Range/Oven-Gas, Refrigerator, Sump Pump, Water Softener-Own, Wine Refrigerator
Flooring:
Tile, Wood
Fireplaces:
1
Fireplace:
Family Room, Gas Fireplace
Interior:
Blinds,CODetect,CeilHigh,Shades,SmokeDet,SoakTub,StallShw,StallTub,TubShowr,WlkInCls
Exterior Features
Garage Space:
1-Car
Garage:
Built-In,DoorOpnr,InEntrnc,Loft,Oversize
Driveway:
2 Car Width, Blacktop, Driveway-Exclusive
Roof:
Asphalt Shingle
Exterior:
Stone, Vinyl Siding
Swimming Pool:
No
Pool:
n/a
Utilities
Heating System:
1 Unit, Forced Hot Air
Heating Source:
Gas-Natural
Cooling:
2 Units, Ceiling Fan, Central Air, Multi-Zone Cooling
Water Heater:
Gas
Water:
Public Water
Sewer:
Public Sewer
Services:
Cable TV Available, Fiber Optic Available, Garbage Included
Lot Features
Acres:
0.12
Lot Dimensions:
50X102
Lot Features:
Level Lot
School Information
Elementary:
n/a
Middle:
HERITAGE
High School:
LIVINGSTON
Community Information
County:
Essex
Town:
Livingston Twp.
Neighborhood:
n/a
Application Fee:
n/a
Association Fee:
n/a
Fee Includes:
n/a
Amenities:
n/a
Pets:
Cats OK, Dogs OK, Yes
Financial Considerations
List Price:
$1,375,000
Tax Amount:
$21,022
Land Assessment:
$255,900
Build. Assessment:
$574,700
Total Assessment:
$830,600
Tax Rate:
2.53
Tax Year:
2025
Ownership Type:
Fee Simple
Listing Information
MLS ID:
4050934
List Date:
09-07-2026
Days On Market:
2
Listing Broker:
KELLER WILLIAMS SUBURBAN REALTY
Listing Agent:
Fanny Na Chung


Request More Information
Shawn and Diane Fox
RE/MAX American Dream
3108 Route 10 West
Denville, NJ 07834
Call: (973) 277-7853
Web: BerkshireHillsLiving.com
