283 Penns Way
Bernards Twp, NJ 07920
Price: $505,000
GSMLS: 4050880Type: Condo/Townhouse/Co-op
Style: Townhouse-Interior
Beds: 2
Baths: 2 Full & 1 Half
Garage: No
Year Built: 1986
Acres: 0.00
Property Tax: $7,013
Description
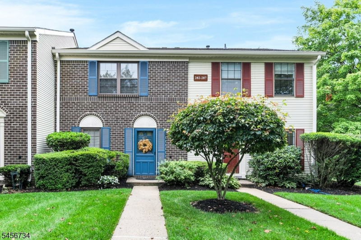
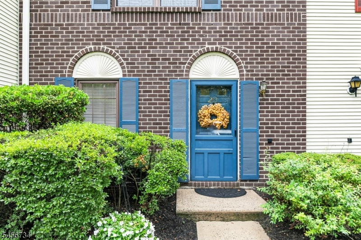
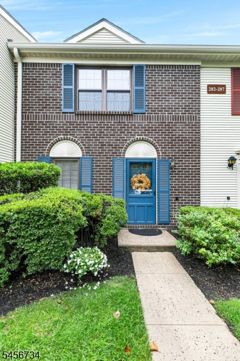
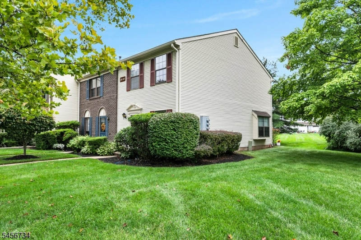
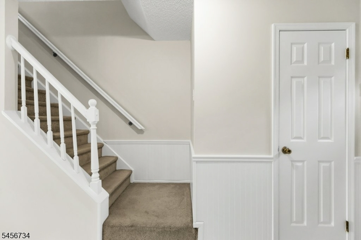
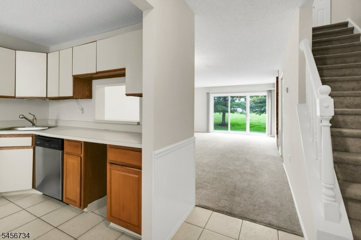
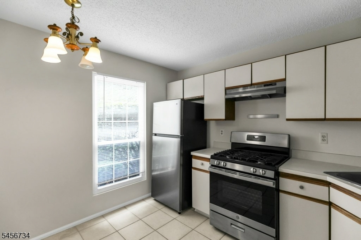
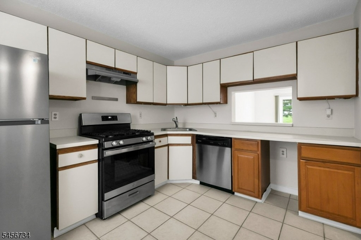
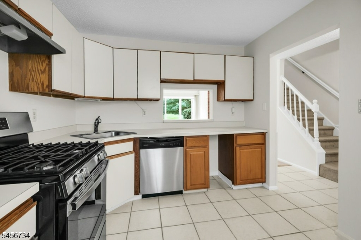
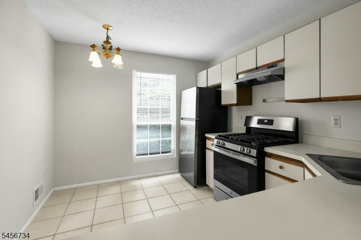
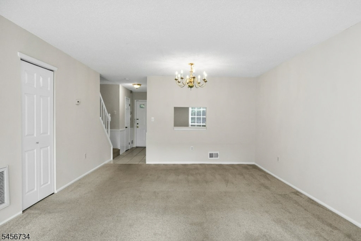
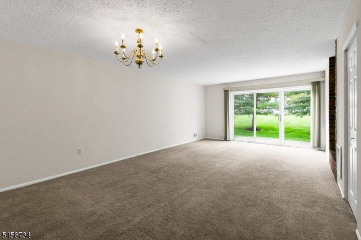
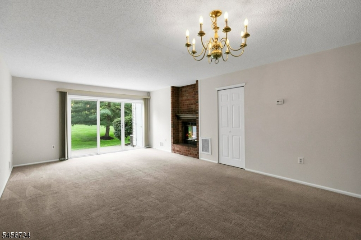
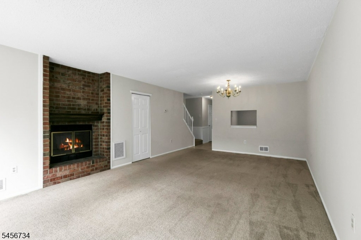
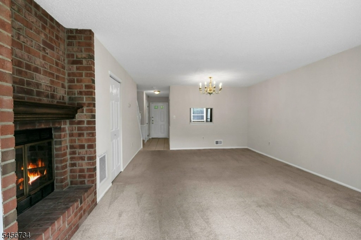
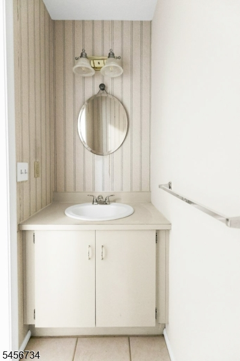
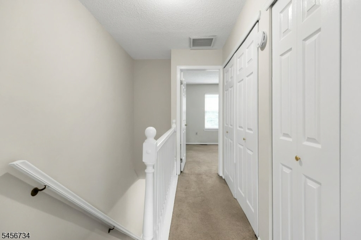
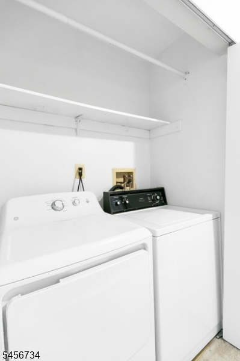
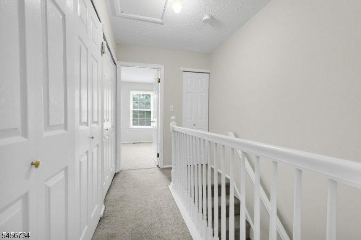
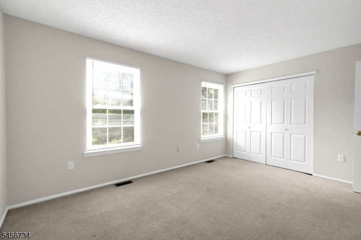
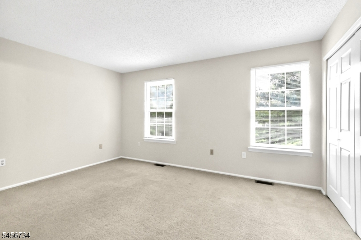
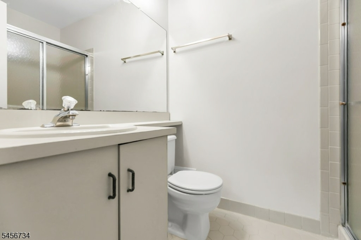
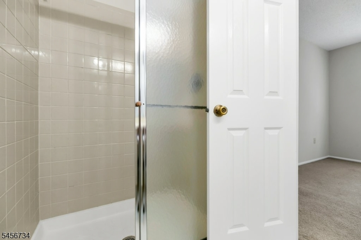
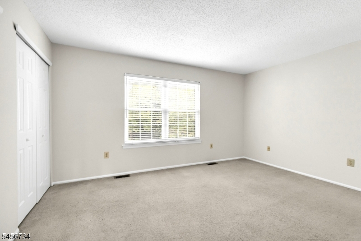
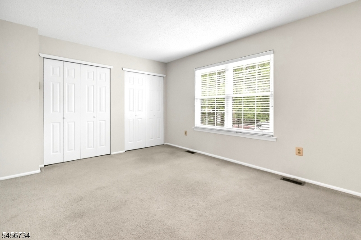
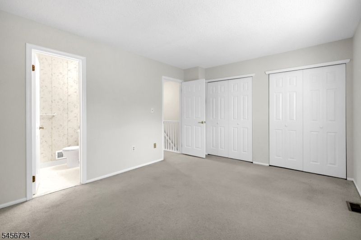
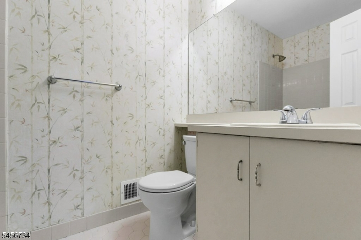
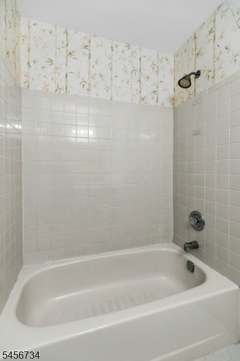
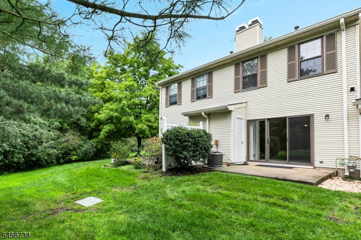
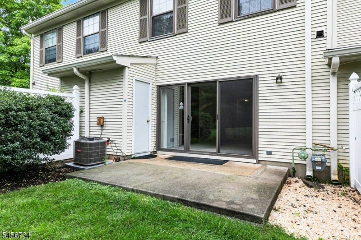
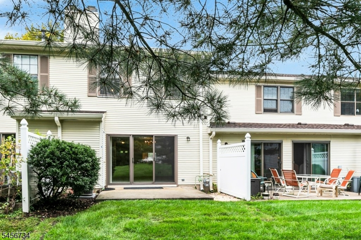
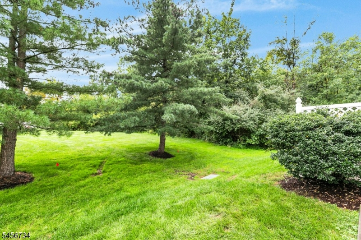
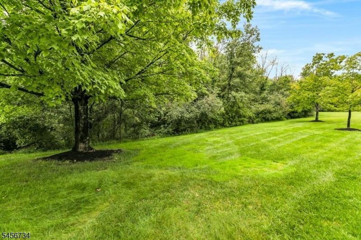
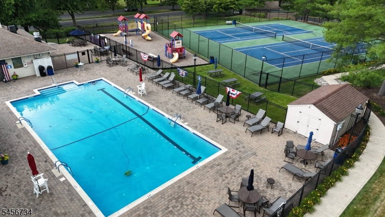
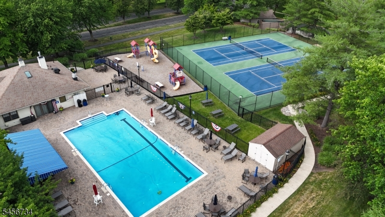
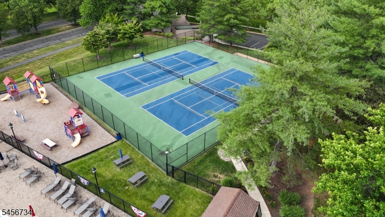
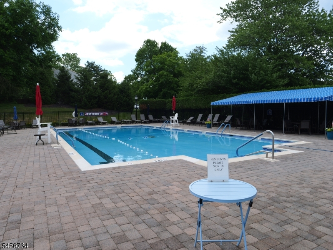
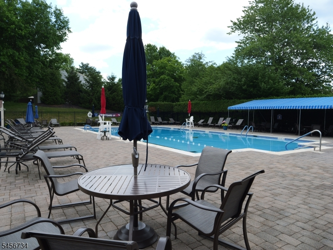
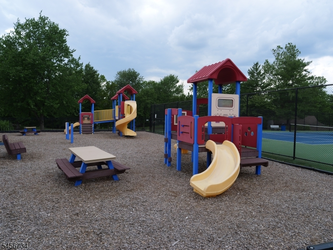
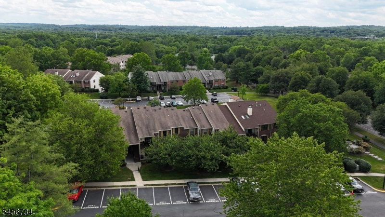
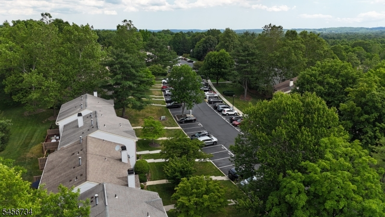
Welcome home to this beautifully maintained 2 bedroom, 2.5 bath townhouse in the highly sought after Society Hill community. Situated on a cul-de-sac and backing to woods, this home is in one of the most desired locations of the community. The bright, open concept layout seamlessly connects the main living areas, beginning with the kitchen featuring stainless-steel appliances (new refrigerator), abundant cabinetry, and generous counter space. A convenient pass through opens to the dining room, which flows effortlessly into a spacious living room anchored by a cozy brick wood burning fireplace with a wood mantel. Sliding glass doors lead to a private patio complete with a storage closet. Upstairs, the second level offers a large primary suite with ample closet space and a private en suite bath. A second well appointed bedroom also includes its own en suite bathroom, providing ideal privacy for guests or roommates. The laundry area is conveniently located on this floor, and the attic offers excellent additional storage. Some updates include central air updated 2022, all updated windows, and updated tile flooring in the foyer, kitchen and powder room. Residents of Society Hill enjoy outstanding amenities, including a swimming pool, tennis and basketball courts, and a clubhouse. Located within a highly rated New Jersey school district and just minutes from transportation, shopping, and dining, this home delivers comfort, convenience, and community in one perfect package.
Rooms Sizes
Kitchen:
12x10 First
Dining Room:
14x8 First
Living Room:
18x15 First
Family Room:
n/a
Den:
n/a
Bedroom 1:
15x12 Second
Bedroom 2:
15x12 Second
Bedroom 3:
n/a
Bedroom 4:
n/a
Room Levels
Basement:
n/a
Ground:
n/a
Level 1:
Dining Room, Kitchen, Living Room, Powder Room, Storage Room
Level 2:
2 Bedrooms, Bath Main, Bath(s) Other, Laundry Room, Utility Room
Level 3:
Attic
Level Other:
n/a
Room Features
Kitchen:
Pantry, Separate Dining Area
Dining Room:
Formal Dining Room
Master Bedroom:
Full Bath
Bath:
Stall Shower
Interior Features
Square Foot:
n/a
Year Renovated:
2026
Basement:
No
Full Baths:
2
Half Baths:
1
Appliances:
Carbon Monoxide Detector, Dishwasher, Dryer, Kitchen Exhaust Fan, Range/Oven-Gas, Refrigerator, Washer
Flooring:
Carpeting, Tile
Fireplaces:
1
Fireplace:
Living Room, Wood Burning
Interior:
Blinds,CODetect,SmokeDet,StallShw,TubShowr
Exterior Features
Garage Space:
No
Garage:
n/a
Driveway:
Additional Parking, Assigned, Blacktop
Roof:
Asphalt Shingle
Exterior:
Brick, Composition Siding
Swimming Pool:
Yes
Pool:
Association Pool
Utilities
Heating System:
1 Unit
Heating Source:
Electric, Gas-Natural
Cooling:
1 Unit
Water Heater:
Gas
Water:
Public Water
Sewer:
Public Sewer
Services:
Cable TV Available, Fiber Optic Available
Lot Features
Acres:
0.00
Lot Dimensions:
n/a
Lot Features:
n/a
School Information
Elementary:
LIBERTY C
Middle:
W ANNIN
High School:
RIDGE
Community Information
County:
Somerset
Town:
Bernards Twp.
Neighborhood:
Society Hill
Application Fee:
n/a
Association Fee:
$400 - Monthly
Fee Includes:
Maintenance-Common Area
Amenities:
Club House, Jogging/Biking Path, Pool-Outdoor, Tennis Courts
Pets:
Yes
Financial Considerations
List Price:
$505,000
Tax Amount:
$7,013
Land Assessment:
$160,000
Build. Assessment:
$297,100
Total Assessment:
$457,100
Tax Rate:
1.69
Tax Year:
2025
Ownership Type:
Condominium
Listing Information
MLS ID:
4050880
List Date:
09-07-2026
Days On Market:
0
Listing Broker:
COLDWELL BANKER REALTY
Listing Agent:
Kelly Ann Peterpaul


Request More Information
Shawn and Diane Fox
RE/MAX American Dream
3108 Route 10 West
Denville, NJ 07834
Call: (973) 277-7853
Web: BerkshireHillsLiving.com
