1 Barrister St
Clifton City, NJ 07013
Price: $539,000
GSMLS: 4050846Type: Single Family
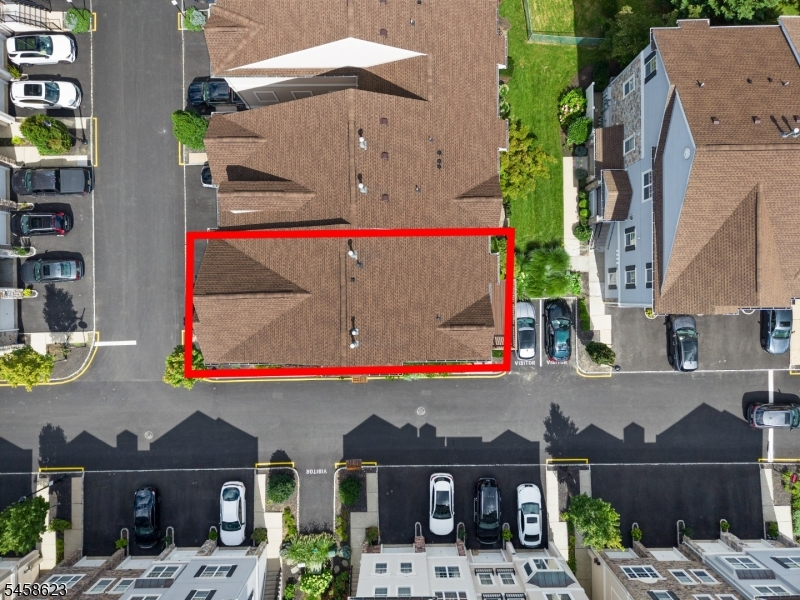
Style: Townhouse-End Unit
Beds: 2
Baths: 2 Full
Garage: 1-Car
Year Built: 2003
Acres: 0.00
Property Tax: $9,763
Description
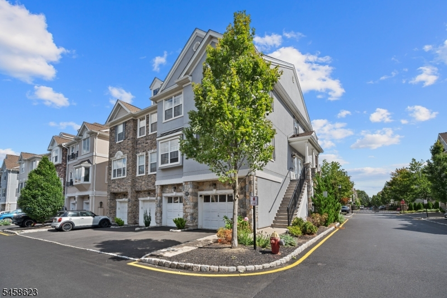
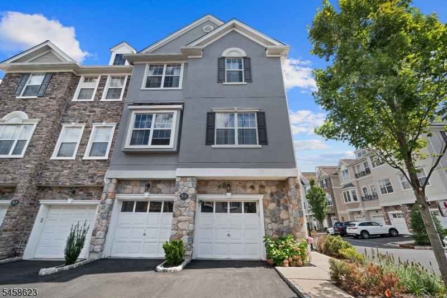
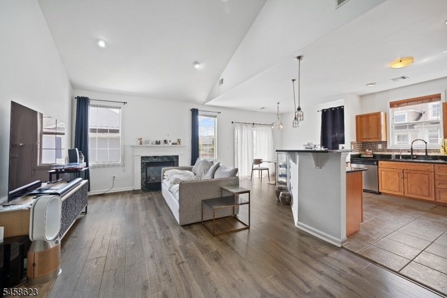
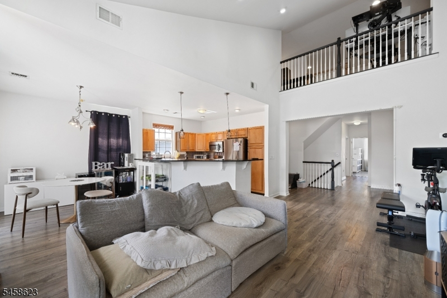
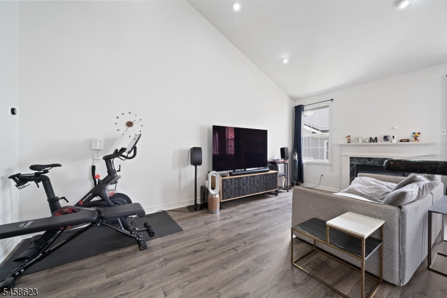
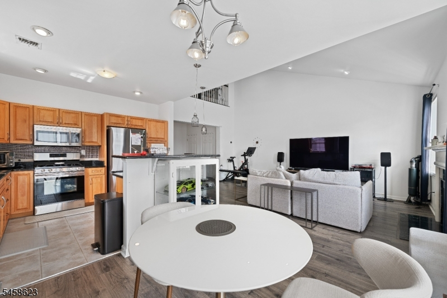
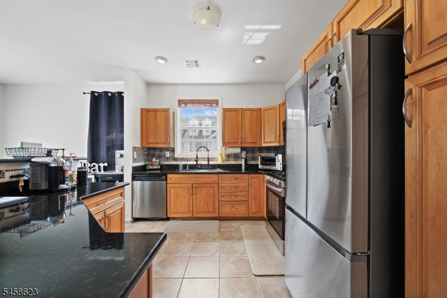
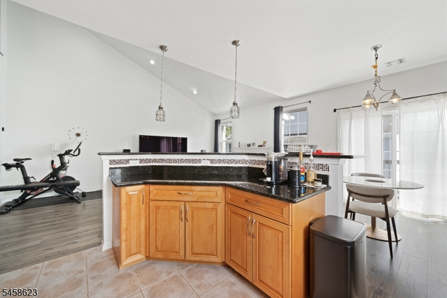
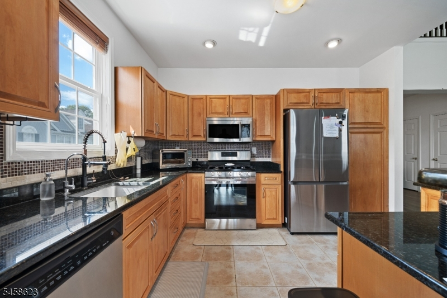
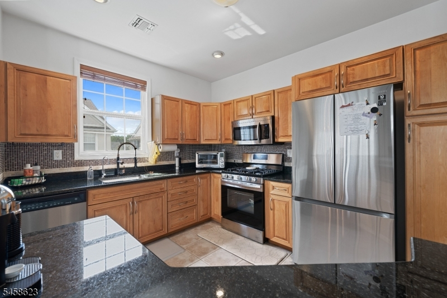
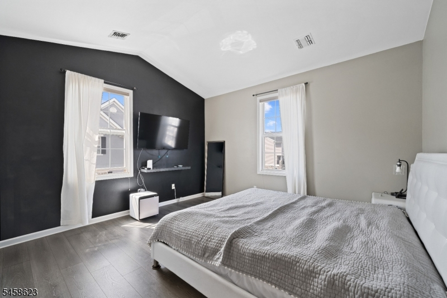
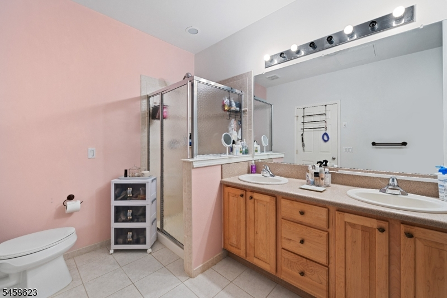
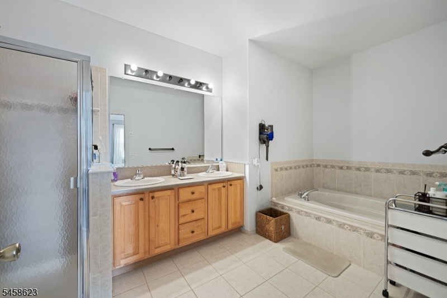
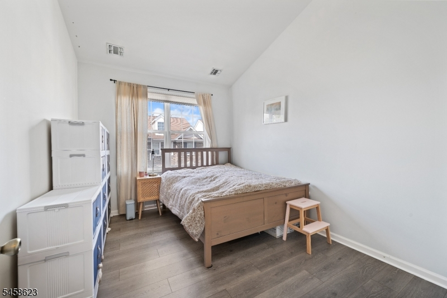
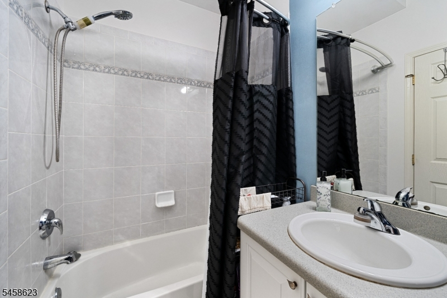
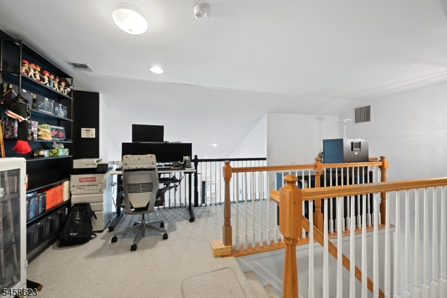
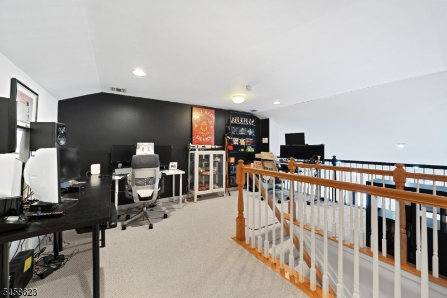
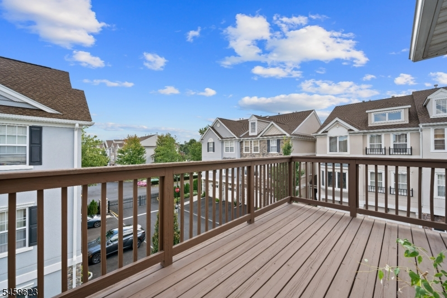
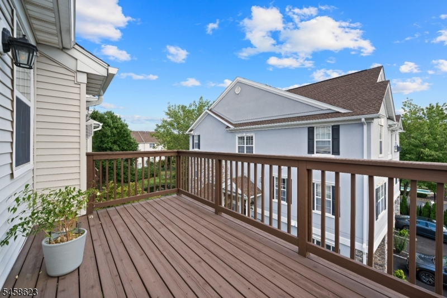
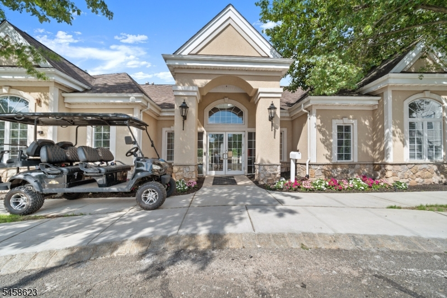
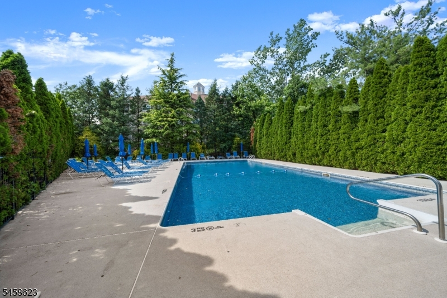
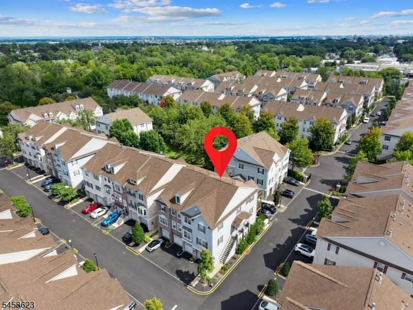
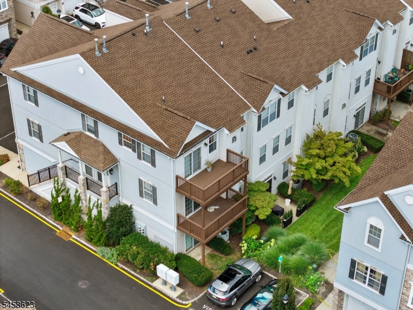
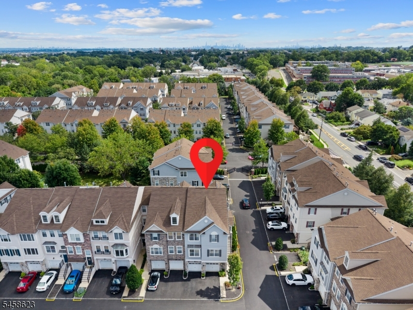
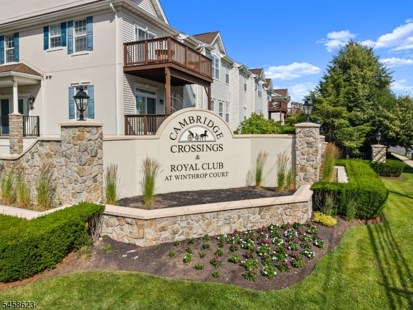
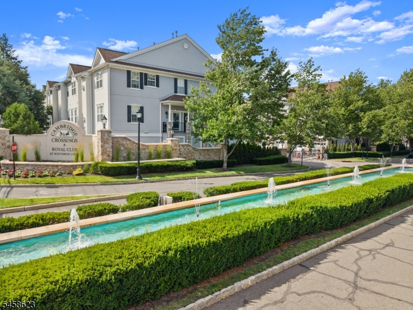
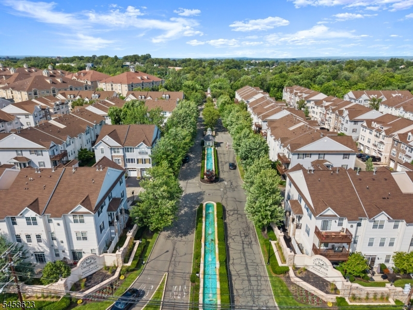
Welcome to effortless living in the highly desirable gated community of Cambridge Crossings! This spacious Yorkshire model offers approximately 1,730 square feet of beautifully designed living space, featuring 2 bedrooms, 2 full baths, and a versatile loft that can easily serve as a third bedroom, home office, or bonus living space.The main level offers the convenience of having everything you need on one floor. Step into a bright and inviting living room that flows seamlessly into the kitchen, creating a comfortable layout for everyday living and entertaining. The spacious primary suite features a walk-in closet and private full bath, while a second bedroom, additional full bath, and dedicated laundry room complete the main level.Upstairs, the expansive loft adds incredible flexibility and can be customized to fit your lifestyle. The ground level provides direct access to the attached garage for added convenience.Enjoy all that Cambridge Crossings has to offer, including a gated entrance, clubhouse, community swimming pool, and fitness center. Ideally located near NYC transportation, schools, shopping, dining, and major highways, this home combines space, convenience, and low-maintenance community living in one of Clifton's most sought-after developments. A fantastic opportunity to make Cambridge Crossings home!
Rooms Sizes
Kitchen:
Second
Dining Room:
Second
Living Room:
Second
Family Room:
n/a
Den:
Third
Bedroom 1:
Second
Bedroom 2:
Second
Bedroom 3:
Second
Bedroom 4:
n/a
Room Levels
Basement:
n/a
Ground:
n/a
Level 1:
n/a
Level 2:
n/a
Level 3:
n/a
Level Other:
n/a
Room Features
Kitchen:
Eat-In Kitchen
Dining Room:
n/a
Master Bedroom:
Full Bath, Walk-In Closet
Bath:
n/a
Interior Features
Square Foot:
1,730
Year Renovated:
n/a
Basement:
No
Full Baths:
2
Half Baths:
0
Appliances:
Carbon Monoxide Detector, Dishwasher, Dryer, Range/Oven-Gas, Refrigerator, Washer
Flooring:
Laminate, Vinyl-Linoleum, Wood
Fireplaces:
1
Fireplace:
Gas Fireplace, Living Room
Interior:
n/a
Exterior Features
Garage Space:
1-Car
Garage:
Attached Garage
Driveway:
1 Car Width
Roof:
Asphalt Shingle
Exterior:
Stucco, Vinyl Siding
Swimming Pool:
Yes
Pool:
Association Pool, Heated, In-Ground Pool
Utilities
Heating System:
Forced Hot Air
Heating Source:
Gas-Natural
Cooling:
Central Air
Water Heater:
Gas
Water:
Public Water
Sewer:
Association, Public Sewer
Services:
Cable TV Available, Fiber Optic Available
Lot Features
Acres:
0.00
Lot Dimensions:
n/a
Lot Features:
n/a
School Information
Elementary:
Number 2
Middle:
W. WILSON
High School:
CLIFTON
Community Information
County:
Passaic
Town:
Clifton City
Neighborhood:
Cambridge Crossings
Application Fee:
n/a
Association Fee:
$425 - Monthly
Fee Includes:
Maintenance-Common Area, Maintenance-Exterior, Snow Removal, Trash Collection
Amenities:
Club House, Pool-Outdoor
Pets:
Cats OK, Dogs OK
Financial Considerations
List Price:
$539,000
Tax Amount:
$9,763
Land Assessment:
$80,000
Build. Assessment:
$79,300
Total Assessment:
$159,300
Tax Rate:
6.13
Tax Year:
2025
Ownership Type:
Fee Simple
Listing Information
MLS ID:
4050846
List Date:
09-06-2026
Days On Market:
1
Listing Broker:
GILD REALTY
Listing Agent:
Kishan Trivedi


Request More Information
Shawn and Diane Fox
RE/MAX American Dream
3108 Route 10 West
Denville, NJ 07834
Call: (973) 277-7853
Web: BerkshireHillsLiving.com
