4 Lee Lee Ln
Old Bridge Twp, NJ 08879
Price: $563,900
GSMLS: 4050802Type: Condo/Townhouse/Co-op
Style: Townhouse-Interior
Beds: 2
Baths: 2 Full & 1 Half
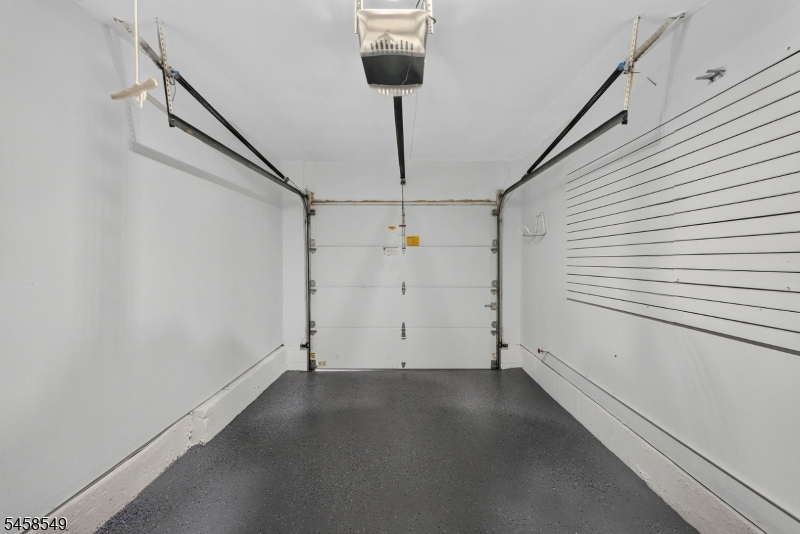
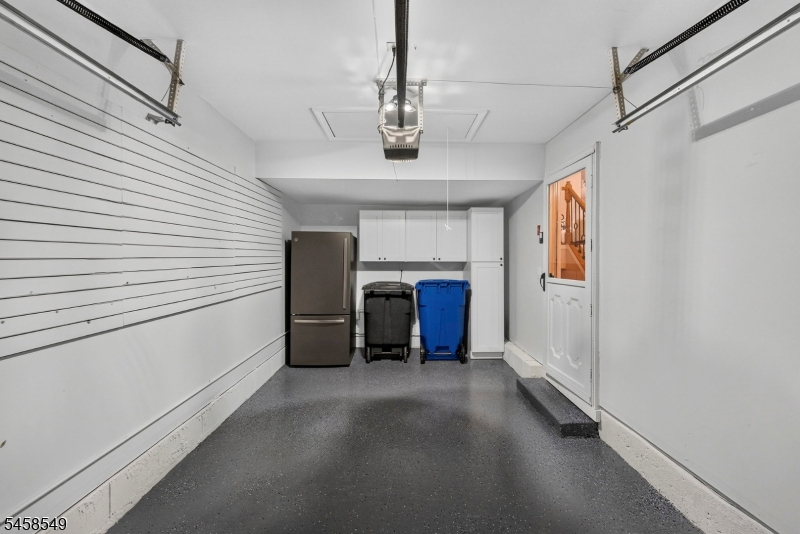
Garage: 1-Car
Year Built: 1993
Acres: 0.01
Property Tax: $8,962
Description
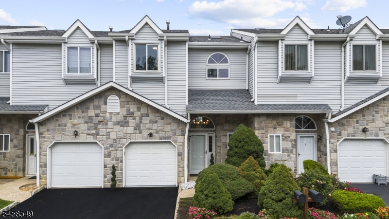
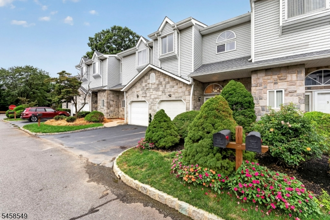
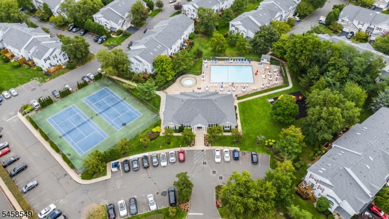
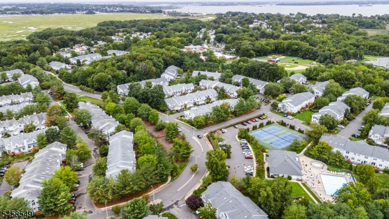
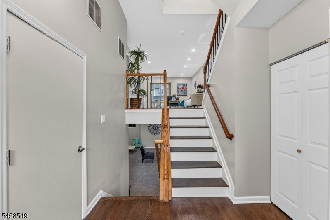
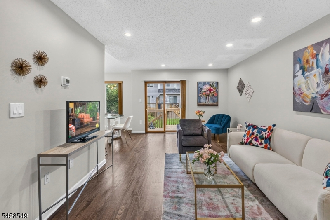
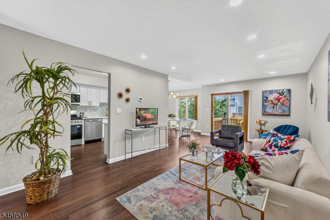
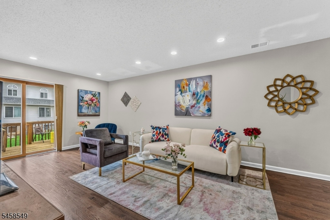
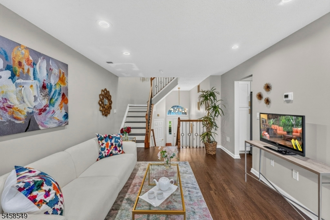
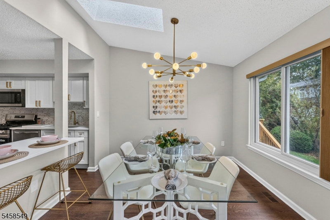
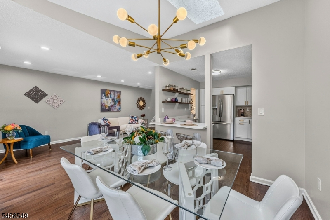
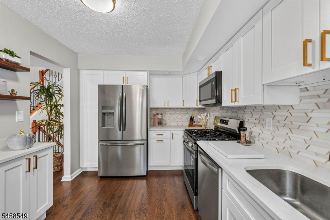
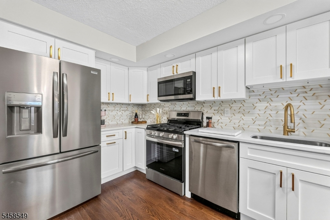
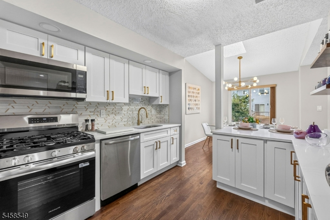
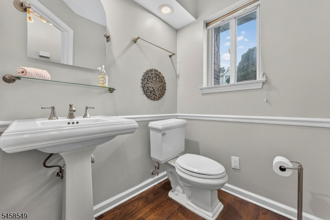
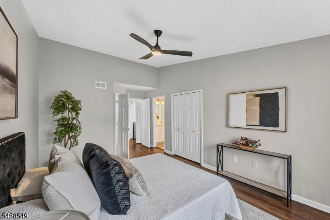
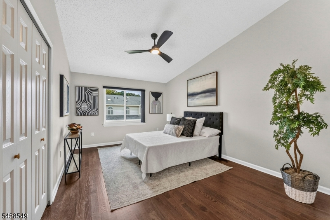
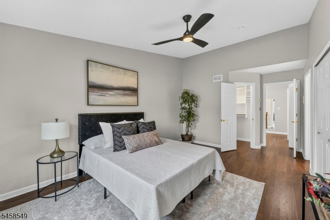
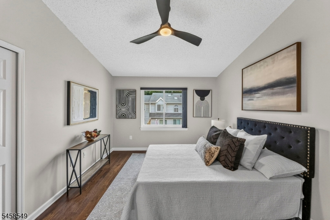
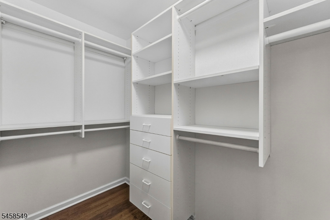
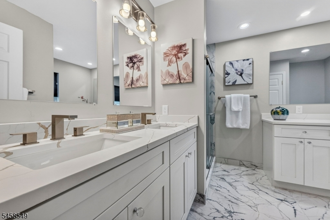
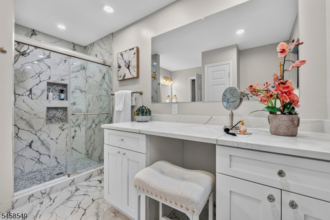
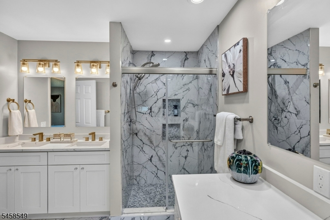
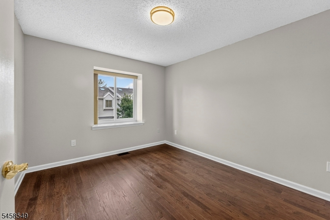
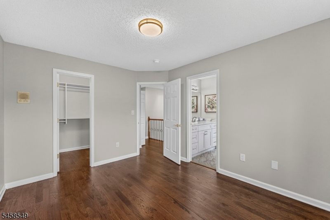
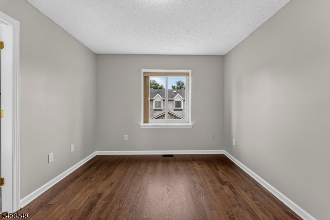
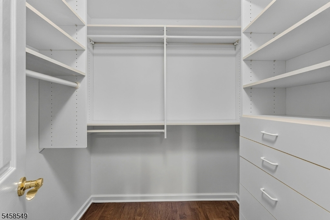
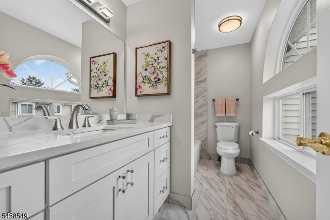
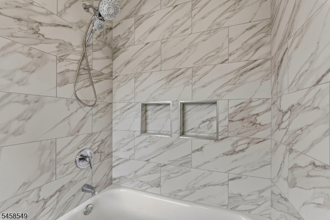
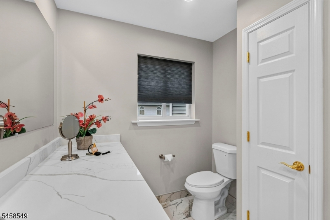
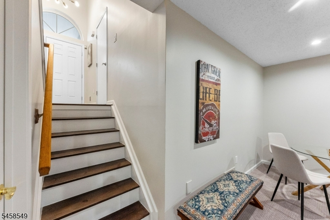
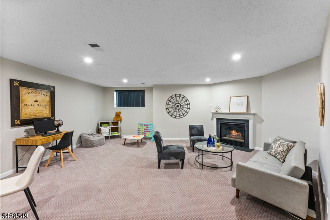
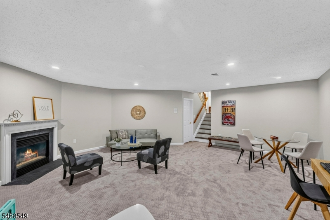
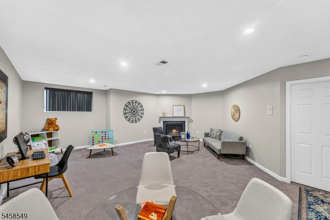
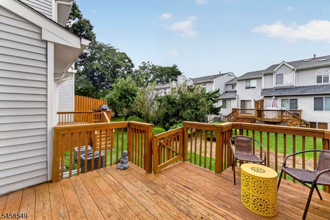
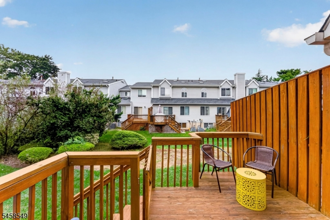
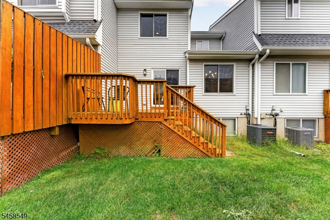
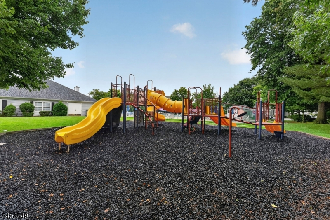
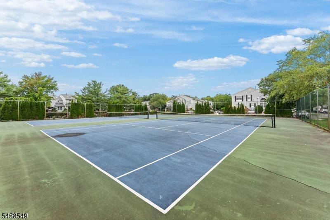
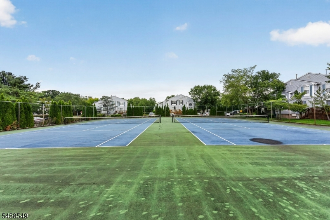
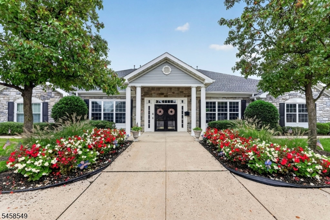
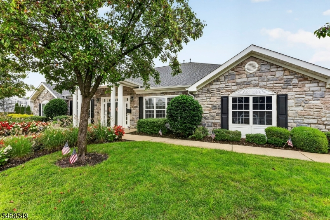
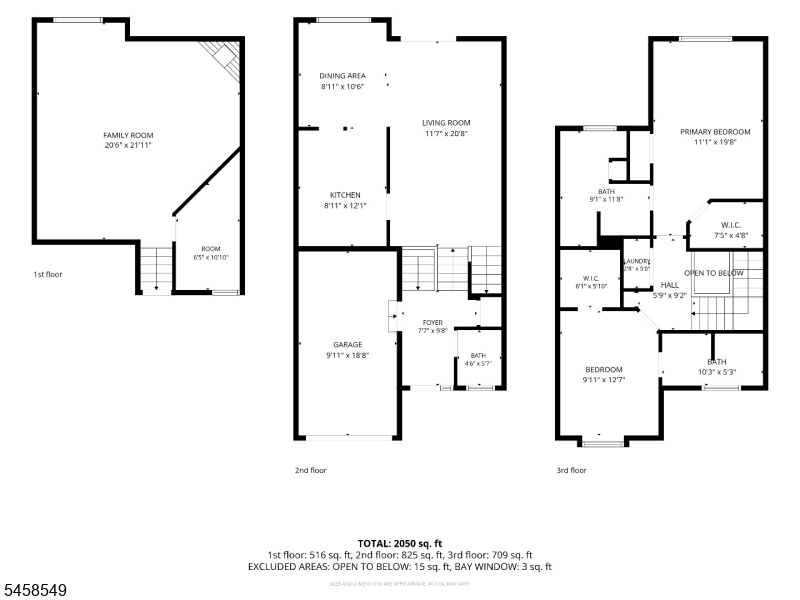
Welcome to this beautifully renovated, 2-bedroom, 2.5-bath townhome in the highly desirable Bridgepointe community of Laurence Harbor in Old Bridge Township. This exceptional home features an open-concept layout filled with natural light . Highlights include skylights, recessed lighting, refinished hardwood floors, and fresh neutral paint throughout. Sliding doors lead to a private deck. The stunning, newly renovated kitchen features new cabinetry, additional storage, quartz countertops, high-end stainless-steel appliances, and a stylish tiled backsplash. The newly renovated bathrooms have been thoughtfully updated to combine modern style, beauty, and functionality. The lower level is fully finished and offers a versatile great room with a gas fireplace., Upstairs, both bedrooms feature private en-suite bathrooms and ample closet space. Additional highlights include a one-car garage and a convenient half bath. Residents of the highly sought-after Bridgepointe Community enjoy many amenities, including a swimming pool, tennis courts, clubhouse and playground. Located near shopping, dining, transportation, and major roadways & minutes from Cheesequake State Park & Old Bridge Waterfront Park & boardwalk. Easy access to the Garden State Parkway, Route 9, and NYC bus park-and-ride options. Located within the desirable Old Bridge Township school district, This updated townhome offers modern style, comfortable living, community amenities, and convenient accessibility.
Rooms Sizes
Kitchen:
12x11 First
Dining Room:
11x10 First
Living Room:
22x12 First
Family Room:
23x21 Ground
Den:
n/a
Bedroom 1:
16x12 Second
Bedroom 2:
13x11 Second
Bedroom 3:
n/a
Bedroom 4:
n/a
Room Levels
Basement:
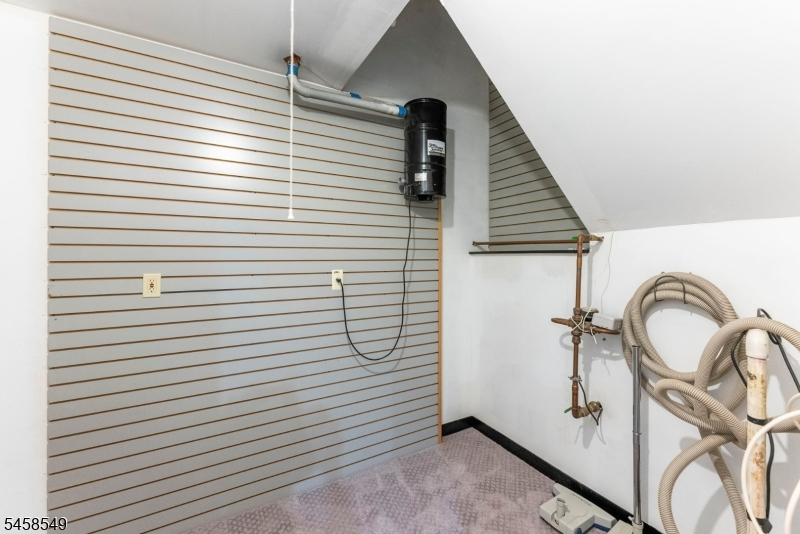
Family Room, Utility Room
Ground:
n/a
Level 1:
n/a
Level 2:
n/a
Level 3:
n/a
Level Other:
n/a
Room Features
Kitchen:
Breakfast Bar, Pantry
Dining Room:
Living/Dining Combo
Master Bedroom:
Full Bath, Walk-In Closet
Bath:
Stall Shower
Interior Features
Square Foot:
1,486
Year Renovated:
2026
Basement:
Yes - Finished, Full
Full Baths:
2
Half Baths:
1
Appliances:
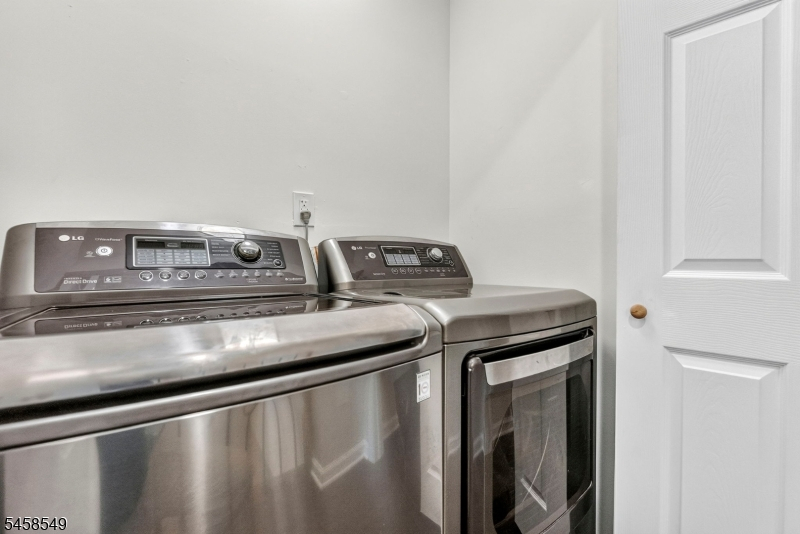
Carbon Monoxide Detector, Central Vacuum, Dishwasher, Dryer, Kitchen Exhaust Fan, Microwave Oven, Range/Oven-Gas, Refrigerator, Self Cleaning Oven, Washer
Flooring:
Carpeting, Tile, Wood
Fireplaces:
1
Fireplace:
Family Room, Gas Fireplace
Interior:
Blinds,CeilHigh,SmokeDet,TubShowr,WlkInCls
Exterior Features
Garage Space:
1-Car
Garage:
Built-In Garage, On-Street Parking
Driveway:
1 Car Width, Common, Parking Lot-Shared
Roof:
Asphalt Shingle
Exterior:
Stone, Vinyl Siding
Swimming Pool:
Yes
Pool:
Association Pool
Utilities
Heating System:
1 Unit, Forced Hot Air
Heating Source:
Gas-Natural
Cooling:
1 Unit, Central Air
Water Heater:
Gas
Water:
Public Water
Sewer:
Public Sewer
Services:
n/a
Lot Features
Acres:
0.01
Lot Dimensions:
n/a
Lot Features:
Level Lot
School Information
Elementary:
MEMORIAL
Middle:
C.SANDBURG
High School:
OLD BRIDGE
Community Information
County:
Middlesex
Town:
Old Bridge Twp.
Neighborhood:
Bridgepoint
Application Fee:
n/a
Association Fee:
$510 - Monthly
Fee Includes:
Maintenance-Common Area, Maintenance-Exterior, Snow Removal, Trash Collection
Amenities:
Club House, Exercise Room, Kitchen Facilities, Playground, Pool-Outdoor, Tennis Courts
Pets:
Breed Restrictions, Size Limit, Yes
Financial Considerations
List Price:
$563,900
Tax Amount:
$8,962
Land Assessment:
$41,000
Build. Assessment:
$101,300
Total Assessment:
$142,300
Tax Rate:
6.09
Tax Year:
2025
Ownership Type:
Condominium
Listing Information
MLS ID:
4050802
List Date:
09-05-2026
Days On Market:
2
Listing Broker:
JACK PEDERSEN REALTY
Listing Agent:
Janice Haus


Request More Information
Shawn and Diane Fox
RE/MAX American Dream
3108 Route 10 West
Denville, NJ 07834
Call: (973) 277-7853
Web: BerkshireHillsLiving.com
