5 W William St
Lincoln Park Boro, NJ 07035
Price: $668,888
GSMLS: 4050718Type: Single Family
Style: Custom Home
Beds: 3
Baths: 2 Full & 1 Half
Garage: No
Year Built: 1964
Acres: 0.44
Property Tax: $12,051
Description
Open House Wednesday 11AM–1PM.
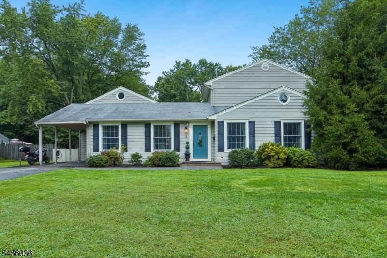
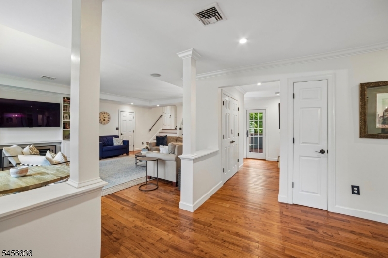
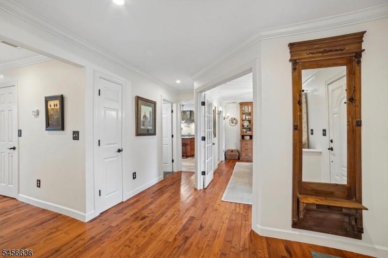
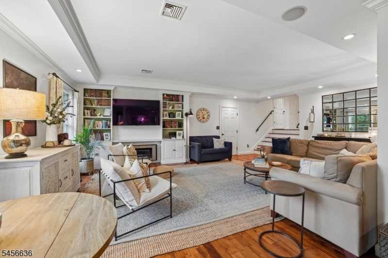
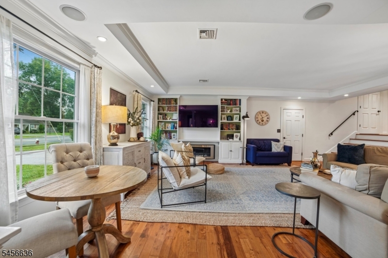
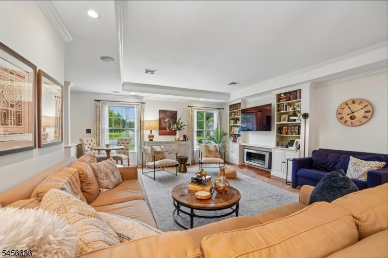
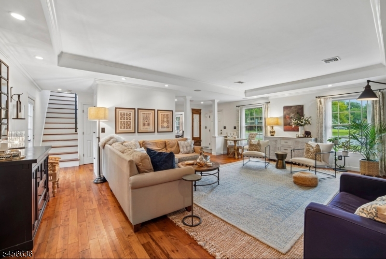
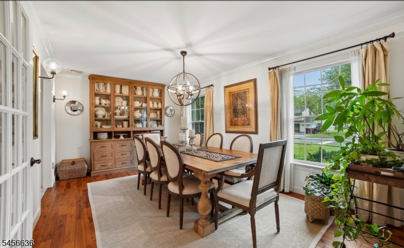
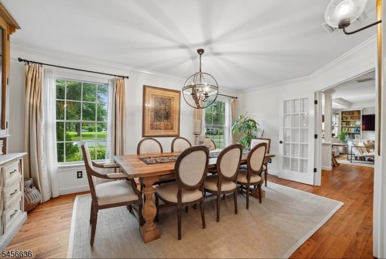
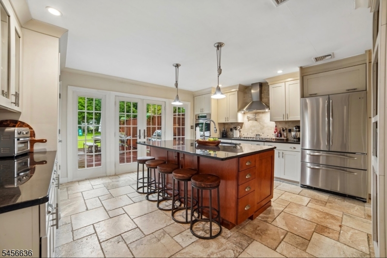
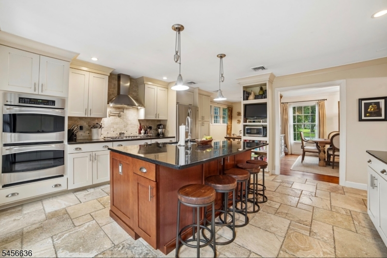
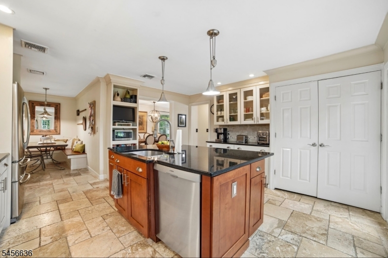
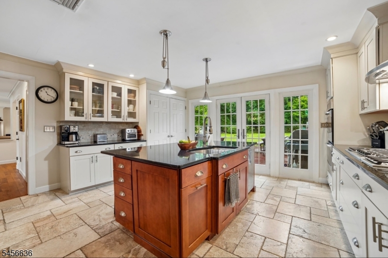
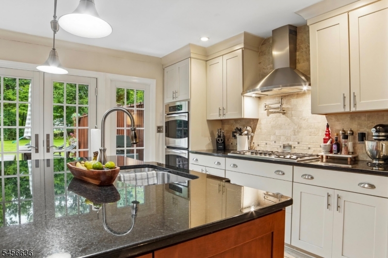
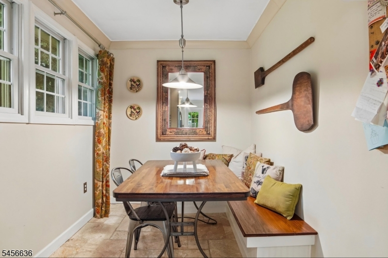
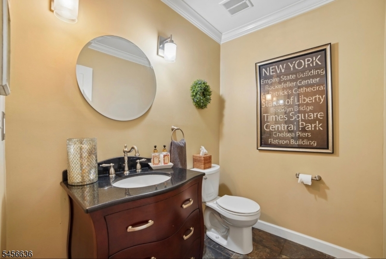
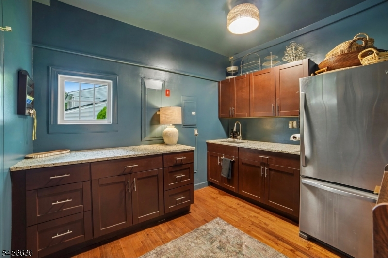
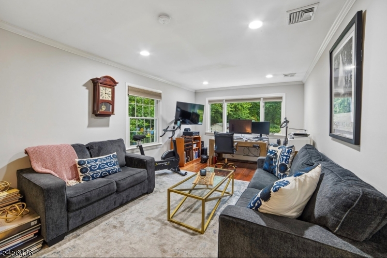
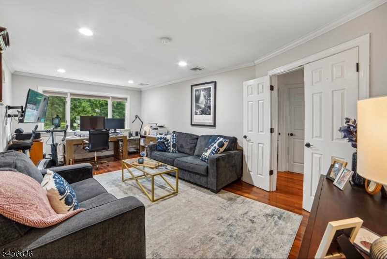
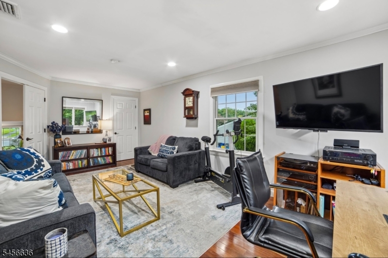
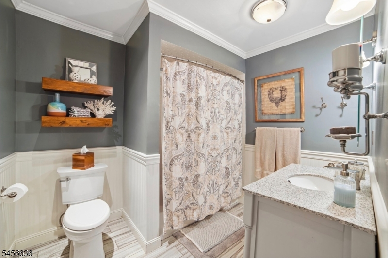
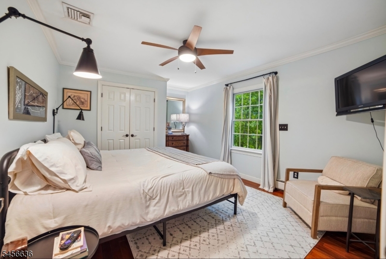
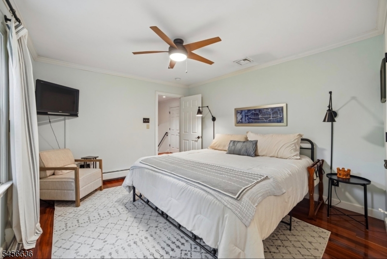
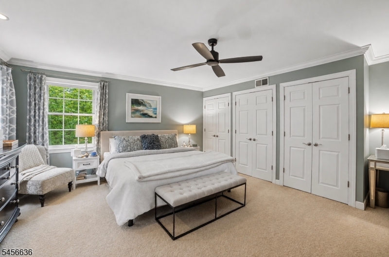
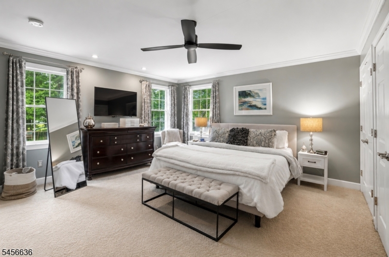
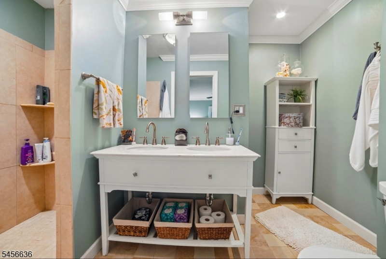
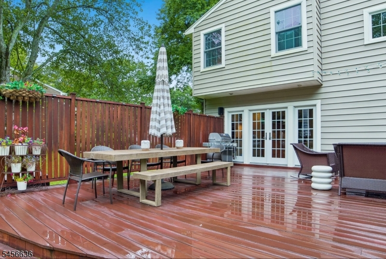
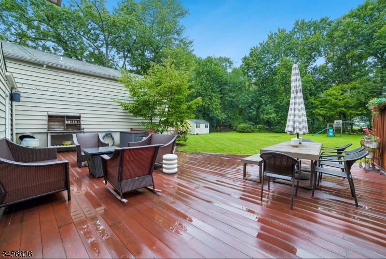
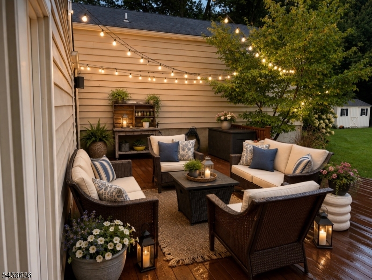
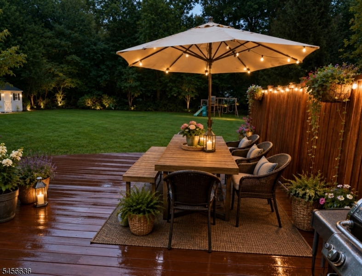
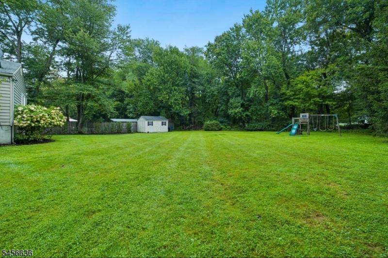
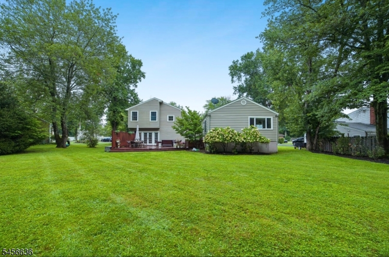
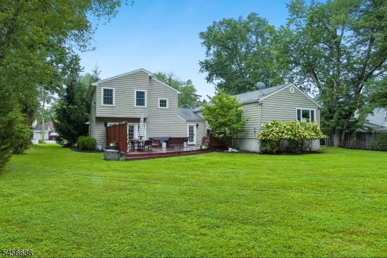
Once in a while, a home comes on the market that you cannot wait for everyone to see. THIS is THAT home. Welcome home, your search ends here! This beautifully maintained 3 bedroom, 2.5 bath beauty is what every buyer is looking for and more. Impeccably cared for, pride of ownership shines throughout. Gorgeous living room with open floor plan, hardwood floors throughout, recessed lighting and gas (ethanol) fireplace, which leads to the Formal Dining Room with French doors (which is to die for) a gourmet eat in kitchen with granite countertops, an island, separate laundry nook w/doors and plenty of cabinets. People say a party starts in the kitchen, but through the gorgeous sliding doors you'll able to bring your guests outside onto the mahogany deck and HUGE backyard, ready for Fall gatherings, wine tasting and star gazing. This home boasts a primary bedroom and bath, 2 more large bedrooms with another full, bath, a half bath and wait...we're not done yet...the nicest mud room you've every seen with granite countertops and an entrance to the carport installed with a Level 2 car charging port. What's not to fall in love with? Get ready to be wowed...this home BEAMS with pride of ownership, superior taste and quality and is ready for the new owners to make memories of their own. Close to shopping, transportation, parks and golf courses. WELCOME HOME! (OWNER HAS FOUND A HOME AND WOULD APPRECIATE AN OCTOBER/NOVEMBER CLOSING)Rooms Sizes
Kitchen:
First
Dining Room:
First
Living Room:
First
Family Room:
n/a
Den:
n/a
Bedroom 1:
Third
Bedroom 2:
Second
Bedroom 3:
Second
Bedroom 4:
n/a
Room Levels
Basement:
n/a
Ground:
n/a
Level 1:
Breakfst,DiningRm,Foyer,Kitchen,Laundry,LivingRm,MudRoom,OutEntrn,PowderRm,Utility,Walkout
Level 2:
2 Bedrooms, Bath Main, Bath(s) Other
Level 3:
1 Bedroom, Bath(s) Other
Level Other:
n/a
Room Features
Kitchen:
Center Island, See Remarks, Separate Dining Area
Dining Room:
Formal Dining Room
Master Bedroom:
Full Bath
Bath:
Stall Shower
Interior Features
Square Foot:
n/a
Year Renovated:
2011
Basement:
No - Crawl Space
Full Baths:
2
Half Baths:
1
Appliances:
Carbon Monoxide Detector, Cooktop - Gas, Dishwasher, Dryer, Microwave Oven, Refrigerator, Sump Pump, Wall Oven(s) - Electric, Washer
Flooring:
Stone, Tile, Wood
Fireplaces:
1
Fireplace:
Imitation, Living Room, See Remarks
Interior:
CODetect,FireExtg,SmokeDet,TubShowr
Exterior Features
Garage Space:
No
Garage:
CPort-At,InEntrnc
Driveway:
Blacktop
Roof:
Composition Shingle
Exterior:
Vinyl Siding
Swimming Pool:
No
Pool:
n/a
Utilities
Heating System:
1 Unit, Forced Hot Air
Heating Source:
Gas-Natural
Cooling:
1 Unit, Central Air
Water Heater:
Gas
Water:
Public Water
Sewer:
Public Sewer
Services:
Cable TV Available, Fiber Optic Available
Lot Features
Acres:
0.44
Lot Dimensions:
100X191
Lot Features:
Level Lot, Open Lot
School Information
Elementary:
Lincoln Park Elementary School (K-4)
Middle:
Lincoln Park Middle School (6-8)
High School:
Boonton High School (9-12)
Community Information
County:
Morris
Town:
Lincoln Park Boro
Neighborhood:
Lynn Park
Application Fee:
n/a
Association Fee:
n/a
Fee Includes:
n/a
Amenities:
n/a
Pets:
Yes
Financial Considerations
List Price:
$668,888
Tax Amount:
$12,051
Land Assessment:
$274,300
Build. Assessment:
$289,700
Total Assessment:
$564,000
Tax Rate:
2.17
Tax Year:
2025
Ownership Type:
Fee Simple
Listing Information
MLS ID:
4050718
List Date:
09-05-2026
Days On Market:
0
Listing Broker:
PROMINENT PROPERTIES SIR
Listing Agent:
Jane Devincentis




Request More Information
Shawn and Diane Fox
RE/MAX American Dream
3108 Route 10 West
Denville, NJ 07834
Call: (973) 277-7853
Web: BerkshireHillsLiving.com
