32 Barrington Ave
Clifton City, NJ 07011
Price: $549,000
GSMLS: 4050709Type: Single Family
Style: Colonial
Beds: 3
Baths: 2 Full
Garage: 1-Car
Year Built: 1929
Acres: 0.08
Property Tax: $8,090
Description
Open House Saturday 12PM–2PM.
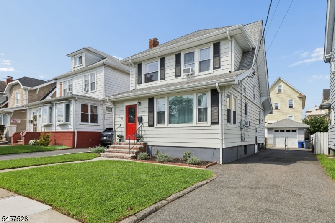
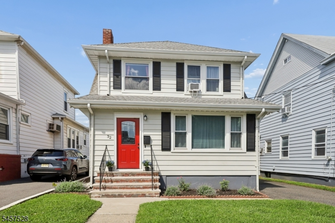
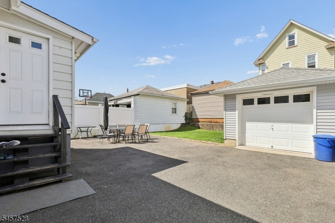
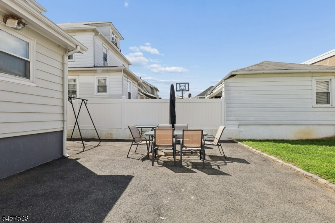
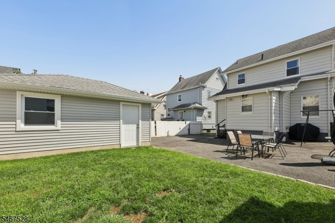
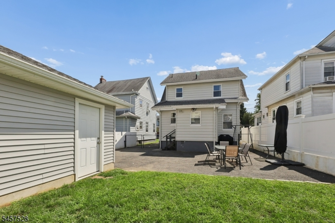
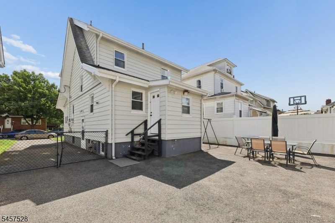
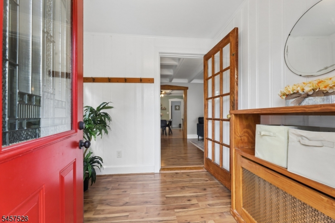
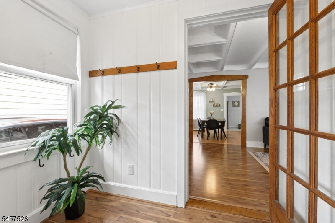
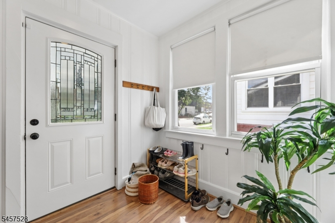
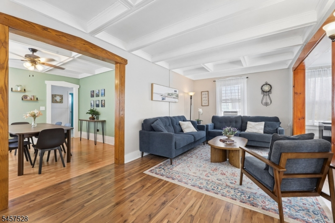
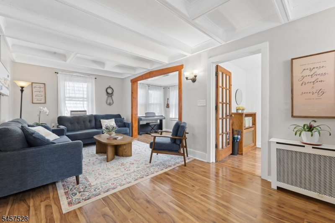
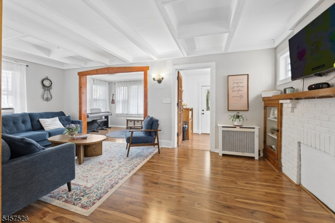
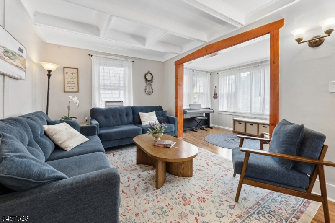
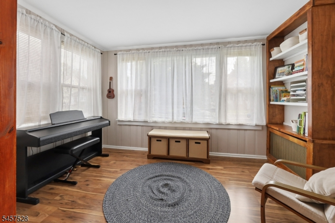
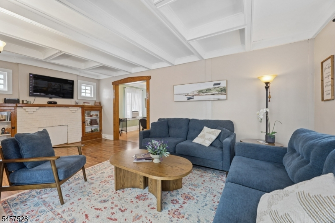
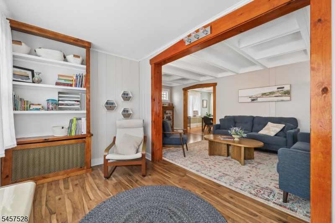
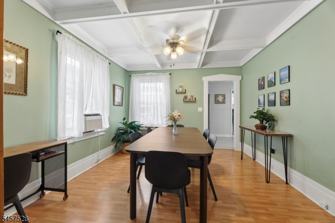
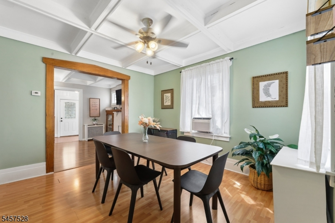
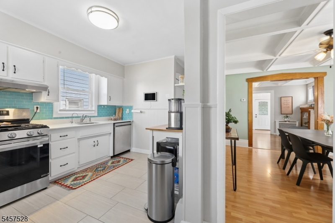
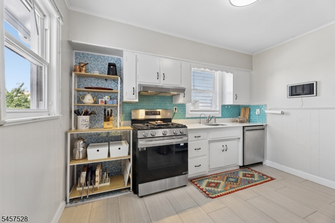
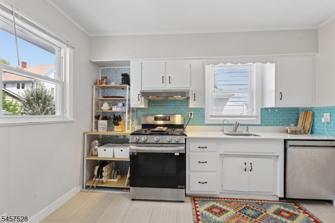
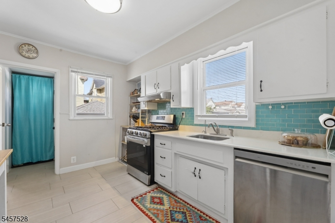
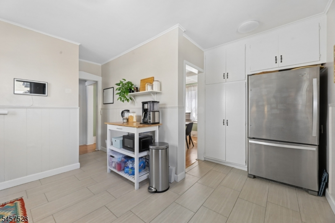
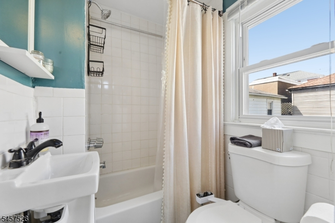
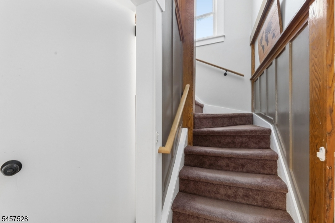
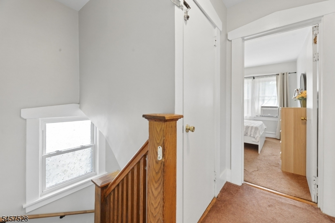
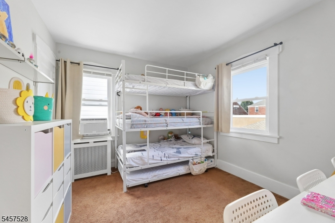
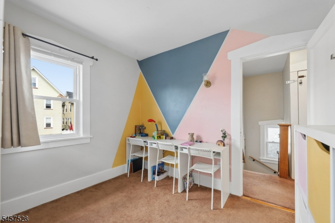
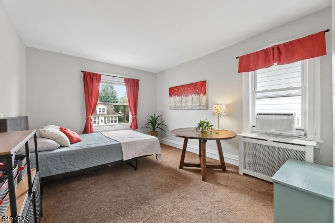
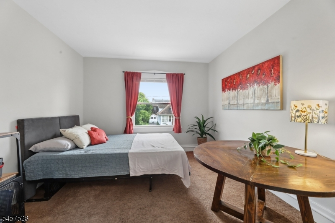
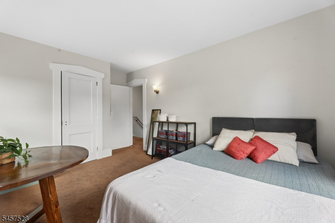
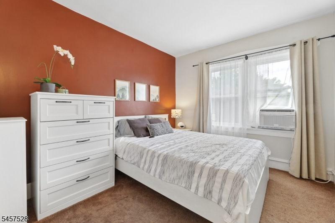
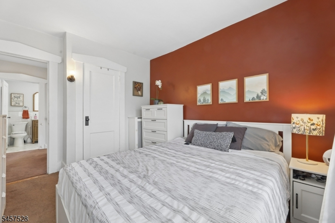
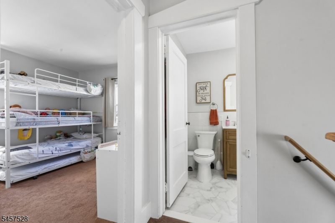
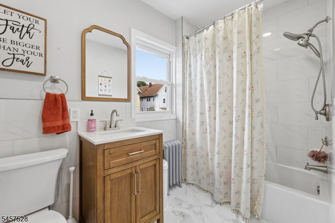
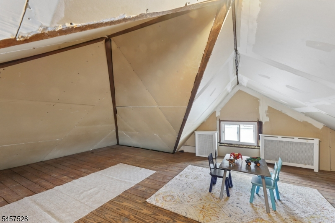
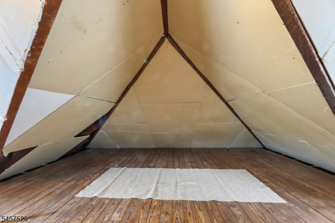
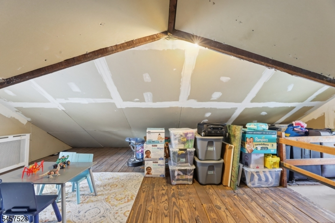
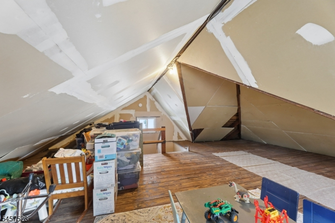
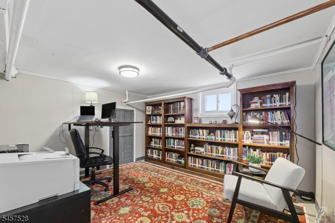
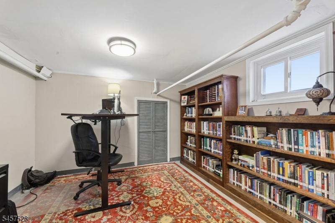
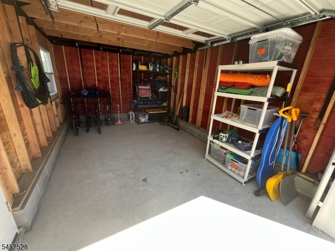
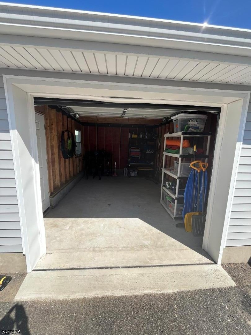
Lovingly maintained and freshly painted, this charming Colonial blends beautiful original details with thoughtful updates throughout. Coffered ceilings in the living and dining rooms and rich wood moldings give the home warmth and character from the moment you enter.A functional mudroom with French door welcomes you into the bright living room and adjoining sunroom. The mantle area adds beautiful architectural charm (fireplace is being conveyed as-is, never used by the current owners). A spacious formal dining room leads to the eat-in kitchen featuring stainless steel appliances, all in great condition. A full bath with tub and convenient backyard entrance complete the first floor.Upstairs, the landing leads to three bedrooms and a newly renovated full bath. Original hardwood floors remain beneath the carpeting on the second floor. A full walk-up attic offers exciting potential for additional finished space.The basement provides even more flexibility with an office, laundry area, space for exercise equipment, storage and a separate utility area.Outside, you'll find a newly rebuilt one-car detached garage along with a paved area offering additional parking or a great space for recreation and play.Conveniently located near shopping, transportation and parks, this home offers character, functionality and room to grow. Great for commuters.Move right in and make it your own!Home is being sold AS IS with no known issues beyond the fireplace.Rooms Sizes
Kitchen:
n/a
Dining Room:
n/a
Living Room:
n/a
Family Room:
n/a
Den:
n/a
Bedroom 1:
n/a
Bedroom 2:
n/a
Bedroom 3:
n/a
Bedroom 4:
n/a
Room Levels
Basement:
n/a
Ground:
n/a
Level 1:
n/a
Level 2:
3 Bedrooms, Bath Main
Level 3:
Attic
Level Other:
n/a
Room Features
Kitchen:
Eat-In Kitchen, Separate Dining Area
Dining Room:
Formal Dining Room
Master Bedroom:
n/a
Bath:
n/a
Interior Features
Square Foot:
n/a
Year Renovated:
n/a
Basement:
Yes - Finished-Partially, Full
Full Baths:
2
Half Baths:
0
Appliances:
Carbon Monoxide Detector, Dishwasher, Dryer, Range/Oven-Gas, Refrigerator, Washer
Flooring:
Wood
Fireplaces:
1
Fireplace:
Living Room, Wood Burning
Interior:
n/a
Exterior Features
Garage Space:
1-Car
Garage:
Detached Garage, Oversize Garage
Driveway:
1 Car Width, Blacktop, Driveway-Exclusive, Fencing, On-Street Parking
Roof:
Asphalt Shingle
Exterior:
Aluminum Siding
Swimming Pool:
n/a
Pool:
n/a
Utilities
Heating System:
Radiators - Steam
Heating Source:
Gas-Natural
Cooling:
Window A/C(s)
Water Heater:
n/a
Water:
Public Water
Sewer:
Public Sewer
Services:
n/a
Lot Features
Acres:
0.08
Lot Dimensions:
37X100
Lot Features:
Level Lot
School Information
Elementary:
n/a
Middle:
n/a
High School:
n/a
Community Information
County:
Passaic
Town:
Clifton City
Neighborhood:
n/a
Application Fee:
n/a
Association Fee:
n/a
Fee Includes:
n/a
Amenities:
n/a
Pets:
n/a
Financial Considerations
List Price:
$549,000
Tax Amount:
$8,090
Land Assessment:
$70,800
Build. Assessment:
$61,200
Total Assessment:
$132,000
Tax Rate:
6.13
Tax Year:
2025
Ownership Type:
Fee Simple
Listing Information
MLS ID:
4050709
List Date:
09-04-2026
Days On Market:
3
Listing Broker:
KELLER WILLIAMS VILLAGE SQUARE
Listing Agent:
Susan Bai


Request More Information
Shawn and Diane Fox
RE/MAX American Dream
3108 Route 10 West
Denville, NJ 07834
Call: (973) 277-7853
Web: BerkshireHillsLiving.com
