70 Mayfair Dr
West Orange Twp, NJ 07052
Price: $615,369
GSMLS: 4050686Type: Single Family
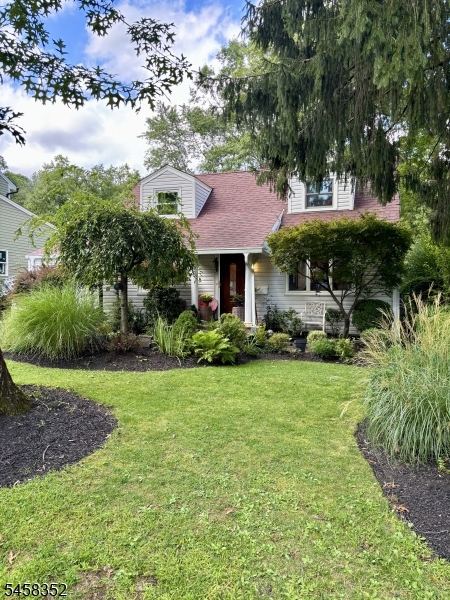
Style: Cape Cod
Beds: 3
Baths: 1 Full & 1 Half
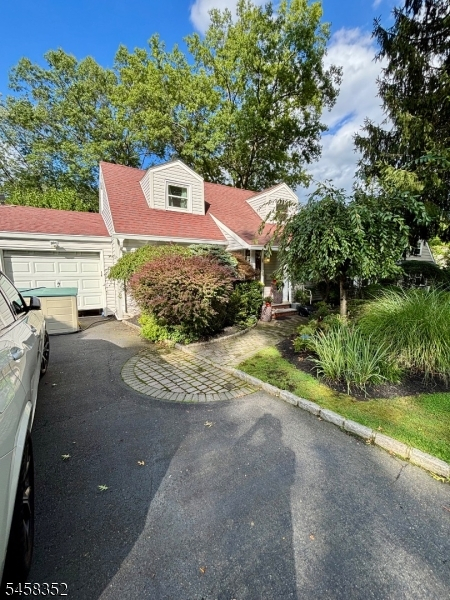
Garage: 1-Car
Year Built: 1950
Acres: 0.16
Property Tax: $15,084
Description
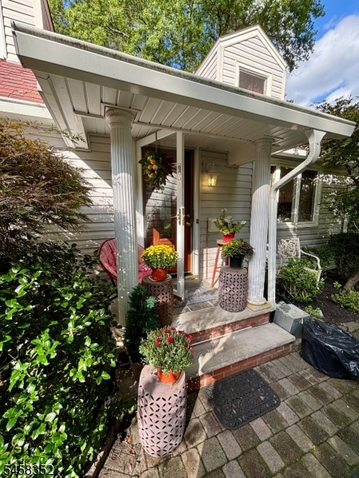
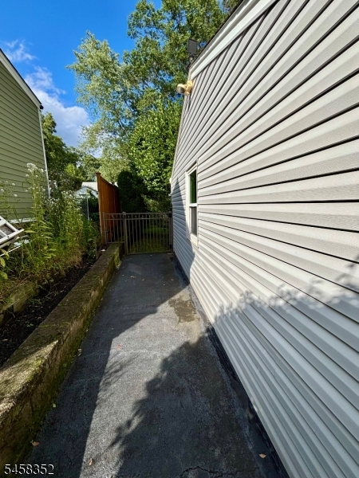
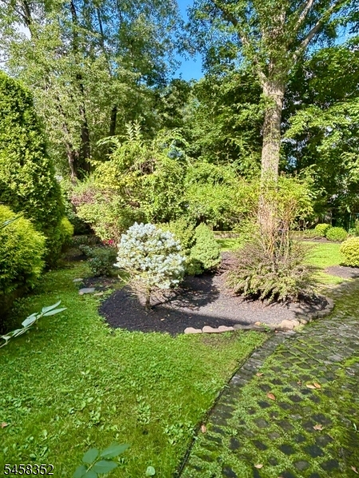
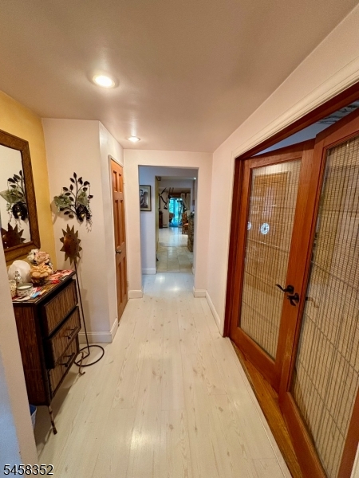
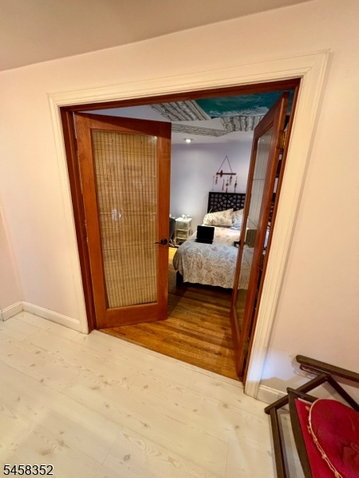
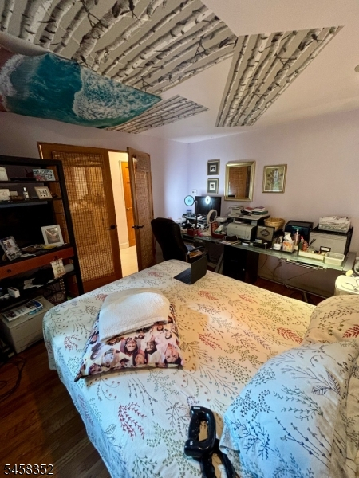
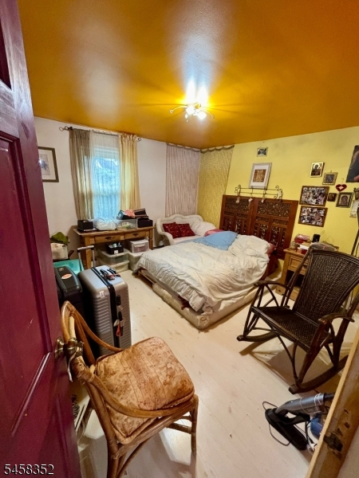
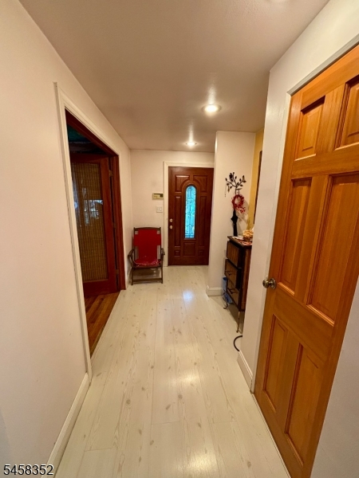
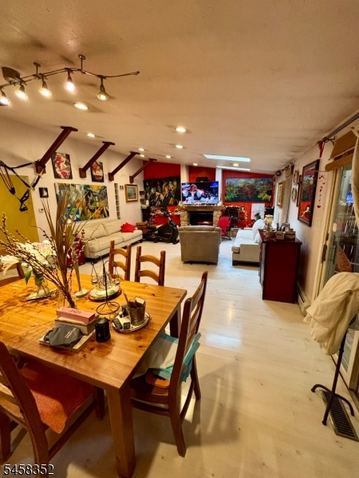
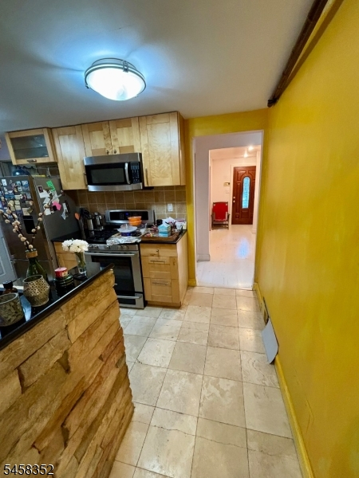
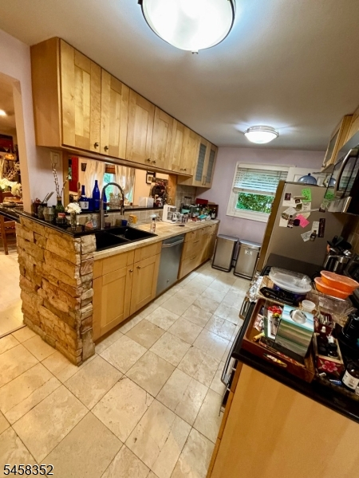
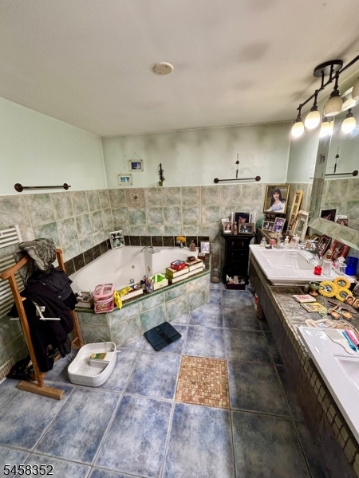
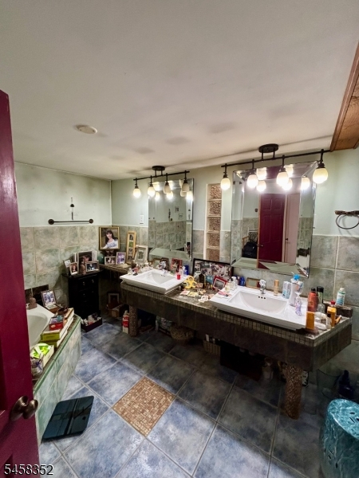
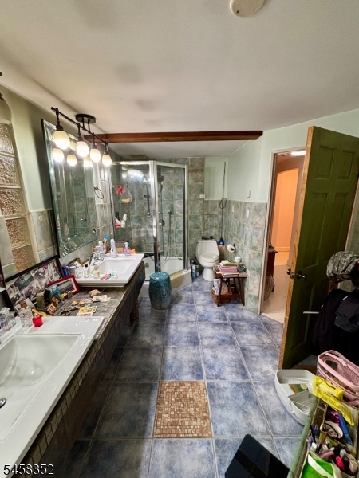
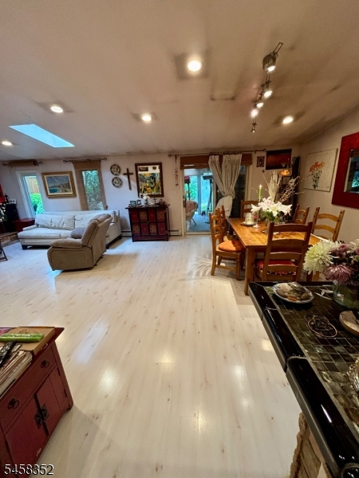
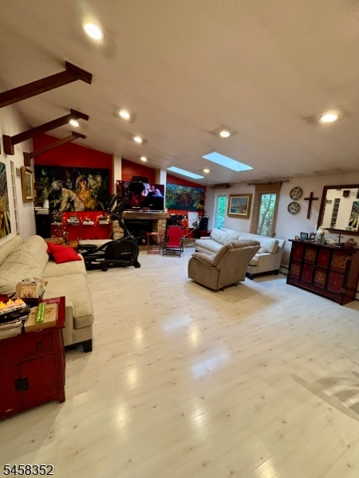
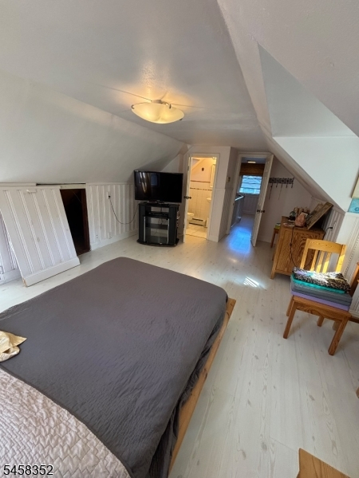
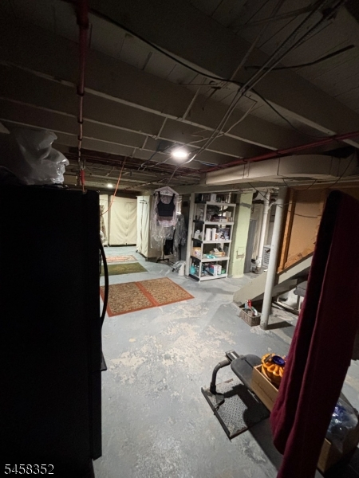
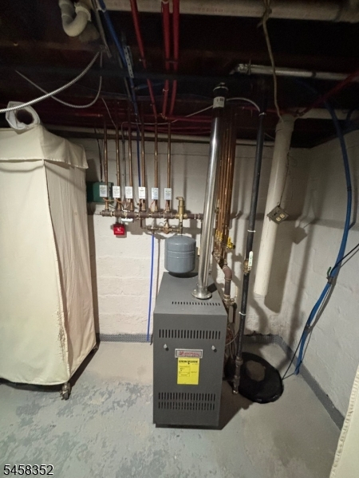
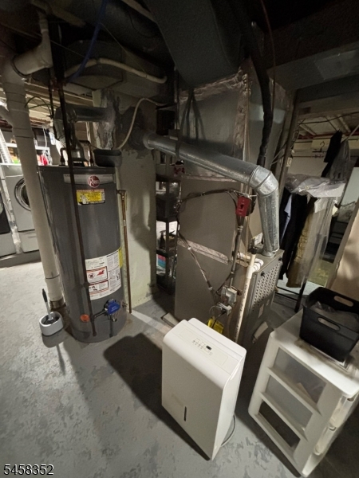
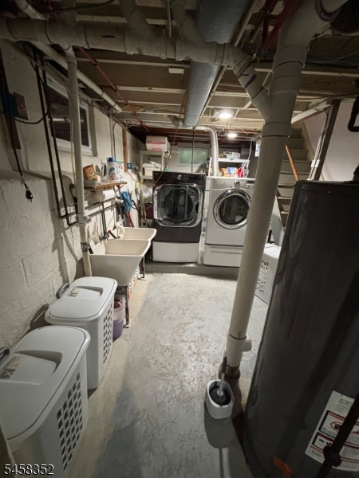
Welcome Home to Pleasantdale! Warm, vibrant, and full of character, this charming Cape Cod-style home is ready for its next chapter and for its next owner to bring their own personal touches and brilliance. Located in the beautiful Pleasantdale section of West Orange, just across from Verona Park, this versatile home offers an inviting layout with 3 possible bedrooms and 1.5 bathrooms. Highlights include:Spacious living room & dining room combination with an open feel. Lofted beam ceiling and cozy fireplace. Sliding doors leading to a large covered rear deck. First-floor primary bedroom. Oversized bathroom featuring a jetted tub, separate shower, and double-sink vanity. Kitchen with functional layout. Large unfinished basement with plenty of potential. Central A/C and a 5-zone heating system. A 1-car garage. Moderate-sized yard surrounded by mature trees and beautiful nature. Enjoy the convenience of being within walking distance to schools, parks, shops, and transportation, while having the peace and charm of a lovely residential neighborhood. This home has warmth, character, and plenty of potential now it's waiting for you to make it your own. Located in the Pleasantdale area of West Orange, Come see the possibilities!
Rooms Sizes
Kitchen:
14x8 First
Dining Room:
18x11 First
Living Room:
18x17 First
Family Room:
n/a
Den:
n/a
Bedroom 1:
13x11 First
Bedroom 2:
11x10 First
Bedroom 3:
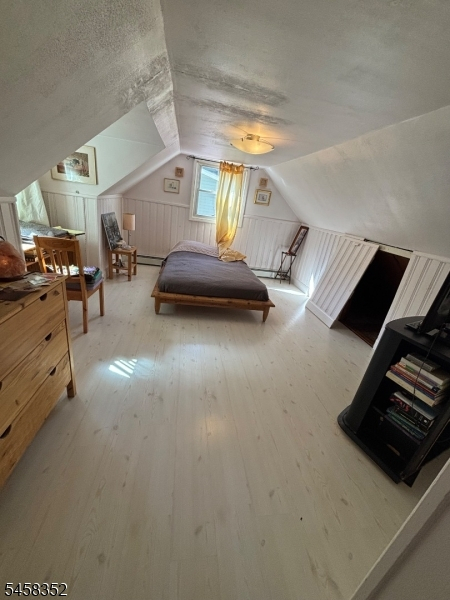
18x14 Second
Bedroom 4:
n/a
Room Levels
Basement:
Exercise,InsdEntr,Laundry,Leisure,OutEntrn,Storage,Utility,Walkout
Ground:
GarEnter
Level 1:
2Bedroom,BathMain,Kitchen,LivDinRm,Porch,Storage,Walkout
Level 2:
1Bedroom,Attic,SittngRm,Storage
Level 3:
n/a
Level Other:
n/a
Room Features
Kitchen:
Galley Type
Dining Room:
Living/Dining Combo
Master Bedroom:
1st Floor
Bath:
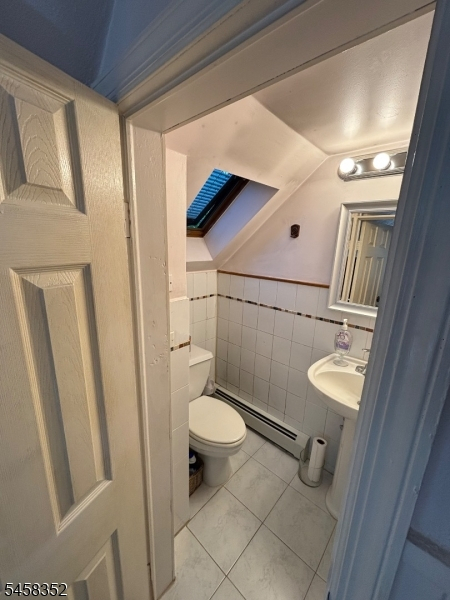
Jetted Tub, Stall Shower
Interior Features
Square Foot:
1,740
Year Renovated:
2016
Basement:
Yes - Full, Walkout
Full Baths:
1
Half Baths:
1
Appliances:
Dishwasher, Dryer, Microwave Oven, Range/Oven-Gas, Refrigerator, Washer
Flooring:
Laminate, Tile, Wood
Fireplaces:
1
Fireplace:
Gas Fireplace, Insert, Living Room, See Remarks
Interior:
Blinds,CeilHigh,JacuzTyp,Skylight,SmokeDet,StallShw,TrckLght,WndwTret
Exterior Features
Garage Space:
1-Car
Garage:
Attached Garage
Driveway:
2 Car Width
Roof:
Asphalt Shingle
Exterior:
Vinyl Siding
Swimming Pool:
No
Pool:
n/a
Utilities
Heating System:
2 Units, Baseboard - Hotwater, Forced Hot Air, Multi-Zone
Heating Source:
Gas-Natural
Cooling:
1 Unit, Central Air
Water Heater:
Gas
Water:
Public Water
Sewer:
Public Sewer
Services:
Cable TV Available, Fiber Optic Available, Garbage Included
Lot Features
Acres:
0.16
Lot Dimensions:
55X125
Lot Features:
Level Lot, Open Lot
School Information
Elementary:
REDWOOD
Middle:
REDWOOD
High School:
W ORANGE
Community Information
County:
Essex
Town:
West Orange Twp.
Neighborhood:
PLEASANTDALE
Application Fee:
n/a
Association Fee:
n/a
Fee Includes:
n/a
Amenities:
n/a
Pets:
n/a
Financial Considerations
List Price:
$615,369
Tax Amount:
$15,084
Land Assessment:
$278,100
Build. Assessment:
$296,100
Total Assessment:
$574,200
Tax Rate:
2.63
Tax Year:
2025
Ownership Type:
Fee Simple
Listing Information
MLS ID:
4050686
List Date:
09-04-2026
Days On Market:
48
Listing Broker:
RE/MAX ELITE REALTY
Listing Agent:
David Naseef


Request More Information
Shawn and Diane Fox
RE/MAX American Dream
3108 Route 10 West
Denville, NJ 07834
Call: (973) 277-7853
Web: BerkshireHillsLiving.com
