111 E Central Ave
Wharton Boro, NJ 07885
Price: $475,000
GSMLS: 4050627Type: Single Family
Style: Expanded Ranch
Beds: 3
Baths: 2 Full
Garage: 1-Car
Year Built: 1955
Acres: 0.29
Property Tax: $9,443
Description
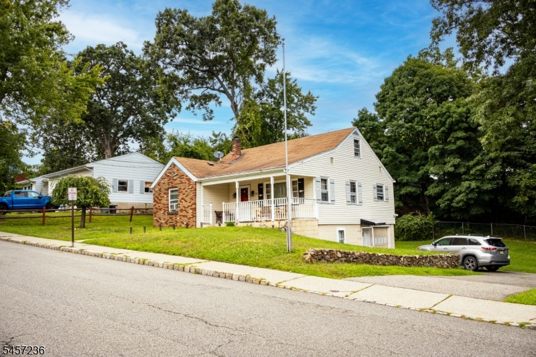
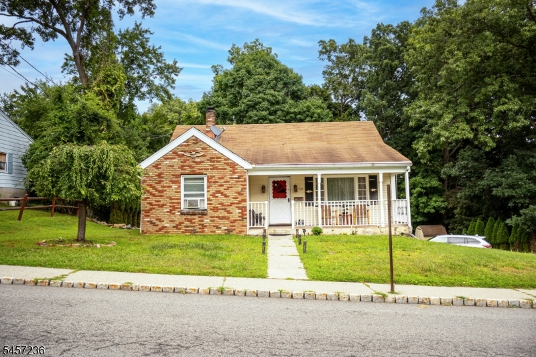
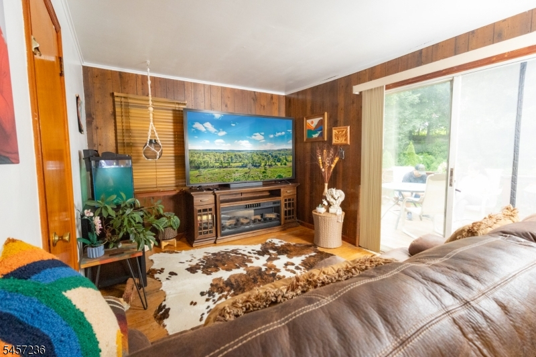
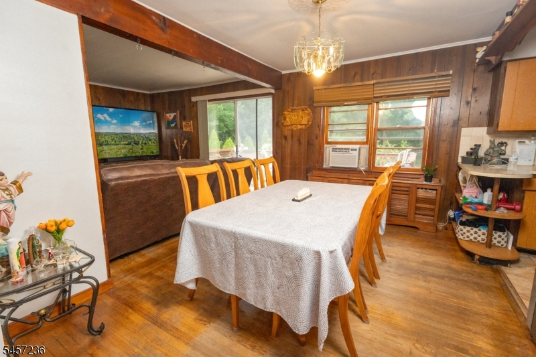
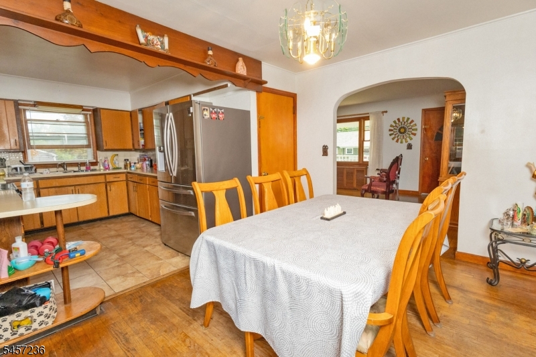
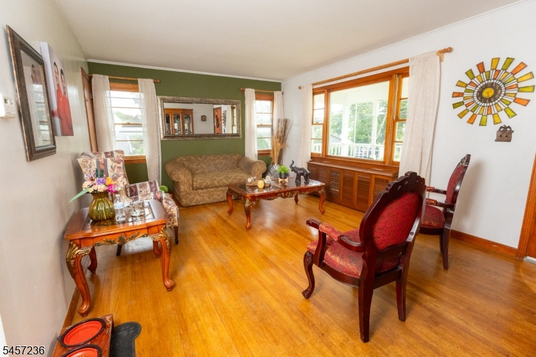
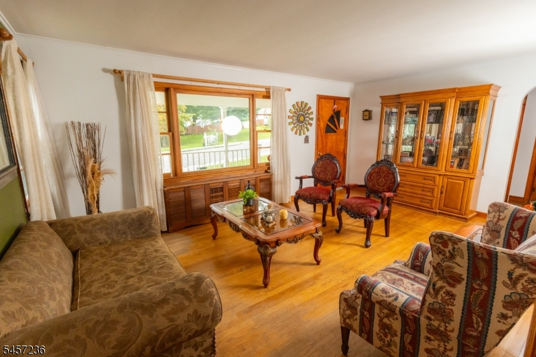
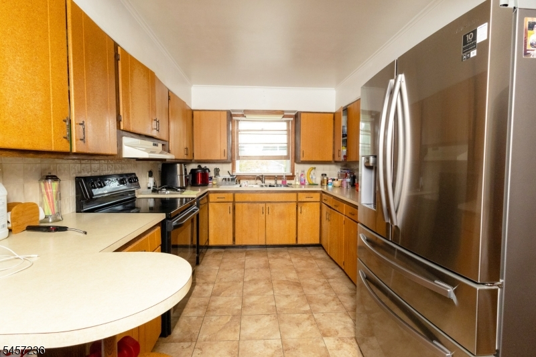
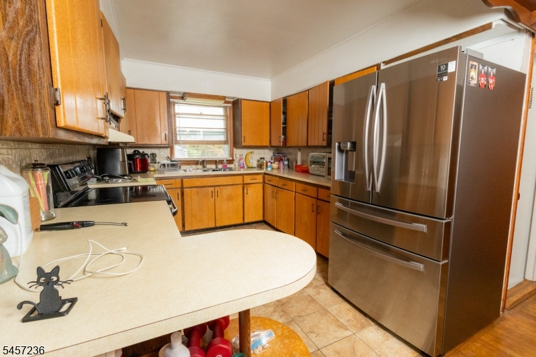
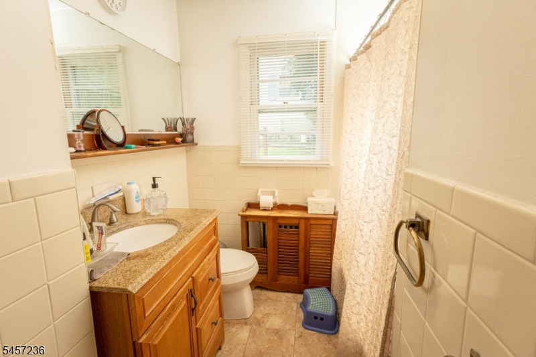
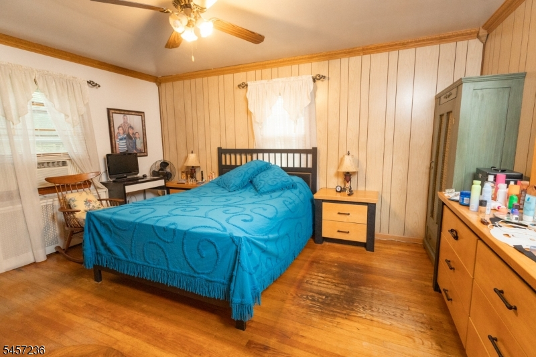
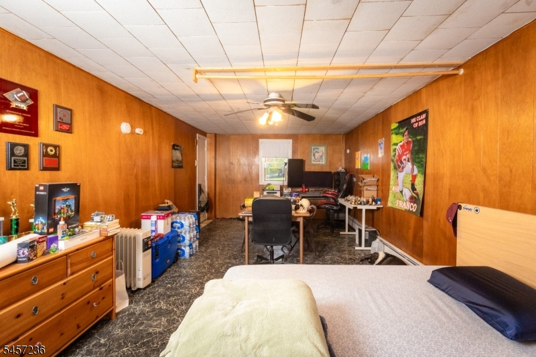
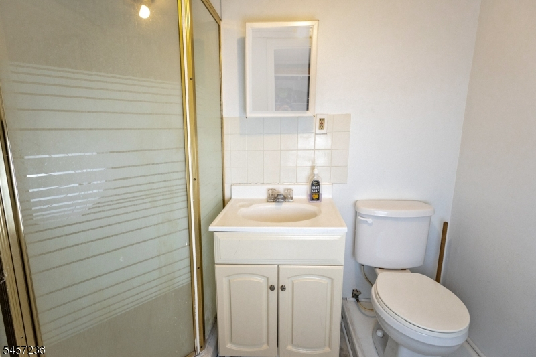
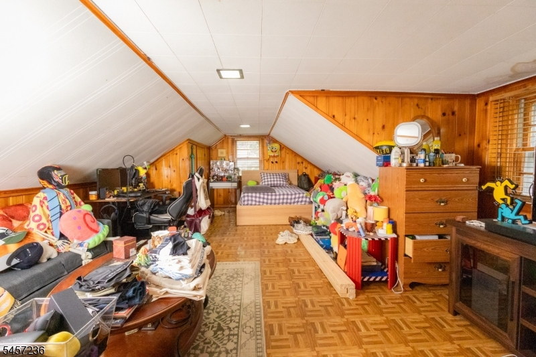
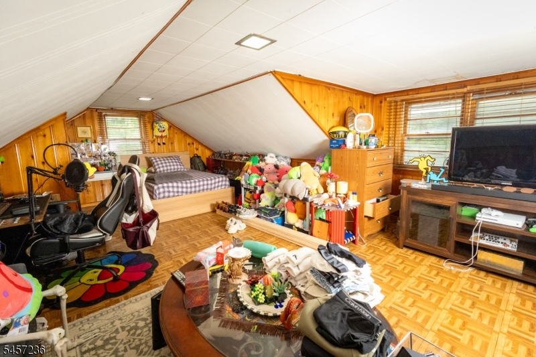
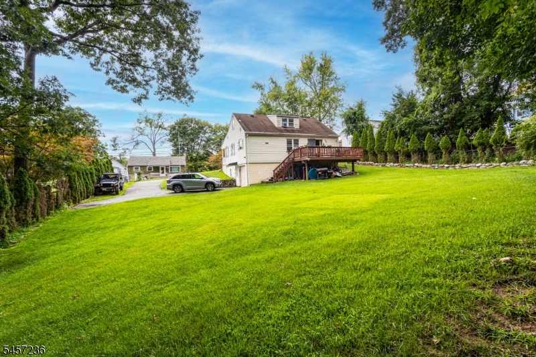
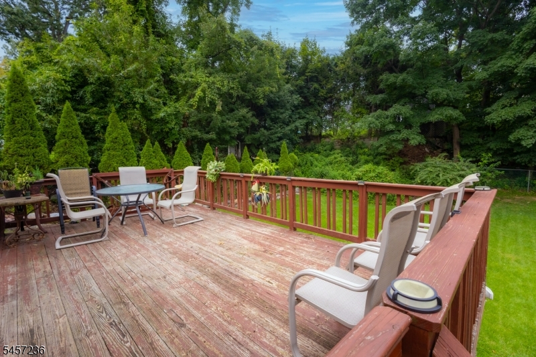
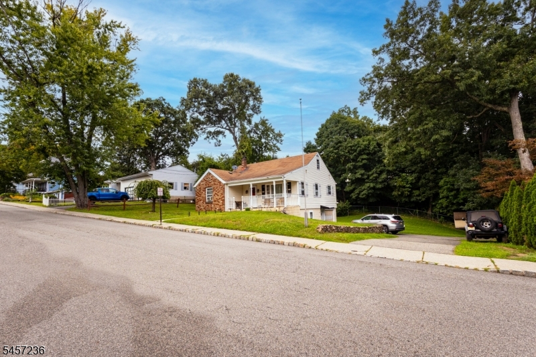
Welcome to this charming Expanded Ranch in a desirable Wharton neighborhood, offering 3 bedrooms and 2 full baths! A welcoming front porch leads into a spacious living room with beautiful hardwood floors, flowing into the dining area and an expansive kitchen with abundant cabinetry and storage. The main level also features an additional living room, previously used as a bedroom, with sliding doors leading to a large deck overlooking the spacious, level, park-like backyard perfect for outdoor entertaining and relaxation. The primary bedroom offers a generous closet, with a full bath conveniently located nearby. Upstairs, you'll find a large bedroom, while the lower level provides another generously sized bedroom, a full bath, separate entrance, and kitchenette, offering excellent flexibility for guests or additional living space. The former garage has been converted into a storage room but can easily be converted back to a garage. Recent updates include a 2-year-old boiler, washer and dryer, plus a 1-year-old water heater and refrigerator. Conveniently located near restaurants, bars, shopping centers, and malls, with easy access to Routes 10, 15, 46 & 80 and nearby train stations, making commuting a breeze. Great location, spacious yard, versatile living spaces, and value make this Wharton home a must-see!
Rooms Sizes
Kitchen:
11x10 First
Dining Room:
9x9 First
Living Room:
18x12 First
Family Room:
12x10 First
Den:
12x10 First
Bedroom 1:
15x12 First
Bedroom 2:
21x14 Second
Bedroom 3:
24x12 Ground
Bedroom 4:
n/a
Room Levels
Basement:
n/a
Ground:
1Bedroom,BathOthr,GarEnter,Laundry
Level 1:
1 Bedroom, Bath Main, Dining Room, Family Room, Kitchen, Living Room
Level 2:
1 Bedroom
Level 3:
n/a
Level Other:
n/a
Room Features
Kitchen:
Country Kitchen
Dining Room:
Formal Dining Room
Master Bedroom:
n/a
Bath:
n/a
Interior Features
Square Foot:
n/a
Year Renovated:
n/a
Basement:
Yes - Finished, Walkout
Full Baths:
2
Half Baths:
0
Appliances:
Carbon Monoxide Detector, Dishwasher, Dryer, Range/Oven-Electric, Refrigerator, Washer
Flooring:
Wood
Fireplaces:
No
Fireplace:
n/a
Interior:
n/a
Exterior Features
Garage Space:
1-Car
Garage:
Attached Garage
Driveway:
1 Car Width
Roof:
Asphalt Shingle
Exterior:
Brick, Vinyl Siding
Swimming Pool:
n/a
Pool:
n/a
Utilities
Heating System:
Baseboard - Hotwater
Heating Source:
Oil Tank Above Ground - Outside
Cooling:
Window A/C(s)
Water Heater:
n/a
Water:
Public Water
Sewer:
Public Sewer
Services:
n/a
Lot Features
Acres:
0.29
Lot Dimensions:
36X90 64X130
Lot Features:
n/a
School Information
Elementary:
n/a
Middle:
n/a
High School:
n/a
Community Information
County:
Morris
Town:
Wharton Boro
Neighborhood:
n/a
Application Fee:
n/a
Association Fee:
n/a
Fee Includes:
n/a
Amenities:
n/a
Pets:
n/a
Financial Considerations
List Price:
$475,000
Tax Amount:
$9,443
Land Assessment:
$145,700
Build. Assessment:
$233,700
Total Assessment:
$379,400
Tax Rate:
2.61
Tax Year:
2025
Ownership Type:
Fee Simple
Listing Information
MLS ID:
4050627
List Date:
09-04-2026
Days On Market:
0
Listing Broker:
RE/MAX PLATINUM GROUP
Listing Agent:
Aura M. Villa Sanchez




Request More Information
Shawn and Diane Fox
RE/MAX American Dream
3108 Route 10 West
Denville, NJ 07834
Call: (973) 277-7853
Web: BerkshireHillsLiving.com
