34 Longview Lane
Vernon Twp, NJ 07419


Price: $629,900
GSMLS: 4050624Type: Single Family
Style: Colonial
Beds: 4
Baths: 2 Full & 1 Half
Garage: 2-Car
Year Built: 2006
Acres: 3.37
Property Tax: $14,130
Description
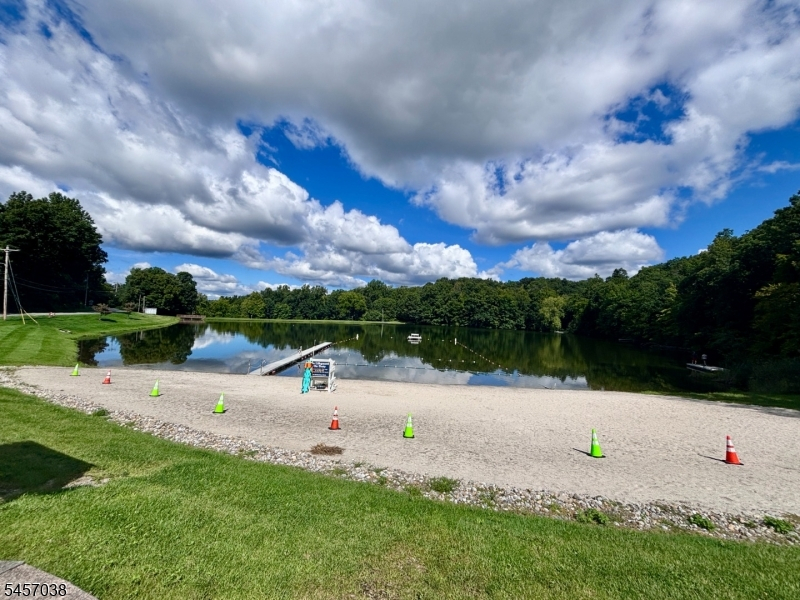
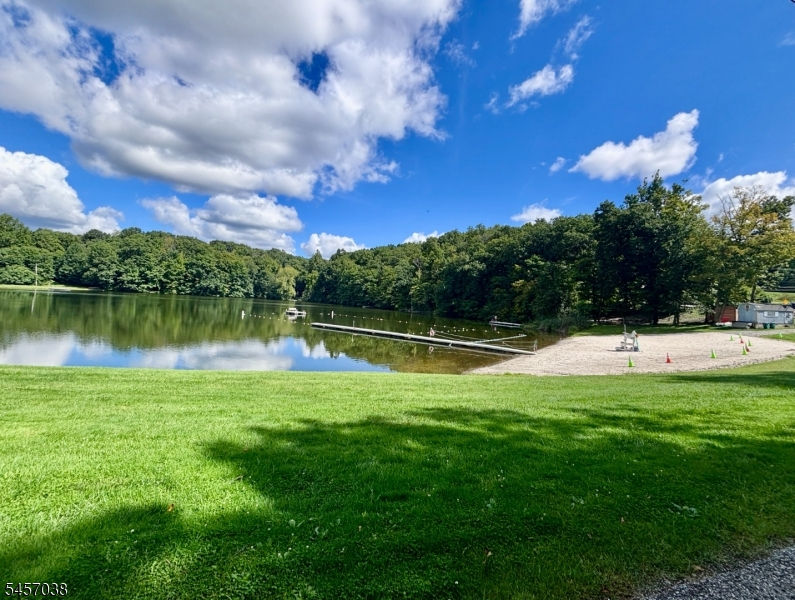
Welcome to your private oasis on a peaceful cul-de-sac in sought-after Scenic Lakes Community! Original owner/contractor-built and meticulously maintained, this spacious 4-bedroom, 2 1/2-bath home showcases exceptional attention to detail and quality craftsmanship. Set on 3+ acres bordering nearly 300 acres of state and federal land, it offers privacy, nature, and community.The open-concept kitchen and family room feature a granite kitchen with walk-in pantry and cozy temperature-controlled electric fireplace and beautiful hardwood floors throughout the first floor. Formal dining and living rooms plus a den/office offer flexible spaces for entertaining, relaxing, or working from home.Upstairs, four generous bedrooms include a private primary suite with full bath and walk-in closet, a second full bath, and convenient laundry. A full walk-up attic provides abundant storage and potential for additional finished living space. Outside, enjoy your private retreat with two decks, in-ground pool, and fire pit, surrounded by peaceful natural beauty. A circular driveway and 2-car garage add convenience and ample parking. Scenic Lakes residents enjoy a seasonal beach, social activities, and road maintenance. If you're seeking space, privacy, recreation, and a true connection to nature this is the one!
Rooms Sizes
Kitchen:
First
Dining Room:
First
Living Room:
First
Family Room:
First
Den:
First
Bedroom 1:
Second
Bedroom 2:
Second
Bedroom 3:
Second
Bedroom 4:
Second
Room Levels
Basement:
n/a
Ground:
n/a
Level 1:
n/a
Level 2:
n/a
Level 3:
n/a
Level Other:
n/a
Room Features
Kitchen:
Breakfast Bar, Center Island, Eat-In Kitchen
Dining Room:
Formal Dining Room
Master Bedroom:
Full Bath, Walk-In Closet
Bath:
Jetted Tub, Stall Shower
Interior Features
Square Foot:
2,924
Year Renovated:
n/a
Basement:
Yes - Finished-Partially, Full
Full Baths:
2
Half Baths:
1
Appliances:
Cooktop - Electric, Dishwasher, Dryer, Jennaire Type, Microwave Oven, Refrigerator, Wall Oven(s) - Electric, Washer
Flooring:
Carpeting, Wood
Fireplaces:
1
Fireplace:
See Remarks, Wood Burning
Interior:
n/a
Exterior Features
Garage Space:
2-Car
Garage:
Attached Garage
Driveway:
See Remarks
Roof:
Asphalt Shingle
Exterior:
Vinyl Siding
Swimming Pool:
Yes
Pool:
In-Ground Pool
Utilities
Heating System:
Baseboard - Hotwater
Heating Source:
Oil Tank Above Ground - Inside
Cooling:
See Remarks, Window A/C(s)
Water Heater:
n/a
Water:
Private, Well
Sewer:
Private, Septic
Services:
n/a
Lot Features
Acres:
3.37
Lot Dimensions:
n/a
Lot Features:
Backs to Park Land, Cul-De-Sac, Stream On Lot, Wooded Lot
School Information
Elementary:
CEDAR MTN
Middle:
GLEN MDW
High School:
VERNON
Community Information
County:
Sussex
Town:
Vernon Twp.
Neighborhood:
Scenic Lakes
Application Fee:
n/a
Association Fee:
$850 - Annually
Fee Includes:
Maintenance-Common Area, Snow Removal
Amenities:
LakePriv,MulSport,Playgrnd
Pets:
Yes
Financial Considerations
List Price:
$629,900
Tax Amount:
$14,130
Land Assessment:
$233,700
Build. Assessment:
$368,900
Total Assessment:
$602,600
Tax Rate:
2.35
Tax Year:
2025
Ownership Type:
Fee Simple
Listing Information
MLS ID:
4050624
List Date:
09-04-2026
Days On Market:
48
Listing Broker:
HOWARD HANNA RAND REALTY
Listing Agent:
Carol Sapanaro


Request More Information
Shawn and Diane Fox
RE/MAX American Dream
3108 Route 10 West
Denville, NJ 07834
Call: (973) 277-7853
Web: BerkshireHillsLiving.com
