47 Biscay Dr
Mount Olive Twp, NJ 07836
Price: $625,000
GSMLS: 4050415Type: Single Family
Style: Colonial
Beds: 4
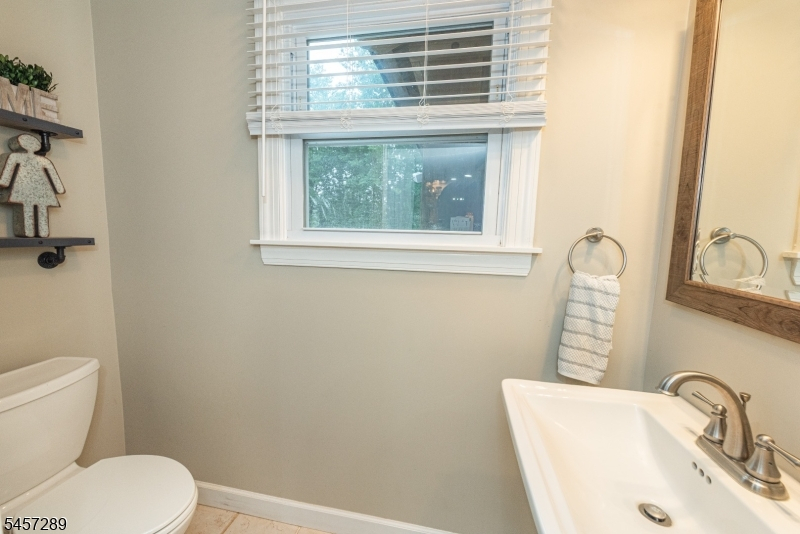
Baths: 2 Full & 1 Half
Garage: 1-Car
Year Built: 1969
Acres: 0.45
Property Tax: $10,713
Description
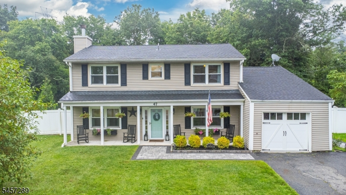
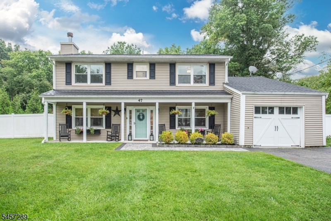
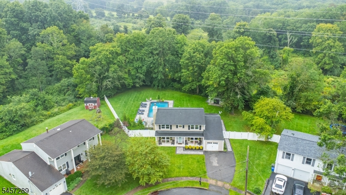
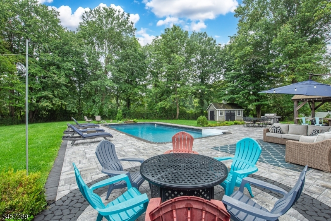
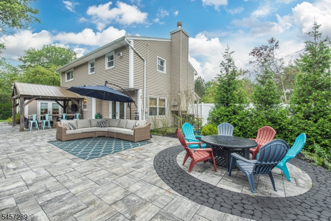
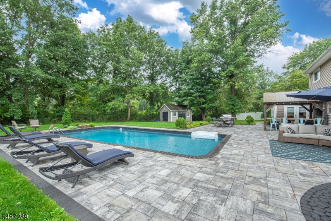
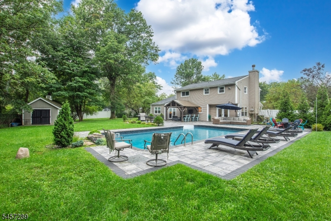
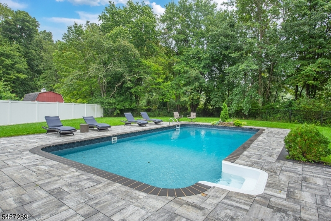
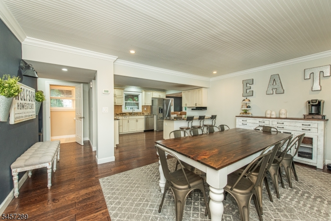
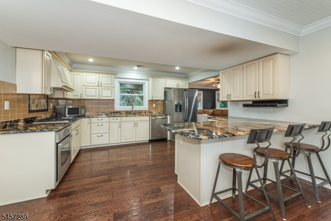
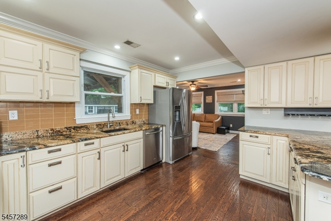
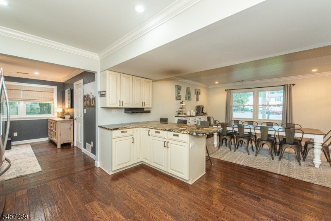
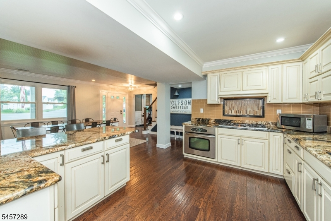
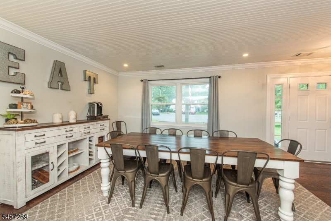
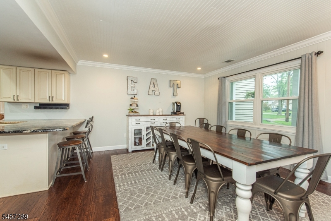
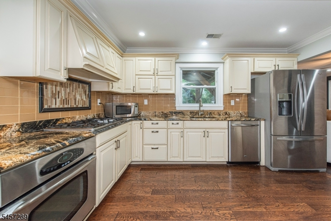
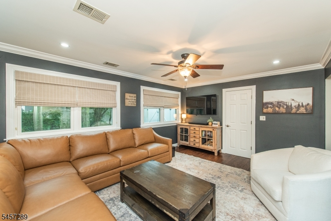
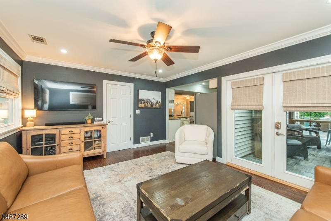
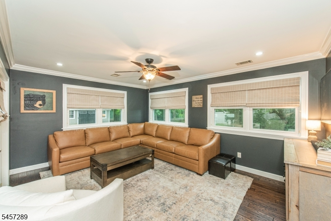
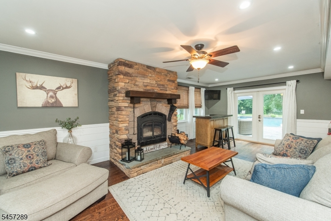
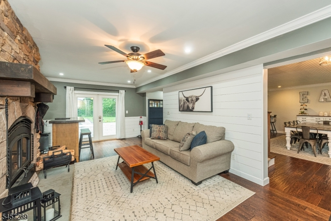
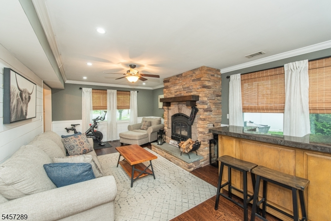
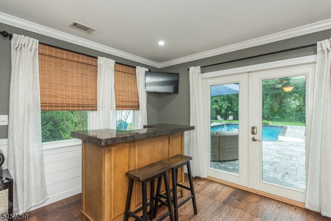
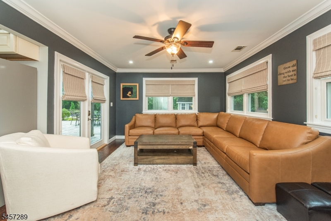
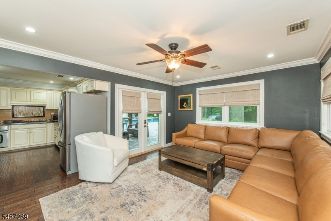
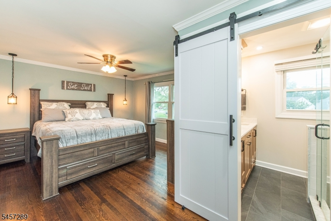
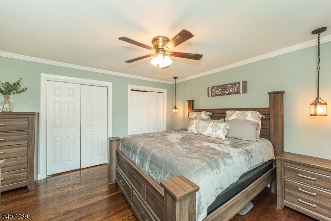
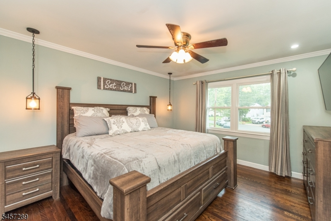
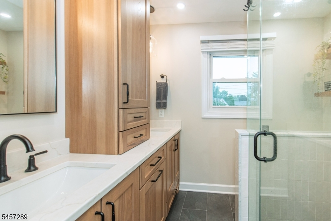
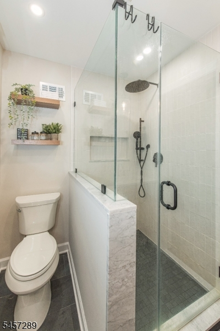
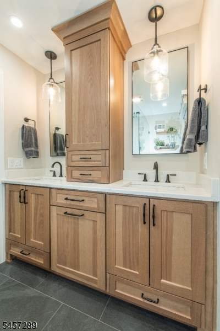
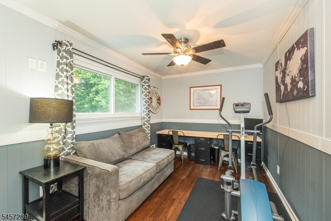
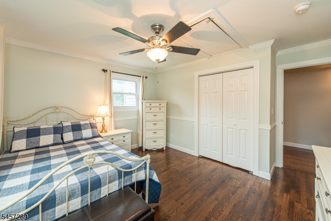
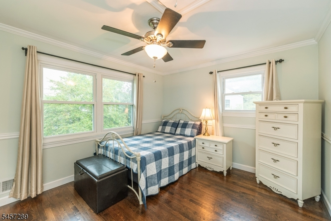
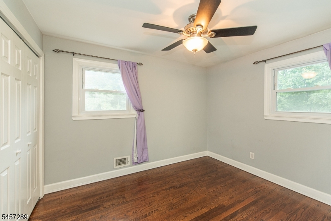
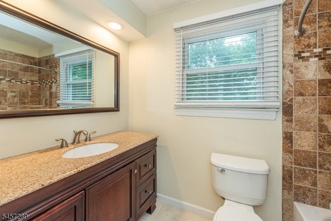
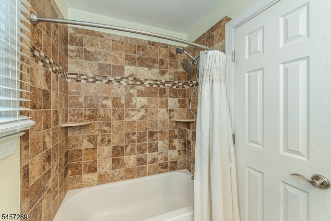
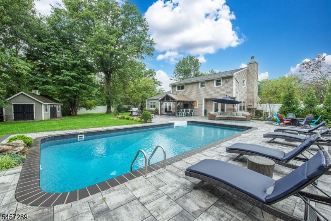
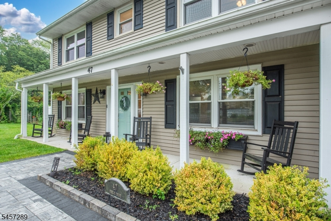
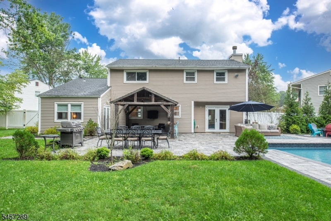
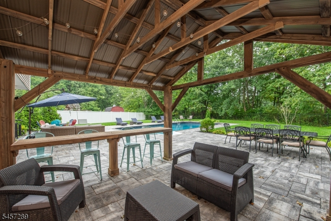
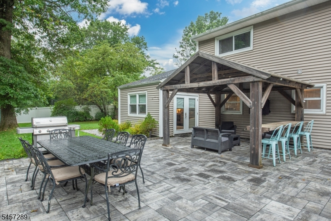
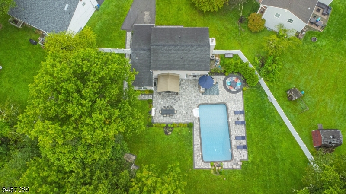
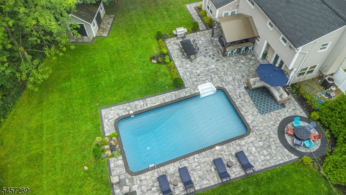
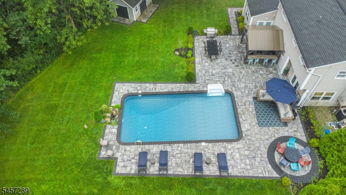
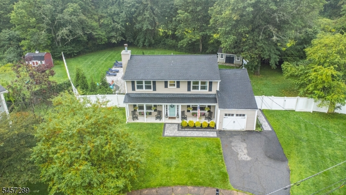
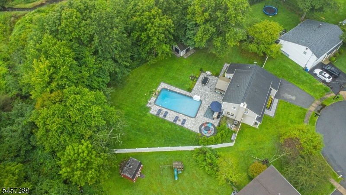
Welcome to this gorgeous, updated and truly move-in-ready 4-bedroom, 2.5-bath Colonial tucked beautifully into a quiet cul-de-sac in the desirable Clover Hill section of Mount Olive! From the moment you arrive, you'll appreciate the gorgeous landscaping and inviting curb appeal. Inside, a bright, open and airy floor plan features beautiful hardwood flooring and an effortless flow designed for everyday living and entertaining. The chef's kitchen is a standout, offering a perfect gathering space for cooking, dining and connecting. The spacious primary suite features a brand-new, beautifully appointed primary bath. Three additional bedrooms and a full bath provide plenty of room for guests, a home office, hobbies or whatever suits your lifestyle. Step outside to your own private backyard retreat! The recently redone pool, newer patio, pergola and lush landscaping create an exceptional setting for summer entertaining and relaxing. Thoughtful drainage improvements add peace of mind, while the oversized storage shed provides valuable additional space. An oversized 1-car garage and public utilities add convenience. Located in a highly desirable community with top-rated schools and an excellent commuter location, this home truly checks all the boxes. Beautifully maintained, thoughtfully updated and ready for its next chapter just unpack and enjoy!
Rooms Sizes
Kitchen:
First
Dining Room:
First
Living Room:
First
Family Room:
First
Den:
n/a
Bedroom 1:
Second
Bedroom 2:
Second
Bedroom 3:
Second
Bedroom 4:
Second
Room Levels
Basement:
n/a
Ground:
n/a
Level 1:
DiningRm,FamilyRm,GarEnter,Kitchen,Laundry,LivingRm,PowderRm,Utility
Level 2:
4 Or More Bedrooms, Bath Main, Bath(s) Other
Level 3:
Attic
Level Other:
n/a
Room Features
Kitchen:
Breakfast Bar
Dining Room:
Formal Dining Room
Master Bedroom:
Full Bath
Bath:
Stall Shower
Interior Features
Square Foot:
2,078
Year Renovated:
2026
Basement:
No - Slab
Full Baths:
2
Half Baths:
1
Appliances:
Carbon Monoxide Detector, Dishwasher, Range/Oven-Gas, Refrigerator
Flooring:
Tile, Wood
Fireplaces:
1
Fireplace:
Living Room, See Remarks, Wood Burning
Interior:
Blinds,CODetect,SmokeDet,StallShw,TubShowr
Exterior Features
Garage Space:
1-Car
Garage:
Built-In,DoorOpnr,Garage,InEntrnc
Driveway:
2 Car Width, Additional Parking, Blacktop, Driveway-Exclusive
Roof:
Asphalt Shingle
Exterior:
Vinyl Siding
Swimming Pool:
Yes
Pool:
Indoor Pool, Liner
Utilities
Heating System:
1 Unit, Forced Hot Air
Heating Source:
Gas-Natural
Cooling:
1 Unit, Central Air
Water Heater:
n/a
Water:
Public Water
Sewer:
Public Sewer
Services:
Cable TV Available, Garbage Included
Lot Features
Acres:
0.45
Lot Dimensions:
48X143
Lot Features:
Corner, Cul-De-Sac, Level Lot
School Information
Elementary:
Mountain View School (K-5)
Middle:
n/a
High School:
n/a
Community Information
County:
Morris
Town:
Mount Olive Twp.
Neighborhood:
Clover Hill
Application Fee:
n/a
Association Fee:
n/a
Fee Includes:
n/a
Amenities:
n/a
Pets:
n/a
Financial Considerations
List Price:
$625,000
Tax Amount:
$10,713
Land Assessment:
$175,100
Build. Assessment:
$133,900
Total Assessment:
$309,000
Tax Rate:
3.37
Tax Year:
2025
Ownership Type:
Fee Simple
Listing Information
MLS ID:
4050415
List Date:
09-03-2026
Days On Market:
1
Listing Broker:
REALTY EXECUTIVES EXCEPTIONAL
Listing Agent:
Lynette Delisa




Request More Information
Shawn and Diane Fox
RE/MAX American Dream
3108 Route 10 West
Denville, NJ 07834
Call: (973) 277-7853
Web: BerkshireHillsLiving.com
