94 Harrison St
Verona Twp, NJ 07044
Price: $669,000
GSMLS: 4050336Type: Single Family
Style: Colonial
Beds: 3
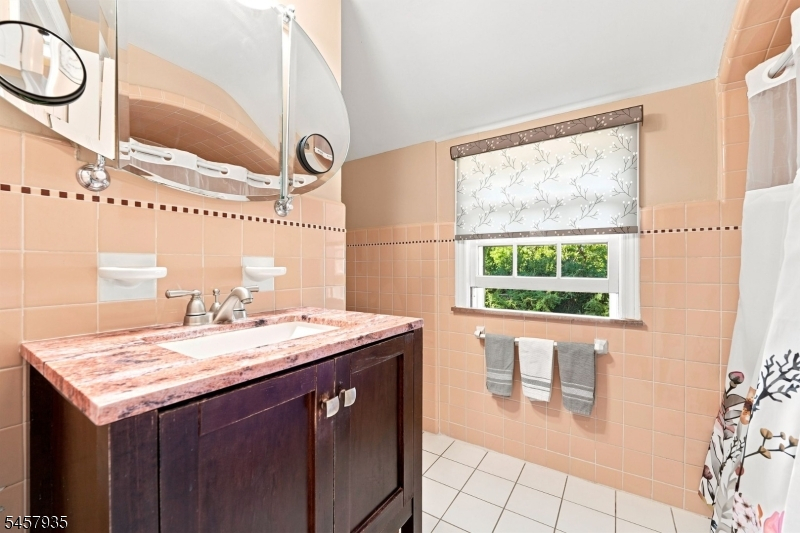
Baths: 1 Full & 1 Half
Garage: 1-Car
Year Built: 1947
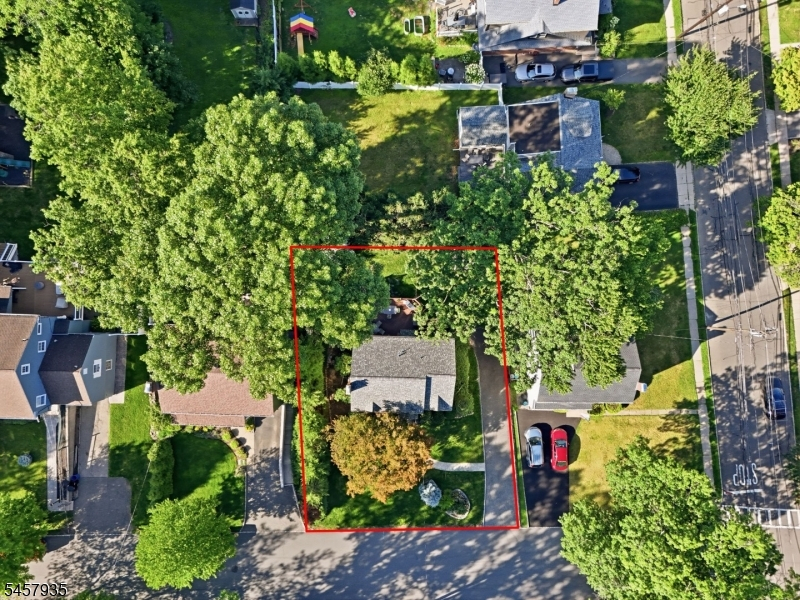
Acres: 0.16
Property Tax: $13,869
Description
Open House Thursday 11AM–1PM.
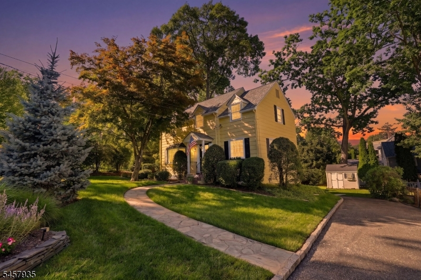
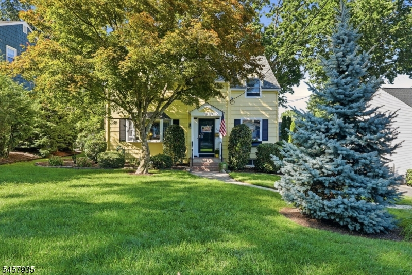
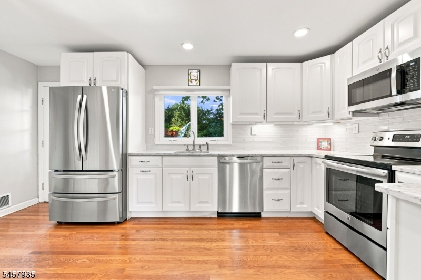
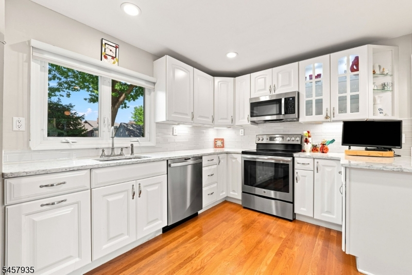
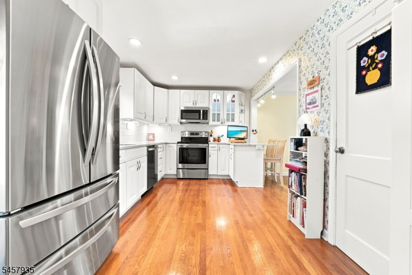
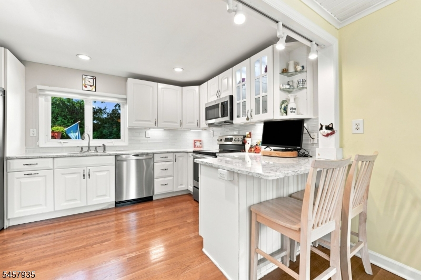
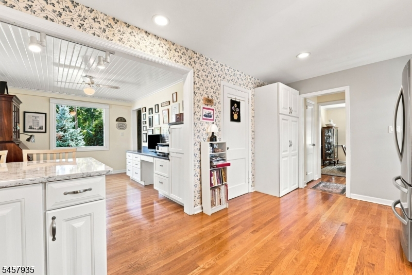
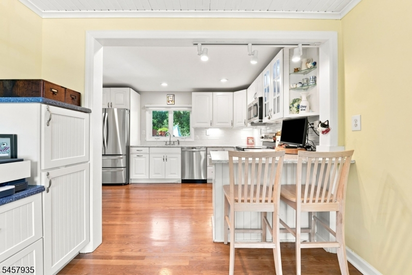
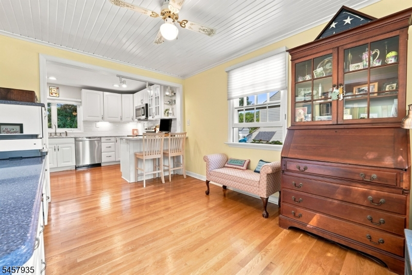
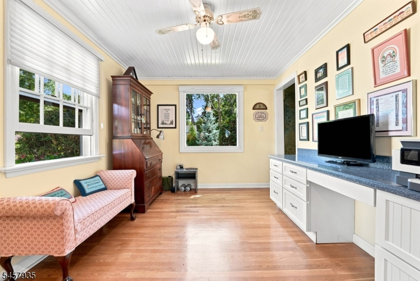
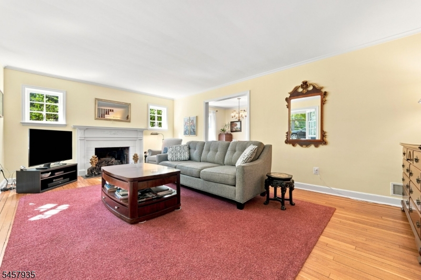
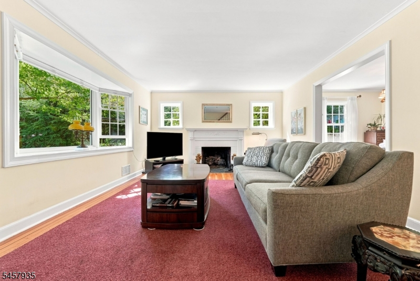
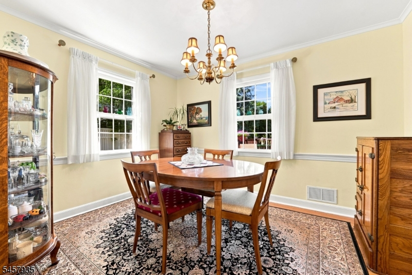
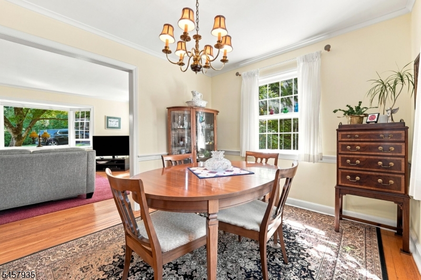
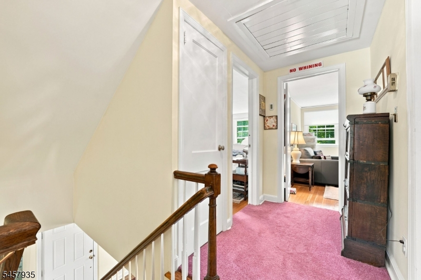
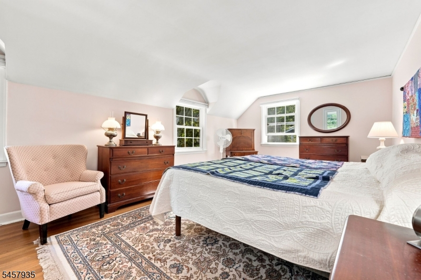
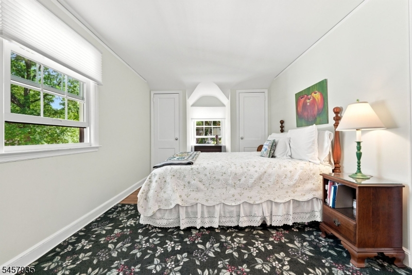
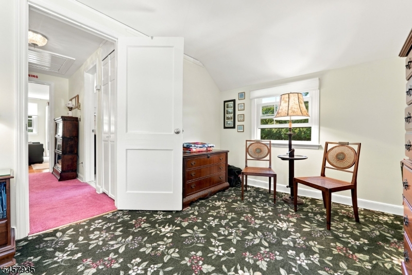
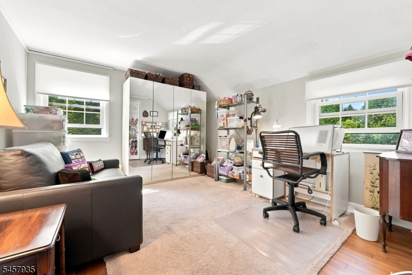
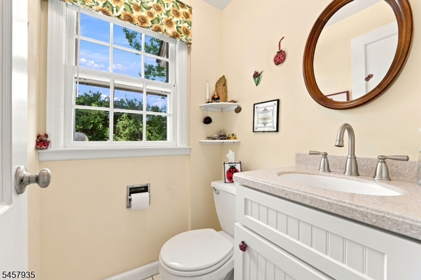
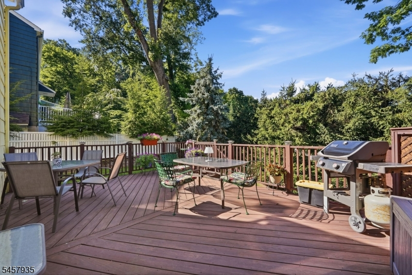
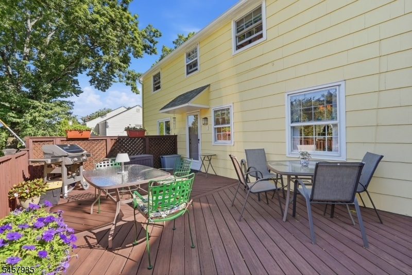
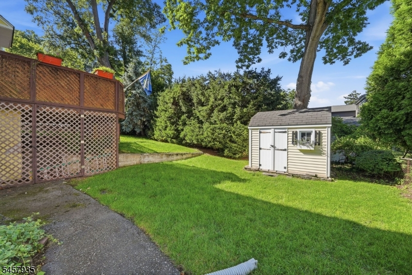
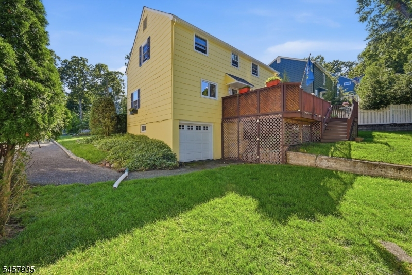
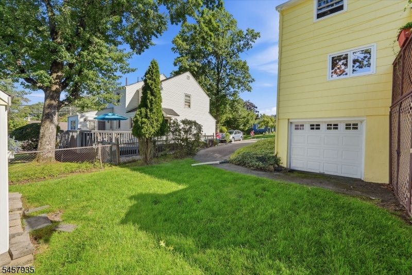
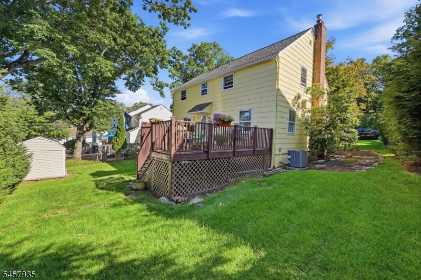
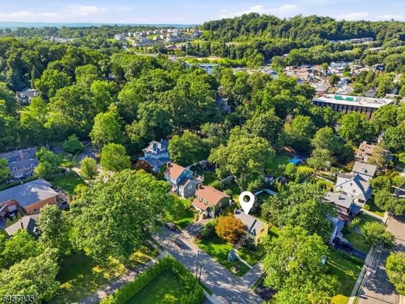
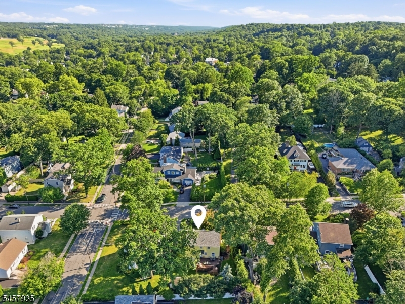
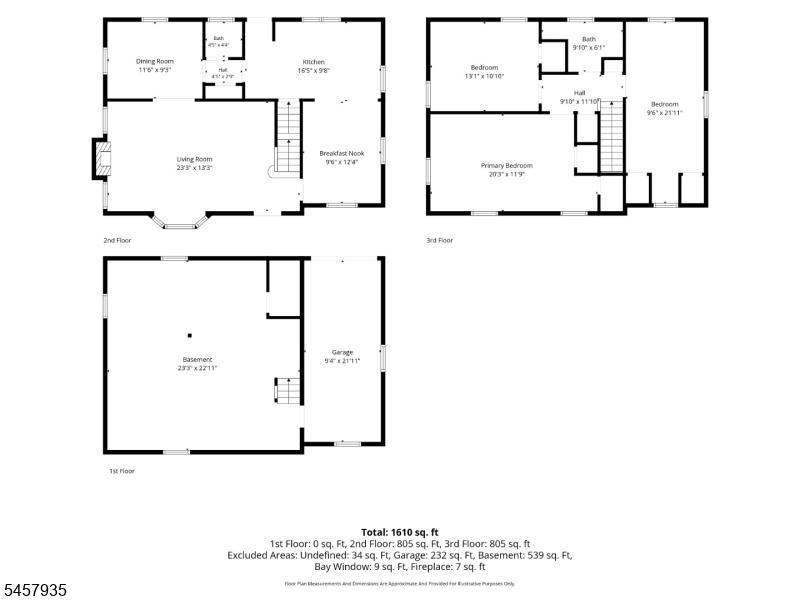
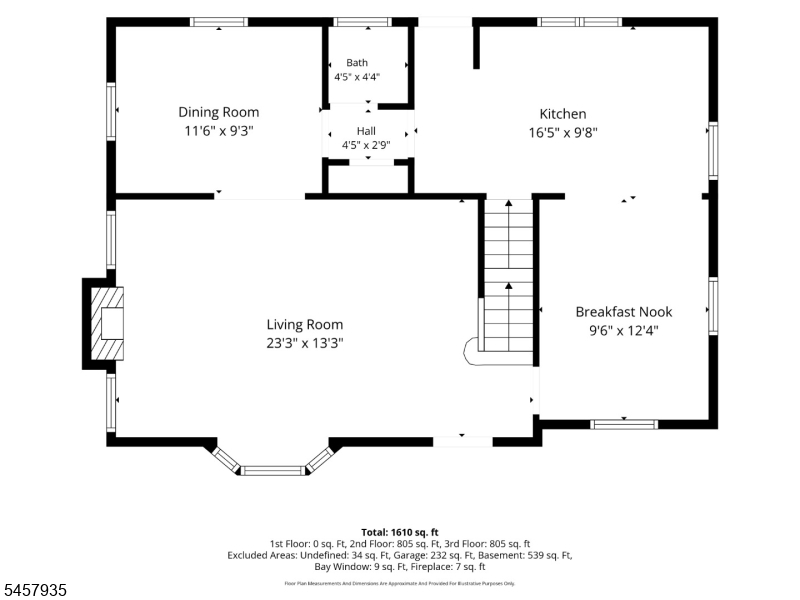
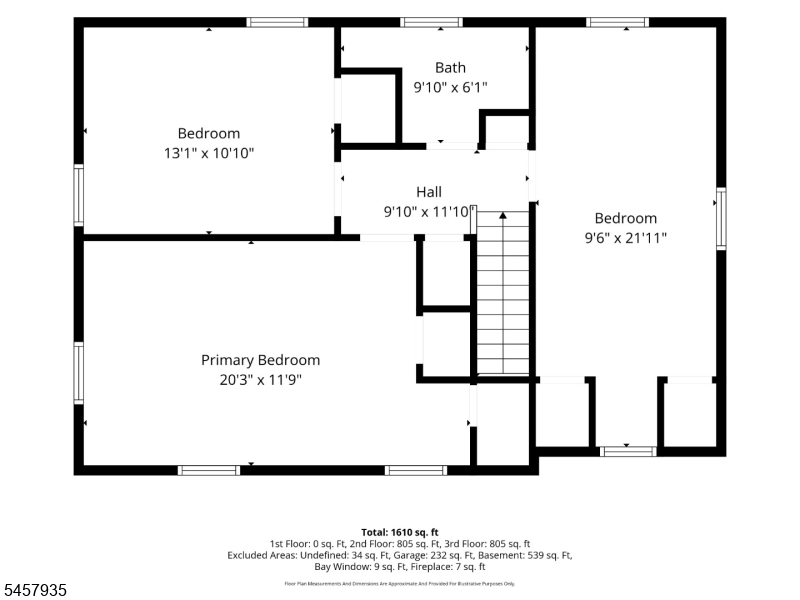
If storybooks had addresses, it might just be 96 Harrison Street. Tucked into Verona's beloved Forest Section, this adorable yellow Colonial is the kind of home that makes you smile before you even step through the front door. Surrounded by beautiful landscaping and filled with warmth and character, it feels every bit as special inside as it looks from the curb. Step inside to hardwood floors and a big, sun-filled living room centered around a gas fireplace, the perfect backdrop for cozy nights at home. A formal dining room is ready for everything from weeknight dinners to holiday gatherings, while the updated kitchen features tasteful renovations and flows into an incredibly versatile bonus space - breakfast nook today, playroom tomorrow, home office, den whatever your story calls for. A convenient half bath completes the first floor. Upstairs, three bedrooms and a full bath create the perfect retreat at the end of the day. But just wait until you step outside. An incredible deck overlooks the picture-perfect backyard, setting the scene for summer dinners under the stars, morning coffee, birthday parties, backyard games and all the little moments in between. Charming, cheerful and nestled in one of Verona's most loved neighborhoods, 96 Harrison Street isn't just a house that looks like it belongs in a storybook it's a place to begin your next chapter.Rooms Sizes
Kitchen:
16x9 First
Dining Room:
11x9 First
Living Room:
23x13 First
Family Room:
n/a
Den:
n/a
Bedroom 1:
20x11 Second
Bedroom 2:
13x10 Second
Bedroom 3:
9x21 Second
Bedroom 4:
n/a
Room Levels
Basement:
n/a
Ground:
n/a
Level 1:
n/a
Level 2:
n/a
Level 3:
n/a
Level Other:
n/a
Room Features
Kitchen:
Breakfast Bar, Eat-In Kitchen, Separate Dining Area
Dining Room:
Formal Dining Room
Master Bedroom:
n/a
Bath:
n/a
Interior Features
Square Foot:
n/a
Year Renovated:
n/a
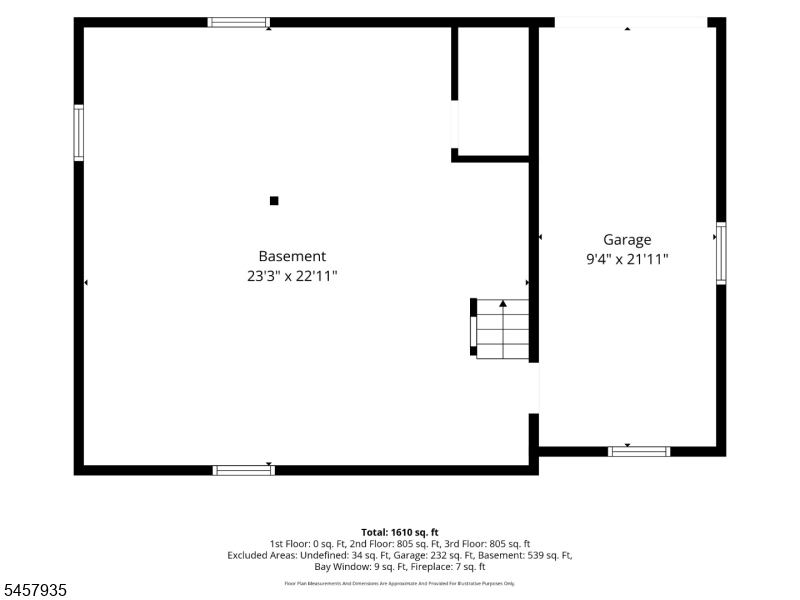
Basement:
Yes - Unfinished, Walkout
Full Baths:
1
Half Baths:
1
Appliances:
Dishwasher, Dryer, Microwave Oven, Range/Oven-Electric, Refrigerator, Washer
Flooring:
Carpeting, Tile, Wood
Fireplaces:
1
Fireplace:
Gas Fireplace, Living Room
Interior:
n/a
Exterior Features
Garage Space:
1-Car
Garage:
Attached Garage
Driveway:
1 Car Width
Roof:
Asphalt Shingle
Exterior:
Wood
Swimming Pool:
No
Pool:
n/a
Utilities
Heating System:
1 Unit, Forced Hot Air
Heating Source:
Gas-Natural
Cooling:
1 Unit, Central Air
Water Heater:
n/a
Water:
Public Water
Sewer:
Public Sewer
Services:
n/a
Lot Features
Acres:
0.16
Lot Dimensions:
70X102
Lot Features:
n/a
School Information
Elementary:
FOREST AVE
Middle:
n/a
High School:
VERONA
Community Information
County:
Essex
Town:
Verona Twp.
Neighborhood:
n/a
Application Fee:
n/a
Association Fee:
n/a
Fee Includes:
n/a
Amenities:
n/a
Pets:
Yes
Financial Considerations
List Price:
$669,000
Tax Amount:
$13,869
Land Assessment:
$401,600
Build. Assessment:
$289,100
Total Assessment:
$690,700
Tax Rate:
3.17
Tax Year:
2025
Ownership Type:
Fee Simple
Listing Information
MLS ID:
4050336
List Date:
09-03-2026
Days On Market:
0
Listing Broker:
COMPASS NEW JERSEY LLC
Listing Agent:
Amanda Corry


Request More Information
Shawn and Diane Fox
RE/MAX American Dream
3108 Route 10 West
Denville, NJ 07834
Call: (973) 277-7853
Web: BerkshireHillsLiving.com
