608 Plymouth Ct
Branchburg Twp, NJ 08876
Price: $799,000
GSMLS: 4050307Type: Single Family
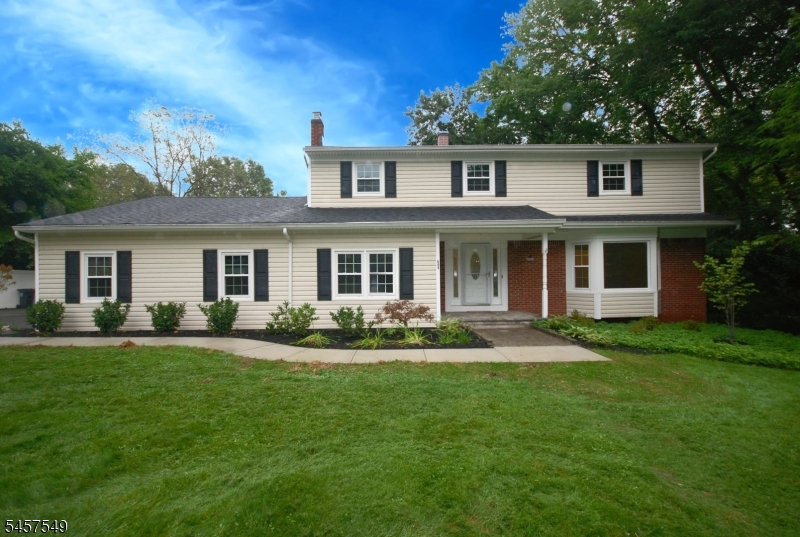
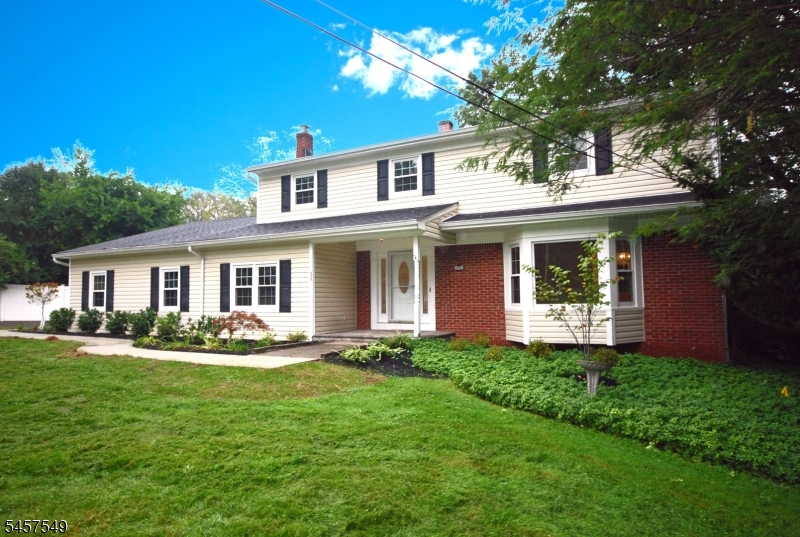
Style: Colonial
Beds: 5
Baths: 2 Full & 1 Half
Garage: 2-Car
Year Built: 1972
Acres: 1.28
Property Tax: $11,081
Description
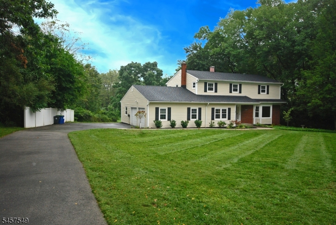
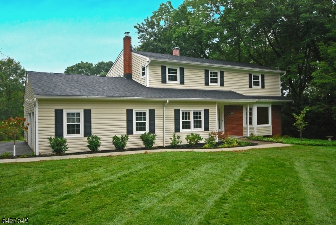
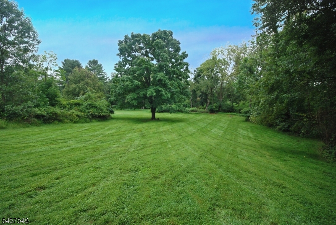
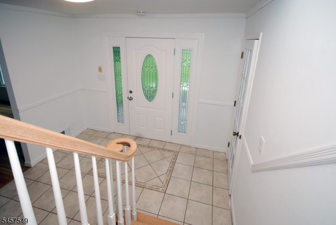
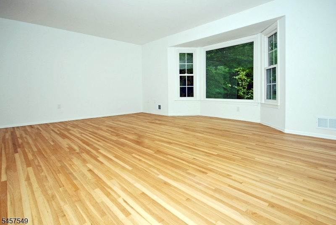
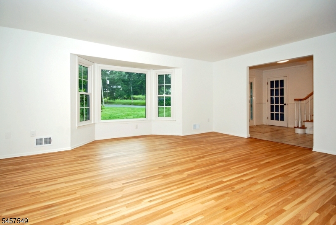
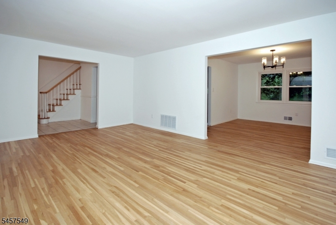
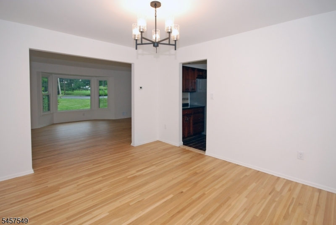
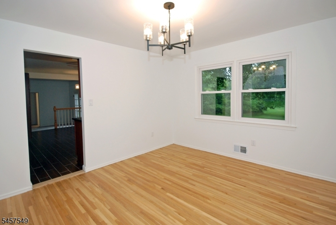
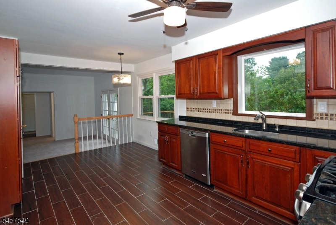
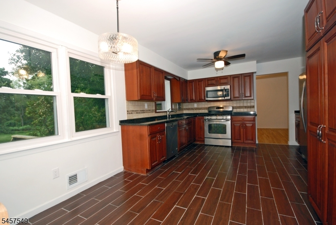
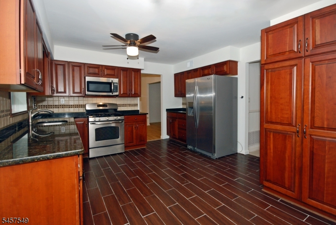
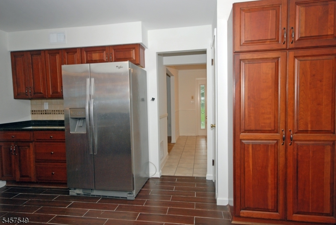
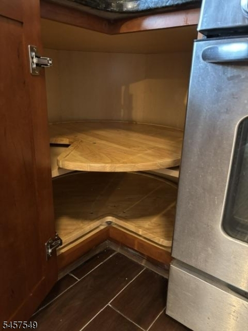
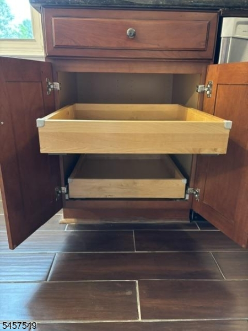
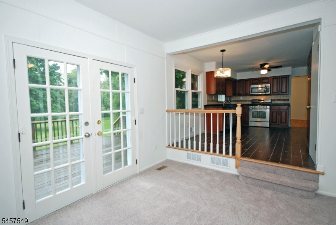
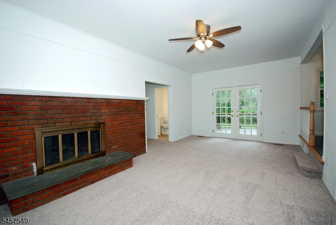
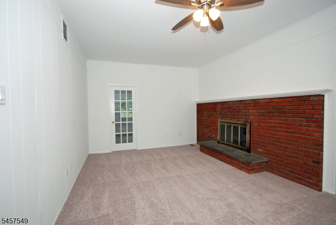
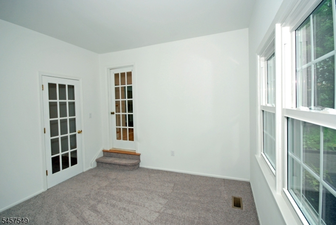
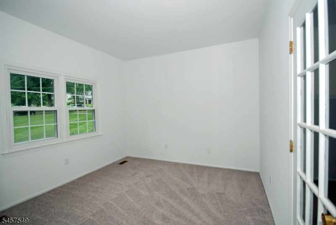
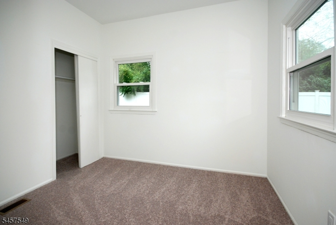
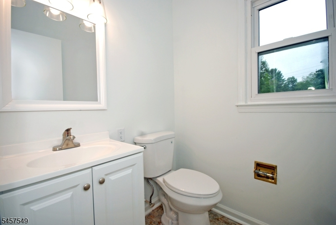
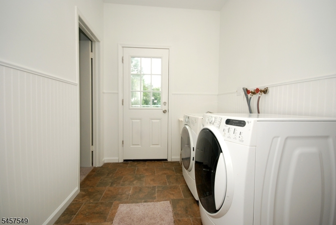
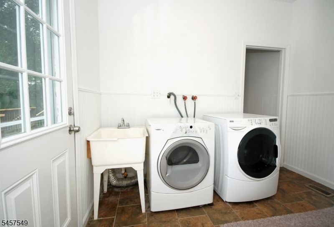
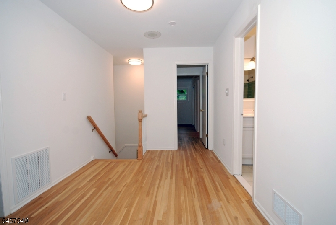
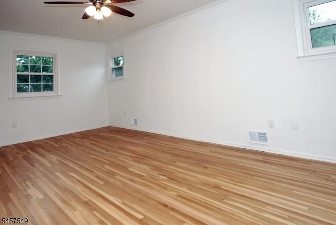
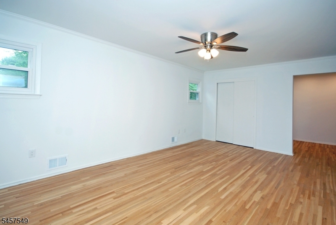
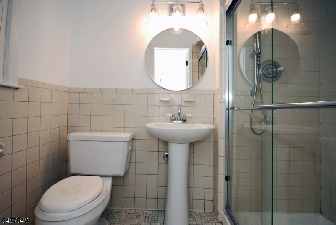
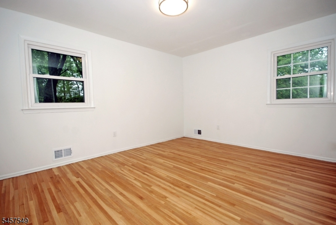
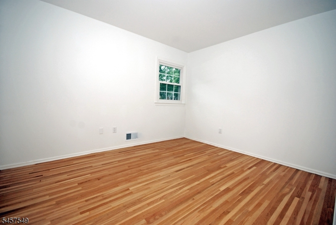
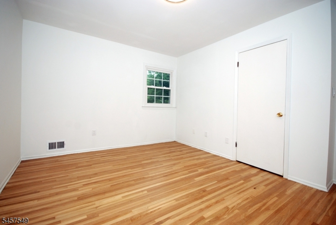
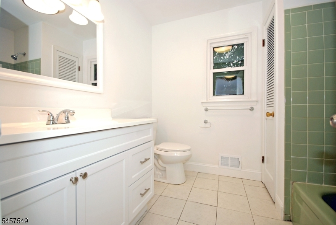
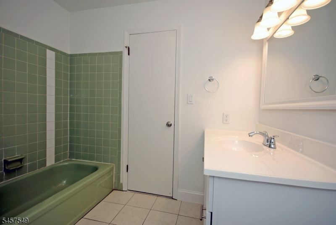
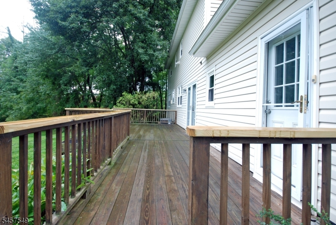
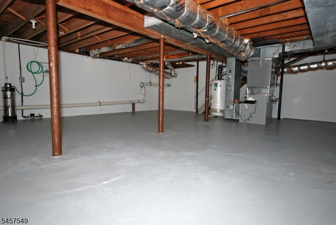
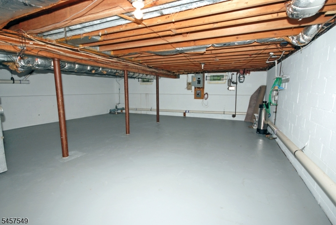
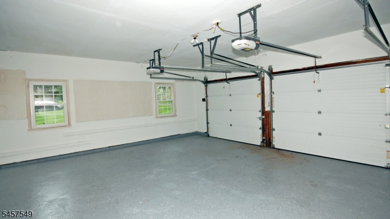
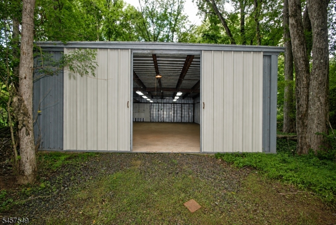
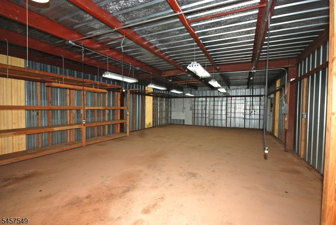
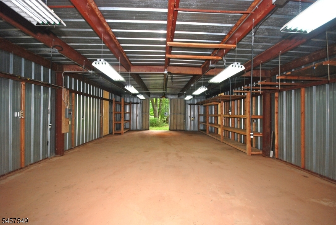
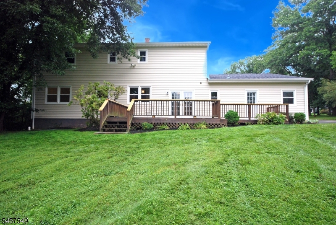
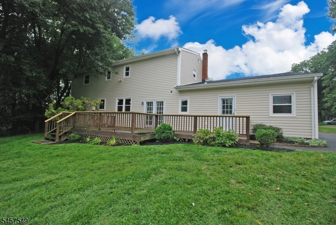
NEW PRICE--$50,000 PRICE IMPROVEMENT! Your opportunity to own this exceptional home at an even more attractive price. The sellers have thoughtfully adjusted the price and are ready to consider a serious offer. If you've been waiting for the right opportunity, this is the time to take another look! BONUS: A 45'x25' Butler Farmstead outbuilding with electric! An incredible opportunity for car enthusiasts, workshop, hobbies, storage, or whatever suits your needs. Updated Colonial on over an acre at the end of a cul-de-sac offers privacy and a peaceful wooded backdrop! With 5 BDS and 2.1 BTHS, this home has a first-floor bedroom ideal for guests, plus an office/den for today's lifestyle. The KIT offers abundant cabinetry w/pull-out and turn table shelving, granite cntrs, pantry, and a refrigerator w/water & ice dispenser. Sun-filled LR showcases a beautiful walk-in bay window and the inviting FR has a fireplace for cozy evenings & French doors leading to a large deck perfect for outdoor entertaining. The large PBD offers a large walk-in closet, 2 addtional closets & a dressing rm. 2026 updates include: new roof, refinished hardwood floors/stairs, new carpeting, interior paint, BTH vanities, mirrors, toilets, lighting, ceiling fans & new front walkway. Newer windows, HVAC (2008). 1st flr laundry add convenience. A expansive basement is ready for your vision, offering excellent potential for additional living, recreation, or storage. Attached 2 car garage. Quick closing available.
Rooms Sizes
Kitchen:
18x13 First
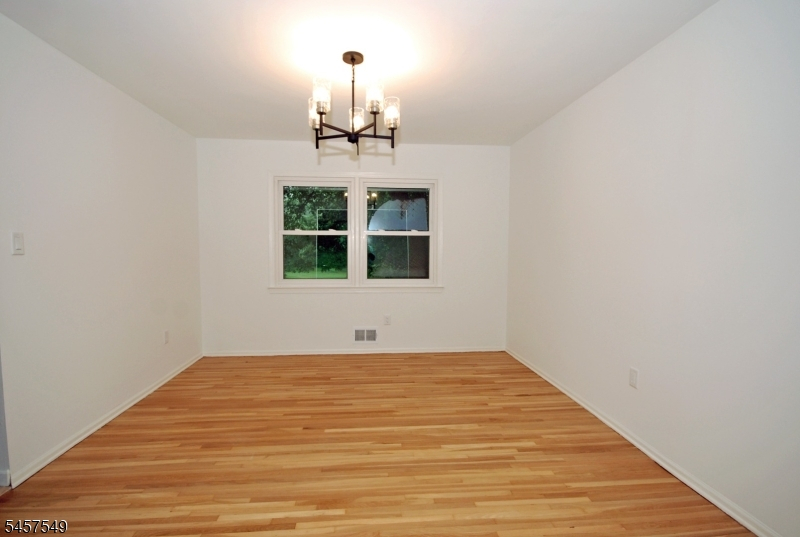
Dining Room:
13x12 First
Living Room:
20x16 First
Family Room:
23x12 First
Den:
12x10 First
Bedroom 1:
19x12 Second
Bedroom 2:
14x12 Second
Bedroom 3:
12x12 Second
Bedroom 4:
12x10 Second
Room Levels
Basement:
n/a
Ground:
n/a
Level 1:
1Bedroom,DiningRm,FamilyRm,GarEnter,Kitchen,Laundry,LivingRm,Office,Pantry,PowderRm
Level 2:
4 Or More Bedrooms, Bath Main, Bath(s) Other
Level 3:
Attic
Level Other:
n/a
Room Features
Kitchen:
Eat-In Kitchen
Dining Room:
Formal Dining Room
Master Bedroom:
Dressing Room, Full Bath, Walk-In Closet
Bath:
Stall Shower
Interior Features
Square Foot:
2,629
Year Renovated:
2026
Basement:
Yes - Full, Unfinished
Full Baths:
2
Half Baths:
1
Appliances:
Dishwasher, Dryer, Microwave Oven, Range/Oven-Gas, Refrigerator, Self Cleaning Oven, Washer
Flooring:
Carpeting, Tile, Wood
Fireplaces:
1
Fireplace:
Family Room, Wood Burning
Interior:
Security System, Smoke Detector, Walk-In Closet
Exterior Features
Garage Space:
2-Car
Garage:
Attached,Finished,DoorOpnr,InEntrnc,Oversize
Driveway:
Blacktop
Roof:
Asphalt Shingle
Exterior:
Vinyl Siding
Swimming Pool:
No
Pool:
n/a
Utilities
Heating System:
1 Unit
Heating Source:
Gas-Natural
Cooling:
1 Unit, Ceiling Fan, Central Air, House Exhaust Fan
Water Heater:
Gas
Water:
Public Water
Sewer:
Public Sewer
Services:
Cable TV Available, Garbage Extra Charge
Lot Features
Acres:
1.28
Lot Dimensions:
n/a
Lot Features:
Cul-De-Sac, Level Lot, Open Lot
School Information
Elementary:
n/a
Middle:
n/a
High School:
n/a
Community Information
County:
Somerset
Town:
Branchburg Twp.
Neighborhood:
n/a
Application Fee:
n/a
Association Fee:
n/a
Fee Includes:
n/a
Amenities:
n/a
Pets:
Yes
Financial Considerations
List Price:
$799,000
Tax Amount:
$11,081
Land Assessment:
$184,500
Build. Assessment:
$523,900
Total Assessment:
$708,400
Tax Rate:
1.71
Tax Year:
2025
Ownership Type:
Fee Simple
Listing Information
MLS ID:
4050307
List Date:
09-03-2026
Days On Market:
47
Listing Broker:
RE/MAX INSTYLE
Listing Agent:
Ann Marie Lukas


Request More Information
Shawn and Diane Fox
RE/MAX American Dream
3108 Route 10 West
Denville, NJ 07834
Call: (973) 277-7853
Web: BerkshireHillsLiving.com
