18 Kendall Rd
East Brunswick Twp, NJ 08816
Price: $800,000
GSMLS: 4050286Type: Single Family
Style: Colonial
Beds: 4
Baths: 2 Full & 1 Half
Garage: 2-Car
Year Built: 2016
Acres: 0.15
Property Tax: $14,646
Description
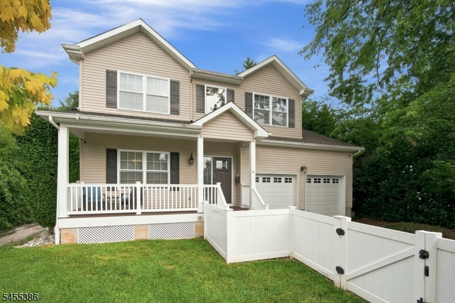
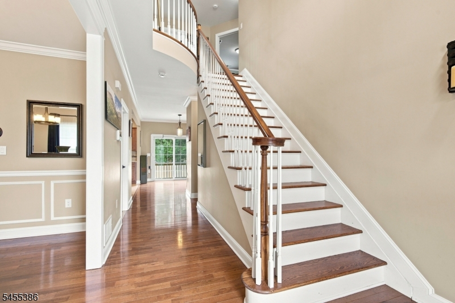
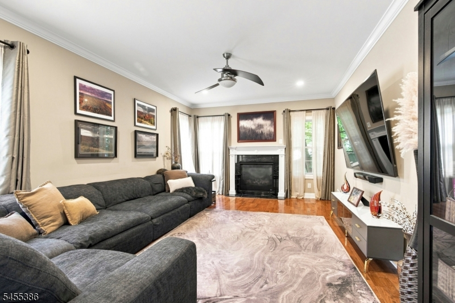
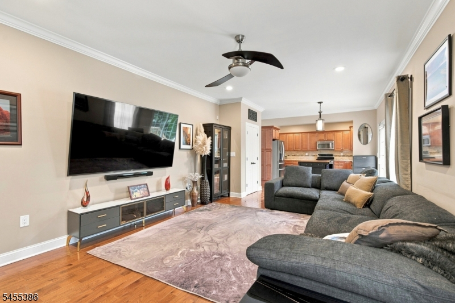
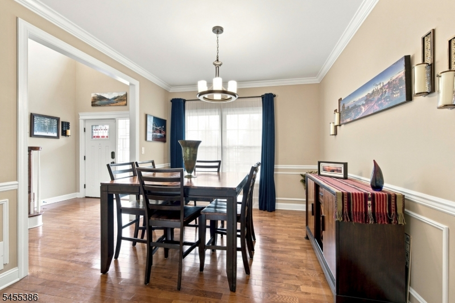
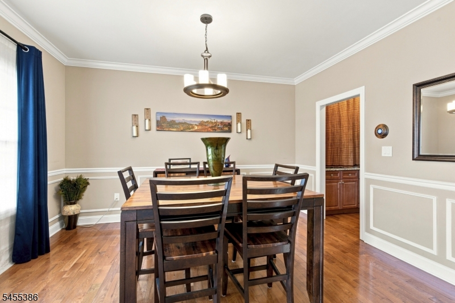
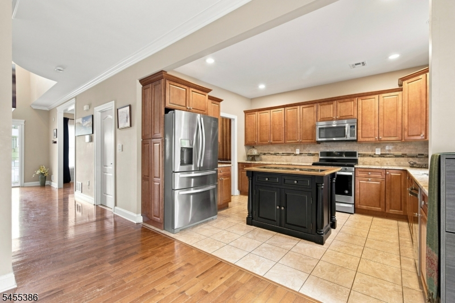
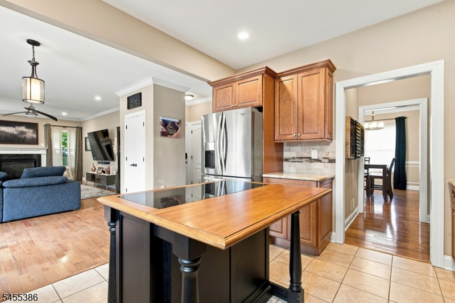
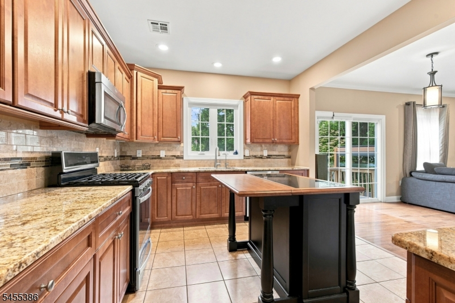
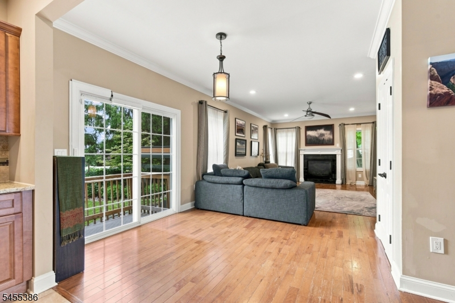
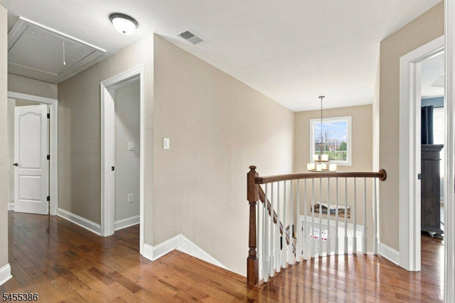
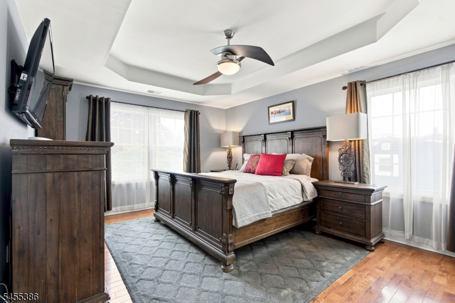
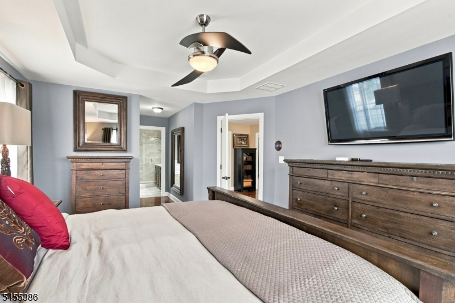
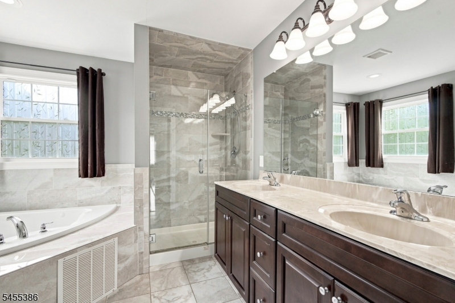
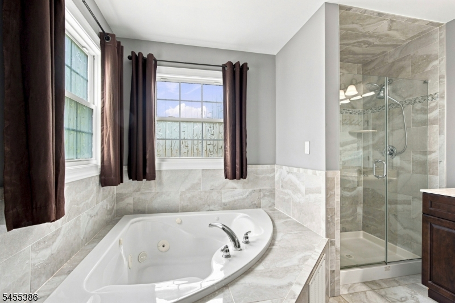
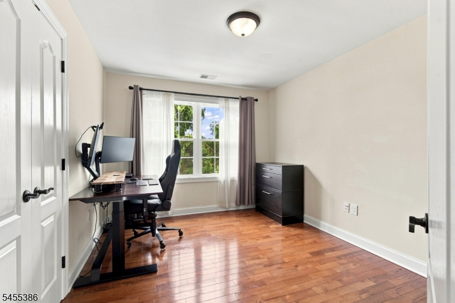
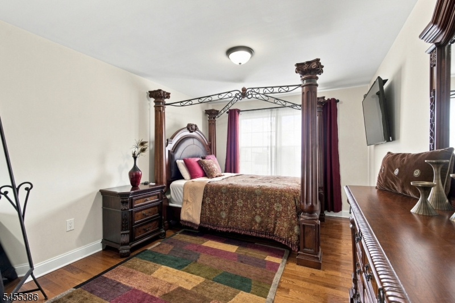
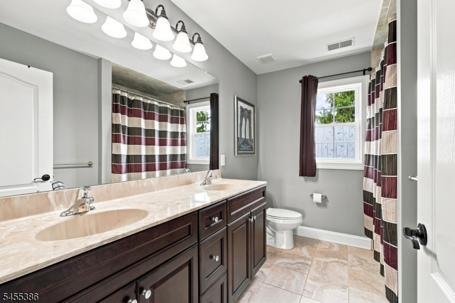
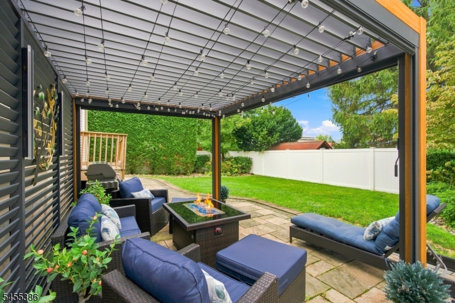
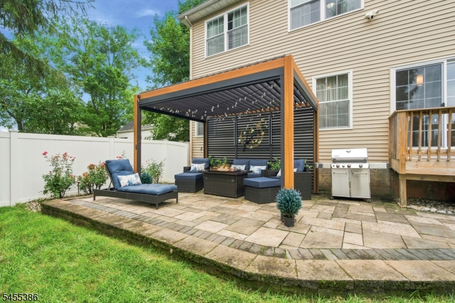
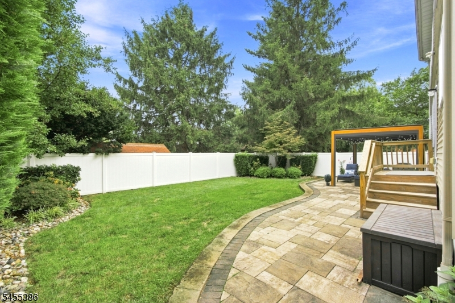
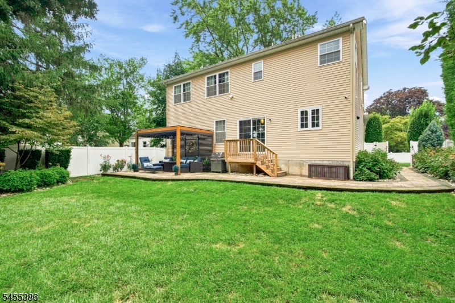
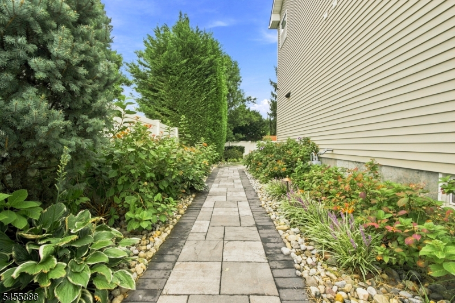
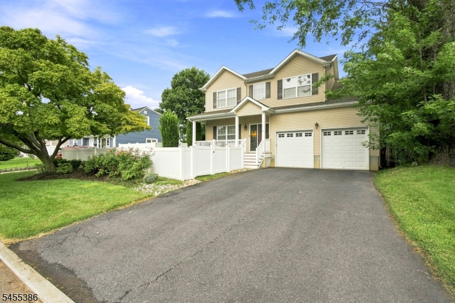
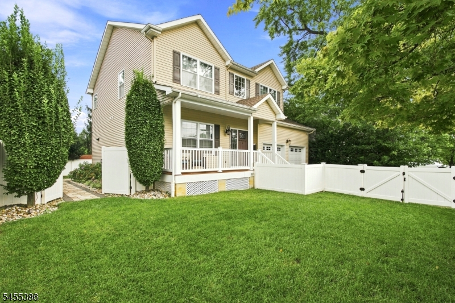
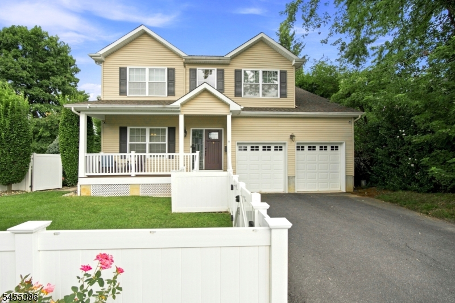
Welcome to this stunning 10yr-young Modern Classic Colonial, ideally located in close prox to shopping & mass transportation. The inviting front porch sets the tone for the exceptional quality & design found here. Enter the dramatic 2-story foyer w/custom moldings & elegant hardwd floors that flow throughout the entire home. The thoughtfully designed floor plan offers 4 generously sized BRs, incl a Primary Ste featuring a vaulted ceiling, walk-in closet, double vanity, whirlpool & stall shower. A conveniently located 2nd-floor Laundry adds everyday ease. Features incl a gourmet Kitchen appointed w/granite counters, stainless steel appliances, maple cabinetry, a center island & a butler's pantry. The Kitchen opens to the spacious Great Room, where a gas fireplace creates a warm & inviting gathering space. Dbl patio doors provide an effortless connection to the beautifully landscaped yard. Premier fencing & mature landscaping create a private, peaceful, park-like setting perfect for outdoor enjoyment & entertaining. Adtl highlights incl multi-zone HVAC, 2-car oversized garage w/EV outlet, full attic w/pull-down stairs & extra crawl-space storage above the garage. The full poured-concrete basement features high ceilings & an epoxy floor, offering an excellent opportunity to finish & create addtl living space. Beautifully maintained, thoughtfully upgraded & ideally situated, this exceptional Colonial offers the space,style,privacy & modern amenities you've been waiting for.
Rooms Sizes
Kitchen:
12x14
Dining Room:
13x13 First
Living Room:
n/a
Family Room:
13x14
Den:
n/a
Bedroom 1:
14x17 Second
Bedroom 2:
13x14 Second
Bedroom 3:
11x14 Second
Bedroom 4:
11x13 Second
Room Levels
Basement:
n/a
Ground:
n/a
Level 1:
DiningRm,FamilyRm,Foyer,GarEnter,Kitchen,Pantry,PowderRm
Level 2:
4 Or More Bedrooms, Attic, Bath Main, Bath(s) Other, Laundry Room
Level 3:
n/a
Level Other:
n/a
Room Features
Kitchen:
Eat-In Kitchen
Dining Room:
Formal Dining Room
Master Bedroom:
Full Bath, Walk-In Closet
Bath:
Jetted Tub, Stall Shower
Interior Features
Square Foot:
2,180
Year Renovated:
n/a
Basement:
Yes - Full, Unfinished
Full Baths:
2
Half Baths:
1
Appliances:
Carbon Monoxide Detector, Dishwasher, Dryer, Range/Oven-Gas, Refrigerator, Washer
Flooring:
Tile, Wood
Fireplaces:
1
Fireplace:
Family Room, Gas Fireplace
Interior:
CODetect,CeilHigh,JacuzTyp,SmokeDet,TubShowr,WlkInCls
Exterior Features
Garage Space:
2-Car
Garage:
Garage Door Opener
Driveway:
2 Car Width, Blacktop
Roof:
Composition Shingle
Exterior:
Vinyl Siding
Swimming Pool:
n/a
Pool:
n/a
Utilities
Heating System:
2 Units, Forced Hot Air
Heating Source:
Gas-Natural
Cooling:
Central Air
Water Heater:
n/a
Water:
Public Water
Sewer:
Public Sewer
Services:
Cable TV Available, Garbage Extra Charge
Lot Features
Acres:
0.15
Lot Dimensions:
62X105
Lot Features:
Level Lot
School Information
Elementary:
n/a
Middle:
n/a
High School:
n/a
Community Information
County:
Middlesex
Town:
East Brunswick Twp.
Neighborhood:
n/a
Application Fee:
n/a
Association Fee:
n/a
Fee Includes:
n/a
Amenities:
n/a
Pets:
n/a
Financial Considerations
List Price:
$800,000
Tax Amount:
$14,646
Land Assessment:
$18,600
Build. Assessment:
$99,800
Total Assessment:
$118,400
Tax Rate:
12.18
Tax Year:
2025
Ownership Type:
Fee Simple
Listing Information
MLS ID:
4050286
List Date:
09-03-2026
Days On Market:
0
Listing Broker:
COLDWELL BANKER REALTY
Listing Agent:
Lori Intoccia


Request More Information
Shawn and Diane Fox
RE/MAX American Dream
3108 Route 10 West
Denville, NJ 07834
Call: (973) 277-7853
Web: BerkshireHillsLiving.com
