3210 Chesterwood Way
Franklin Twp, NJ 08873
Price: $475,000
GSMLS: 4050221Type: Condo/Townhouse/Co-op
Style: One Floor Unit
Beds: 2
Baths: 2 Full
Garage: 2-Car
Year Built: 2005
Acres: 0.00
Property Tax: $7,787
Description
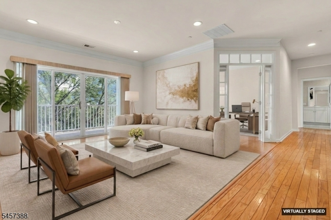
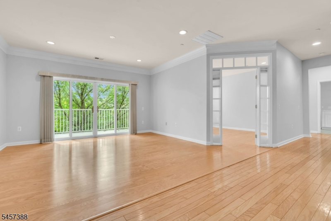
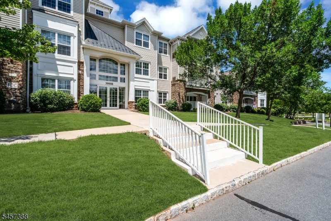
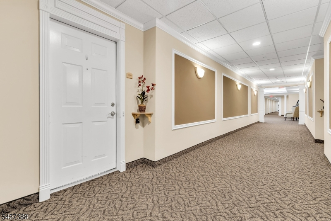
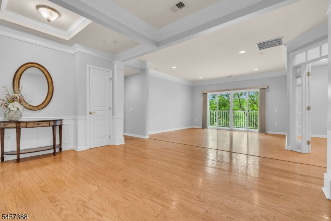
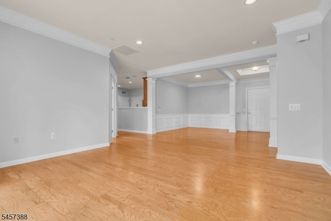
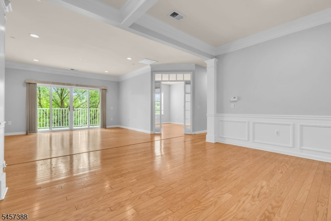
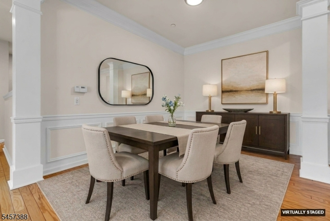
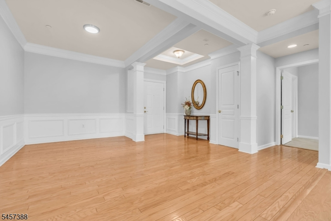
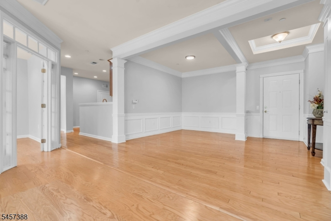
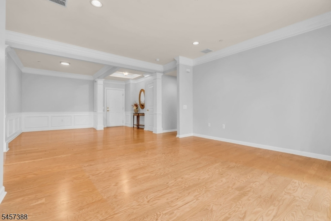
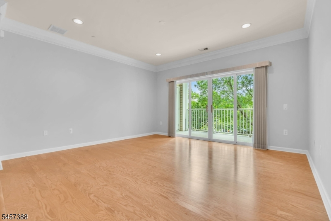
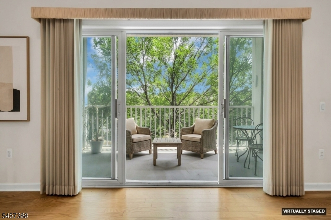
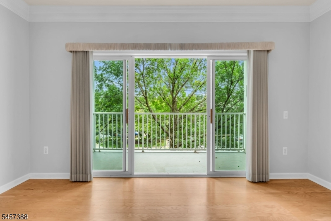
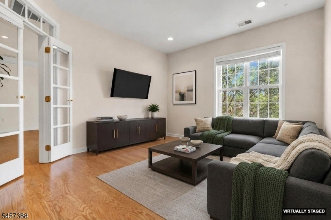
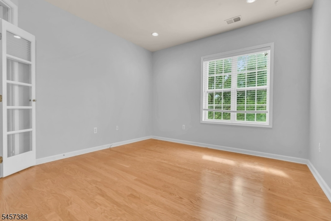
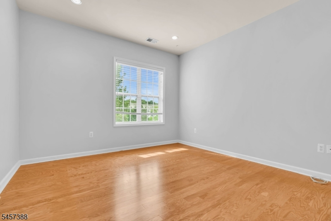
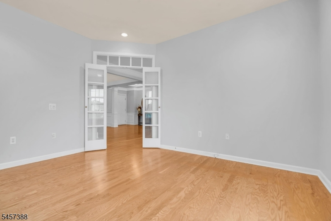
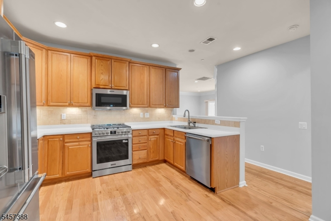
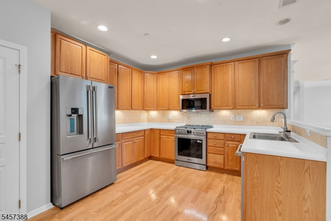
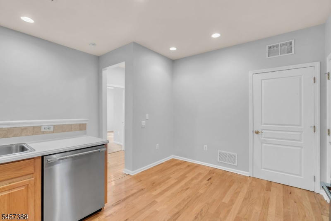
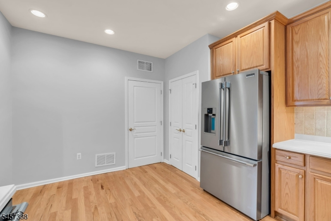
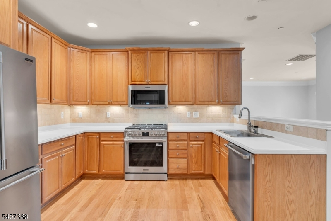
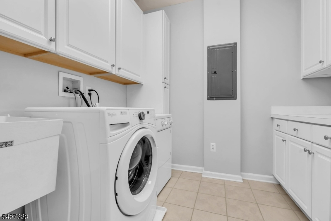
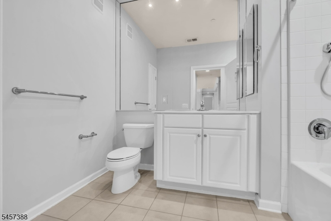
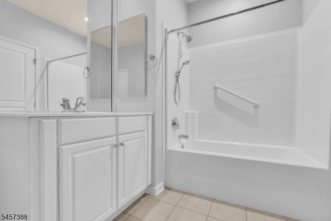
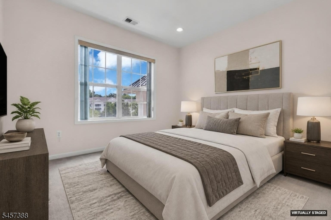
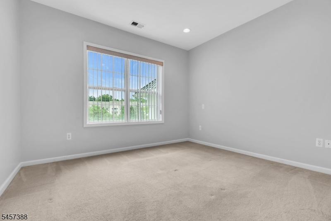
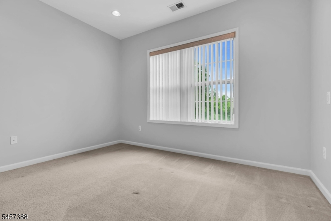
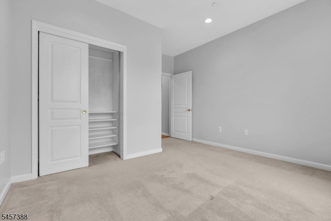
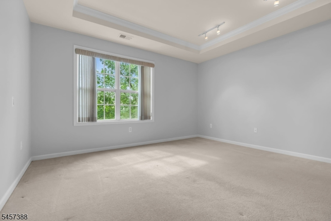
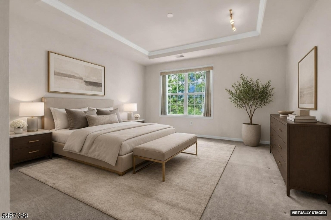
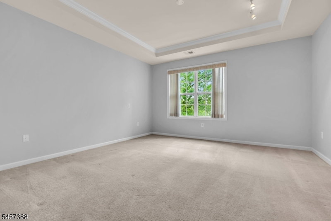
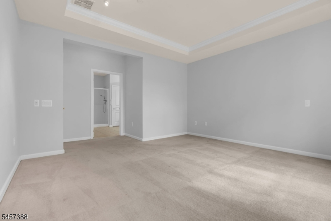
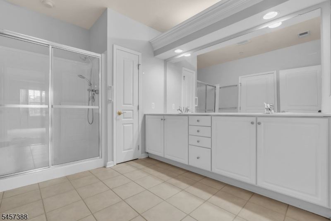
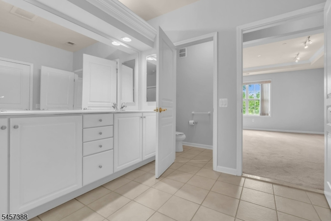
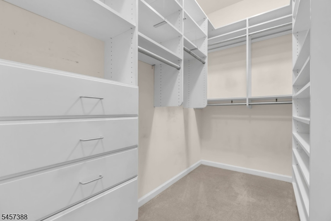
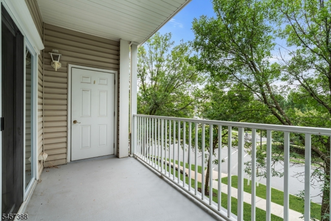
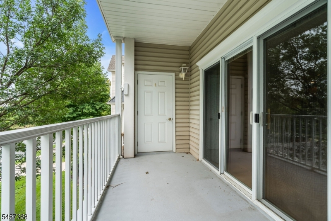
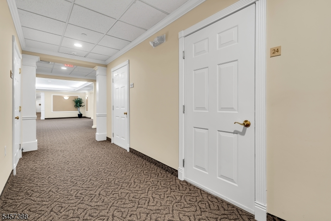
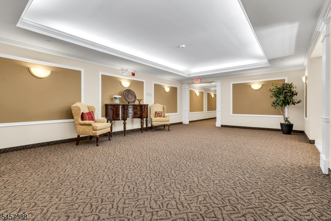
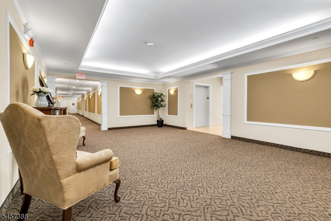
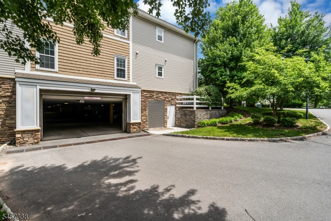
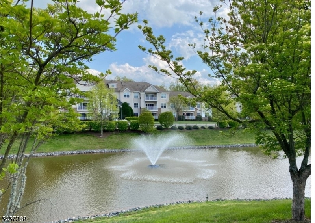
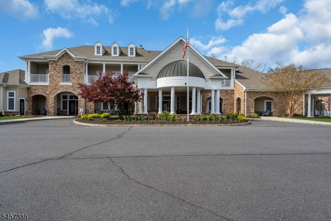
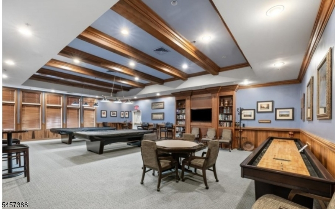
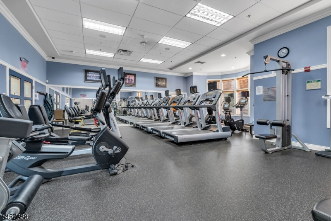
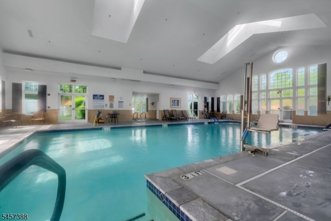
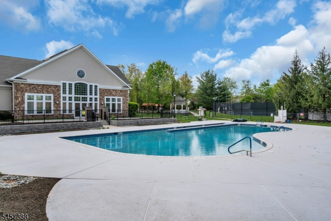
MOVE-IN READY AT SOMERSET RUN! Beautifully refreshed and ready to enjoy, this spacious 2-bedroom, 2-bath condo with a versatile den/flex room offers fresh paint throughout, brand-new stainless-steel kitchen appliances and two assigned underground parking spaces. Located on the 2nd floor with desirable southern exposure, the home is filled with natural light and features an inviting open layout with hardwood and laminate flooring throughout the main living areas. Sliding glass doors from the living room open to a private balcony with peaceful views. The eat-in kitchen features 42-inch oak cabinetry, Corian countertops, modern backsplash, pantry and all-new stainless-steel appliances. French doors open to the den, offering flexible space for a home office, hobbies or additional guest accommodations. The spacious primary suite features a tray ceiling, custom-organized walk-in closet and private bath. A separate laundry room with cabinetry and counter space adds everyday convenience. Additional highlights include two assigned underground parking spaces and a private storage room conveniently located on the same floor as the condo. Low-maintenance living is made easier with HOA services that include water, exterior and common-area maintenance, snow removal and trash collection. Enjoy the Somerset Run lifestyle with a 25,000-SQFT clubhouse, indoor and outdoor pools, fitness center, ballroom, bocce, tennis and pickleball courts, clubs, activities and a full-time Lifestyle Director.
Rooms Sizes
Kitchen:
13x10 Second
Dining Room:
9x12 Second
Living Room:
12x14 Second
Family Room:
n/a
Den:
12x14 Second
Bedroom 1:
14x14 Second
Bedroom 2:
12x11 Second
Bedroom 3:
n/a
Bedroom 4:
n/a
Room Levels
Basement:
n/a
Ground:
n/a
Level 1:
n/a
Level 2:
2 Bedrooms, Bath Main, Bath(s) Other, Den, Dining Room, Foyer, Kitchen, Laundry Room, Living Room, Pantry
Level 3:
n/a
Level Other:
n/a
Room Features
Kitchen:
Eat-In Kitchen
Dining Room:
Formal Dining Room
Master Bedroom:
Full Bath, Walk-In Closet
Bath:
Stall Shower
Interior Features
Square Foot:
n/a
Year Renovated:
n/a
Basement:
No
Full Baths:
2
Half Baths:
0
Appliances:
Carbon Monoxide Detector, Dishwasher, Disposal, Dryer, Microwave Oven, Range/Oven-Gas, Refrigerator, Washer
Flooring:
Carpeting, Laminate, Tile, Wood
Fireplaces:
No
Fireplace:
n/a
Interior:
Blinds,CODetect,SmokeDet,StallShw,StallTub,WlkInCls
Exterior Features
Garage Space:
2-Car
Garage:
Assigned,GarUnder,InEntrnc
Driveway:
Additional Parking, Common, Concrete Strip
Roof:
Asphalt Shingle
Exterior:
Stone, Vinyl Siding
Swimming Pool:
Yes
Pool:
Association Pool
Utilities
Heating System:
1 Unit, Forced Hot Air
Heating Source:
Electric, Gas-Natural
Cooling:
1 Unit, Ceiling Fan, Central Air
Water Heater:
Electric, Gas
Water:
Public Water
Sewer:
Public Sewer
Services:
Cable TV Available, Fiber Optic Available, Garbage Included
Lot Features
Acres:
0.00
Lot Dimensions:
n/a
Lot Features:
n/a
School Information
Elementary:
n/a
Middle:
n/a
High School:
n/a
Community Information
County:
Somerset
Town:
Franklin Twp.
Neighborhood:
Somerset Run
Application Fee:
n/a
Association Fee:
$813 - Monthly
Fee Includes:
Maintenance-Common Area, Maintenance-Exterior, Snow Removal, Trash Collection, Water Fees
Amenities:
BillrdRm,ClubHous,Exercise,MulSport,PoolIndr,PoolOtdr,Sauna
Pets:
Number Limit, Yes
Financial Considerations
List Price:
$475,000
Tax Amount:
$7,787
Land Assessment:
$126,000
Build. Assessment:
$321,800
Total Assessment:
$447,800
Tax Rate:
1.68
Tax Year:
2025
Ownership Type:
Condominium
Listing Information
MLS ID:
4050221
List Date:
09-02-2026
Days On Market:
47
Listing Broker:
COLDWELL BANKER REALTY
Listing Agent:
Dahlia Wong


Request More Information
Shawn and Diane Fox
RE/MAX American Dream
3108 Route 10 West
Denville, NJ 07834
Call: (973) 277-7853
Web: BerkshireHillsLiving.com
