18 Downingtown Court
Warren Twp, NJ 07059
Price: $1,625,000
GSMLS: 4050209Type: Single Family
Style: Colonial
Beds: 4
Baths: 3 Full & 2 Half
Garage: 3-Car
Year Built: 1999
Acres: 0.93
Property Tax: $21,334
Description
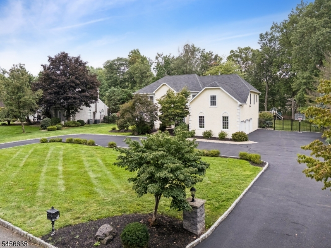
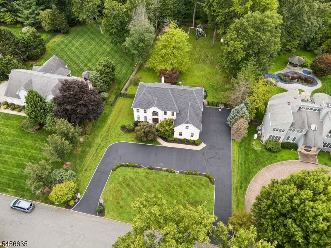
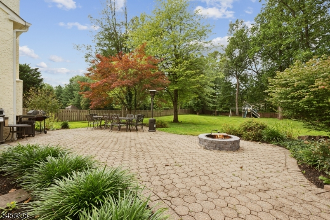
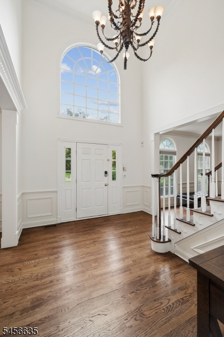
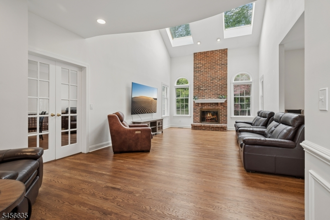
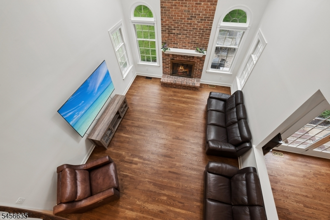
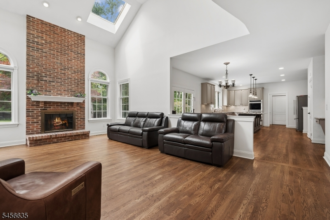
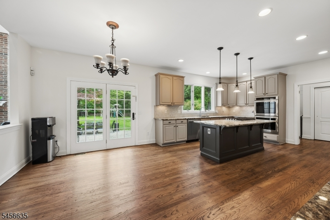
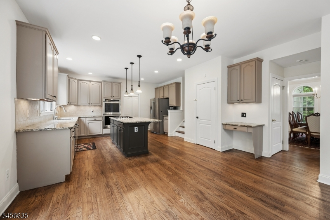
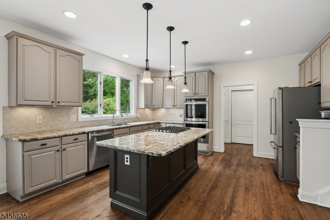
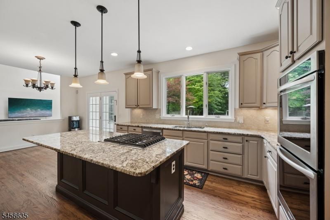
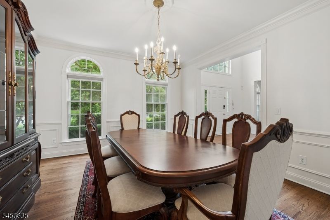
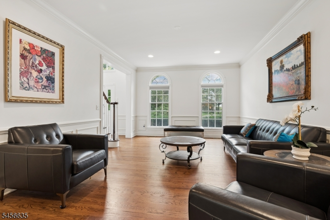
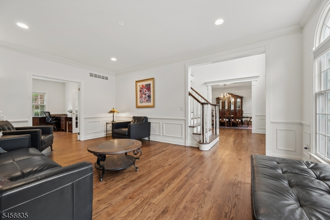
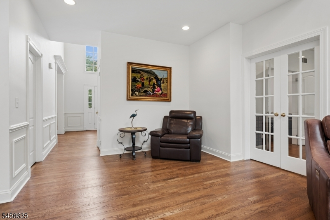
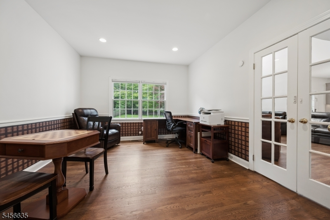
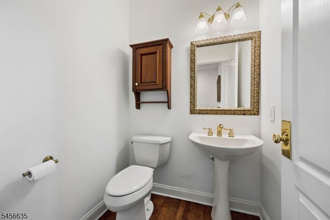
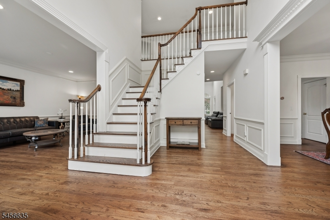
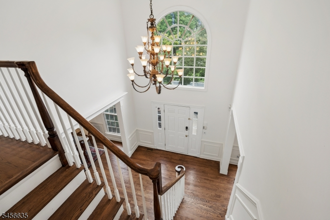
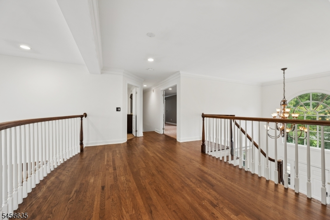
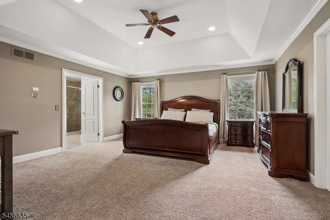
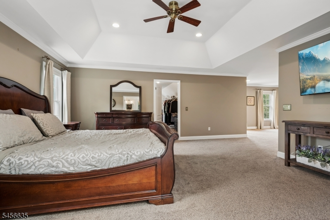
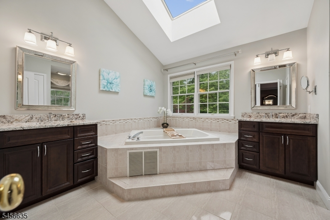
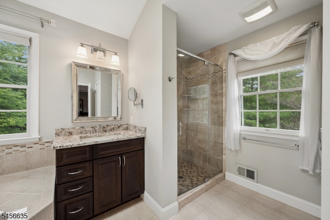
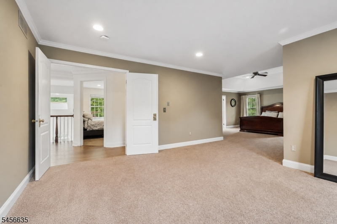
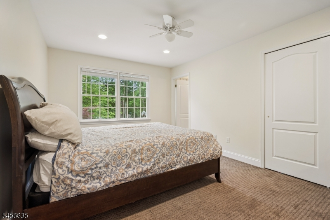
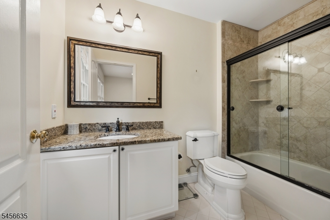
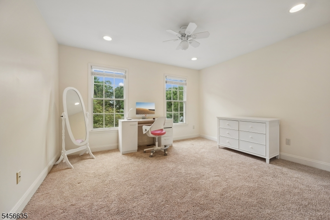
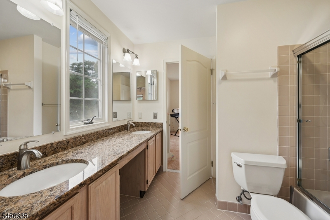
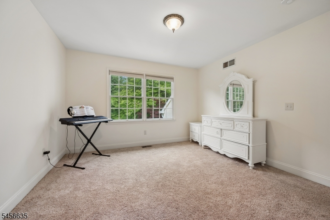
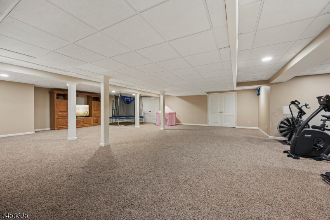
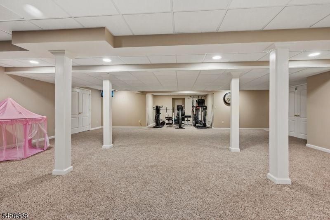
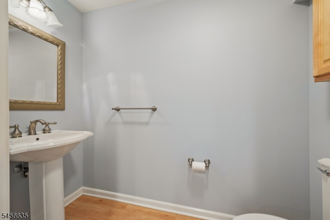
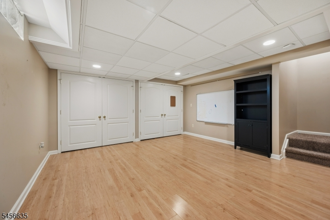
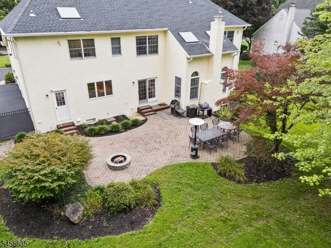
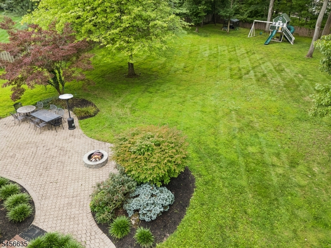
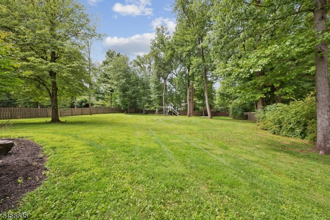
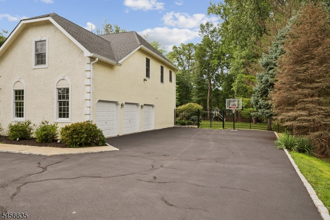
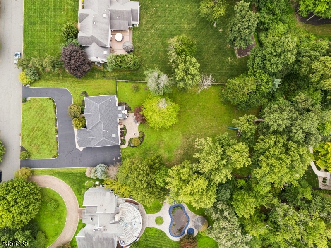
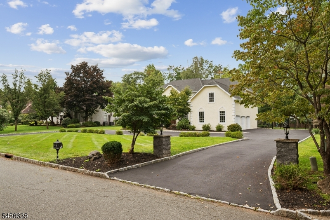
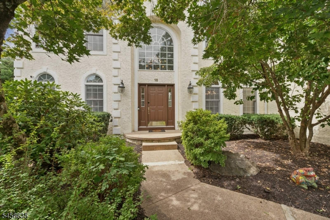
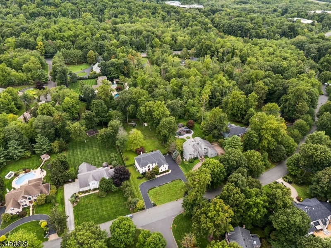
Location, Location, Location! Perfectly situated on the corner of a quiet cul-de-sac in an established neighborhood minutes from major commuting highways, this impressive 3-car garage Colonial offers space & convenience in an ideal setting. A circular driveway, flat fenced-in backyard & oversized patio make a lasting first impression. Step inside the beautiful 2-story foyer with newly installed hardwood floors. The versatile floor plan features a 1st-floor office, open-concept kitchen & family room, plus a finished basement with full bath. The eat-in kitchen features updated appliances, center island, pantry & plenty of space for everyday living. French doors lead to the office overlooking the backyard & new playset. Upstairs, the expansive primary suite features a large sitting room, perfect for a 2nd office or sitting room. The oversized walk-in closet that feels like a dressing room & the sunlit ensuite bath with a skylight, multi-head shower & soaking tub overlooking the private yard feels like a spa. Three additional bedrooms share 2 additional baths, creating the perfect bedroom-to-bathroom ratio. The finished basement offers high ceilings, a half bath, abundant storage & flexible space for a rec room, gym or guests. Enjoy the flat fenced-in yard & oversized patio with room to entertain & play. Ideally located near grocery stores, restaurants, gyms, major highways & just minutes from The Pingry School! Don't miss this beautiful Warren home.
Rooms Sizes
Kitchen:
24x34 First
Dining Room:
14x15 First
Living Room:
13x19 First
Family Room:
15x28 First
Den:
n/a
Bedroom 1:
34x17 Second
Bedroom 2:
12x12 Second
Bedroom 3:
11x16 Second
Bedroom 4:
14x15 Second
Room Levels
Basement:
BathOthr,Exercise,GameRoom,RecRoom,Utility
Ground:
n/a
Level 1:
DiningRm,Foyer,GarEnter,GreatRm,Kitchen,Laundry,LivingRm,MudRoom,Office,Pantry,PowderRm,SittngRm
Level 2:
4 Or More Bedrooms, Bath Main, Bath(s) Other
Level 3:
n/a
Level Other:
n/a
Room Features
Kitchen:
Center Island, Eat-In Kitchen, Pantry
Dining Room:
Formal Dining Room
Master Bedroom:
Full Bath, Sitting Room, Walk-In Closet
Bath:
Stall Shower And Tub
Interior Features
Square Foot:
n/a
Year Renovated:
2025
Basement:
Yes - Finished, Full
Full Baths:
3
Half Baths:
2
Appliances:
Carbon Monoxide Detector, Cooktop - Gas, Dishwasher, Disposal, Dryer, Generator-Built-In, Kitchen Exhaust Fan, Microwave Oven, Refrigerator, Self Cleaning Oven, Wall Oven(s) - Electric, Washer
Flooring:
Carpeting, Laminate, Wood
Fireplaces:
1
Fireplace:
Gas Fireplace
Interior:
AlrmFire,CeilHigh,Skylight,SmokeDet,StallTub,TubOnly,WlkInCls,WndwTret
Exterior Features
Garage Space:
3-Car
Garage:
Attached Garage, Garage Door Opener
Driveway:
Blacktop, Circular
Roof:
Asphalt Shingle
Exterior:
Stucco
Swimming Pool:
No
Pool:
n/a
Utilities
Heating System:
2 Units, Forced Hot Air, Multi-Zone
Heating Source:
Gas-Natural
Cooling:
2 Units, Ceiling Fan, Central Air, Multi-Zone Cooling
Water Heater:
n/a
Water:
Public Water
Sewer:
Public Sewer
Services:
Cable TV Available, Fiber Optic Available, Garbage Extra Charge
Lot Features
Acres:
0.93
Lot Dimensions:
n/a
Lot Features:
Cul-De-Sac, Level Lot
School Information
Elementary:
A TOMASO
Middle:
MIDDLE
High School:
WHRHS
Community Information
County:
Somerset
Town:
Warren Twp.
Neighborhood:
n/a
Application Fee:
n/a
Association Fee:
n/a
Fee Includes:
n/a
Amenities:
n/a
Pets:
n/a
Financial Considerations
List Price:
$1,625,000
Tax Amount:
$21,334
Land Assessment:
$493,900
Build. Assessment:
$801,600
Total Assessment:
$1,295,500
Tax Rate:
1.75
Tax Year:
2025
Ownership Type:
Fee Simple
Listing Information
MLS ID:
4050209
List Date:
09-02-2026
Days On Market:
1
Listing Broker:
COMPASS NEW JERSEY, LLC
Listing Agent:
Ashley Freitas


Request More Information
Shawn and Diane Fox
RE/MAX American Dream
3108 Route 10 West
Denville, NJ 07834
Call: (973) 277-7853
Web: BerkshireHillsLiving.com
