1415 N Wood Ave
Linden City, NJ 07036
Price: $1,199,000
GSMLS: 4050193Type: Single Family
Style: See Remarks
Beds: 7
Baths: 3 Full & 2 Half
Garage: 2-Car
Year Built: 1938
Acres: 0.00
Property Tax: $17,451
Description
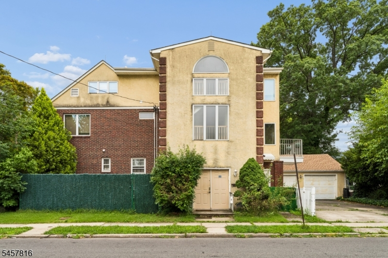
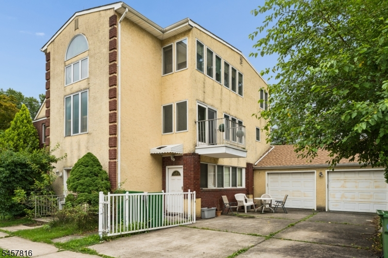
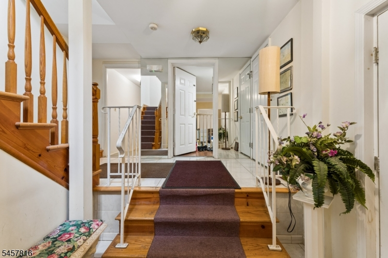
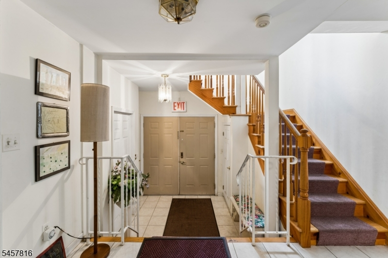
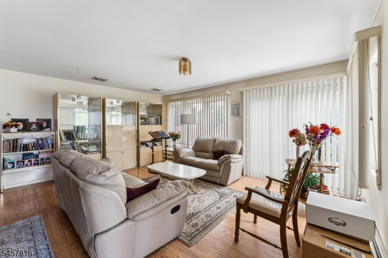
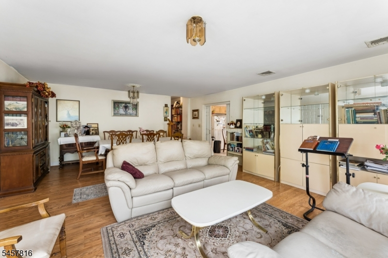
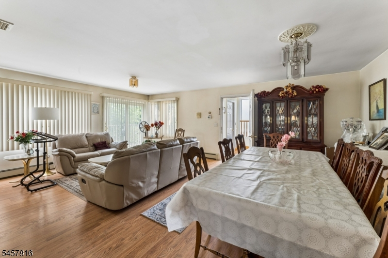
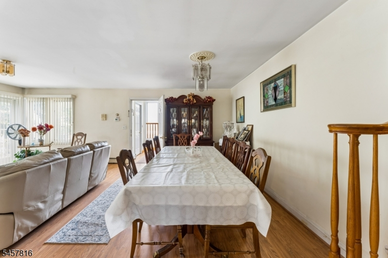
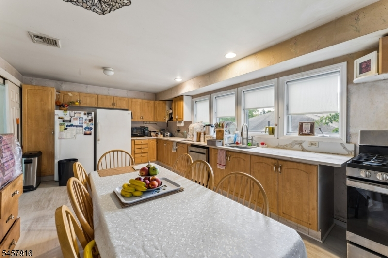
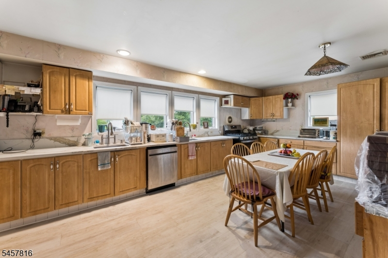
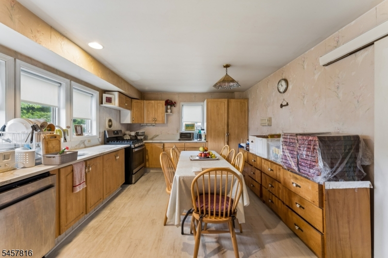
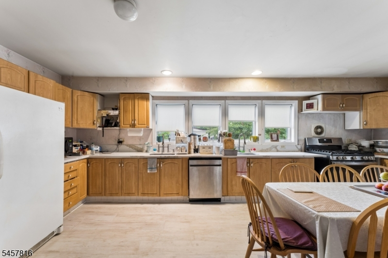
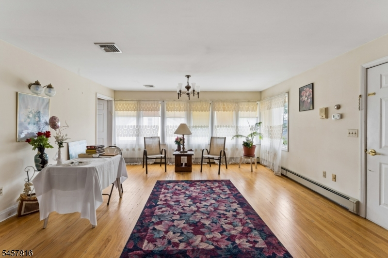
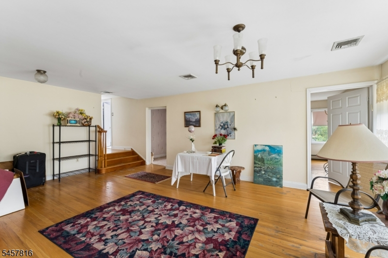
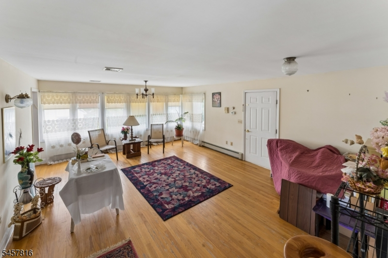
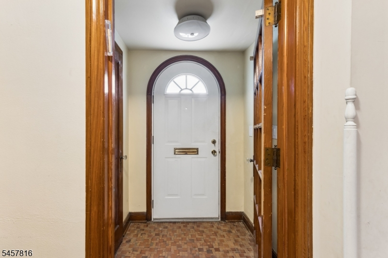
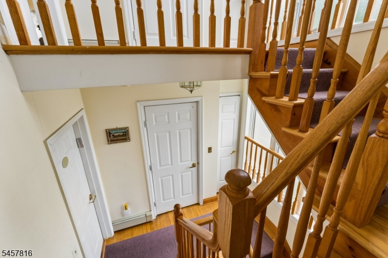
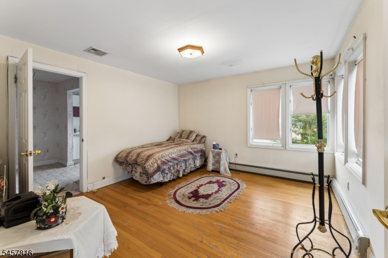
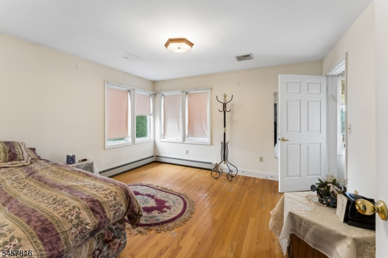
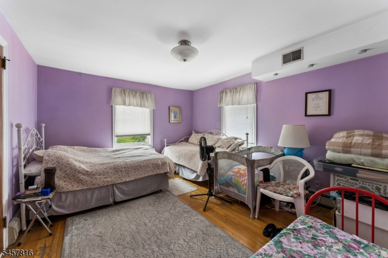
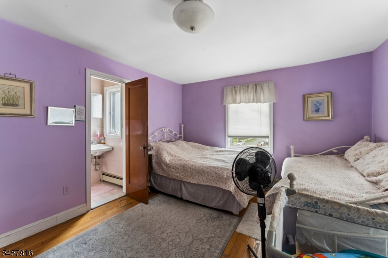
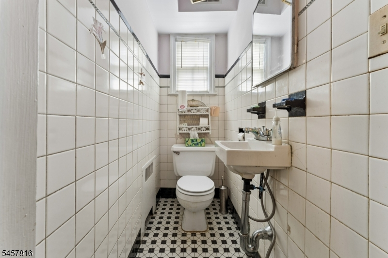
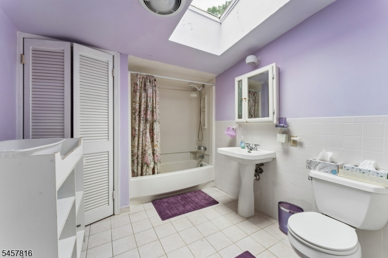
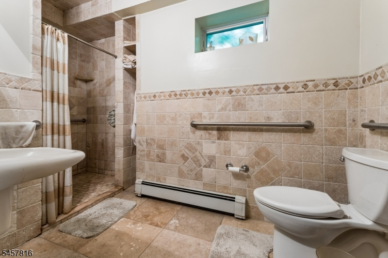
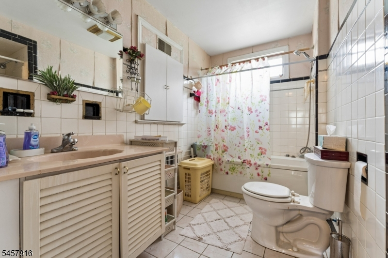
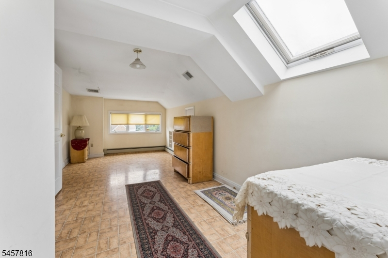
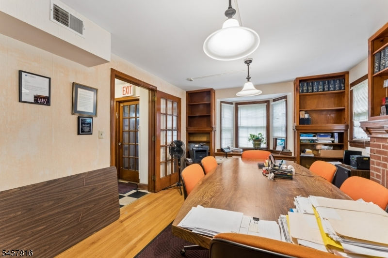
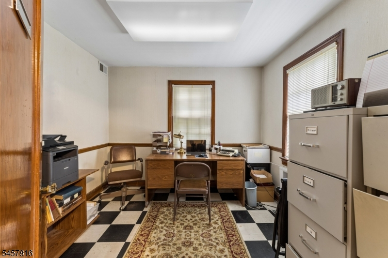
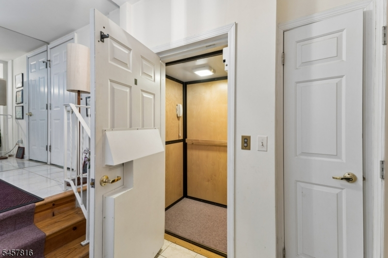
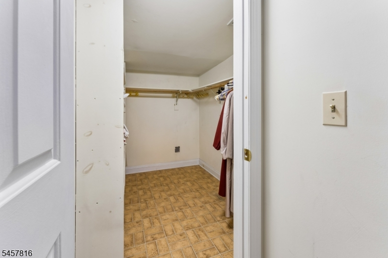
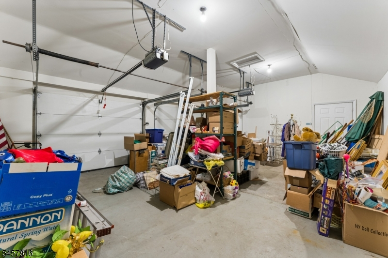
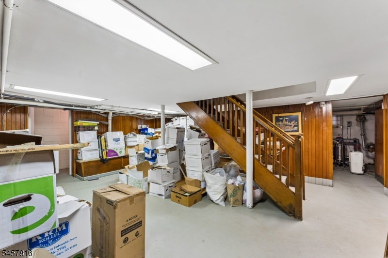
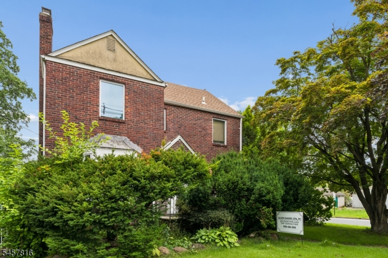
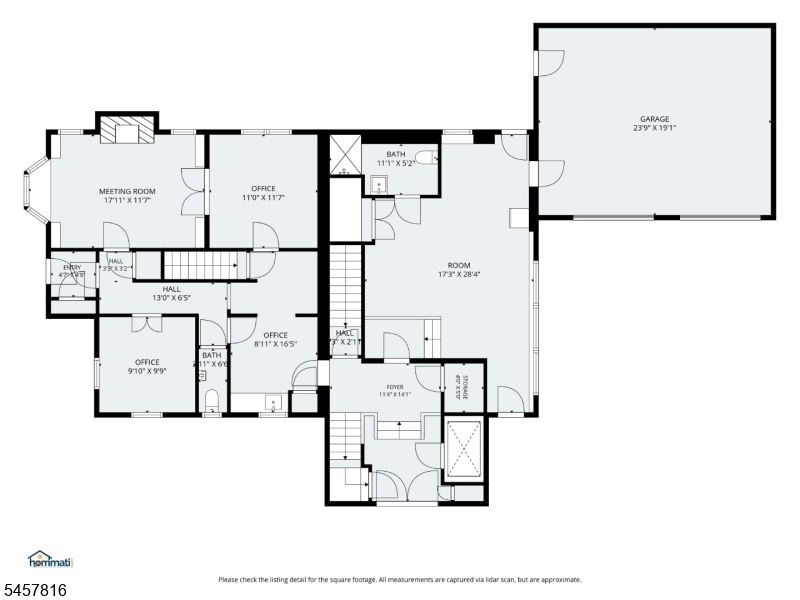
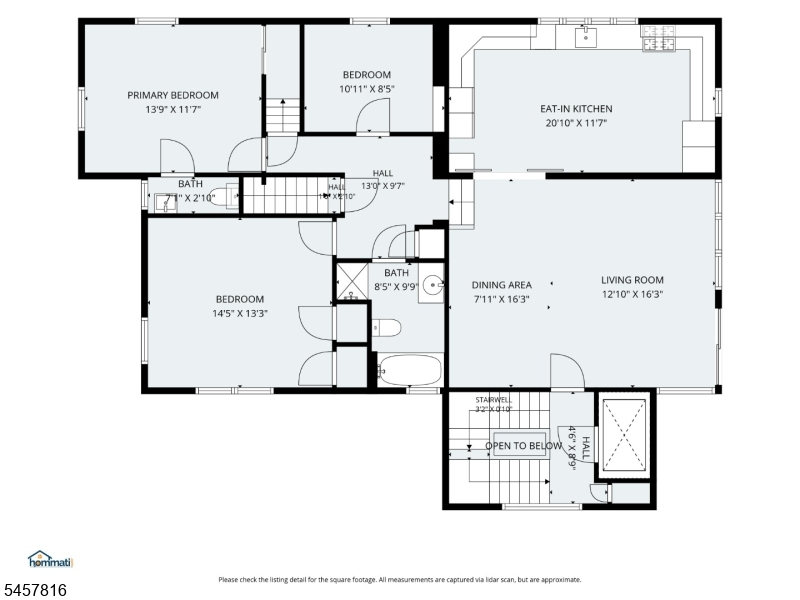
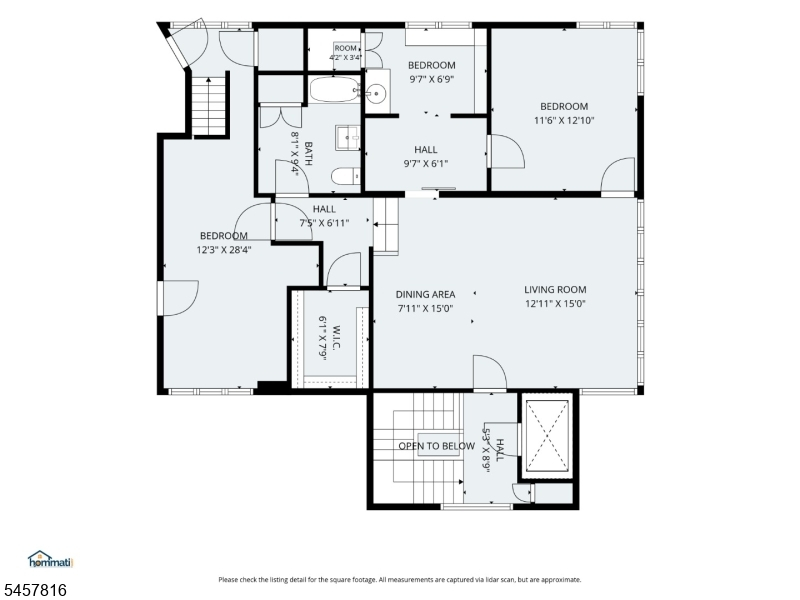
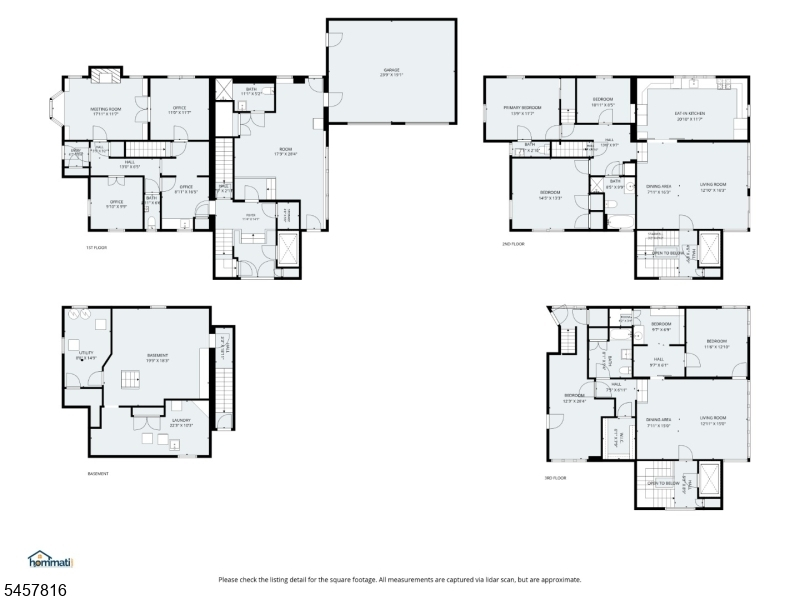
Welcome to 1415 North Wood Avenue / Harvard Road an extraordinary opportunity to own a one-of-a-kind, custom-built mansion in the prestigious Sunnyside section of Linden. This impressive 15-room, 7-bedroom, 5-bath residence spans three thoughtfully designed floors and offers exceptional space, flexibility, and privacy. The expansive first floor features endless possibilities for professional offices, a conference room, and a large recreation room with a full bath. The recreation area leads to a finished double-car garage with high ceilings. Multiple areas offer private entrances, making this level ideal for a home business, professional use, or additional living space. A private elevator provides convenient access to all three floors. The main living level features a beautifully appointed living room, dining area, and spacious kitchen, along with three generously sized bedrooms and 1.5 bathrooms. The third floor offers additional versatile living space with its own living room, dining area, three bedrooms, and a full bathroom. This floor can be easily reconfigured to suit your needs and preferences. A truly unique property offering exceptional space.
Rooms Sizes
Kitchen:
10x11 Third
Dining Room:
7x16 Third
Living Room:
12x16 Third
Family Room:
n/a
Den:
n/a
Bedroom 1:
13x11 Third
Bedroom 2:
10x8 Third
Bedroom 3:
14x13 Third
Bedroom 4:
n/a
Room Levels
Basement:
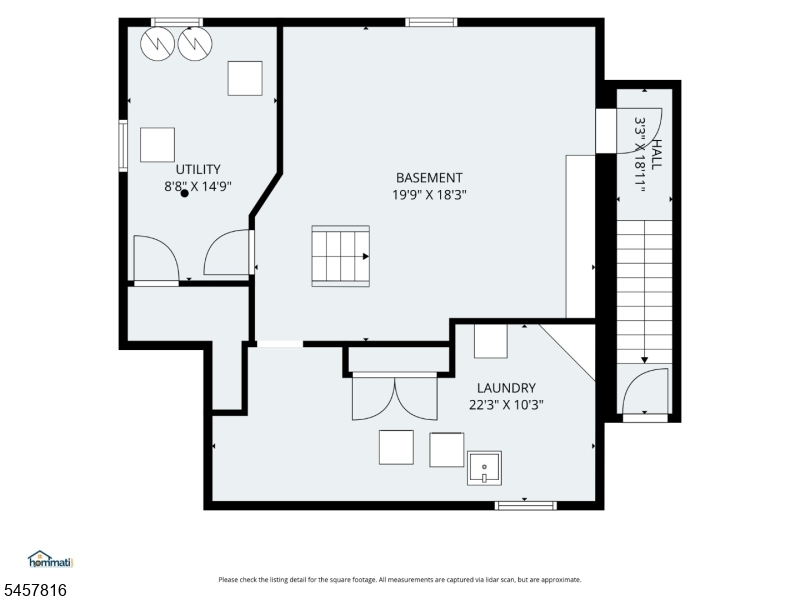
Laundry Room, Utility Room
Ground:
n/a
Level 1:
BathOthr,Foyer,Office,RecRoom,Storage
Level 2:
3 Bedrooms, Bath Main, Bath(s) Other, Dining Room, Kitchen, Living Room
Level 3:
2 Bedrooms, Bath Main, Dining Room, Living Room
Level Other:
n/a
Room Features
Kitchen:
Eat-In Kitchen
Dining Room:
n/a
Master Bedroom:
n/a
Bath:
n/a
Interior Features
Square Foot:
4,284
Year Renovated:
n/a
Basement:
Yes - Finished, Full
Full Baths:
3
Half Baths:
2
Appliances:
Dishwasher, Microwave Oven, Range/Oven-Electric, Refrigerator
Flooring:
Tile, Wood
Fireplaces:
No
Fireplace:
n/a
Interior:
Elevator
Exterior Features
Garage Space:
2-Car
Garage:
Attached Garage, Detached Garage
Driveway:
Parking Lot-Exclusive
Roof:
Asphalt Shingle
Exterior:
Brick, Stucco
Swimming Pool:
n/a
Pool:
n/a
Utilities
Heating System:
Forced Hot Air
Heating Source:
Gas-Natural
Cooling:
Central Air
Water Heater:
Gas
Water:
Public Water
Sewer:
Public Sewer
Services:
n/a
Lot Features
Acres:
0.00
Lot Dimensions:
60X100*
Lot Features:
Corner
School Information
Elementary:
9 E.S.
Middle:
McManus
High School:
Linden
Community Information
County:
Union
Town:
Linden City
Neighborhood:
n/a
Application Fee:
n/a
Association Fee:
n/a
Fee Includes:
n/a
Amenities:
n/a
Pets:
n/a
Financial Considerations
List Price:
$1,199,000
Tax Amount:
$17,451
Land Assessment:
$67,000
Build. Assessment:
$170,600
Total Assessment:
$237,600
Tax Rate:
7.35
Tax Year:
2026
Ownership Type:
Fee Simple
Listing Information
MLS ID:
4050193
List Date:
09-02-2026
Days On Market:
1
Listing Broker:
PINN REALTY
Listing Agent:
Abraham Jungreis


Request More Information
Shawn and Diane Fox
RE/MAX American Dream
3108 Route 10 West
Denville, NJ 07834
Call: (973) 277-7853
Web: BerkshireHillsLiving.com
