52 Aspen Ln
West Milford Twp, NJ 07480
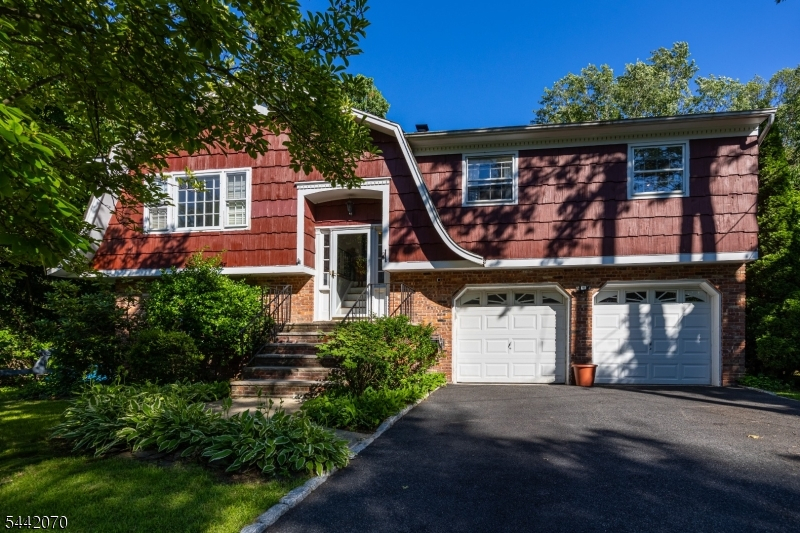
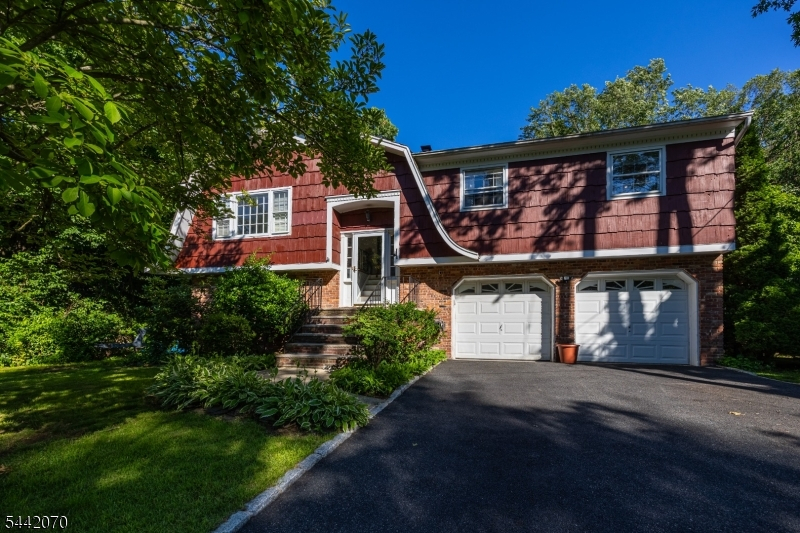
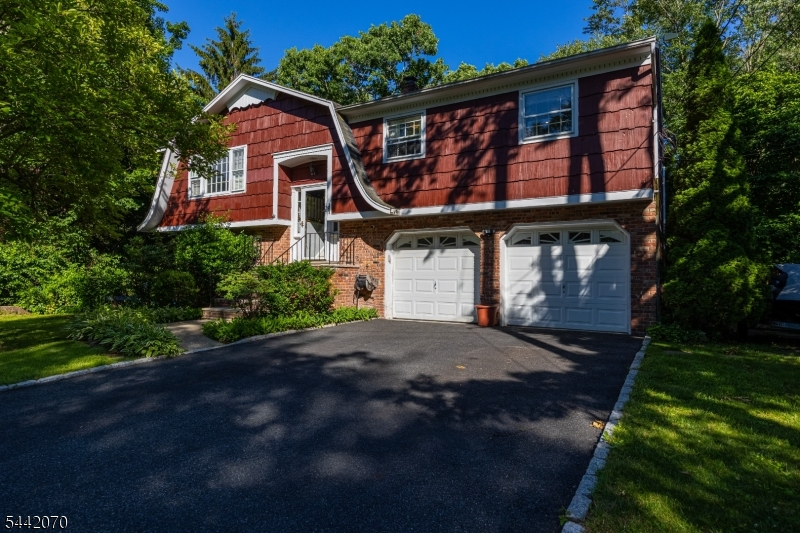
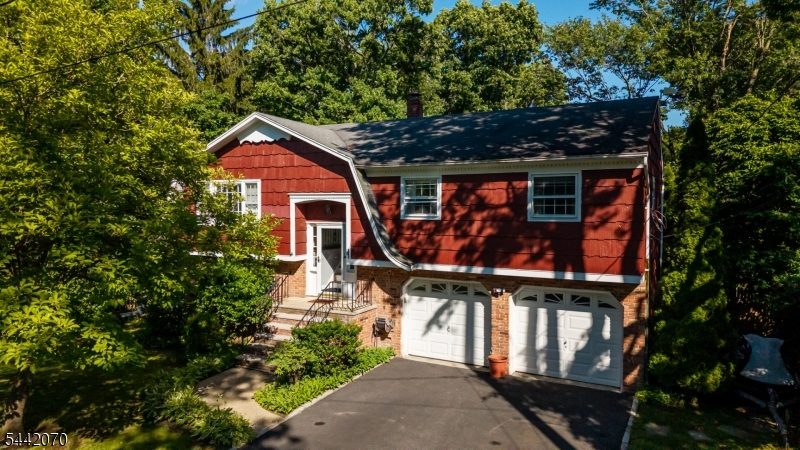

Price: $549,000
GSMLS: 4050183Type: Single Family
Style: Bi-Level
Beds: 3
Baths: 1 Full & 2 Half
Garage: 2-Car
Year Built: 1975
Acres: 0.17
Property Tax: $9,666
Description
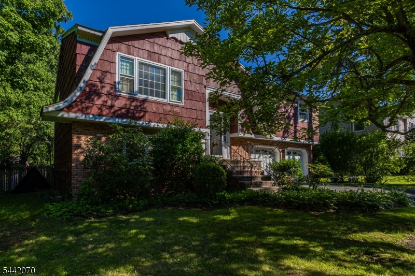
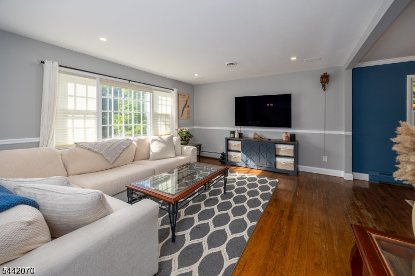
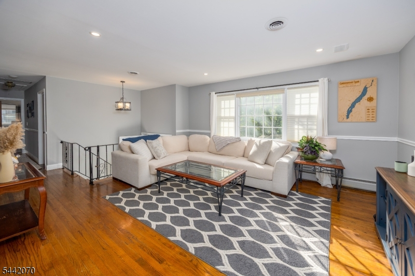
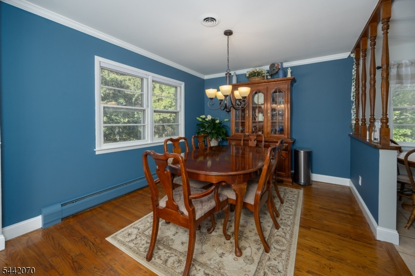
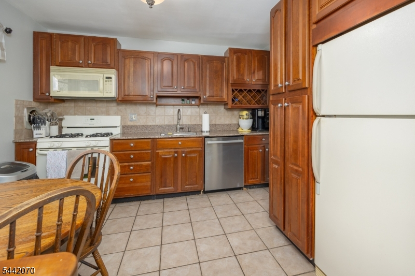
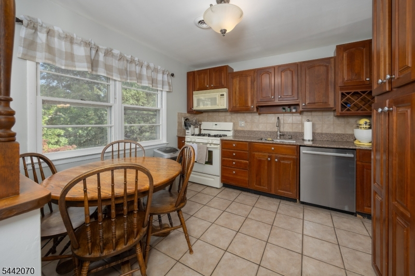
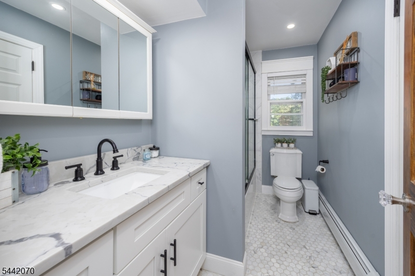
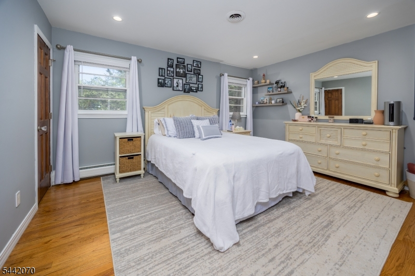
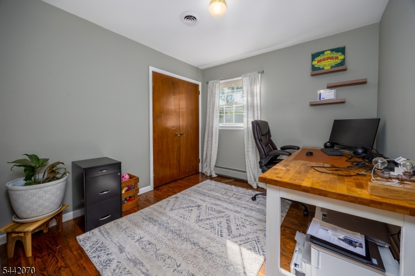
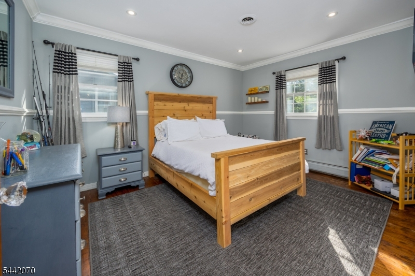
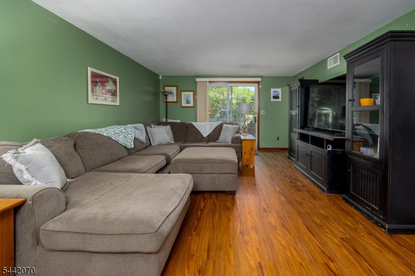
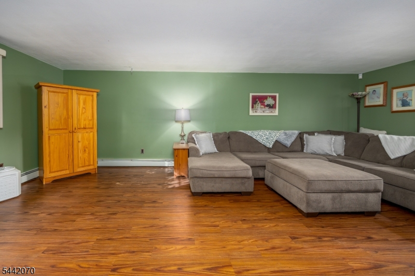
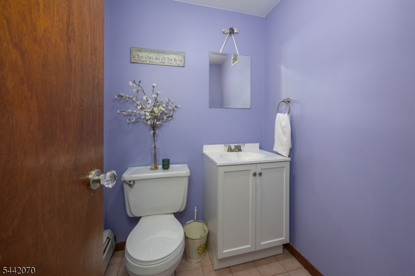
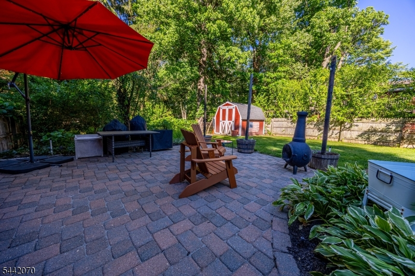
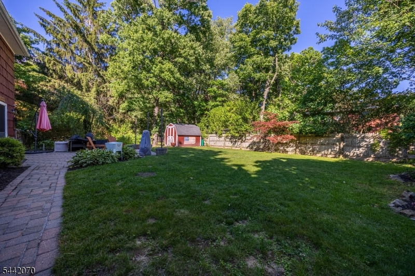
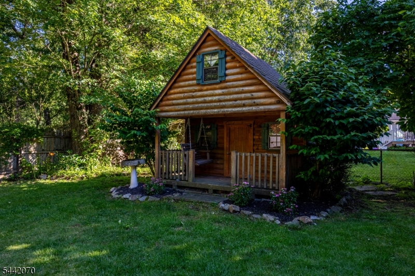
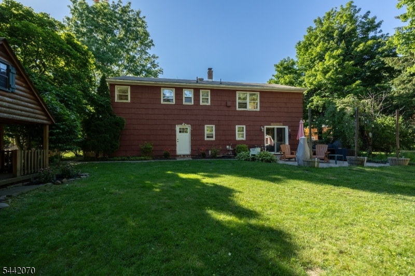
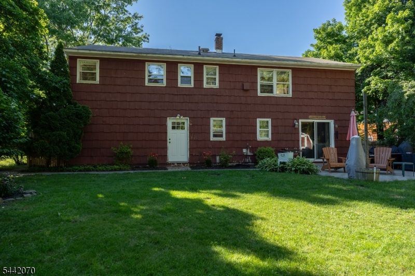
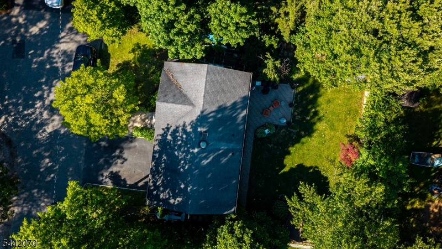
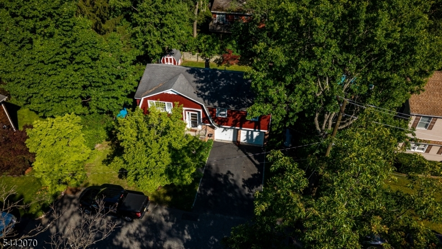
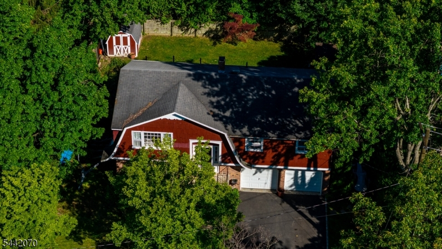
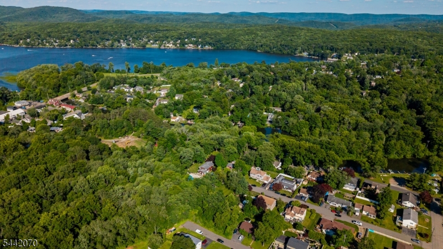
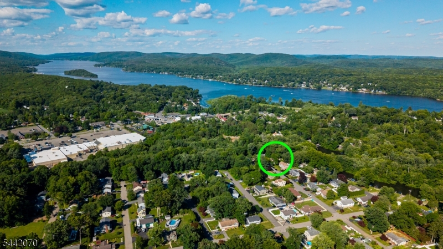
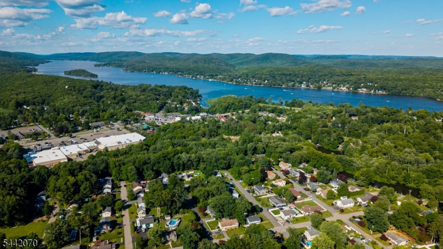
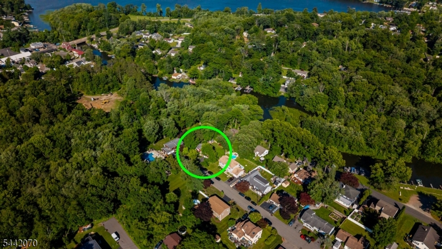
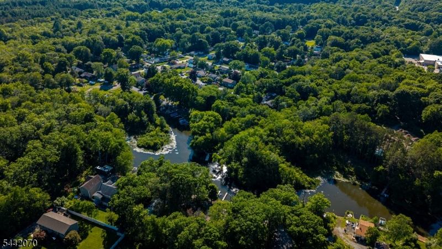
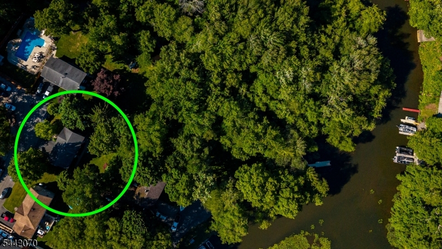
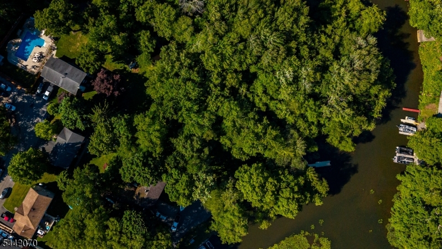
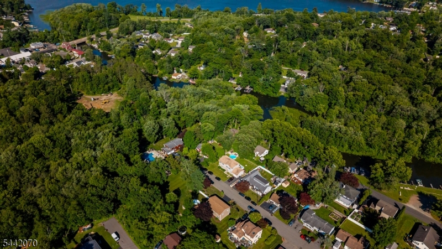
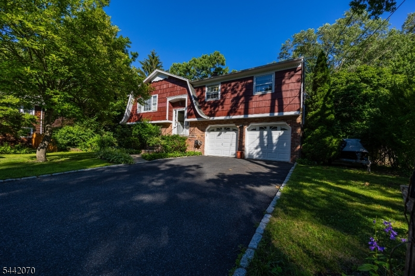
GREENWOOD LAKE ACCESS + CUL-DE-SAC LOCATION + A LARGE, FLAT FENCED YARD! Welcome to 52 Aspen Lane in the desirable GREENBROOK ESTATES neighborhood. This spacious 3-bedroom, 1 FULL + 2 HALF BATH bi-level offers plenty of room inside and out. The bright, light-filled living room welcomes you with beautiful HARDWOOD FLOORS, while the lower level features NEW FLOORING and flexible space for a family room, home office, gym or playroom. The FULL BATH has been BEAUTIFULLY RENOVATED with a fresh, modern feel. Outside is where this home really shines a LARGE, FLAT, FULLY FENCED BACKYARD with a spacious PATIO makes entertaining easy. The standout CLUBHOUSE-STYLE SHED with ELECTRIC offers incredible bonus space for storage, hobbies, or your own backyard retreat. Additional features include a TWO-CAR GARAGE, CENTRAL AIR, NATURAL GAS and PUBLIC WATER. Located at the END OF A CUL-DE-SAC in a wonderful neighborhood, with the added BONUS of BOAT DOCK ACCESS TO GREENWOOD LAKE! A great combination of space, location, outdoor living and lake lifestyle come see it for yourself!
Rooms Sizes
Kitchen:
12x10 First
Dining Room:
12x10 First
Living Room:
22x13 First
Family Room:
24x13 Ground
Den:
n/a
Bedroom 1:
14x11 First
Bedroom 2:
13x11 First
Bedroom 3:
10x10 First
Bedroom 4:
n/a
Room Levels
Basement:
n/a
Ground:
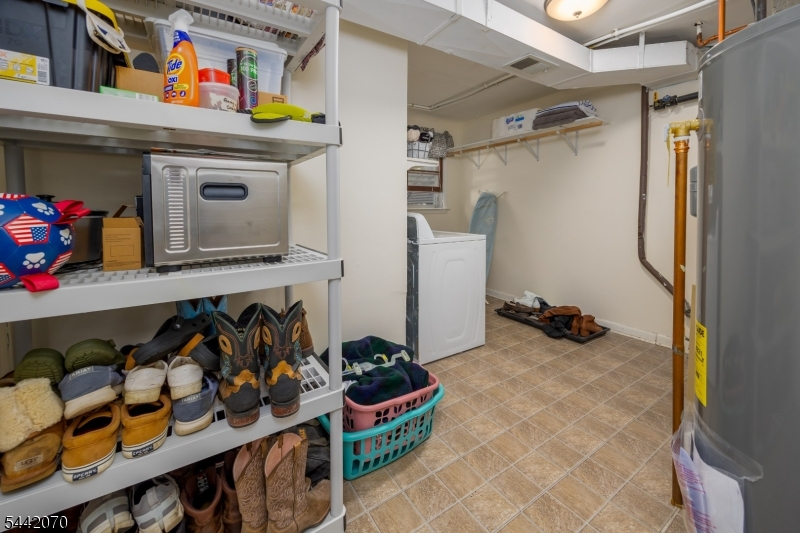
FamilyRm,GarEnter,PowderRm,Walkout
Level 1:
3 Bedrooms, Bath Main, Bath(s) Other, Dining Room, Kitchen, Living Room
Level 2:
n/a
Level 3:
n/a
Level Other:
n/a
Room Features
Kitchen:
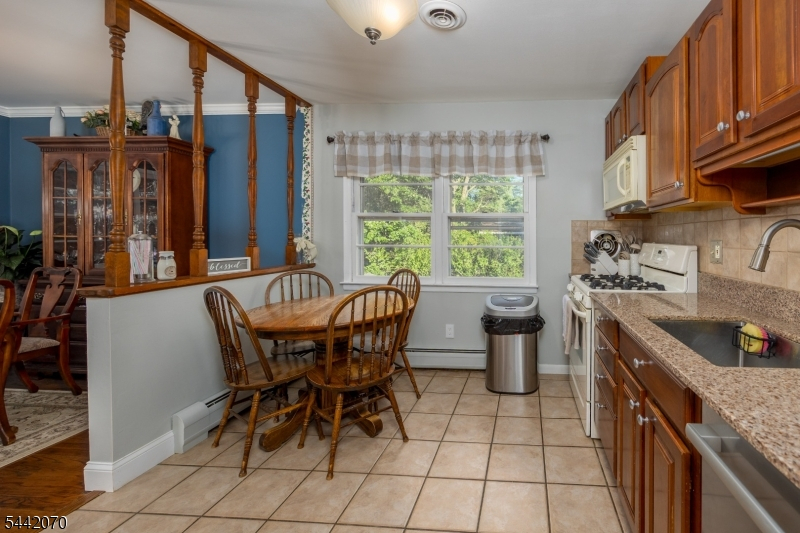
Country Kitchen, Eat-In Kitchen, Separate Dining Area
Dining Room:
Formal Dining Room
Master Bedroom:
Half Bath
Bath:
n/a
Interior Features
Square Foot:
n/a
Year Renovated:
2012
Basement:
No - Finished, Full, Slab, Walkout
Full Baths:
1
Half Baths:
2
Appliances:
Carbon Monoxide Detector, Dishwasher, Range/Oven-Gas, Refrigerator
Flooring:
Laminate, Tile, Wood
Fireplaces:
No
Fireplace:
n/a
Interior:
Carbon Monoxide Detector, High Ceilings, Smoke Detector
Exterior Features
Garage Space:
2-Car
Garage:
Attached Garage
Driveway:
2 Car Width, Blacktop
Roof:
Asphalt Shingle
Exterior:
Wood
Swimming Pool:
n/a
Pool:
n/a
Utilities
Heating System:
Baseboard - Hotwater
Heating Source:
Gas-Natural
Cooling:
Ceiling Fan, Central Air
Water Heater:
n/a
Water:
Public Water
Sewer:
Septic
Services:
Cable TV Available
Lot Features
Acres:
0.17
Lot Dimensions:
n/a
Lot Features:
Cul-De-Sac, Level Lot, Open Lot
School Information
Elementary:
n/a
Middle:
n/a
High School:
W MILFORD
Community Information
County:
Passaic
Town:
West Milford Twp.
Neighborhood:
GREENBROOK ESTATES
Application Fee:
n/a
Association Fee:
n/a
Fee Includes:
n/a
Amenities:
n/a
Pets:
Yes
Financial Considerations
List Price:
$549,000
Tax Amount:
$9,666
Land Assessment:
$75,400
Build. Assessment:
$147,900
Total Assessment:
$223,300
Tax Rate:
4.21
Tax Year:
2025
Ownership Type:
Fee Simple
Listing Information
MLS ID:
4050183
List Date:
09-02-2026
Days On Market:
49
Listing Broker:
EXP REALTY, LLC
Listing Agent:
Laura Alexis


Request More Information
Shawn and Diane Fox
RE/MAX American Dream
3108 Route 10 West
Denville, NJ 07834
Call: (973) 277-7853
Web: BerkshireHillsLiving.com
