218 Arlington Ave
Jersey City, NJ 07305
Price: $775,000
GSMLS: 4050178Type: Multi-Family
Style: 3-Three Story, Under/Over
Total Units: 2
Beds: 7
Baths: 4 Full
Garage: No
Year Built: 1910
Acres: 0.07
Property Tax: $9,767
Description
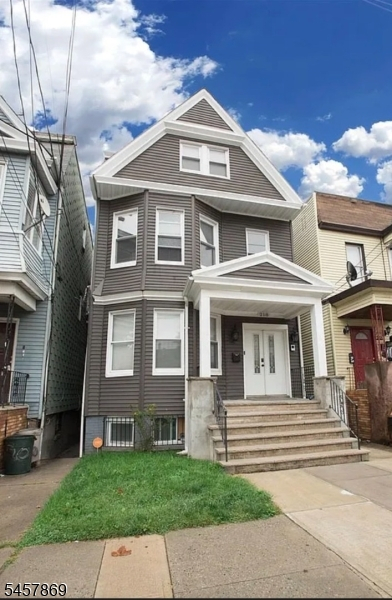
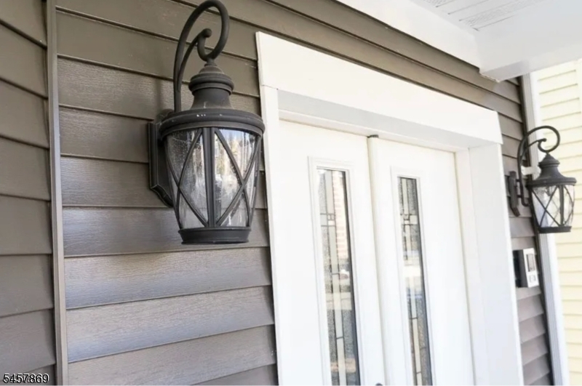
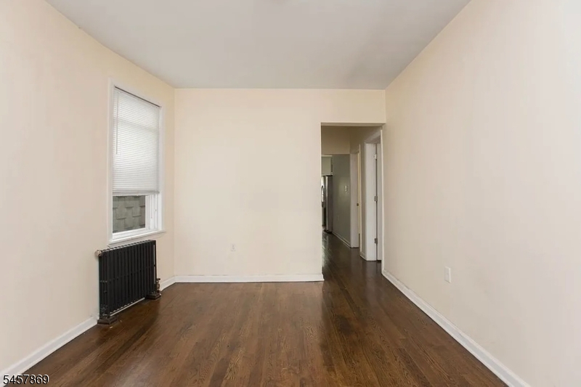
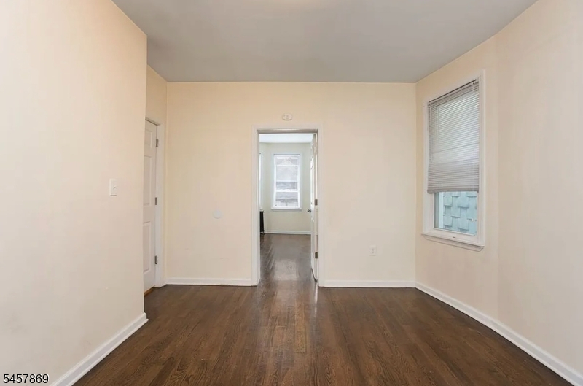
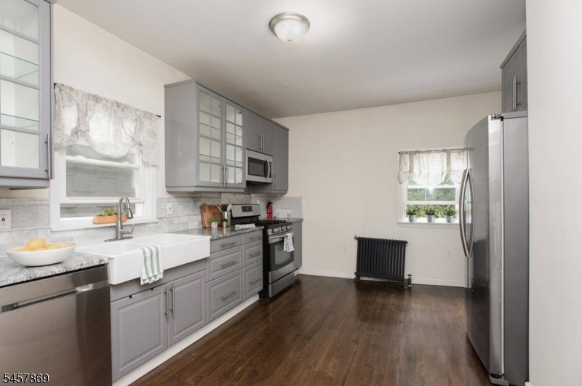
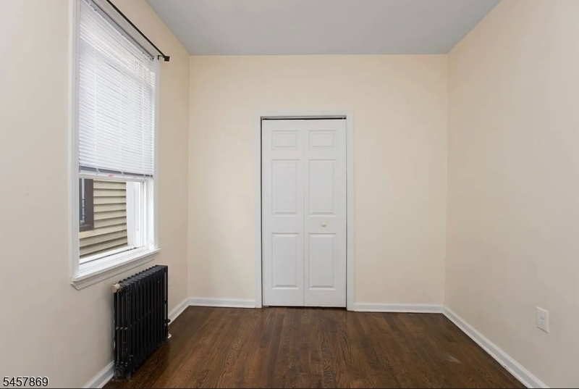
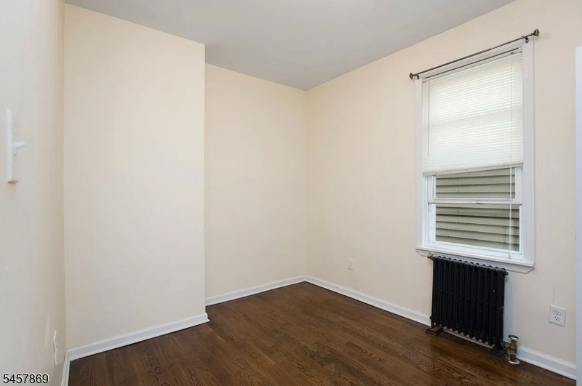
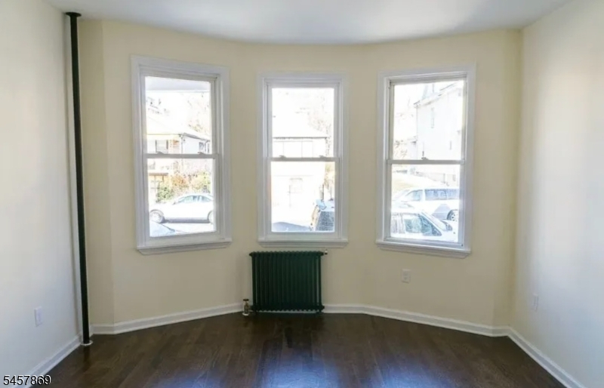
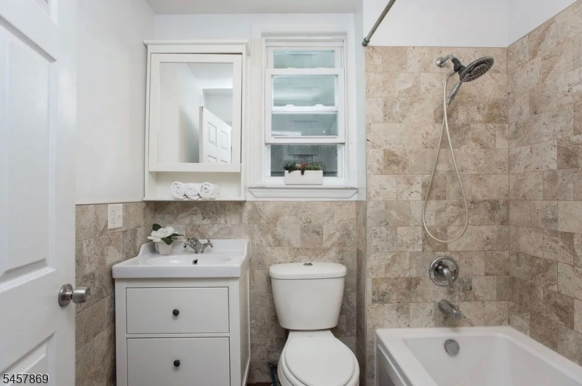
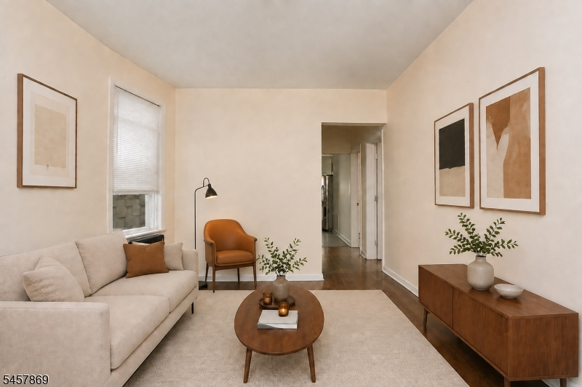
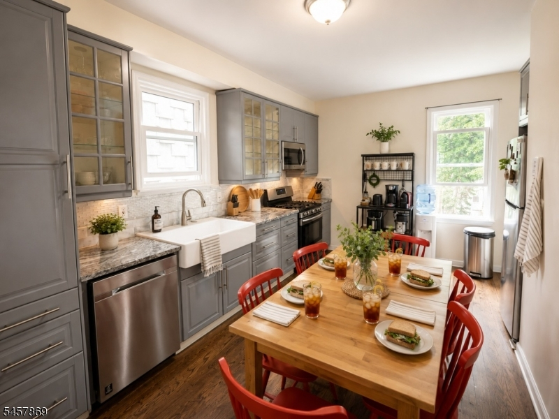
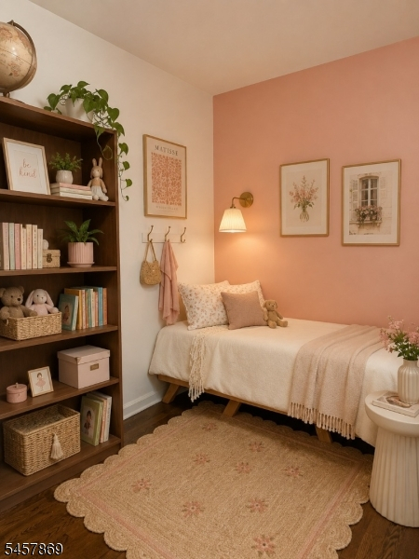
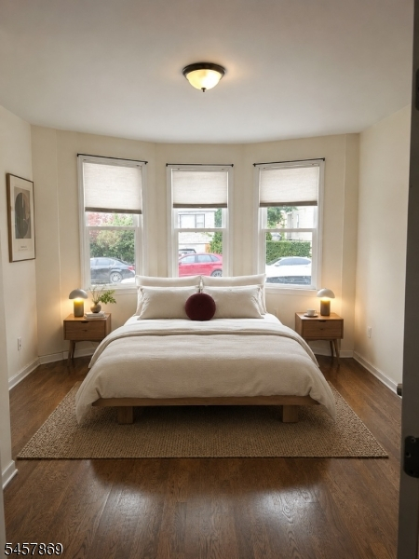
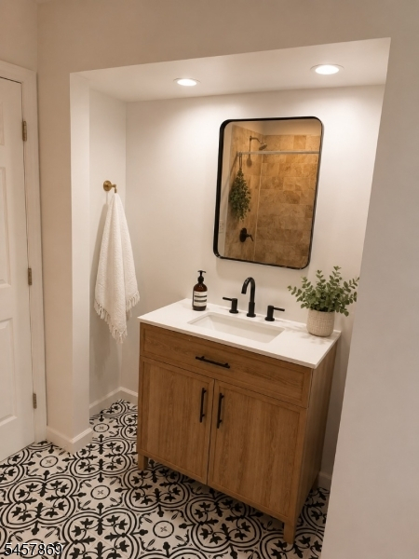
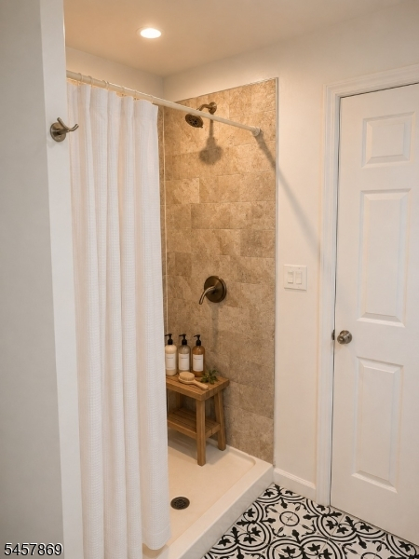
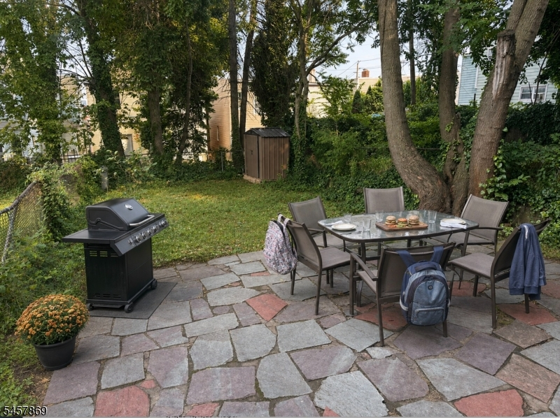
Welcome to 218 Arlington Avenue, a spacious detached two-family home in the heart of Jersey City's thriving Bergen-Lafayette neighborhood. Ideally located just steps from the Garfield Avenue Light Rail Station and beautiful Berry Lane Park, this property offers the perfect combination of convenience, flexibility, and investment potential.Designed with versatility in mind, this home features two expansive duplex apartments.The first-floor duplex offers a bright living room, a beautifully updated modern kitchen, three generously sized bedrooms, and a full bathroom. The lower level expands the living space with an additional bedroom, a second living area, and another full bathroom perfect for guests, or a private home office.The second-floor duplex mirrors the spacious layout with a living room, stylish kitchen, three bedrooms, and a full bathroom, while the third floor provides an additional finished living space that can be used as a hang out space, recreation area, home office, or flex space to fit your needs.Throughout the home you'll find modern finishes, updated kitchens, hardwood floors, and generous room sizes, creating a warm and inviting atmosphere. Outside, enjoy a large private backyard. 218 Arlington Avenue delivers exceptional space, flexibility, and location. With easy access to public transportation, parks, dining, and all that Jersey City has to offer.
General Info
Style:
3-Three Story, Under/Over
SqFt Building:
n/a
Total Rooms:
12
Basement:
Yes - Finished, Full, Walkout
Interior:
Wood Floors
Roof:
Asphalt Shingle
Exterior:
Aluminum Siding
Lot Size:
25X125
Lot Desc:
n/a
Parking
Garage Capacity:
No
Description:
None
Parking:
None
Spaces Available:
n/a
Unit 1
Bedrooms:
3
Bathrooms:
3
Total Rooms:
8
Room Description:
Bedrooms, Eat-In Kitchen, Family Room, Kitchen, Laundry Room, Living Room
Levels:
2
Square Foot:
n/a
Fireplaces:
n/a
Appliances:
Carbon Monoxide Detector, Dishwasher, Dryer, Kitchen Exhaust Fan, Microwave Oven, Range/Oven - Gas, Refrigerator, Sump Pump
Utilities:
Owner Pays Electric, Owner Pays Gas, Owner Pays Heat, Owner Pays Water
Handicap:
No
Unit 2
Bedrooms:
3
Bathrooms:
1
Total Rooms:
7
Room Description:
Bedrooms, Eat-In Kitchen, Family Room, Kitchen, Living Room
Levels:
2
Square Foot:
n/a
Fireplaces:
n/a
Appliances:
Carbon Monoxide Detector, Dishwasher, Kitchen Exhaust Fan, Microwave Oven, Range/Oven - Gas
Utilities:
Owner Pays Water, Tenant Pays Electric, Tenant Pays Gas
Handicap:
No
Unit 3
Bedrooms:
n/a
Bathrooms:
n/a
Total Rooms:
n/a
Room Description:
n/a
Levels:
n/a
Square Foot:
n/a
Fireplaces:
n/a
Appliances:
n/a
Utilities:
n/a
Handicap:
n/a
Unit 4
Bedrooms:
n/a
Bathrooms:
n/a
Total Rooms:
n/a
Room Description:
n/a
Levels:
n/a
Square Foot:
n/a
Fireplaces:
n/a
Appliances:
n/a
Utilities:
n/a
Handicap:
n/a
Utilities
Heating:
2 Units, Forced Hot Air
Heating Fuel:
Gas-Natural
Cooling:
Window A/C(s)
Water Heater:
n/a
Water:
Public Water
Sewer:
Public Sewer
Utilities:
Electric, Gas-Natural
Services:
n/a
School Information
Elementary:
n/a
Middle:
n/a
High School:
n/a
Community Information
County:
Hudson
Town:
Jersey City
Neighborhood:
n/a
Financial Considerations
List Price:
$775,000
Tax Amount:
$9,767
Land Assessment:
$95,000
Build. Assessment:
$323,300
Total Assessment:
$418,300
Tax Rate:
2.34
Tax Year:
2025
Listing Information
MLS ID:
4050178
List Date:
09-02-2026
Days On Market:
1
Listing Broker:
CORCORAN SAWYER SMITH
Listing Agent:
Tara Duffy


Request More Information
Shawn and Diane Fox
RE/MAX American Dream
3108 Route 10 West
Denville, NJ 07834
Call: (973) 277-7853
Web: BerkshireHillsLiving.com
