46 Ironia Rd
Chester Twp, NJ 07930
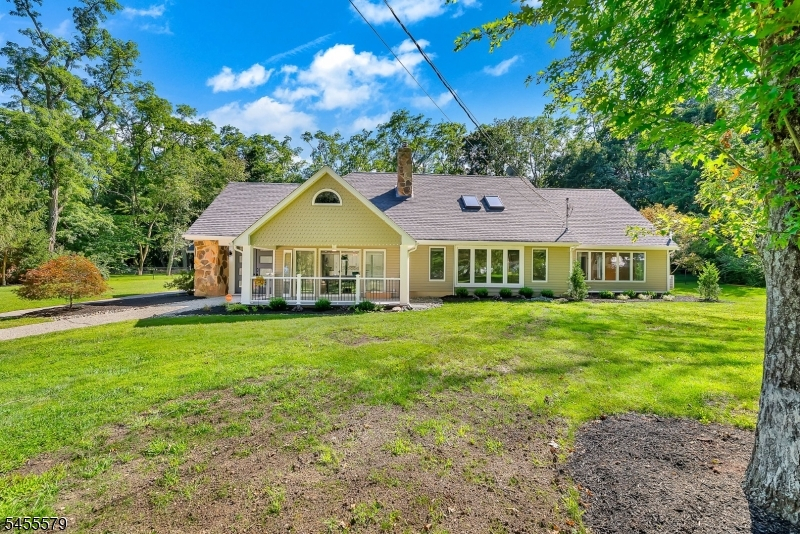
Price: $1,150,000
GSMLS: 4050166Type: Single Family
Style: Expanded Ranch
Beds: 4
Baths: 4 Full
Garage: No
Year Built: 1945
Acres: 1.55
Property Tax: $16,109
Description
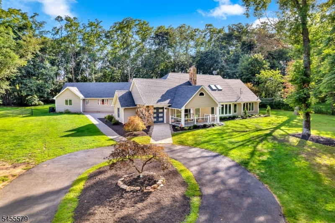
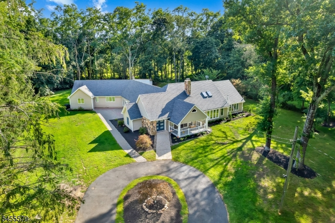
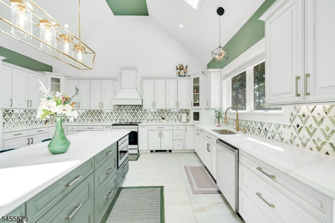
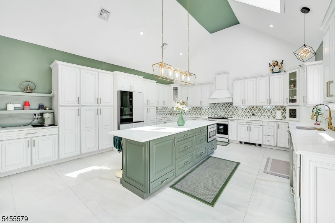
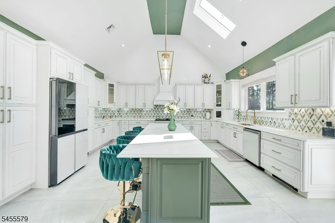
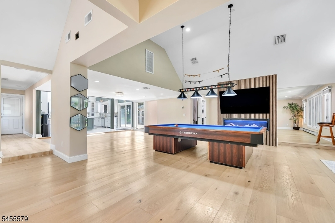
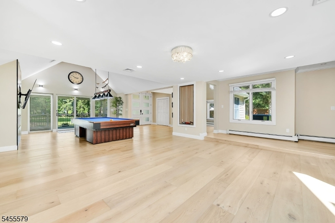
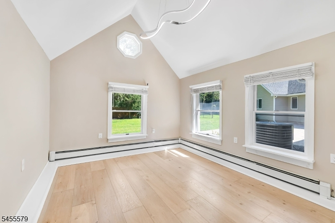
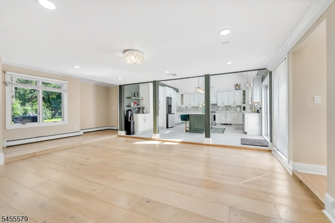
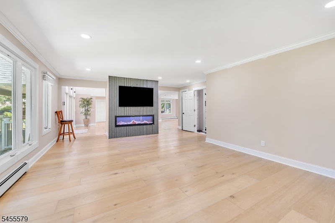
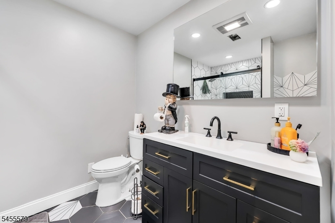
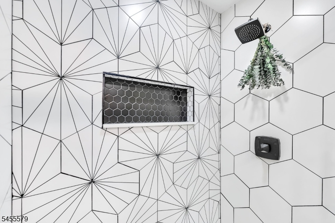
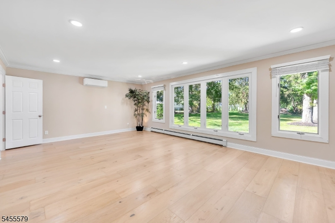
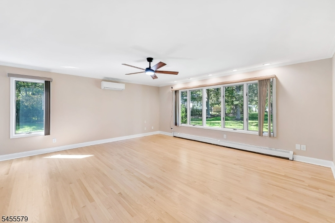
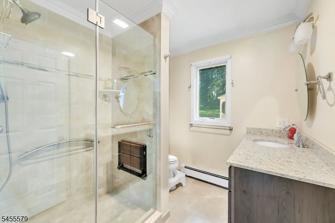
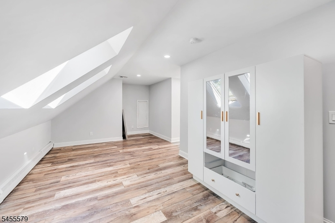
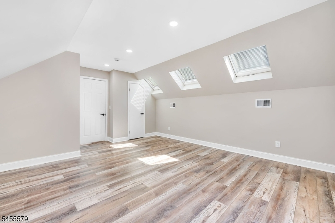
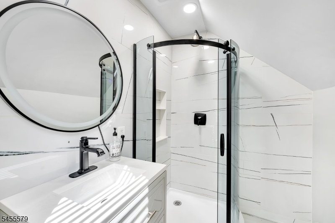
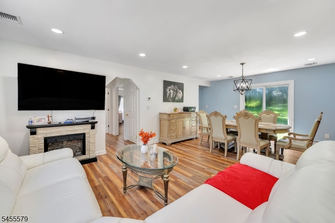
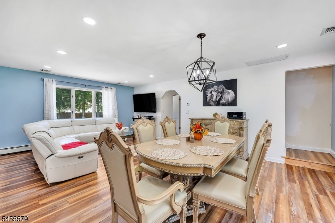
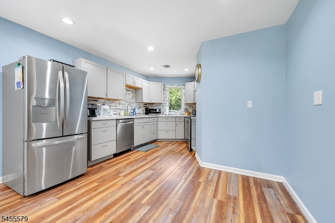
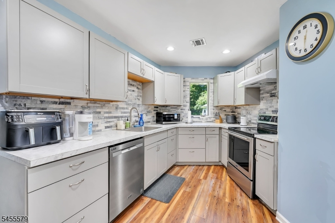
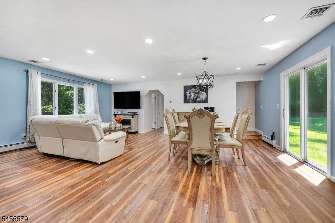
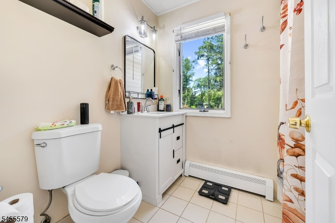
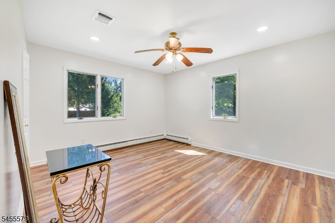
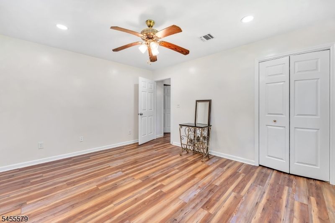
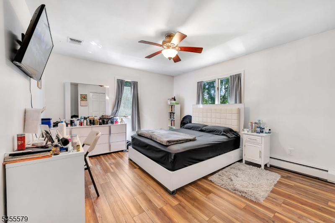
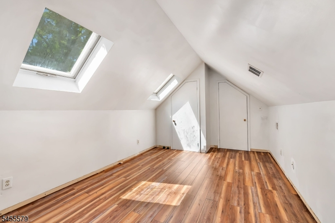
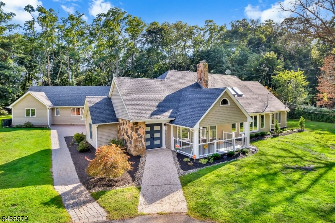
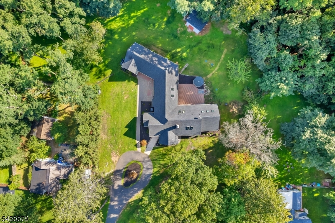
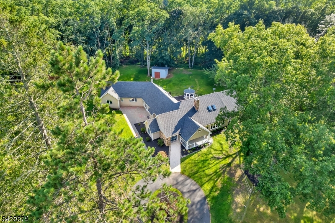
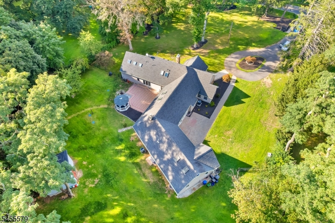
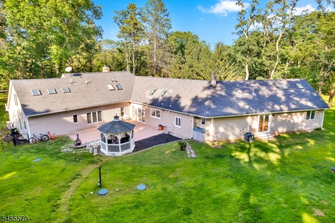
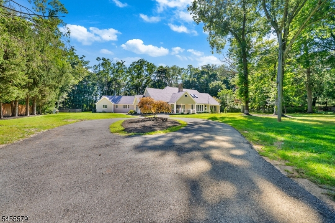
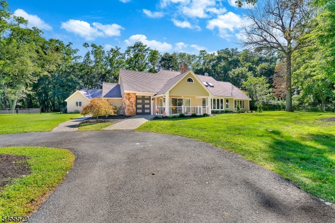
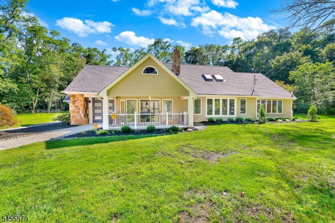
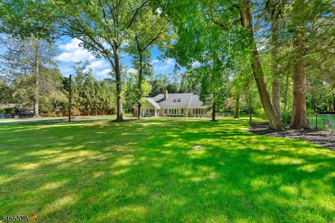
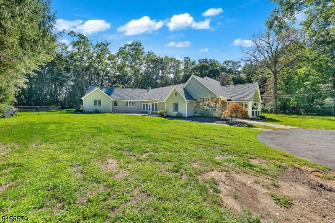
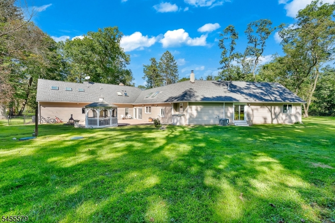
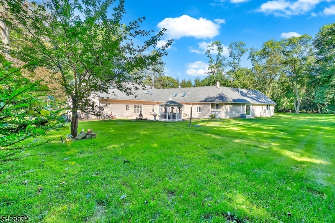
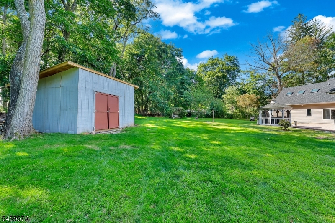
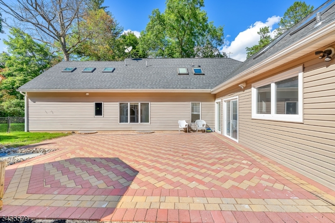
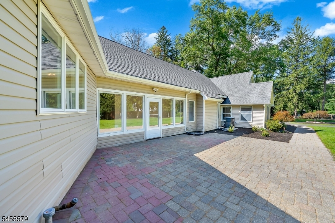
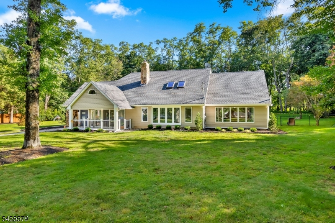
Completely renovated from top to bottom, this exceptional Expanded Ranch offers approximately 4,700 SF of living space on 1.5 acres, featuring 4 bedrooms and 4 full bathrooms. The main residence welcomes you with an expansive, open, naturally light-filled layout, new flooring, cathedral ceilings, and a stunning oversized kitchen with abundant cabinetry, granite countertops, and new stainless-steel appliances. The first floor features a spacious primary suite with walk-in closet and full bath, formal dining room, living room, huge family room, and updated full bath. The second floor includes a bedroom, full bath, and bright flex room with skylights. A breezeway connects to additional living space featuring a kitchenette, dining and living rooms, 2 bedrooms, full bath, and office. The main home includes a partially finished basement, while the additional living area offers an unfinished basement for extra storage. Enjoy patios, beautiful landscaping, and a fully fenced yard backing to the Black River Game Preserve. 6-zone heating, central air (2021), roof (2016). Town-approved permits for two garages are in place and ready for the new owner to begin construction. Chester Schools and West Morris Mendham High School; Randolph mailing address 07869. An exceptional property offering space, flexibility, privacy, and a beautiful setting.
Rooms Sizes
Kitchen:
First
Dining Room:
First
Living Room:
First
Family Room:
First
Den:
n/a
Bedroom 1:
First
Bedroom 2:
Second
Bedroom 3:
First
Bedroom 4:
First
Room Levels
Basement:
n/a
Ground:
n/a
Level 1:
3 Bedrooms, Bath Main, Bath(s) Other, Dining Room, Family Room, Kitchen, Laundry Room, Living Room
Level 2:
1 Bedroom, Bath(s) Other, Office
Level 3:
n/a
Level Other:
n/a
Room Features
Kitchen:
Center Island, Separate Dining Area
Dining Room:
Formal Dining Room
Master Bedroom:
n/a
Bath:
n/a
Interior Features
Square Foot:
n/a
Year Renovated:
2026
Basement:
Yes - Finished-Partially
Full Baths:
4
Half Baths:
0
Appliances:
Carbon Monoxide Detector, Dishwasher, Dryer, Range/Oven-Electric, Refrigerator, Sump Pump, Washer
Flooring:
n/a
Fireplaces:
1
Fireplace:
Living Room, Wood Burning
Interior:
n/a
Exterior Features
Garage Space:
No
Garage:
n/a
Driveway:
Circular
Roof:
Asphalt Shingle
Exterior:
Vinyl Siding
Swimming Pool:
n/a
Pool:
n/a
Utilities
Heating System:
1 Unit
Heating Source:
Oil Tank Above Ground - Inside
Cooling:
1 Unit, Central Air
Water Heater:
n/a
Water:
Well
Sewer:
Septic 4 Bedroom Town Verified
Services:
n/a
Lot Features
Acres:
1.55
Lot Dimensions:
n/a
Lot Features:
Level Lot
School Information
Elementary:
n/a
Middle:
n/a
High School:
n/a
Community Information
County:
Morris
Town:
Chester Twp.
Neighborhood:
n/a
Application Fee:
n/a
Association Fee:
n/a
Fee Includes:
n/a
Amenities:
n/a
Pets:
n/a
Financial Considerations
List Price:
$1,150,000
Tax Amount:
$16,109
Land Assessment:
$150,800
Build. Assessment:
$543,200
Total Assessment:
$694,000
Tax Rate:
2.59
Tax Year:
2025
Ownership Type:
Fee Simple
Listing Information
MLS ID:
4050166
List Date:
09-02-2026
Days On Market:
1
Listing Broker:
RE/MAX PLATINUM GROUP
Listing Agent:
Aura M. Villa Sanchez




Request More Information
Shawn and Diane Fox
RE/MAX American Dream
3108 Route 10 West
Denville, NJ 07834
Call: (973) 277-7853
Web: BerkshireHillsLiving.com
