11 Fairview Ave
Newton Town, NJ 07860
Price: $460,000
GSMLS: 4050162Type: Single Family
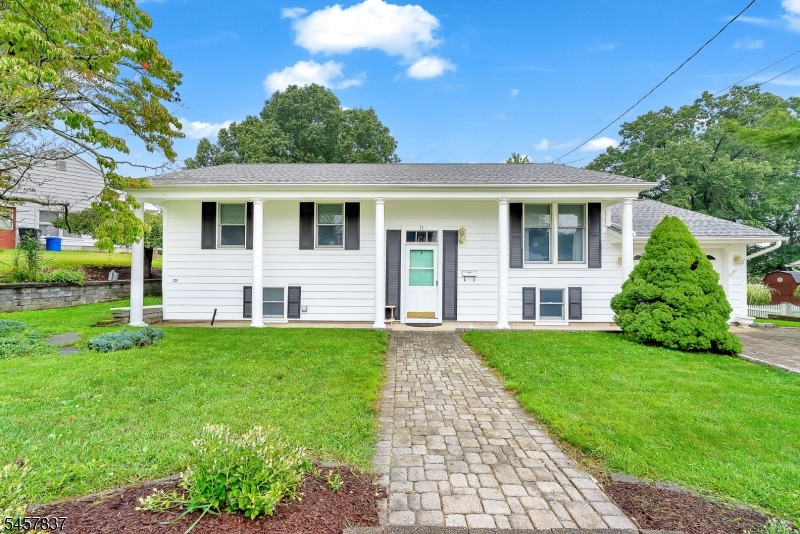
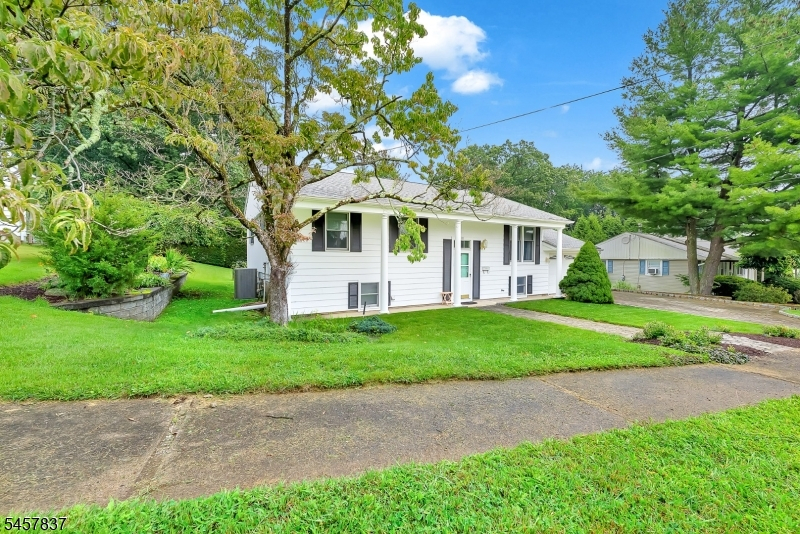
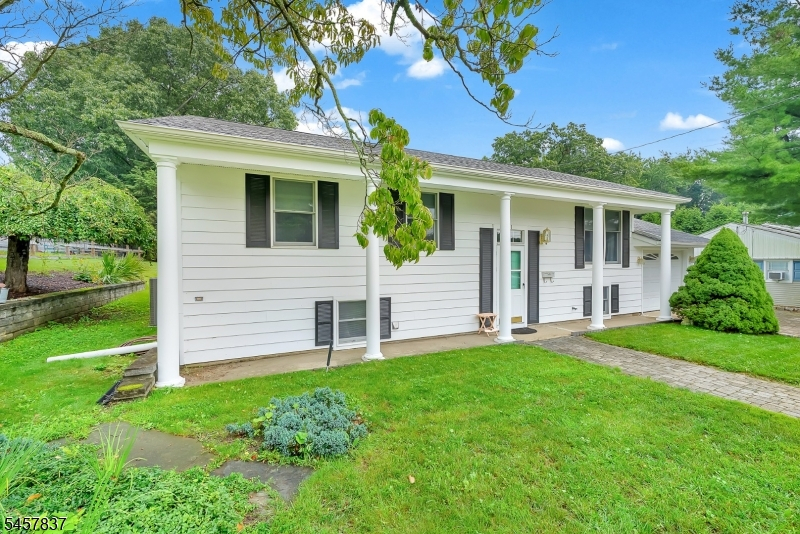
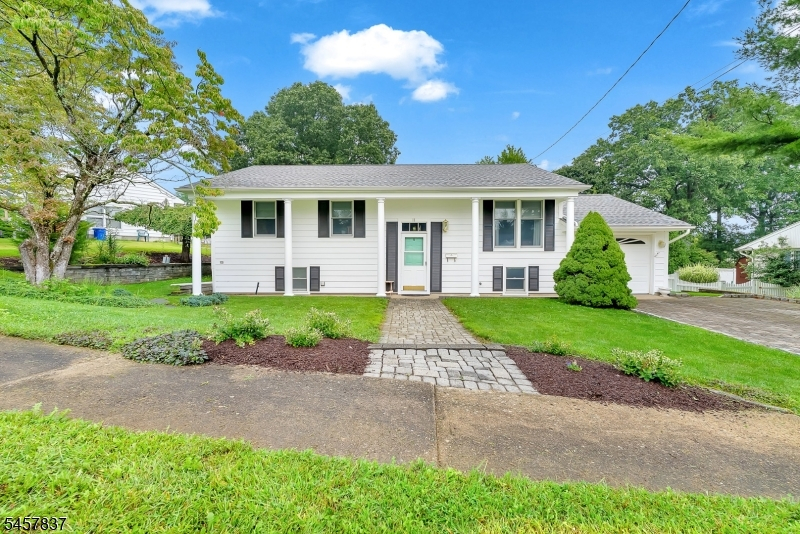
Style: Bi-Level
Beds: 3
Baths: 1 Full & 1 Half
Garage: 1-Car
Year Built: 1962
Acres: 0.22
Property Tax: $9,625
Description
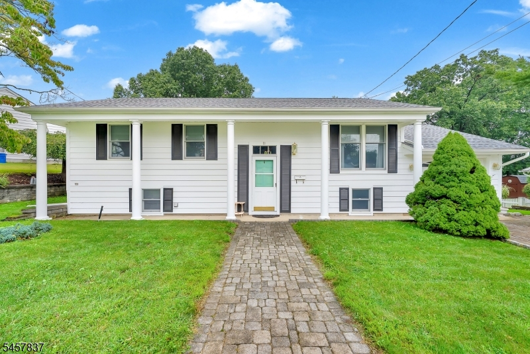
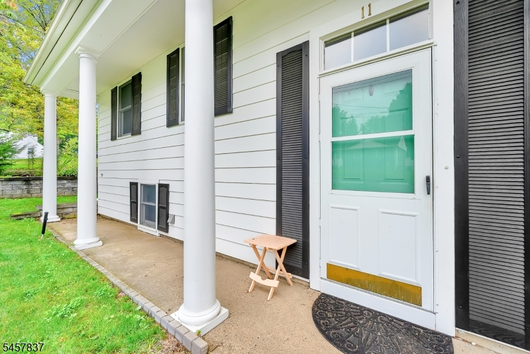
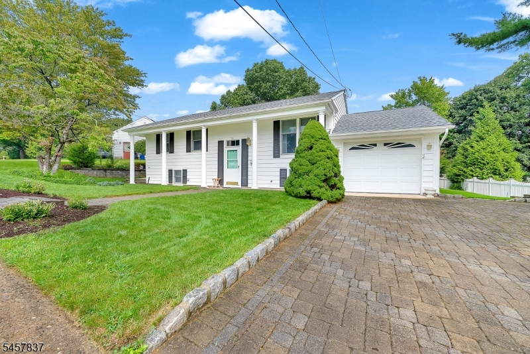
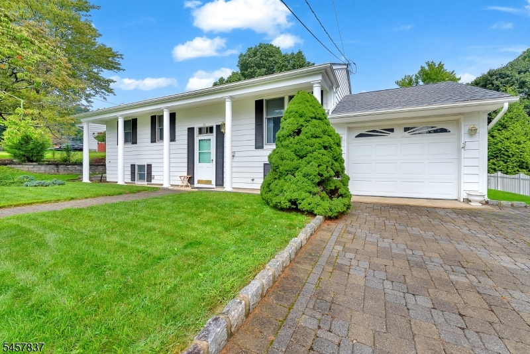
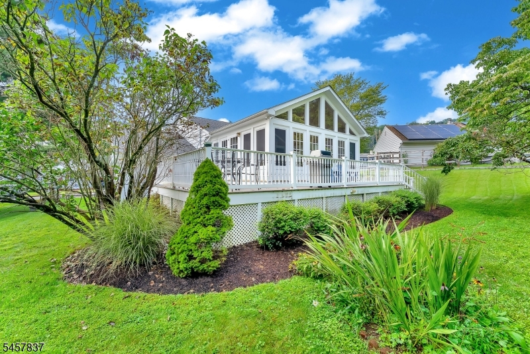
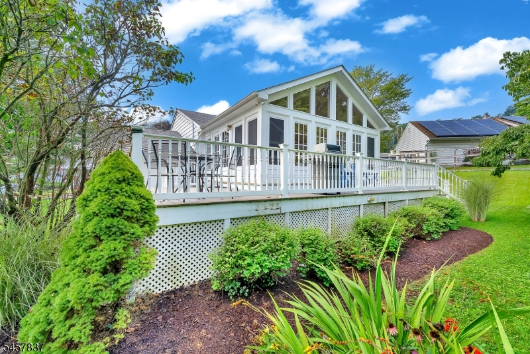
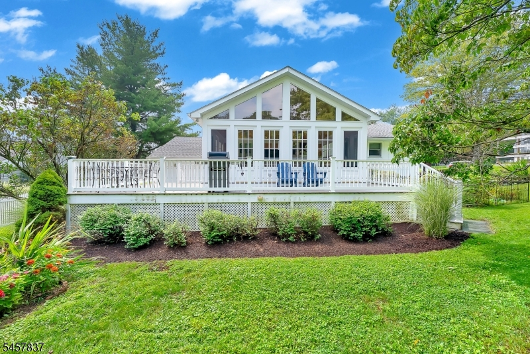
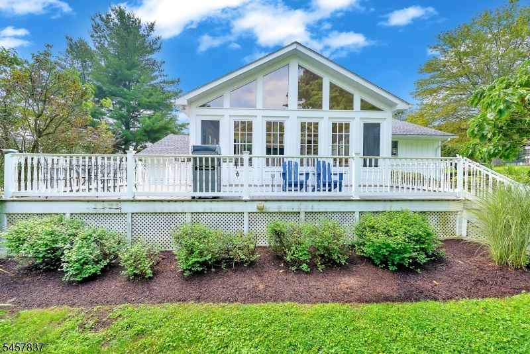
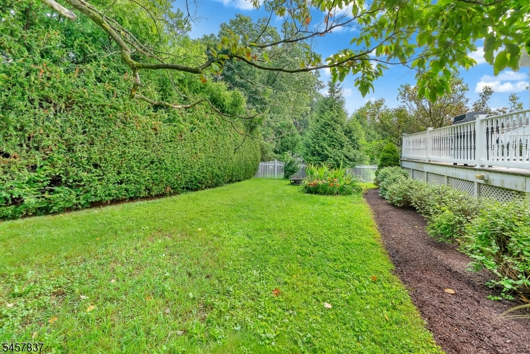
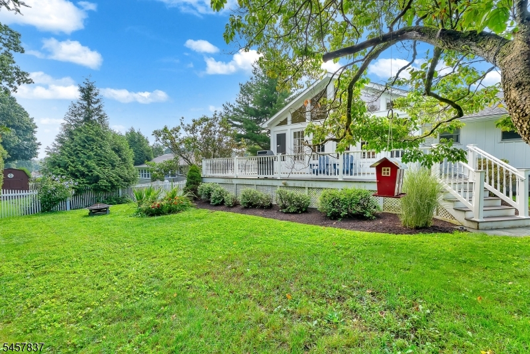
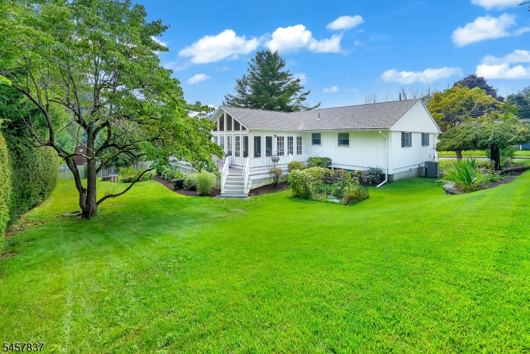
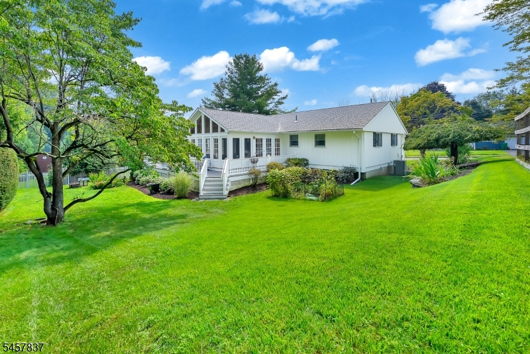
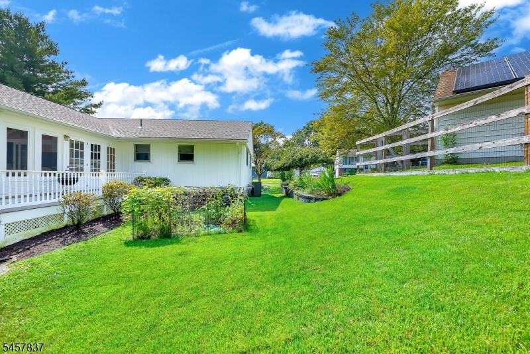
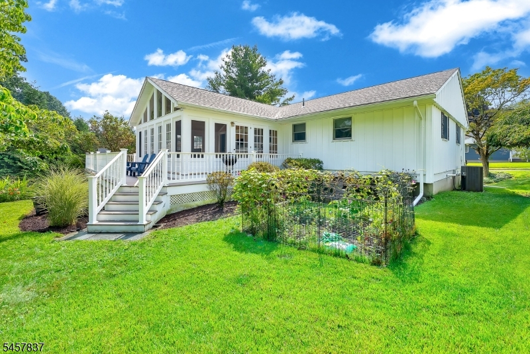
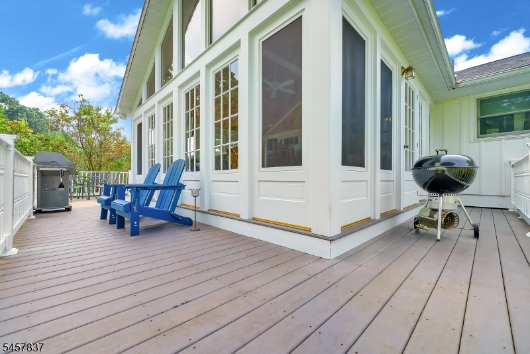
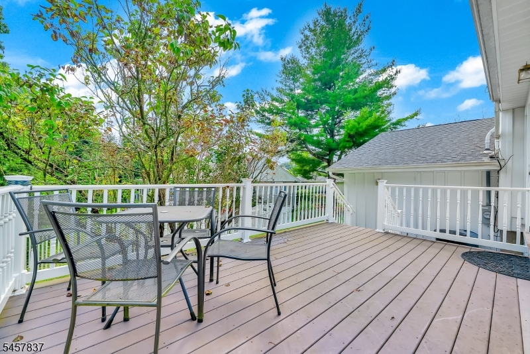
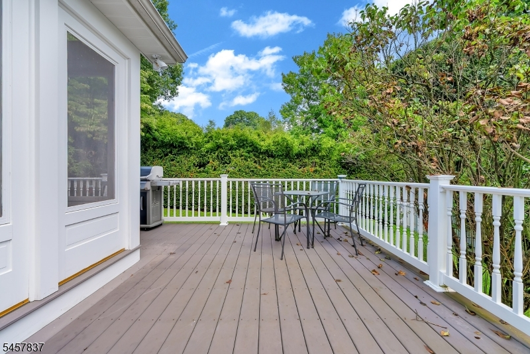
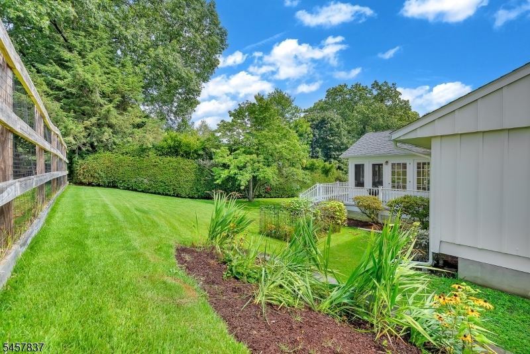
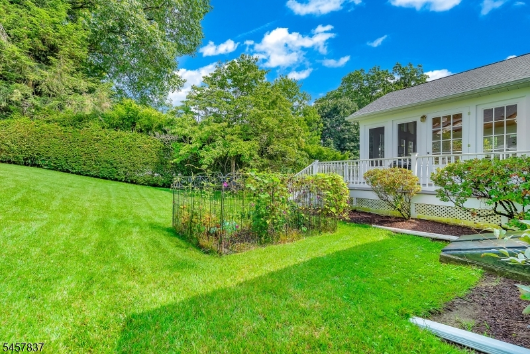
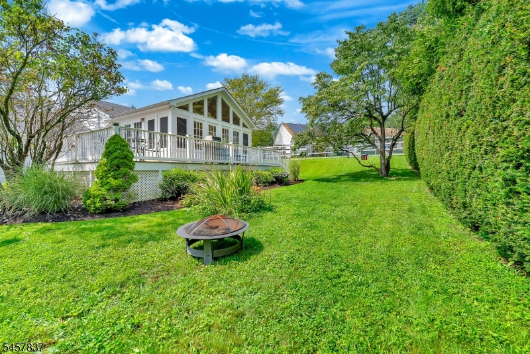
Welcome to 11 Fairview Ave in Newton! This well-maintained bi-level offers 3 bedrooms, 1.5 baths and a comfortable layout with plenty of space to spread out. Hardwood flooring adds warmth and character to the main level, while the kitchen features granite countertops and great functionality for everyday living.One of the standout features of this home is the spacious three-season room'a fantastic bonus living area with a vaulted ceiling, French doors, Trex decking and removable screens. Whether you're relaxing, entertaining or simply enjoying the outdoors from the comfort of home, this space is sure to become a favorite.The finished lower level provides even more living space with a rec room featuring brand-new flooring, along with new carpeting on the stairs. A walk-out basement adds convenience and easy access to the yard. Additional features include central air, natural gas heat and an underground sprinkler system.Outside, you'll appreciate the attractive paver driveway and walkway, along with plenty of off-street parking. With flexible living space, desirable updates and a terrific bonus room, 11 Fairview Ave is ready to welcome its next owner!
Rooms Sizes
Kitchen:
First
Dining Room:
First
Living Room:
First
Family Room:
n/a
Den:
n/a
Bedroom 1:
First
Bedroom 2:
First
Bedroom 3:
First
Bedroom 4:
n/a
Room Levels
Basement:
Family Room, Laundry Room, Utility Room, Workshop
Ground:
n/a
Level 1:
3 Bedrooms, Bath Main, Bath(s) Other, Dining Room, Florida/3Season, Kitchen, Living Room
Level 2:
n/a
Level 3:
n/a
Level Other:
n/a
Room Features
Kitchen:
See Remarks
Dining Room:
Living/Dining Combo
Master Bedroom:
n/a
Bath:
Tub Shower
Interior Features
Square Foot:
1,631
Year Renovated:
n/a
Basement:
Yes - Finished, Walkout
Full Baths:
1
Half Baths:
1
Appliances:
Dishwasher, Microwave Oven, Range/Oven-Electric, Refrigerator
Flooring:
Laminate, Tile, Wood
Fireplaces:
No
Fireplace:
n/a
Interior:
n/a
Exterior Features
Garage Space:
1-Car
Garage:
Attached Garage, Garage Door Opener
Driveway:
Paver Block
Roof:
Asphalt Shingle
Exterior:
Aluminum Siding
Swimming Pool:
No
Pool:
n/a
Utilities
Heating System:
1 Unit, Forced Hot Air
Heating Source:
Gas-Natural
Cooling:
1 Unit, Ceiling Fan, Central Air
Water Heater:
Electric
Water:
Public Water
Sewer:
Public Sewer
Services:
n/a
Lot Features
Acres:
0.22
Lot Dimensions:
n/a
Lot Features:
Level Lot
School Information
Elementary:
MERRIAM AV
Middle:
HALSTED ST
High School:
NEWTON
Community Information
County:
Sussex
Town:
Newton Town
Neighborhood:
n/a
Application Fee:
n/a
Association Fee:
n/a
Fee Includes:
n/a
Amenities:
n/a
Pets:
n/a
Financial Considerations
List Price:
$460,000
Tax Amount:
$9,625
Land Assessment:
$114,200
Build. Assessment:
$271,200
Total Assessment:
$385,400
Tax Rate:
2.66
Tax Year:
2025
Ownership Type:
Fee Simple
Listing Information
MLS ID:
4050162
List Date:
09-02-2026
Days On Market:
1
Listing Broker:
RE/MAX PLATINUM GROUP
Listing Agent:
Heidi Delahanty


Request More Information
Shawn and Diane Fox
RE/MAX American Dream
3108 Route 10 West
Denville, NJ 07834
Call: (973) 277-7853
Web: BerkshireHillsLiving.com
