700 Foothill Rd
Bridgewater Twp, NJ 08807
Price: $1,750,000
GSMLS: 4050091Type: Single Family
Style: Colonial
Beds: 5
Baths: 5 Full & 1 Half
Garage: 2-Car
Year Built: 2026
Acres: 0.64
Property Tax: $4,702
Description
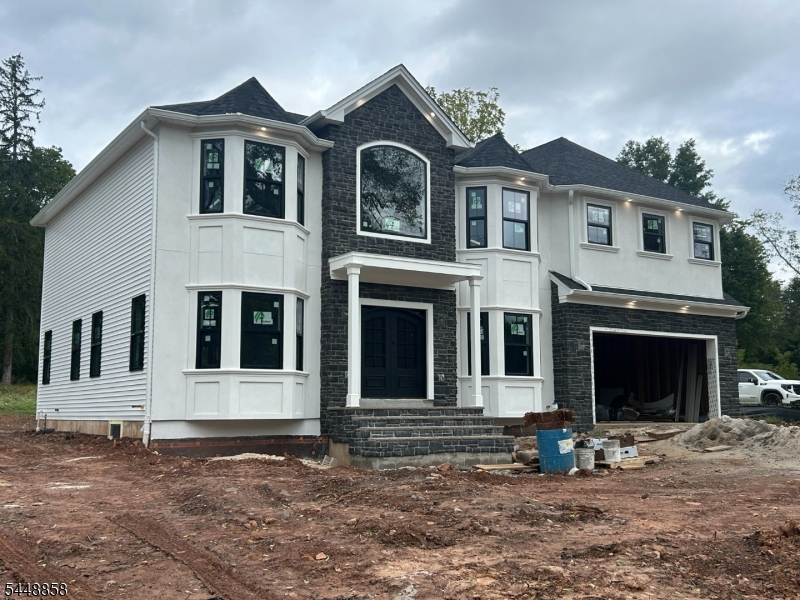
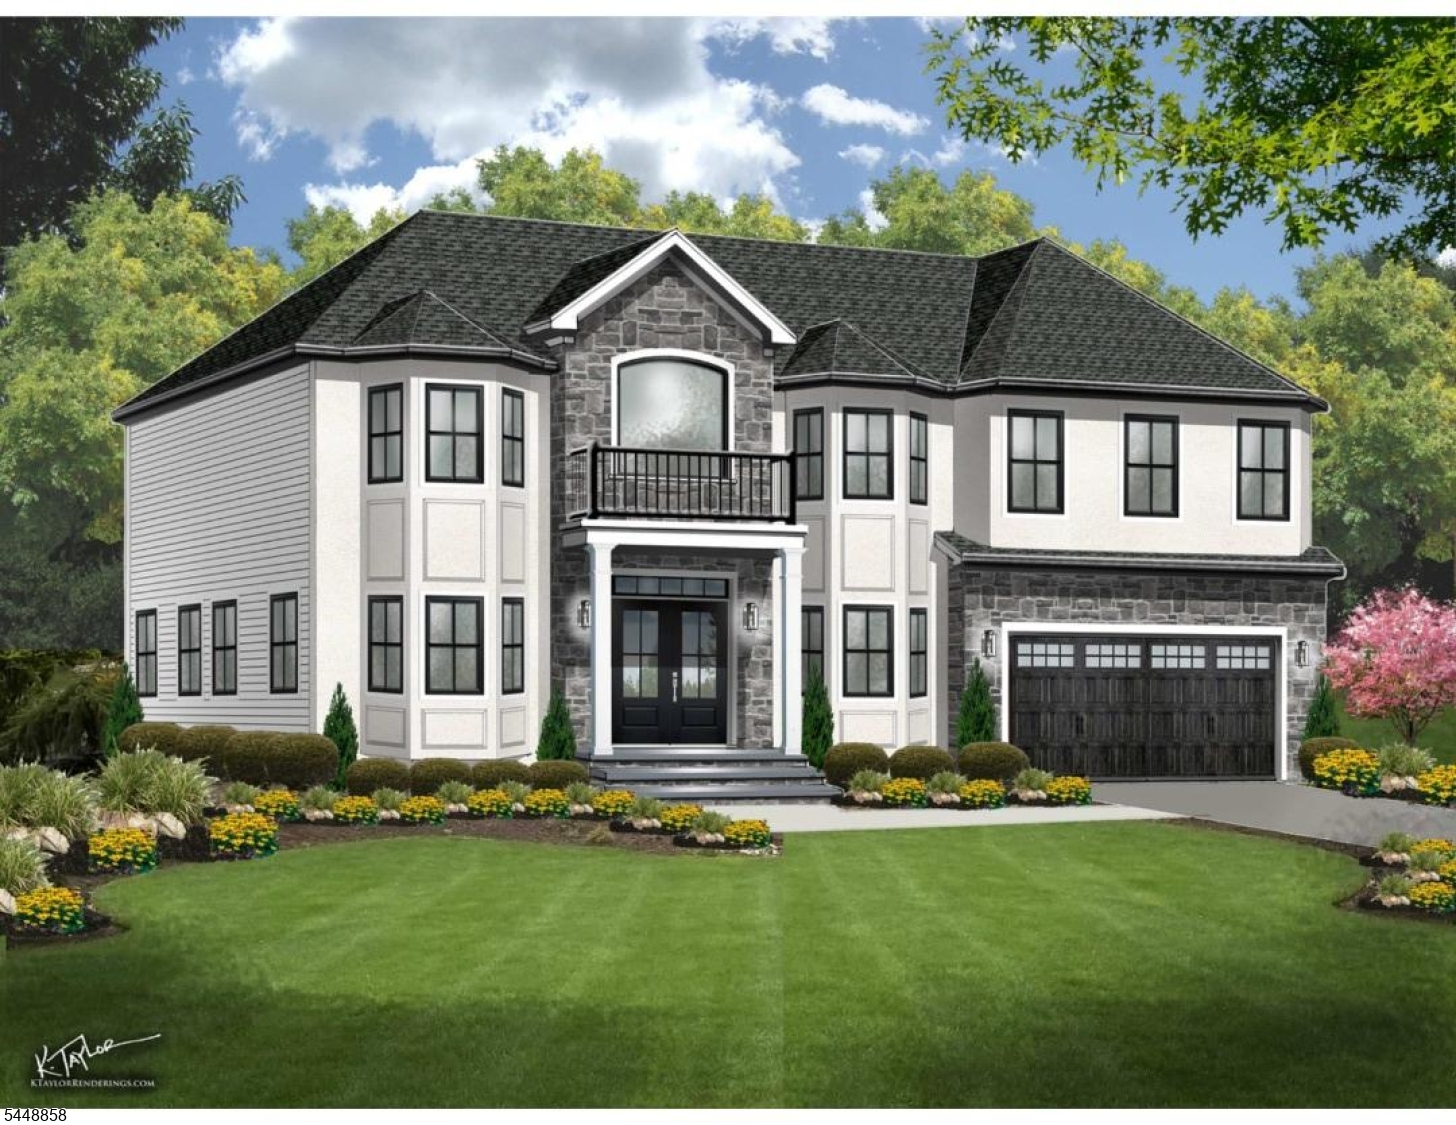
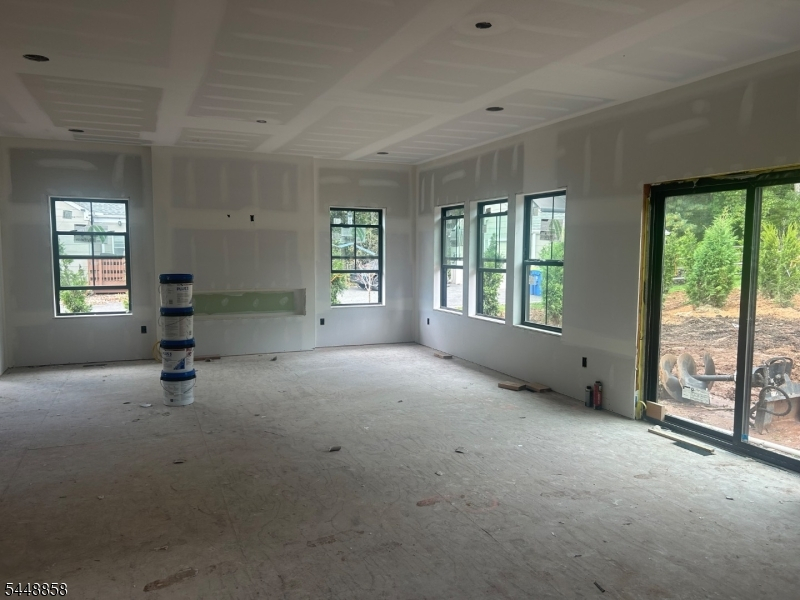
Situated on a gentle rise along the meandering curves of Foothill road, this brand 'new build' offers 5 bedroom and 5 1/2 baths. Every bedroom is a en-suite. Construction is expected to be completed by late autumn and delivery anticipated before the close of the calendar year, Offering impeccable craftsmanship and high-end finishes throughout, this spectacular new residence features bright and sunny living areas, a gourmet kitchen and a bedroom and full bath on the home's expansive first level. Every detail has been carefully considered from elegant finishes to the latest amenities. This is home which shall encompass all the bells and whistles for the most discerning consumer.
Rooms Sizes
Kitchen:
19x16 First
Dining Room:
16x12 First
Living Room:
17x12 First
Family Room:
18x15 First
Den:
n/a
Bedroom 1:
19x19 Second
Bedroom 2:
18x12 Second
Bedroom 3:
18x12 Second
Bedroom 4:
14x14 Second
Room Levels
Basement:
Storage Room, Utility Room
Ground:
n/a
Level 1:
1Bedroom,BathMain,DiningRm,FamilyRm,Foyer,GarEnter,Kitchen,LivingRm,OutEntrn,Pantry,PowderRm
Level 2:
4 Or More Bedrooms, Bath Main, Bath(s) Other, Laundry Room
Level 3:
Attic
Level Other:
n/a
Room Features
Kitchen:
Center Island, Pantry
Dining Room:
Formal Dining Room
Master Bedroom:
Full Bath, Walk-In Closet
Bath:
Soaking Tub, Stall Shower
Interior Features
Square Foot:
n/a
Year Renovated:
n/a
Basement:
Yes - Full
Full Baths:
5
Half Baths:
1
Appliances:
Carbon Monoxide Detector, Cooktop - Gas, Dishwasher, Microwave Oven, Range/Oven-Gas
Flooring:
Wood
Fireplaces:
1
Fireplace:
Family Room
Interior:
CODetect,CeilHigh,SmokeDet,SoakTub,TubShowr,WlkInCls
Exterior Features
Garage Space:
2-Car
Garage:
Attached,DoorOpnr,InEntrnc
Driveway:
2 Car Width, Blacktop, Driveway-Exclusive
Roof:
Composition Shingle
Exterior:
Stucco, Vinyl Siding
Swimming Pool:
No
Pool:
n/a
Utilities
Heating System:
Forced Hot Air
Heating Source:
Gas-Natural
Cooling:
Central Air, Multi-Zone Cooling
Water Heater:
Gas
Water:
Public Water
Sewer:
Public Sewer
Services:
Cable TV Available, Fiber Optic Available, Garbage Extra Charge
Lot Features
Acres:
0.64
Lot Dimensions:
n/a
Lot Features:
Level Lot
School Information
Elementary:
n/a
Middle:
n/a
High School:
n/a
Community Information
County:
Somerset
Town:
Bridgewater Twp.
Neighborhood:
n/a
Application Fee:
n/a
Association Fee:
n/a
Fee Includes:
n/a
Amenities:
n/a
Pets:
Yes
Financial Considerations
List Price:
$1,750,000
Tax Amount:
$4,702
Land Assessment:
$252,300
Build. Assessment:
$0
Total Assessment:
$252,300
Tax Rate:
1.90
Tax Year:
2025
Ownership Type:
Fee Simple
Listing Information
MLS ID:
4050091
List Date:
09-02-2026
Days On Market:
51
Listing Broker:
KELLER WILLIAMS TOWNE SQUARE REAL
Listing Agent:
Cindy S Freund


Request More Information
Shawn and Diane Fox
RE/MAX American Dream
3108 Route 10 West
Denville, NJ 07834
Call: (973) 277-7853
Web: BerkshireHillsLiving.com
