34 Tate Road
Raritan Twp, NJ 08822
Price: $865,000
GSMLS: 4050045Type: Single Family
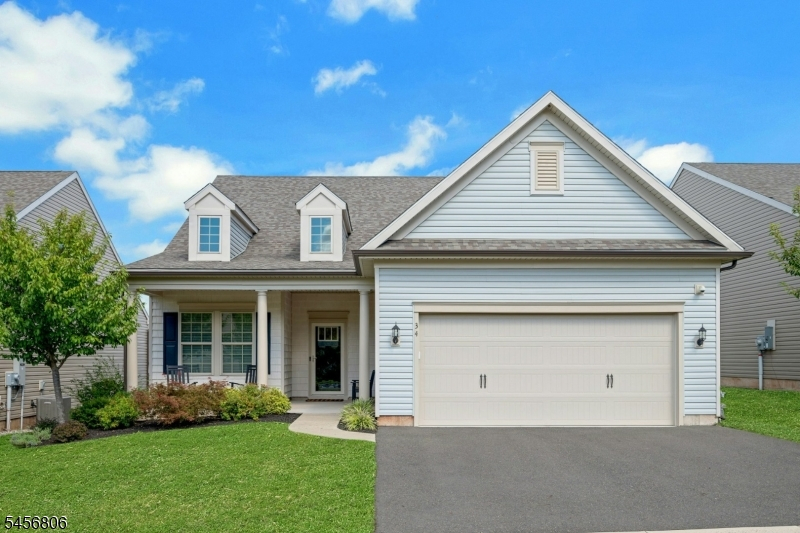
Style: Ranch
Beds: 3
Baths: 3 Full
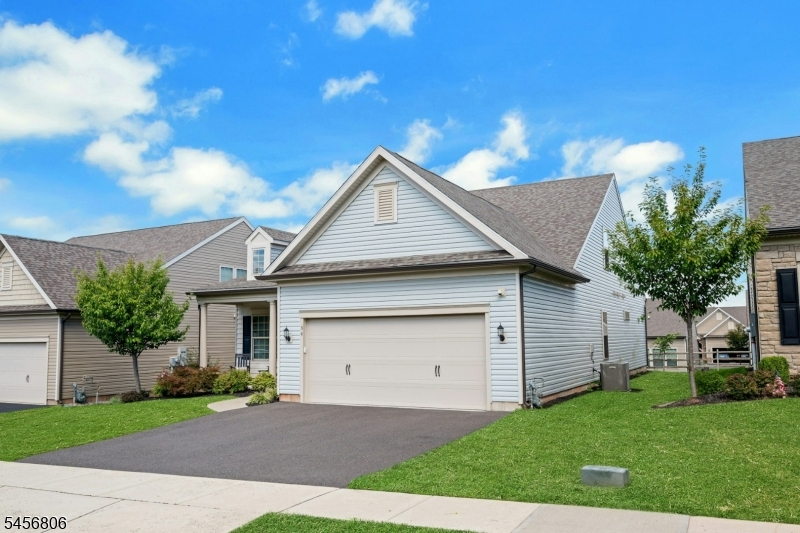
Garage: 2-Car
Year Built: 2021
Acres: 0.15
Property Tax: $15,426
Description
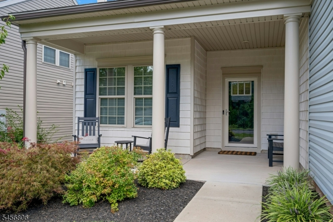
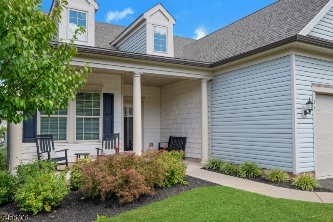
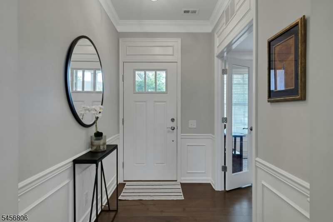
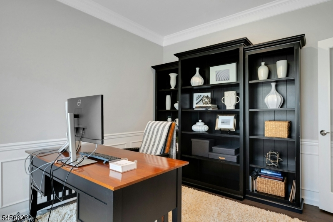
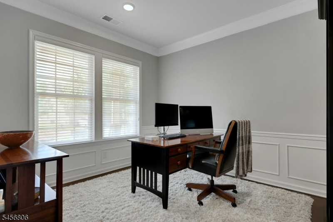
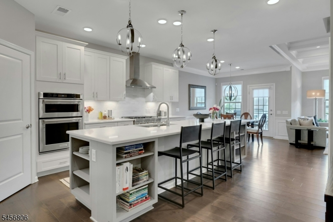
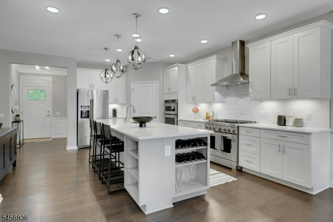
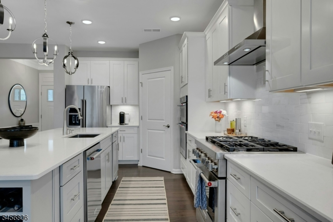
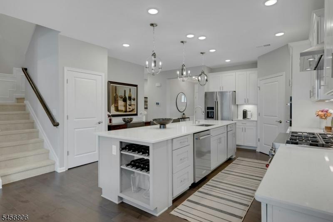
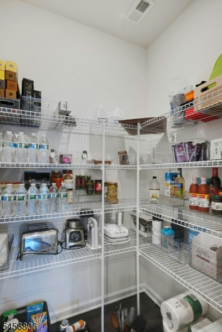
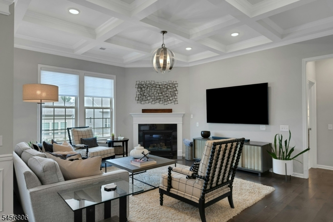
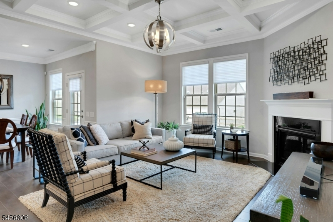
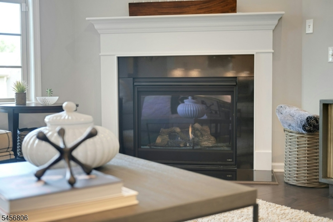
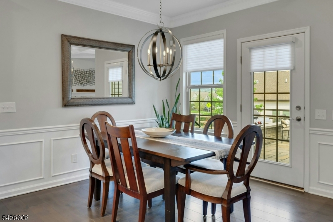
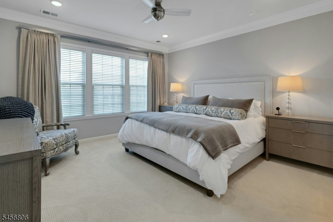
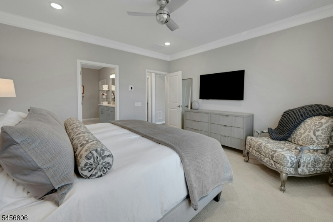
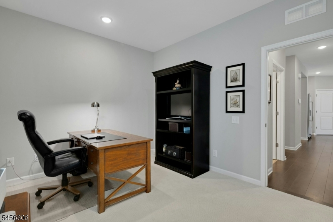
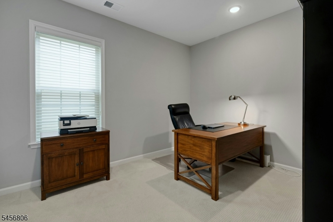
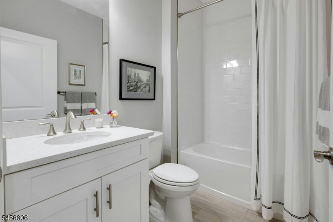
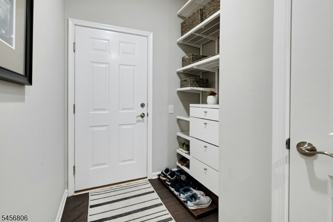
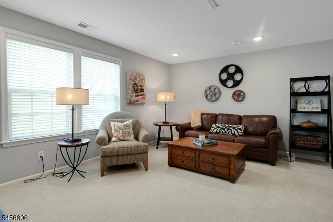
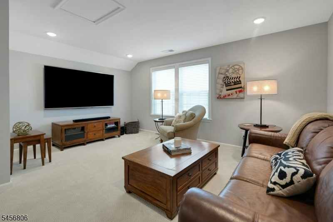
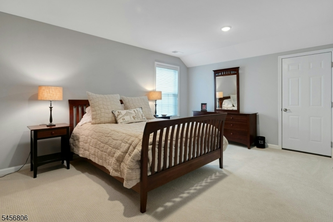
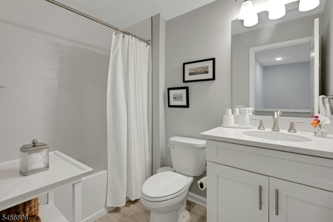
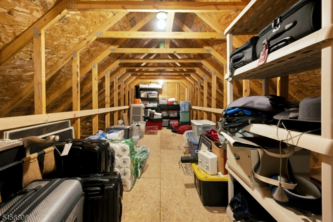
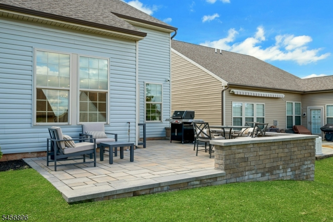
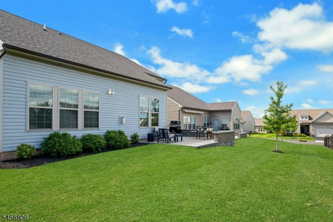
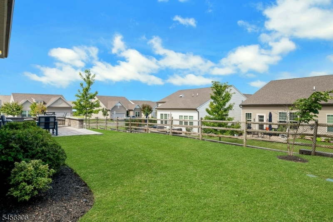
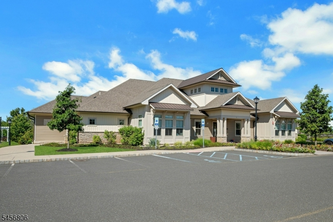
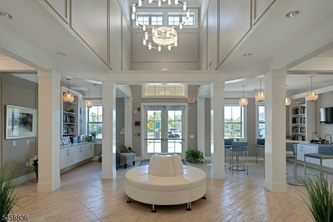
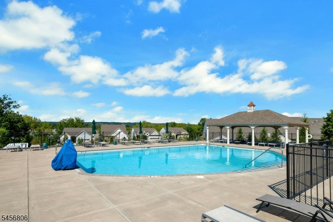
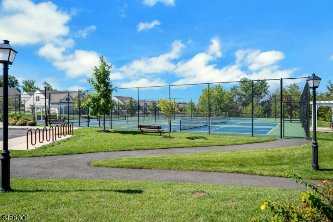
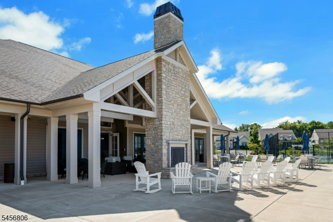
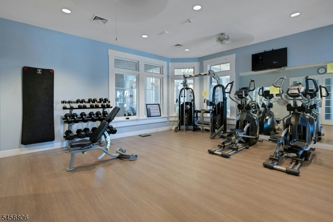
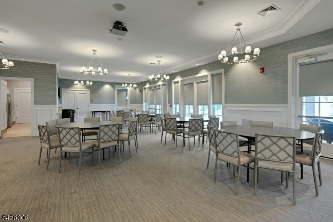
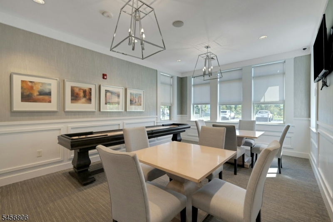
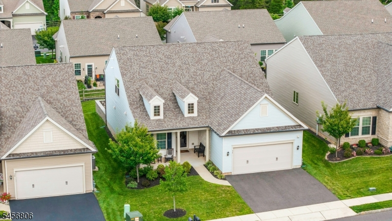
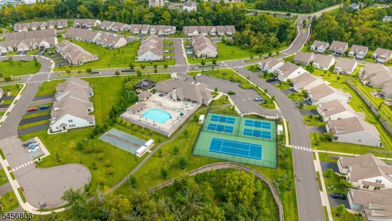
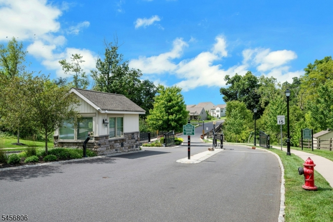
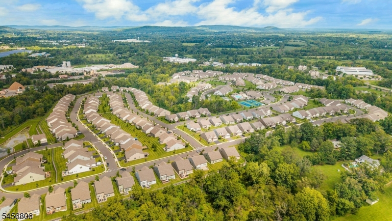
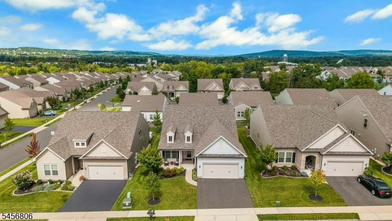
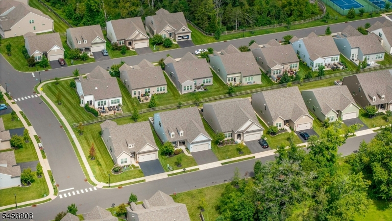
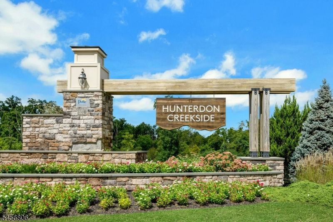
Better than new! With over $200,000 in upgrades, this is the home you've been waiting for! This single family Hunterdon Creekside ranch offers elevated one floor living with the added features of a second floor loft, bedroom, full bath and large roughed out attic storage room. Luxuriate in style with a gleaming all white gourmet kitchen with high end appliances and finishes, expansive breakfast bar that encourages seating and gathering and a walk in pantry. Entertain guests effortlessly throughout an open concept kitchen, dining area and great room. The stunning great room boasts a custom coffered ceiling and convenient gas fireplace. Meaningful details, upgraded moldings, designer lighting, Custom closet organizers and gleaming dark hardwood floors elevate the space! A separate light infused office with glass French doors invites working from home. The first floor primary bedroom accommodates easy living! Flex space on the main level provides an additional bedroom or office. First floor, one floor living with no steps is achieved in this inspired, energetic 55+ model home. Outdoor spaces include a rocking chair front porch, custom rear private patio and 2 car garage. The realized goal transformed a builder grade space into a custom, detailed home. Community amenities & activities include clubhouse with full kitchen, pool, tennis, gym, pickle ball & bocce courts and walking trails. Enjoy the historic, vibrant downtown center of Flemington with shops & restaurants.
Rooms Sizes
Kitchen:
26x12 First
Dining Room:
15x9 First
Living Room:
15x18 First
Family Room:
n/a
Den:
10x12 First
Bedroom 1:
14x14 First
Bedroom 2:
10x12 First
Bedroom 3:
14x17 Second
Bedroom 4:
n/a
Room Levels
Basement:
n/a
Ground:
n/a
Level 1:
2Bedroom,BathMain,BathOthr,Foyer,GarEnter,GreatRm,Kitchen,Laundry,Office,Pantry,SeeRem
Level 2:
1 Bedroom, Attic, Bath(s) Other, Loft
Level 3:
n/a
Level Other:
n/a
Room Features
Kitchen:
Breakfast Bar, Eat-In Kitchen, Pantry
Dining Room:
Living/Dining Combo
Master Bedroom:
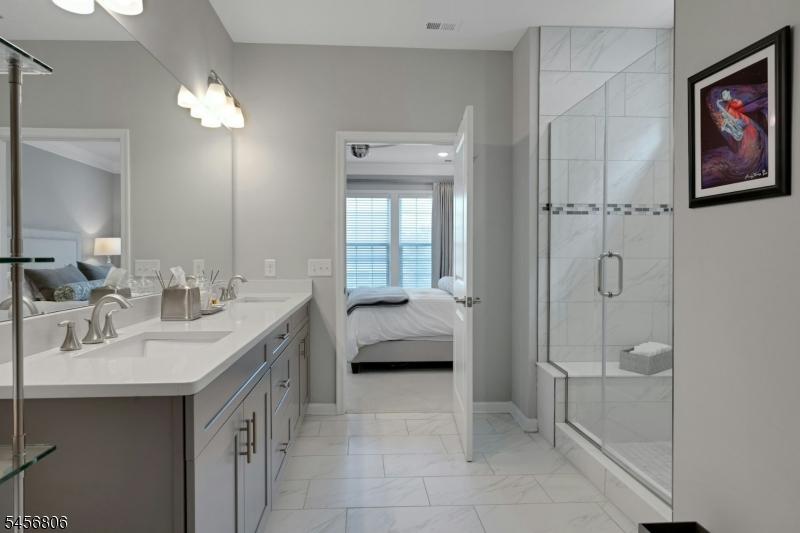
1st Floor, Full Bath, Walk-In Closet
Bath:
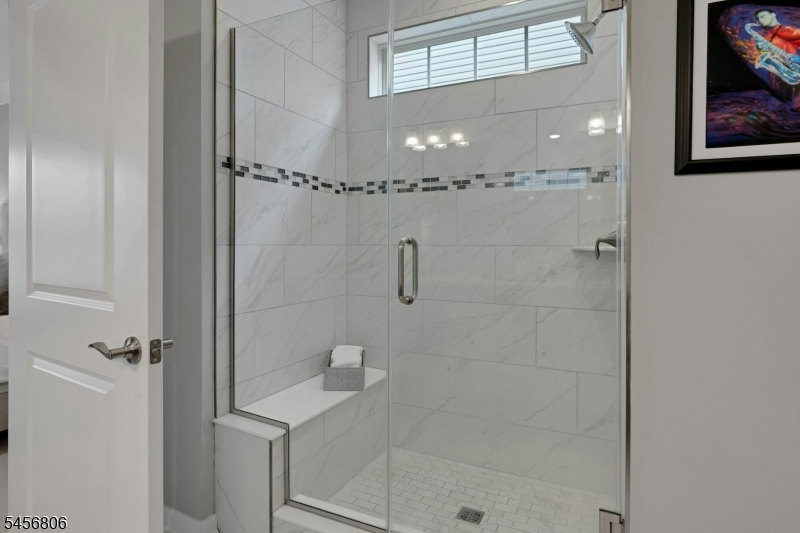
Stall Shower
Interior Features
Square Foot:
n/a
Year Renovated:
n/a
Basement:
No
Full Baths:
3
Half Baths:
0
Appliances:
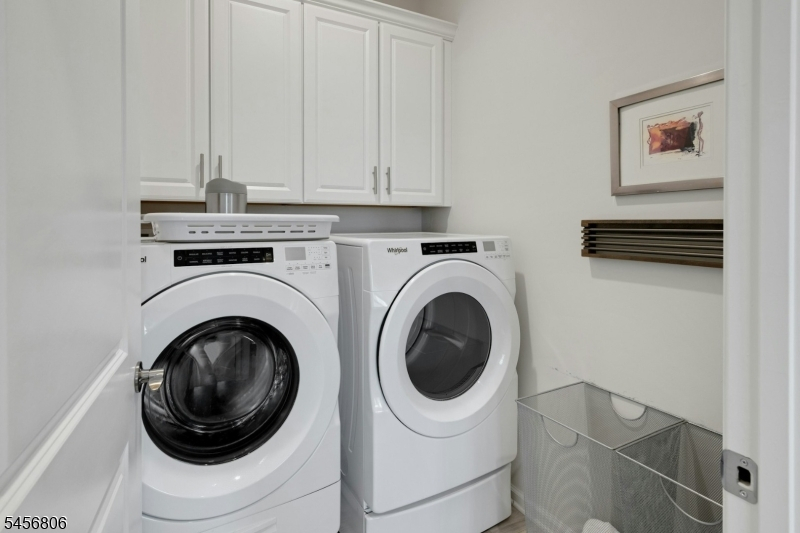
Carbon Monoxide Detector, Dishwasher, Dryer, Kitchen Exhaust Fan, Microwave Oven, Range/Oven-Gas, Refrigerator, Self Cleaning Oven, Washer
Flooring:
Carpeting, Tile, Wood
Fireplaces:
1
Fireplace:
Gas Fireplace, Living Room
Interior:
Blinds,CODetect,FireExtg,CeilHigh,SecurSys,SmokeDet,StallShw,TubShowr,WlkInCls
Exterior Features
Garage Space:
2-Car
Garage:
Attached Garage
Driveway:
2 Car Width, Blacktop
Roof:
Asphalt Shingle
Exterior:
Vinyl Siding
Swimming Pool:
Yes
Pool:
Association Pool
Utilities
Heating System:
1 Unit, Forced Hot Air
Heating Source:
Gas-Natural
Cooling:
1 Unit, Central Air
Water Heater:
Gas
Water:
Public Water
Sewer:
Public Sewer
Services:
Cable TV Available, Garbage Included
Lot Features
Acres:
0.15
Lot Dimensions:
n/a
Lot Features:
Open Lot
School Information
Elementary:
n/a
Middle:
n/a
High School:
n/a
Community Information
County:
Hunterdon
Town:
Raritan Twp.
Neighborhood:
Hunterdon Creekside
Application Fee:
n/a
Association Fee:
$396 - Monthly
Fee Includes:
Maintenance-Common Area, Snow Removal, Trash Collection
Amenities:
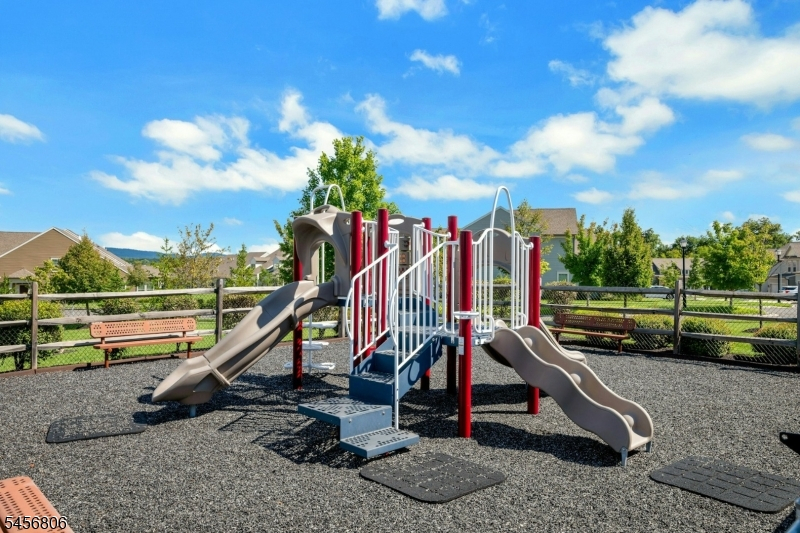
Club House, Exercise Room, Playground, Pool-Outdoor, Tennis Courts
Pets:
Call
Financial Considerations
List Price:
$865,000
Tax Amount:
$15,426
Land Assessment:
$150,800
Build. Assessment:
$358,500
Total Assessment:
$509,300
Tax Rate:
3.03
Tax Year:
2025
Ownership Type:
Fee Simple
Listing Information
MLS ID:
4050045
List Date:
09-02-2026
Days On Market:
1
Listing Broker:
BHHS FOX & ROACH
Listing Agent:
Catherine Frates


Request More Information
Shawn and Diane Fox
RE/MAX American Dream
3108 Route 10 West
Denville, NJ 07834
Call: (973) 277-7853
Web: BerkshireHillsLiving.com
