378 Ridge Rd
Fredon Twp, NJ 07860
Price: $665,000
GSMLS: 4050002Type: Single Family
Style: Expanded Ranch
Beds: 3
Baths: 2 Full & 1 Half
Garage: 2-Car
Year Built: 1982
Acres: 3.00
Property Tax: $12,008
Description
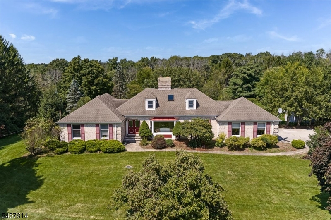
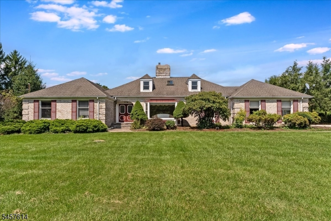
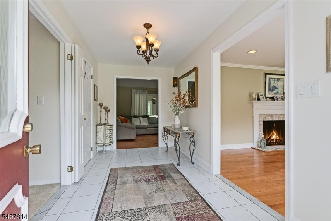
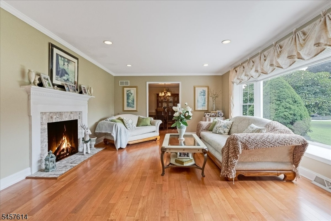
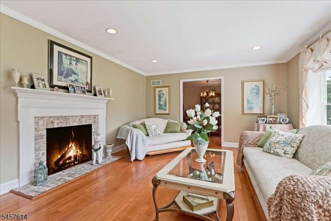
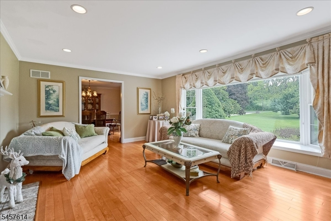
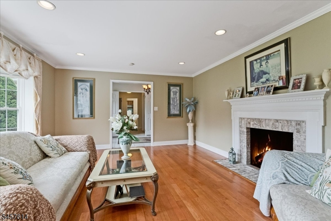
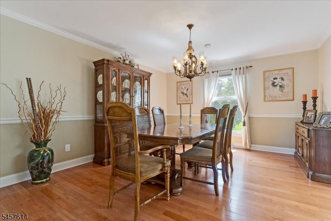
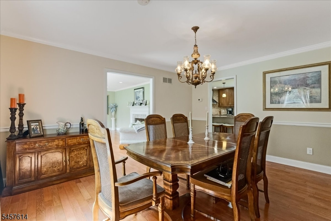
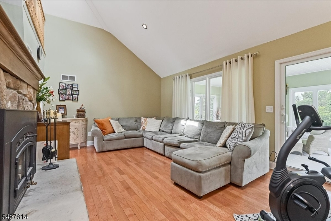
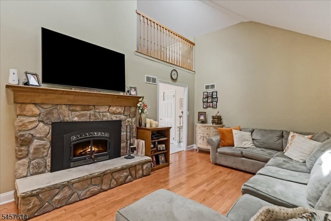
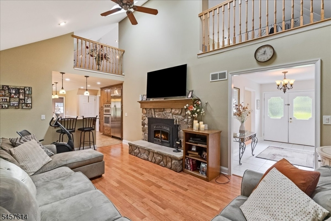
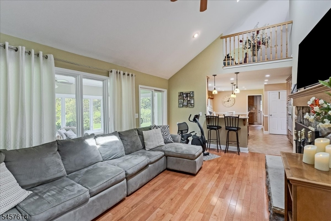
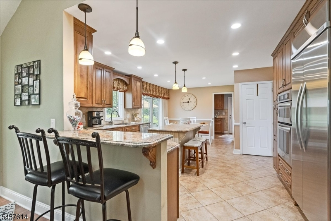
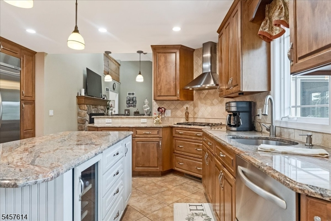
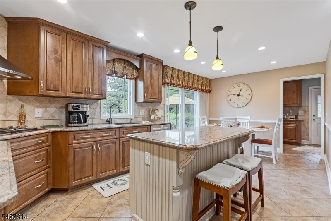
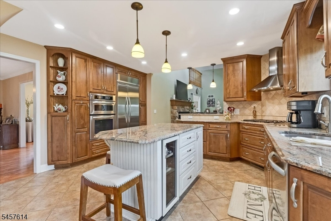
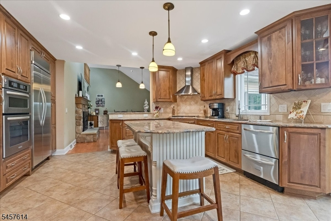
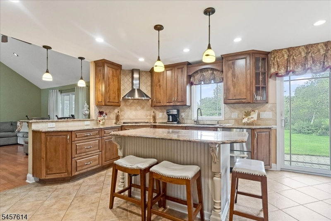
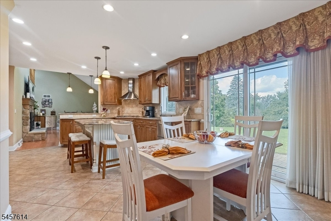
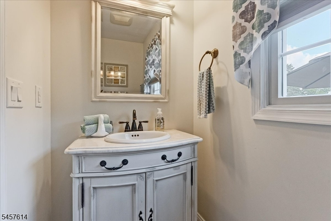
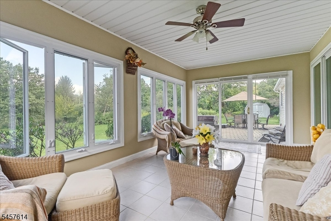
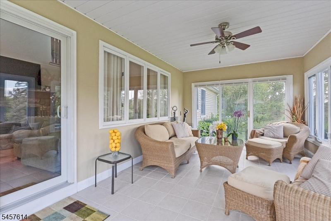
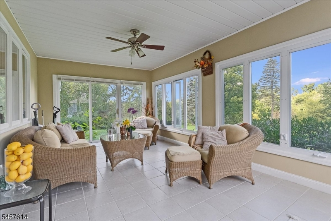
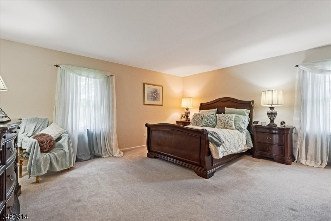
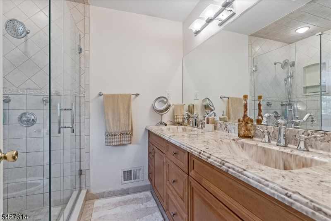
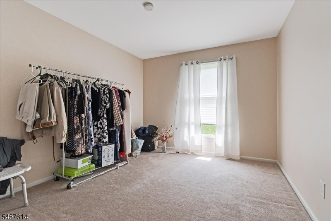
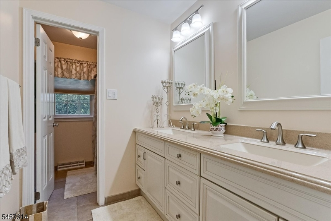
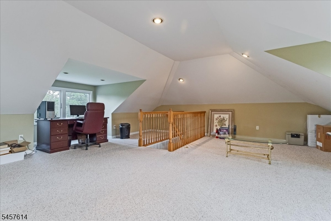
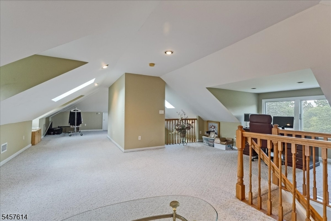
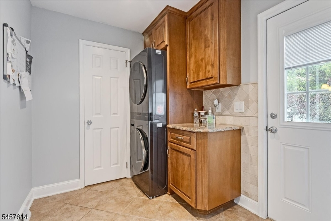
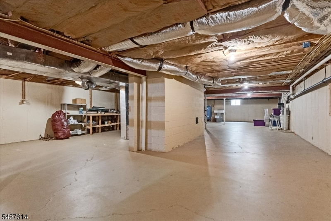
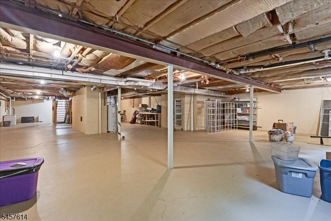
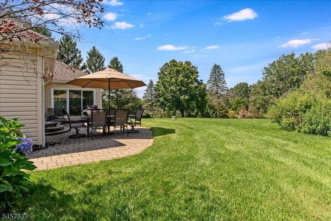
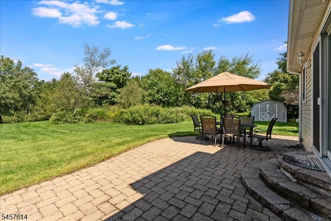
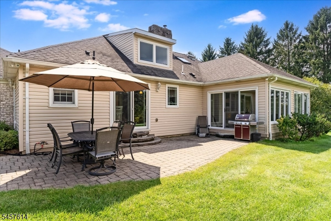
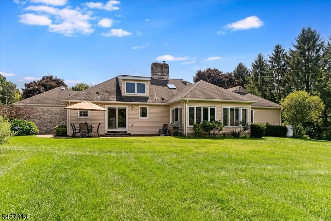
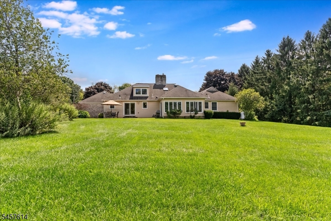
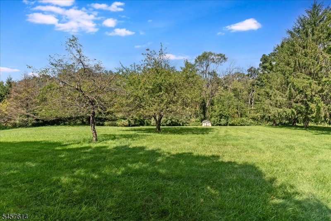
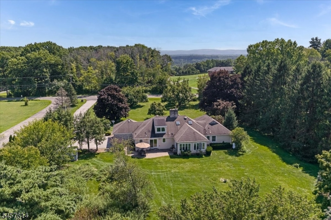
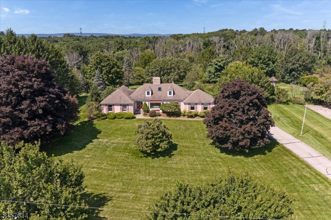
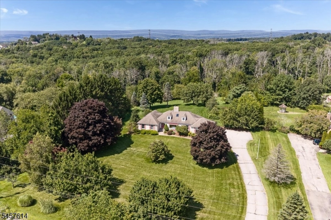
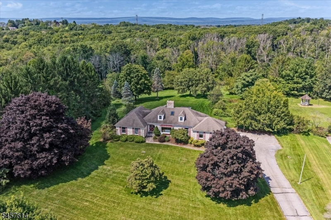
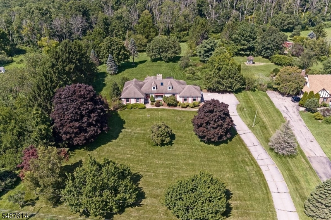
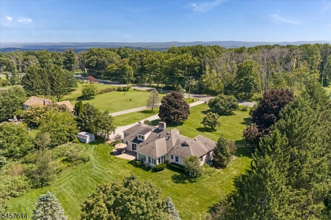
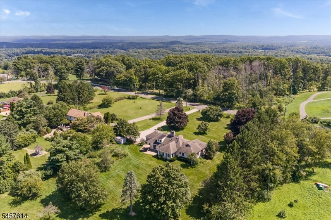
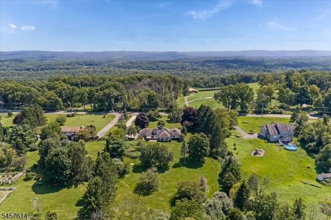
Enjoy easy one-level living on 3 beautiful acres in this expanded 3-sided brick Ranch offering a great floor plan and generously sized rooms throughout. The renovated kitchen features a center island, breakfast bar, stainless steel appliances, Wolf gas cooktop, a wine fridge and casual breakfast area that opens onto the patio. Hardwood floors, a wood-burning fireplace and large picture bay window highlight the inviting living room. The vaulted family room features a second fireplace with wood burning insert and opens to a comfortable 3-season porch overlooking the gorgeous backyard. The primary suite includes a walk-in closet and beautifully renovated bath with dual sinks and frameless glass shower. A large, versatile loft overlooking the family room provides flexible space for an office, den, hobby area or additional living space. The enormous unfinished basement offers exceptional storage and plenty of possibilities for future use. Even the laundry room has charm! Outside, enjoy the patio and an expansive yard with plenty of level lawn for recreation, gardening and entertaining. This home is spacious, comfortable and thoughtfully updated, with convenient access to major commuting routes.
Rooms Sizes
Kitchen:
20x14 First
Dining Room:
15x13 First
Living Room:
19x14 First
Family Room:
19x13 First
Den:
n/a
Bedroom 1:
17x16 First
Bedroom 2:
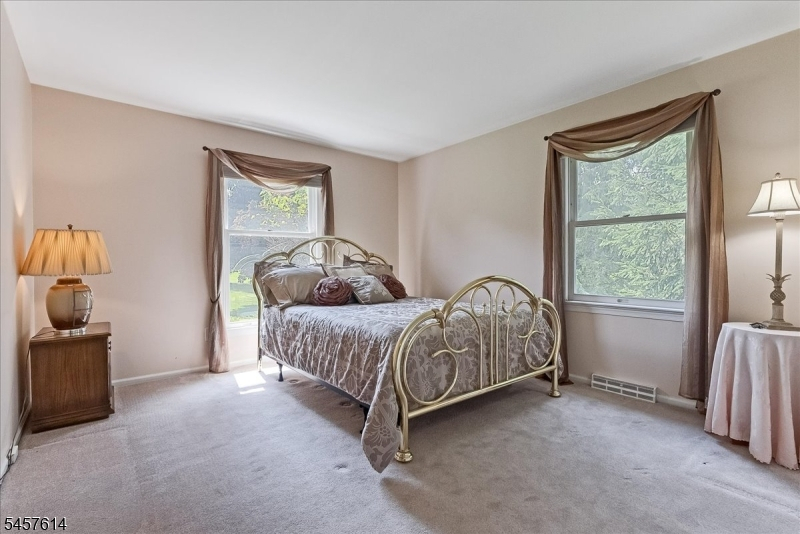
13x12 First
Bedroom 3:
12x10 First
Bedroom 4:
n/a
Room Levels
Basement:
Storage Room, Utility Room
Ground:
n/a
Level 1:
3Bedroom,BathMain,BathOthr,Breakfst,DiningRm,FamilyRm,Florida,Foyer,GarEnter,Kitchen,Laundry,LivingRm,PowderRm
Level 2:
Loft
Level 3:
n/a
Level Other:
n/a
Room Features
Kitchen:
Center Island, Eat-In Kitchen
Dining Room:
Formal Dining Room
Master Bedroom:
1st Floor, Full Bath, Walk-In Closet
Bath:
Stall Shower
Interior Features
Square Foot:
n/a
Year Renovated:
2010
Basement:
Yes - Full, Unfinished
Full Baths:
2
Half Baths:
1
Appliances:
Carbon Monoxide Detector, Cooktop - Gas, Dishwasher, Kitchen Exhaust Fan, Refrigerator, Sump Pump, Wall Oven(s) - Electric, Water Softener-Rnt
Flooring:
Carpeting, Tile, Wood
Fireplaces:
2
Fireplace:
Family Room, Insert, Living Room, Wood Burning
Interior:
Blinds,CODetect,CeilHigh,Skylight,SmokeDet,StallShw,TubShowr,WlkInCls
Exterior Features
Garage Space:
2-Car
Garage:
Attached Garage, Garage Door Opener
Driveway:
1 Car Width, Blacktop
Roof:
Asphalt Shingle
Exterior:
Brick, Vinyl Siding
Swimming Pool:
No
Pool:
n/a
Utilities
Heating System:
Heat Pump, Multi-Zone
Heating Source:
Electric
Cooling:
1 Unit, Central Air
Water Heater:
Electric
Water:
Well
Sewer:
Septic
Services:
Cable TV Available, Garbage Extra Charge
Lot Features
Acres:
3.00
Lot Dimensions:
n/a
Lot Features:
Level Lot
School Information
Elementary:
n/a
Middle:
n/a
High School:
KITTATINNY
Community Information
County:
Sussex
Town:
Fredon Twp.
Neighborhood:
n/a
Application Fee:
n/a
Association Fee:
n/a
Fee Includes:
n/a
Amenities:
n/a
Pets:
Yes
Financial Considerations
List Price:
$665,000
Tax Amount:
$12,008
Land Assessment:
$112,500
Build. Assessment:
$267,500
Total Assessment:
$380,000
Tax Rate:
3.16
Tax Year:
2025
Ownership Type:
Fee Simple
Listing Information
MLS ID:
4050002
List Date:
09-01-2026
Days On Market:
2
Listing Broker:
WEICHERT REALTORS
Listing Agent:
Dawnice Lafave


Request More Information
Shawn and Diane Fox
RE/MAX American Dream
3108 Route 10 West
Denville, NJ 07834
Call: (973) 277-7853
Web: BerkshireHillsLiving.com
