29 Edgewood Road Ondo
Bedminster Twp, NJ 07921
Price: $798,000
GSMLS: 4049971Type: Condo/Townhouse/Co-op
Style: Townhouse-Interior
Beds: 3
Baths: 3 Full & 1 Half
Garage: 2-Car
Year Built: 1987
Acres: 0.00
Property Tax: $7,763
Description
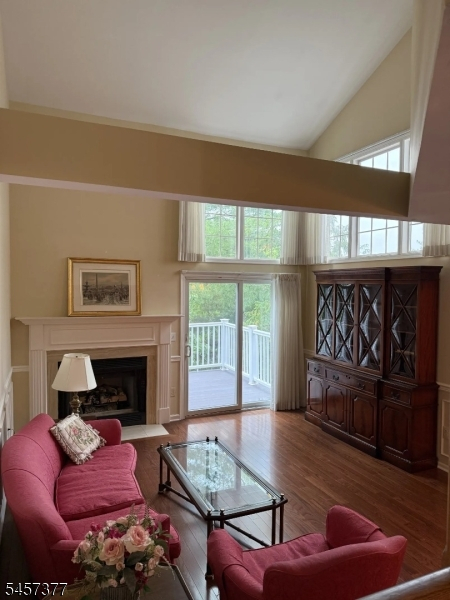
DESIRABLE LUXURY TOWNHOME W/ FINE ARCHITECTURAL DETAILS THROUGHOUT, INCLUDING PICTURE FRAMING WHICH SETS EDGEWOOD APART. IN A PERFECTLY PRIVATE SETTING AT THE END OF THE STREET W/ ADDITIONAL PARKING. STUNNING FLOOR PLAN WHICH OFFERS 3 LEVELS OF LIVING W A WALK-OUT LOWER LEVEL PLUS A GOOD-SIZED 2-CAR GARAGE. THE 1ST LEVEL IS UPGRADED W/ HARDWOOD FLOORING. UPON ENTERING, THERE IS A FLEX ROOM THAT CAN BE THE EXTENSION OF THE KITCHEN W/ AN ACCOMMODATING PASS-THRU INTO THE KITCHEN OFFICE OR DEN. THE KITCHEN HAS BEEN REFRESHED W/ " LIGHT & BRIGHT CABINETRY W/ QUALITY GOLD KNOBS, PLENTY OF STORAGE & COUNTERSPACE. THE DINING ROOM HAS A WINDOW THAT STREAMS IN NATURAL LIGHT & A PASS THRU INTO THE KITCHEN TO ACCOMMODATE SERVING. THE ELEGANT 2-STORY LIVING ROOM HAS A MULTITUDE OF LAYERED WINDOWS, A GAS FIREPLACE W/ A CUSTOM MANTLE & A SLIDER TO THE DECK. STEP OUT FOR A BREATH OF FRESH AIR, SIP A BEVERAGE, READ, OR CHECK OUT WESTERLY VIEWS & BEAUTIFUL SUNSETS. UPSTAIRS, THE PRIMARY BEDROOM HAS CUSTOM BUILT-INS & A GENEROUS MASTER BATH W A SEPARATE TUB & STALL SHOWER. 2 BEDROOMS & A HALL BATH COMPLETE THIS LEVEL. THE FINISHED LOWER LEVEL HAS NEWER LUXURY VINYL, ANOTHER GAS FIREPLACE & ITS OWN PRIVATE BATH PLUS A LARGE STORAGE ROOM. OUTSIDE, YOUR PATIO WELCOMES YOU! BOTH INSIDE & OUT, THIS HOME HAS SO MUCH TO OFFER. A NEUTRAL PALETTE WHICH AWAITS YOUR PERSONAL TOUCH. TAKE THE OPPORTUNITY TO MOVE INTO THIS PRISTINE HOME- CONVENIENT TO EVERYTHING- SHOPPING, DINING, BANKING, & .
Rooms Sizes
Kitchen:
12x12 First
Dining Room:
16x12 First
Living Room:
15x13 First
Family Room:
18x14 First
Den:
n/a
Bedroom 1:
21x14 Second
Bedroom 2:
12x11 Second
Bedroom 3:
13x9 Second
Bedroom 4:
n/a
Room Levels
Basement:
n/a
Ground:
Bath(s) Other, Rec Room, Storage Room
Level 1:
Dining Room, Family Room, Kitchen, Living Room, Powder Room
Level 2:
3 Bedrooms, Bath Main, Bath(s) Other, Laundry Room
Level 3:
n/a
Level Other:
n/a
Room Features
Kitchen:
Breakfast Bar
Dining Room:
Formal Dining Room
Master Bedroom:
Full Bath, Walk-In Closet
Bath:
Soaking Tub, Stall Shower
Interior Features
Square Foot:
n/a
Year Renovated:
2026
Basement:
Yes - Finished, Walkout
Full Baths:
3
Half Baths:
1
Appliances:
Carbon Monoxide Detector, Dishwasher, Disposal, Microwave Oven, Range/Oven-Gas, Refrigerator, Self Cleaning Oven
Flooring:
Carpeting, Tile, Wood
Fireplaces:
2
Fireplace:
Family Room, Rec Room
Interior:
Blinds,CODetect,CeilHigh,SmokeDet,SoakTub,StallTub,TubShowr,WlkInCls
Exterior Features
Garage Space:
2-Car
Garage:
Attached Garage, Garage Door Opener
Driveway:
2 Car Width
Roof:
Composition Shingle
Exterior:
Composition Siding
Swimming Pool:
Yes
Pool:
Association Pool
Utilities
Heating System:
1 Unit, Forced Hot Air
Heating Source:
Gas-Natural
Cooling:
1 Unit, Ceiling Fan, Central Air
Water Heater:
Gas
Water:
Public Water
Sewer:
Public Sewer, Sewer Charge Extra
Services:
n/a
Lot Features
Acres:
0.00
Lot Dimensions:
n/a
Lot Features:
Open Lot, Private Road
School Information
Elementary:
BEDMINSTER
Middle:
BEDMINSTER
High School:
BERNARDS
Community Information
County:
Somerset
Town:
Bedminster Twp.
Neighborhood:
EDGEWOOD/ THE HILLS
Application Fee:
n/a
Association Fee:
$575 - Monthly
Fee Includes:
Maintenance-Exterior, Snow Removal, Trash Collection
Amenities:
Club House, Exercise Room, Jogging/Biking Path, Playground, Pool-Outdoor, Tennis Courts
Pets:
Yes
Financial Considerations
List Price:
$798,000
Tax Amount:
$7,763
Land Assessment:
$238,800
Build. Assessment:
$443,000
Total Assessment:
$681,800
Tax Rate:
1.20
Tax Year:
2025
Ownership Type:
Condominium
Listing Information
MLS ID:
4049971
List Date:
09-01-2026
Days On Market:
2
Listing Broker:
COLDWELL BANKER REALTY
Listing Agent:
Donna De Pasquale


Request More Information
Shawn and Diane Fox
RE/MAX American Dream
3108 Route 10 West
Denville, NJ 07834
Call: (973) 277-7853
Web: BerkshireHillsLiving.com
