20 Pine Terrace East
Millburn Twp, NJ 07078
Price: $2,349,000
GSMLS: 4049955Type: Single Family
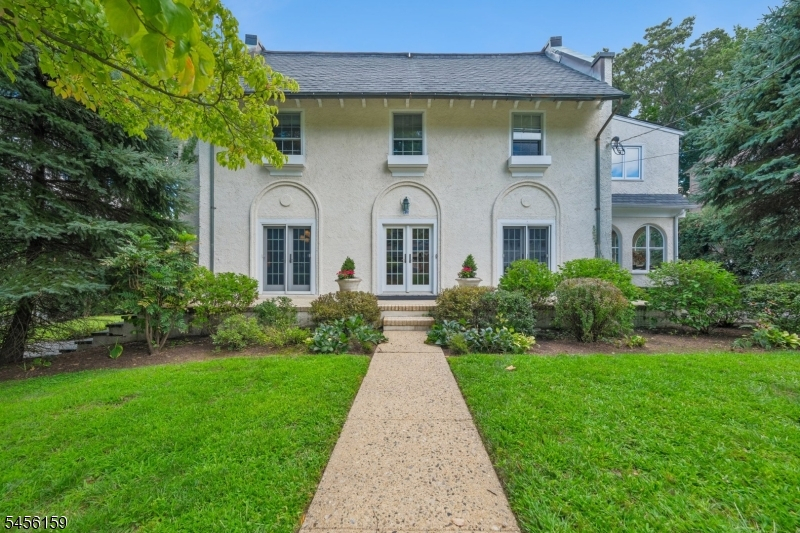
Style: Colonial
Beds: 6
Baths: 3 Full & 2 Half
Garage: 2-Car
Year Built: 1911
Acres: 0.30
Property Tax: $23,470
Description
Open House Saturday 1PM–4PM.
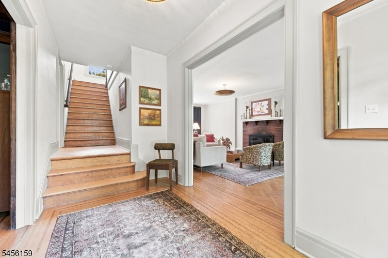
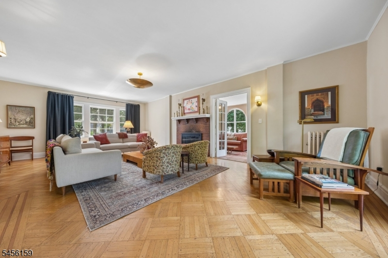
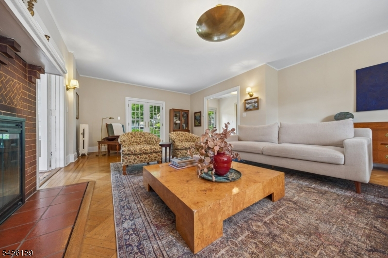
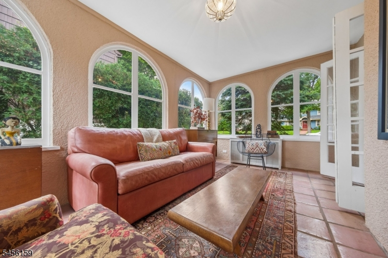
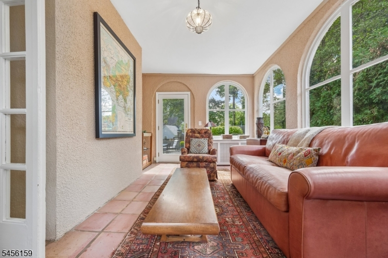
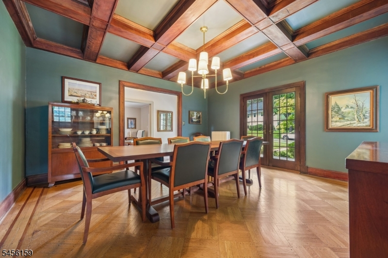
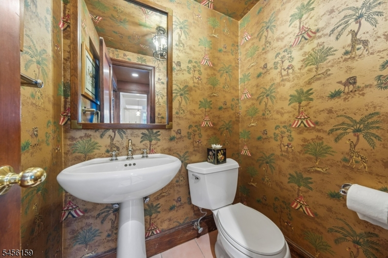
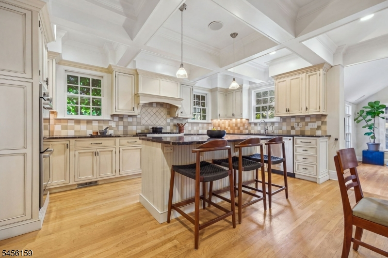
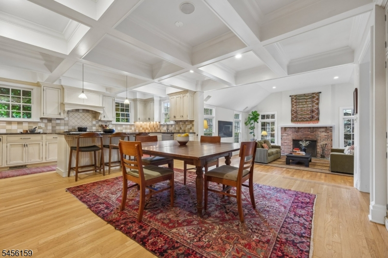
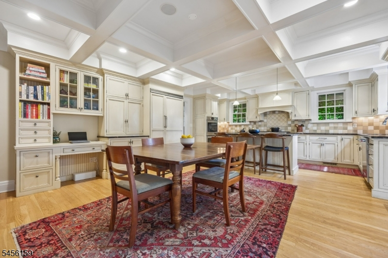
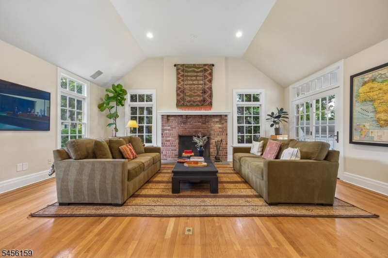
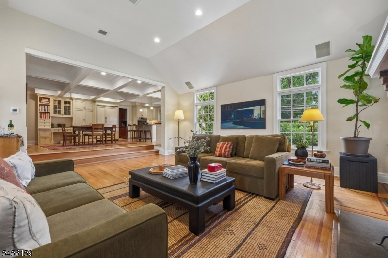
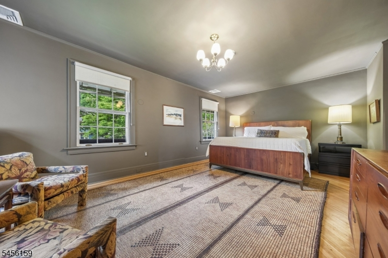
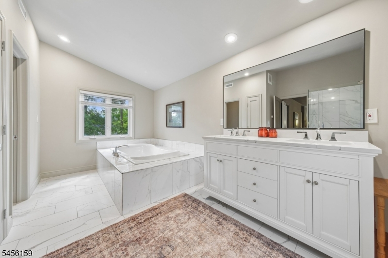
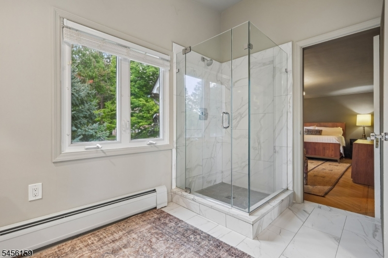
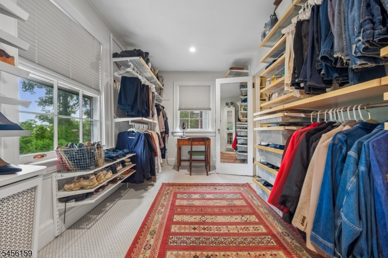
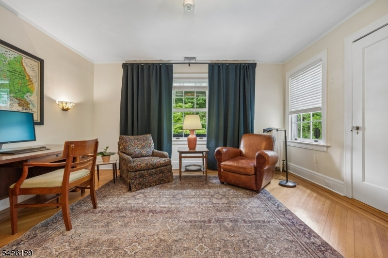
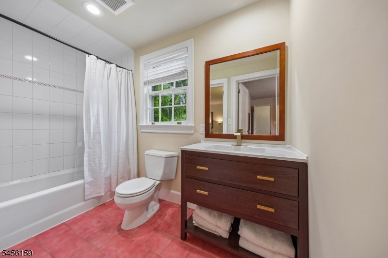
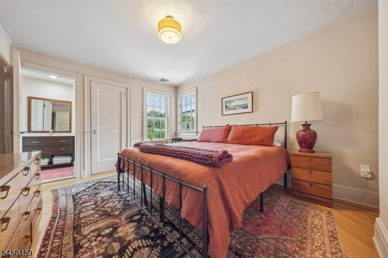
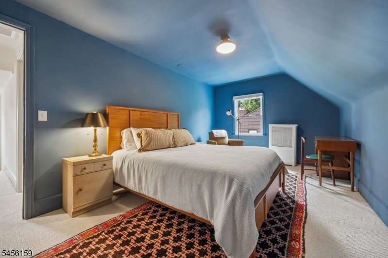
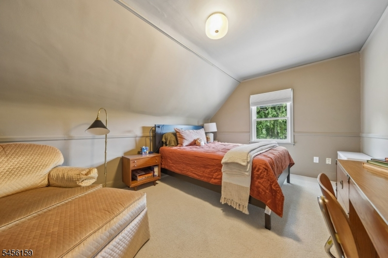
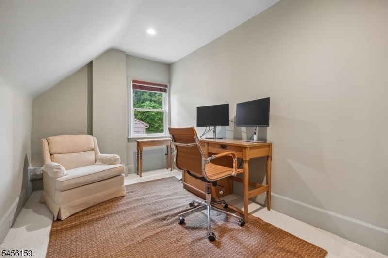
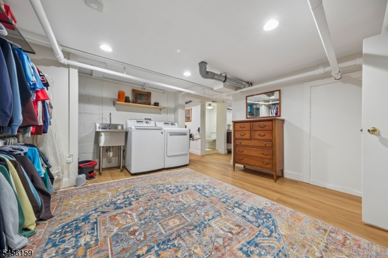
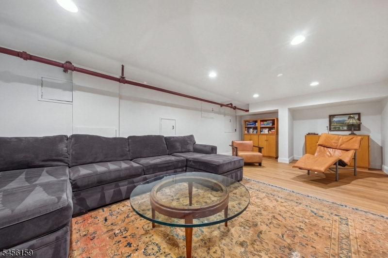
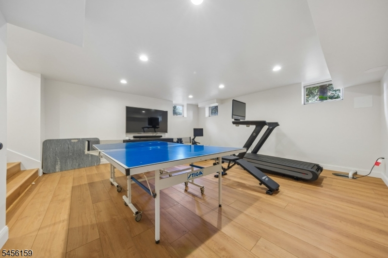
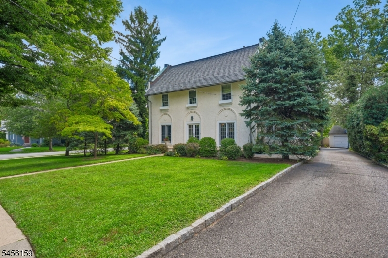
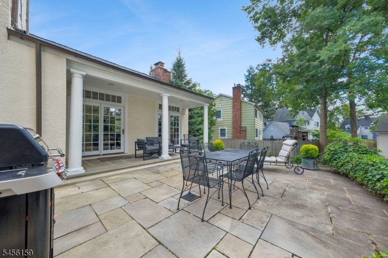
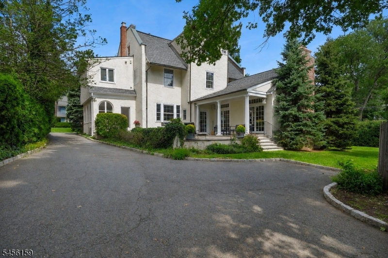
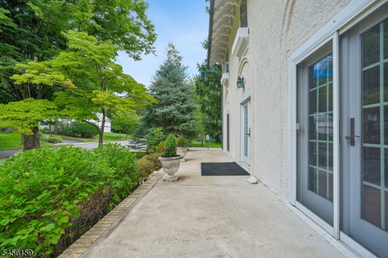
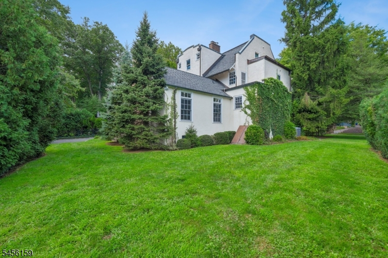
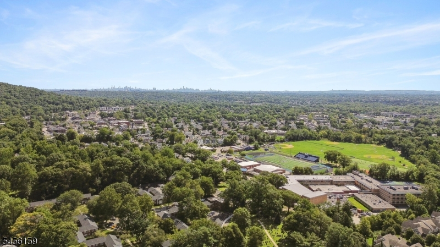
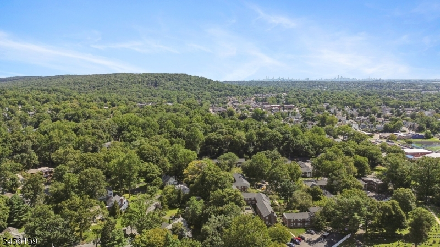
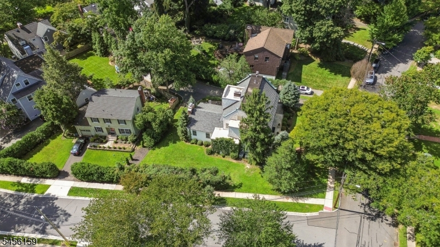
Renovated in 2002, This magnificent Colonial offers an exceptional blend of timeless character, distinctive architectural details, and luxurious modern updates. A grand entrance welcomes you into this impressive six bedroom, three full and two half bath residence, featuring beautiful hardwood floors with ribbon inlay and generously proportioned living spaces. The designer kitchen opens seamlessly to the family room, featuring a wood-burning fireplace, soaring ceilings, and double French doors that opens to the patio. This thoughtfully designed interior creates an exceptional setting for both comfortable everyday living and effortless entertaining. The palatial primary bedroom suite provides a private retreat while the expansive lower level boasts a recreation room and dedicated exercise area. An extraordinary home that beautifully combines elegance, comfort, and versatility. Paired with Top-Rated Millburn Schools and convenient Mid Town Direct train service to NYC, this premier location offers an exceptional lifestyle and the perfect place to call home.Rooms Sizes
Kitchen:
23x17 First
Dining Room:
15x15 First
Living Room:
18x27 First
Family Room:
20x20 First
Den:
n/a
Bedroom 1:
22x15 Second
Bedroom 2:
18x15 Second
Bedroom 3:
15x11 Second
Bedroom 4:
15x10 Third
Room Levels
Basement:
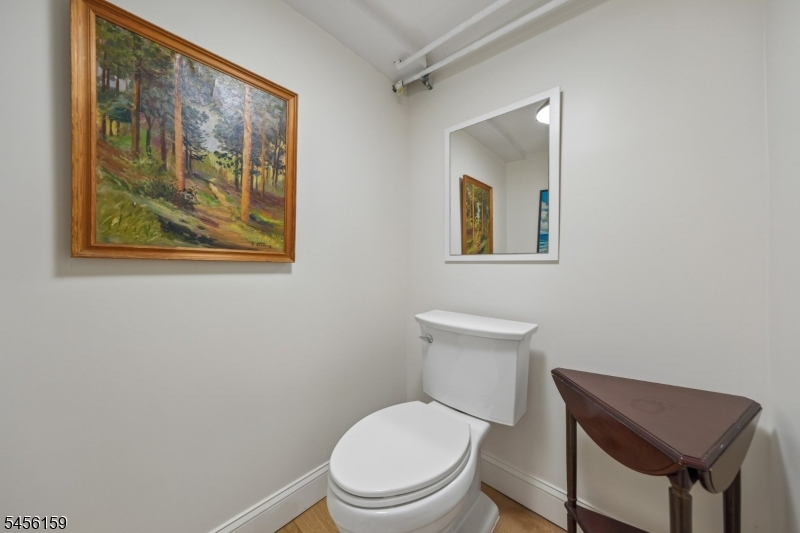
Bath(s) Other, Exercise Room, Laundry Room, Powder Room, Rec Room, Storage Room, Utility Room
Ground:
n/a
Level 1:
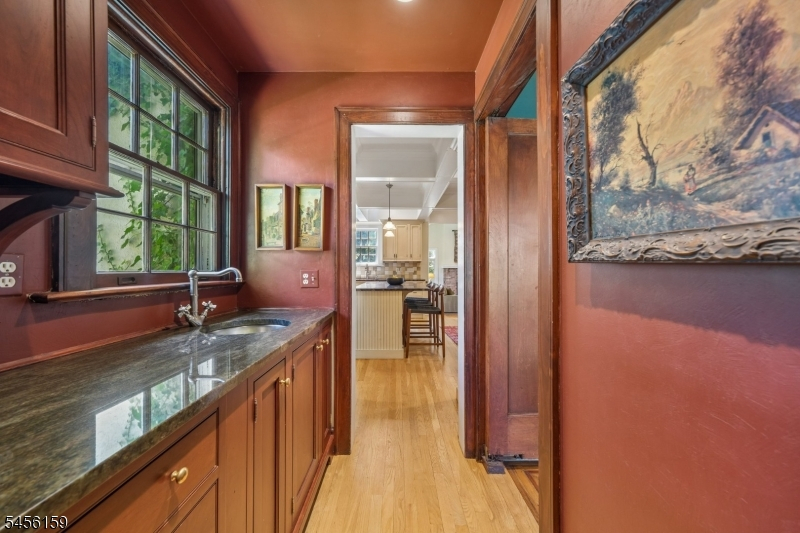
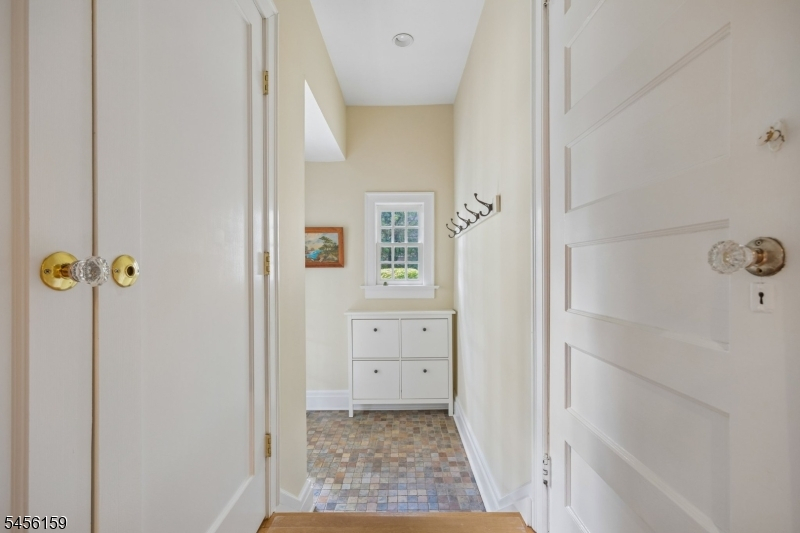
DiningRm,FamilyRm,Foyer,Kitchen,LivingRm,MudRoom,Pantry,PowderRm,Sunroom
Level 2:
3 Bedrooms, Bath Main, Bath(s) Other, Laundry Room
Level 3:
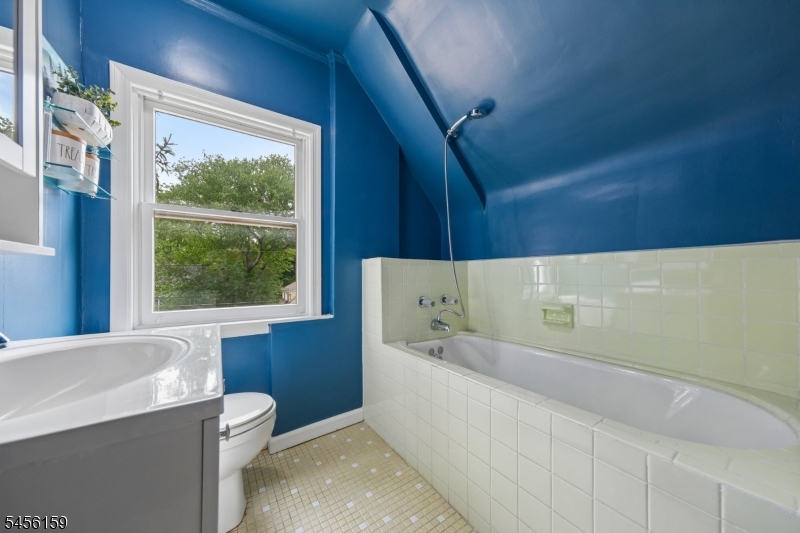
3 Bedrooms, Attic, Bath(s) Other, Storage Room, Utility Room
Level Other:
n/a
Room Features
Kitchen:
Center Island, Eat-In Kitchen, Pantry
Dining Room:
Formal Dining Room
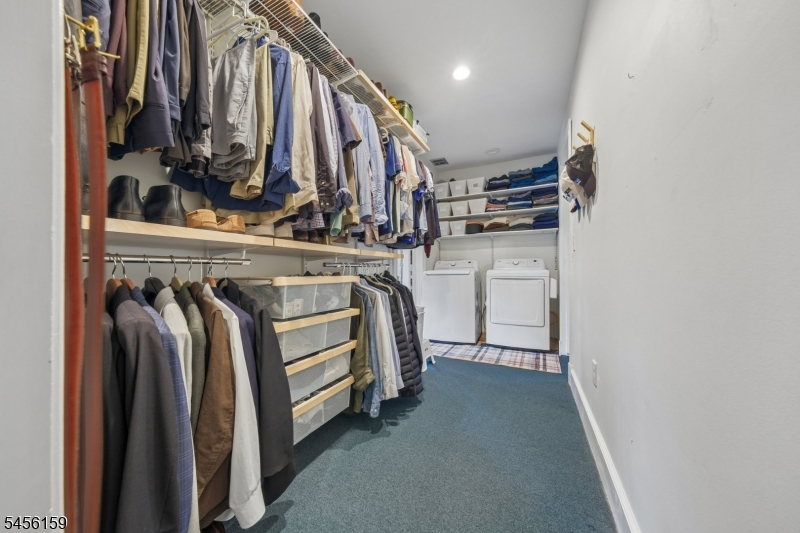
Master Bedroom:
Dressing Room, Full Bath, Walk-In Closet
Bath:
Soaking Tub, Stall Shower
Interior Features
Square Foot:
n/a
Year Renovated:
2002
Basement:
Yes - Bilco-Style Door, Finished
Full Baths:
3
Half Baths:
2
Appliances:
Cooktop - Gas, Dishwasher, Disposal, Dryer, Kitchen Exhaust Fan, Microwave Oven, Refrigerator, Self Cleaning Oven, Sump Pump, Wall Oven(s) - Electric, Washer
Flooring:
Carpeting, Tile, Wood
Fireplaces:
2
Fireplace:
Family Room, Living Room, Wood Burning
Interior:
Blinds,CODetect,Drapes,SmokeDet,StallShw,WlkInCls,WndwTret
Exterior Features
Garage Space:
2-Car
Garage:
Detached Garage, Garage Door Opener, Oversize Garage
Driveway:
2 Car Width, Additional Parking, Blacktop, Driveway-Exclusive
Roof:
Asphalt Shingle
Exterior:
Stucco
Swimming Pool:
No
Pool:
n/a
Utilities
Heating System:
2 Units, Forced Hot Air, Multi-Zone, Radiators - Steam
Heating Source:
Gas-Natural
Cooling:
2 Units, Central Air, Multi-Zone Cooling
Water Heater:
Gas
Water:
Public Water
Sewer:
Public Sewer
Services:
Cable TV Available, Garbage Included
Lot Features
Acres:
0.30
Lot Dimensions:
n/a
Lot Features:
Level Lot, Open Lot
School Information
Elementary:
GLENWOOD
Middle:
MILLBURN
High School:
MILLBURN
Community Information
County:
Essex
Town:
Millburn Twp.
Neighborhood:
Glenwood
Application Fee:
n/a
Association Fee:
n/a
Fee Includes:
n/a
Amenities:
n/a
Pets:
Yes
Financial Considerations
List Price:
$2,349,000
Tax Amount:
$23,470
Land Assessment:
$636,200
Build. Assessment:
$526,300
Total Assessment:
$1,162,500
Tax Rate:
2.02
Tax Year:
2025
Ownership Type:
Fee Simple
Listing Information
MLS ID:
4049955
List Date:
09-01-2026
Days On Market:
0
Listing Broker:
WEICHERT REALTORS
Listing Agent:
Donna Shaw


Request More Information
Shawn and Diane Fox
RE/MAX American Dream
3108 Route 10 West
Denville, NJ 07834
Call: (973) 277-7853
Web: BerkshireHillsLiving.com
